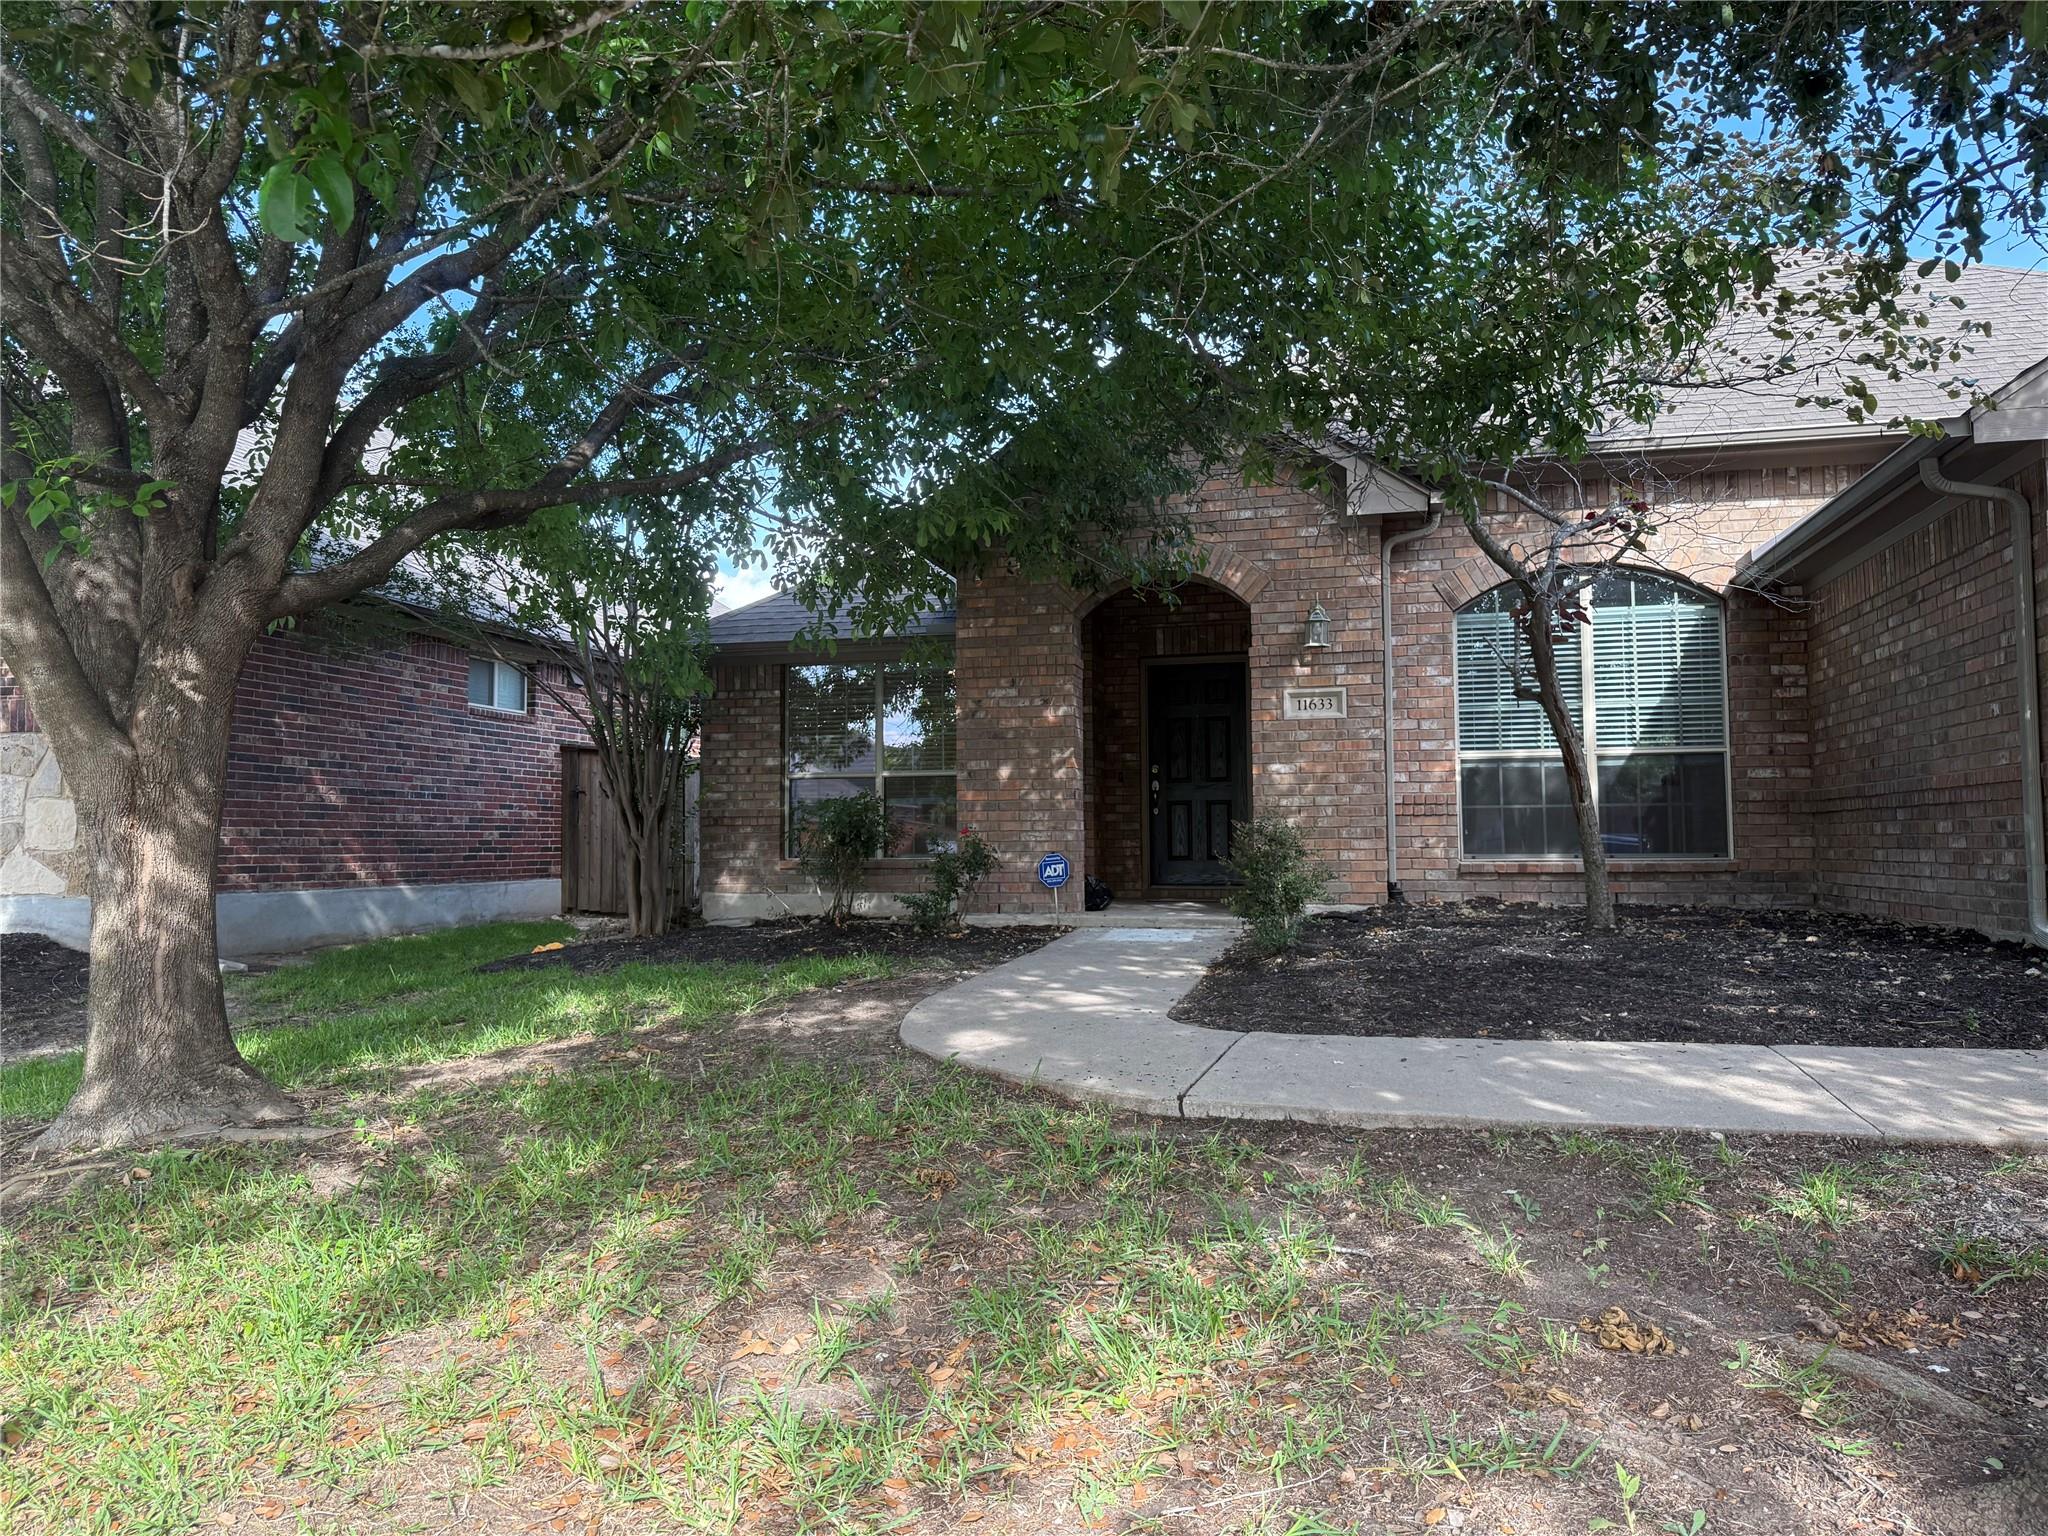
Active · MLS# 6848950
11633 Sun Glass Dr
Manor, TX, 78653
$349,000
3 Beds · 2 Baths · 2,036 SF · $171/SF
A beautifully updated single-story home. Built by Highland Homes and thoughtfully remodeled, this 3-bedroom, 2-bathroom residence offers 2,036 square feet of open, flowing living space designed for both comfort and style. From the moment you step inside, you'll notice the extensive tile flooring, soaring high ceilings, and an abundance of natural light that give the home an inviting, airy feel. kitchen featuring granite countertops, a center island with breakfast bar, a walk-in pantry, recessed lighting, and an eat-in dining area. The open floorplan connects seamlessly to multiple living and dining spaces, offering flexibility to suit your lifestyle. The primary suite is conveniently located on the main level and includes a ceiling fan, spacious walk-in closet, double vanity, and a relaxing soaking tub. Two additional bedrooms round out this thoughtfully designed layout. Additional highlights include: Gas fireplace for cozy evenings, Brick and stone exterior with great curb appeal, 2-car garage with multi-door access, In-ground sprinkler system. Privacy-backed yard — no rear neighbors. Located close to the Shadow Glen clubhouse and golf course, with easy access to US-290, this home offers peaceful suburban living with city convenience.
Property Details
Property type
Single Family Residence
Living area
2,036 sq ft
Bedrooms
3
Bathrooms
2 full
Year built
2007
Lot size
0.1682 acres
Garage
2 spaces
Subdivision
Shadowglen Ph 01 Sec 10
County
Travis
HOA
$298 Semi-Annually
Annual taxes
$8,474
Schools
Elementary
Blake Manor
Middle
Manor (Manor ISD)
High
Manor
Features
Interior
None
Exterior
None
Flooring
Carpet · Laminate
Heating
Central
Cooling
Central Air
Views
City · Neighborhood
Listing courtesy of Minerva Juarez, All City Real Estate Ltd. Co. Information is provided by Unlock MLS (Austin Board of Realtors) and is deemed reliable but not guaranteed. Adrian Salas is not the listing agent for this property unless otherwise stated.
More homes nearby
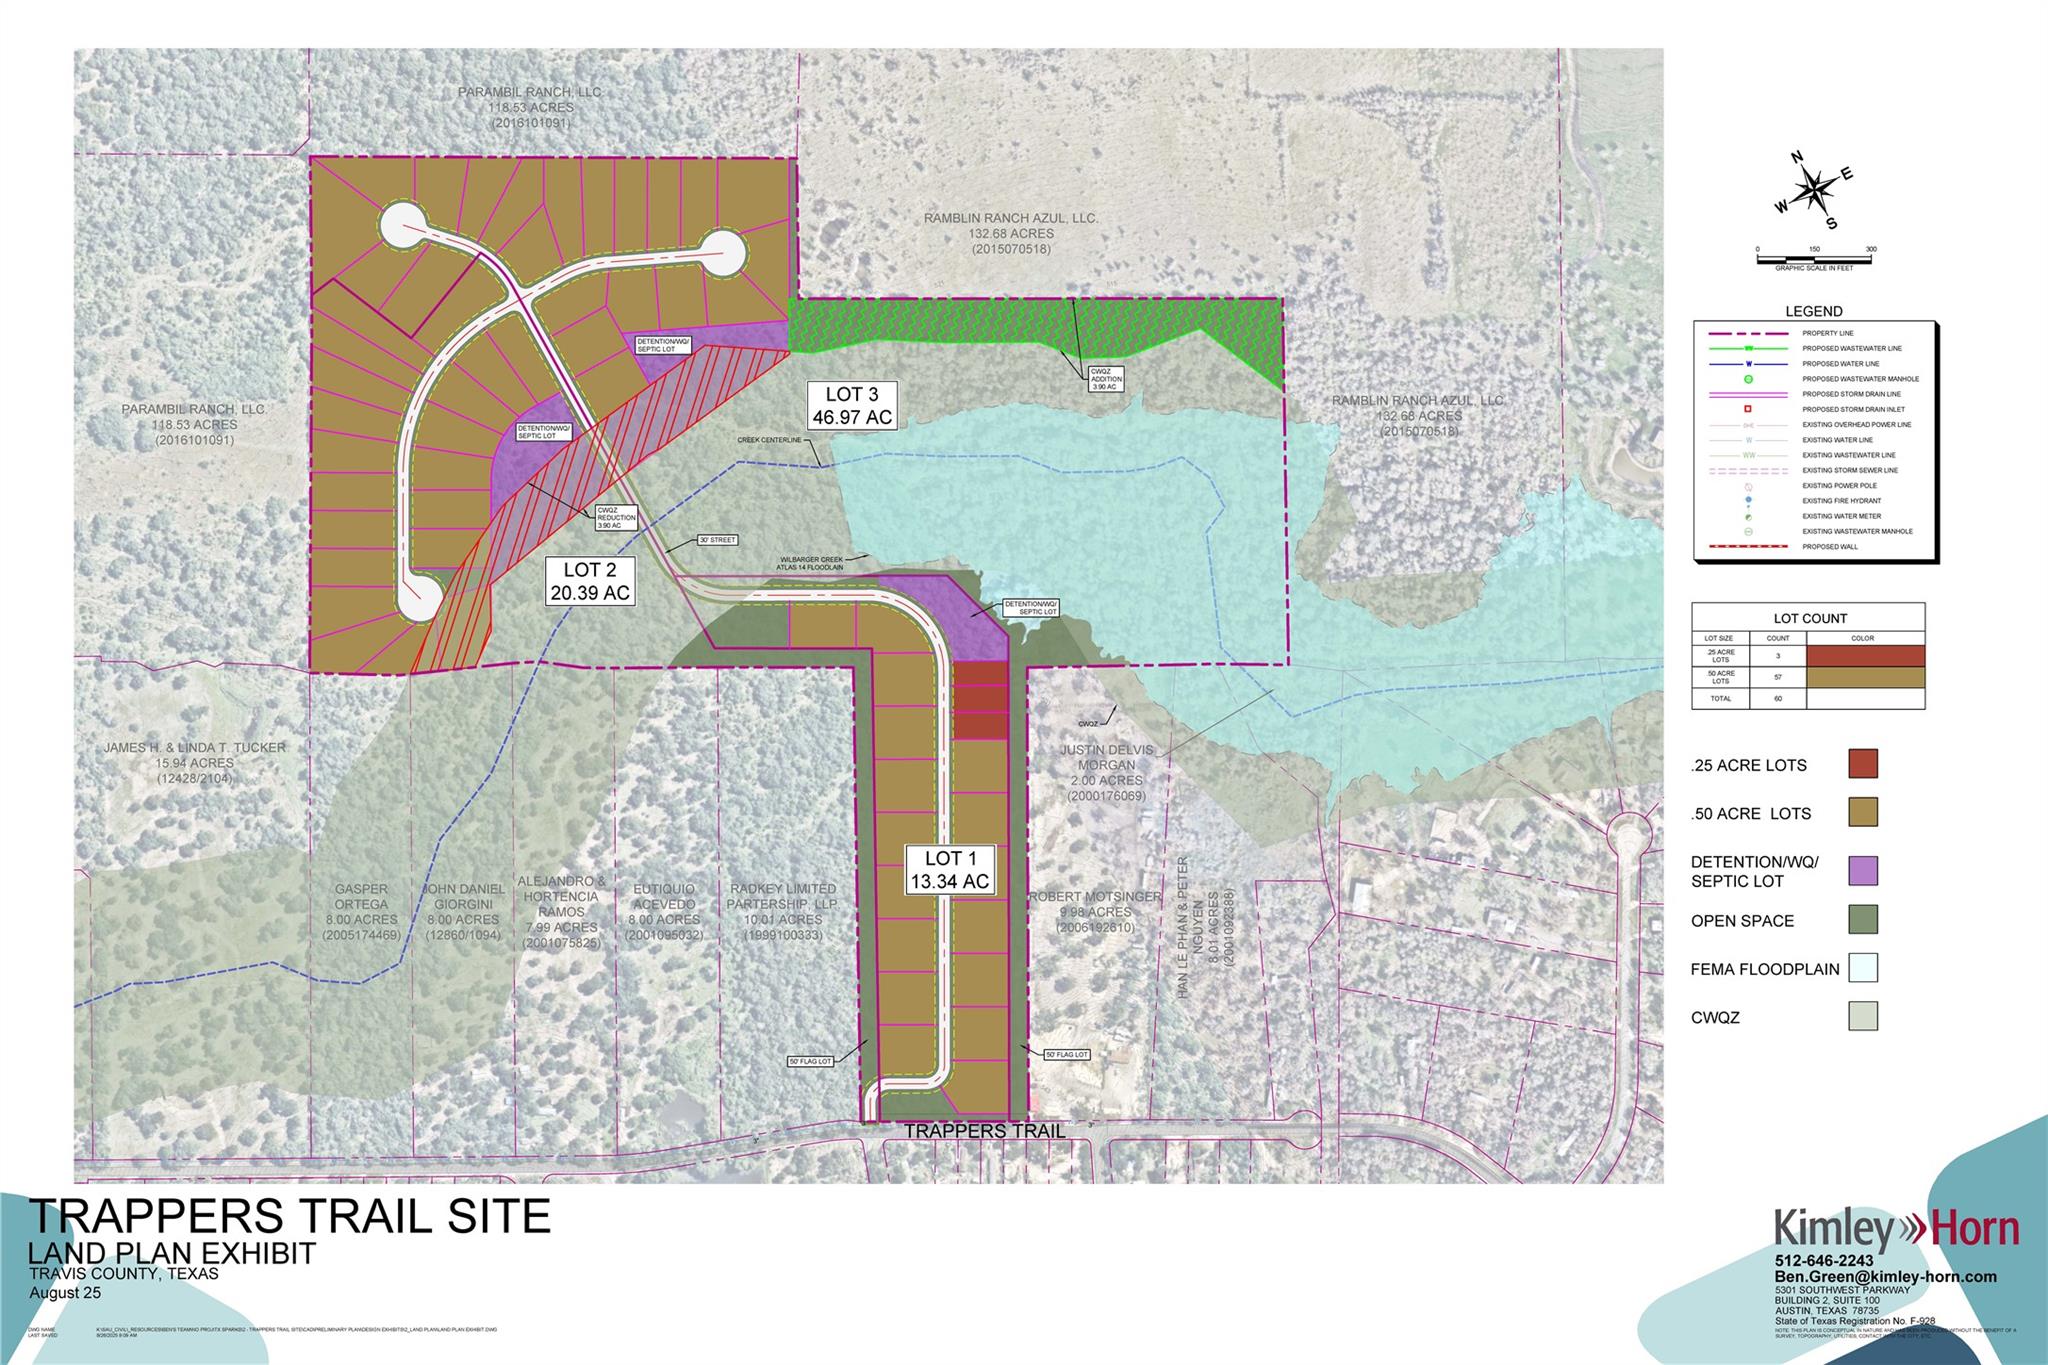 Active
$4,000,000
20900 Trappers Trl
Manor, TX, 78653
0 Beds · 0 Baths
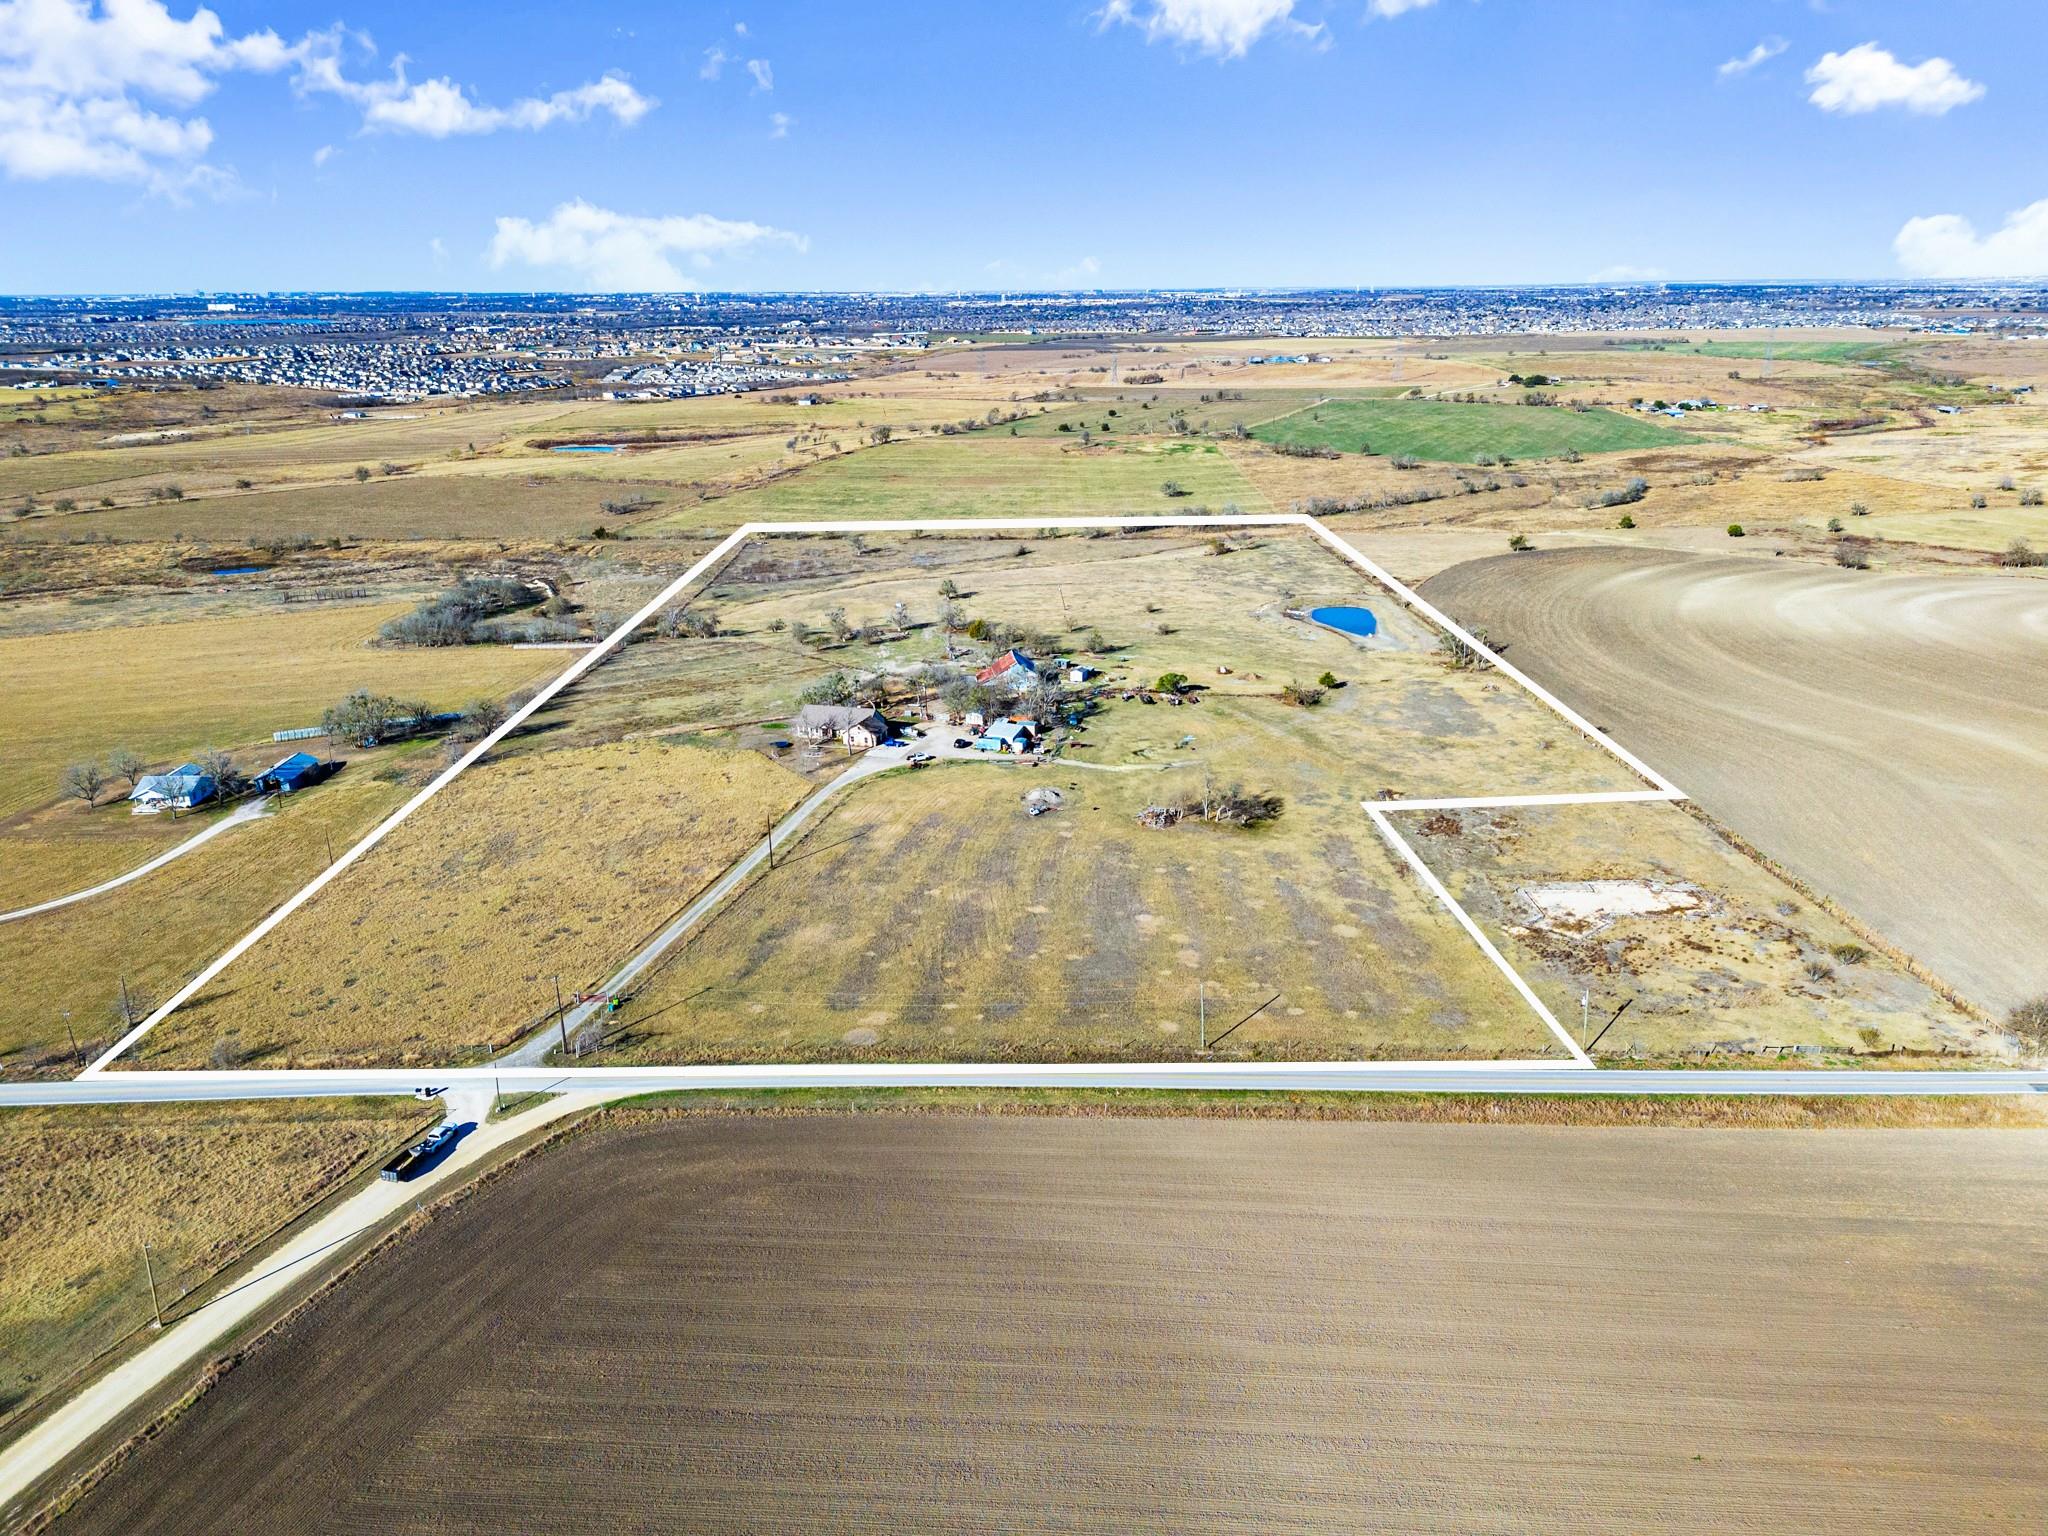 Active
$3,500,000
19700 Engelmann Ln
Manor, TX, 78653
3 Beds · 2 Baths · 1,951 SF
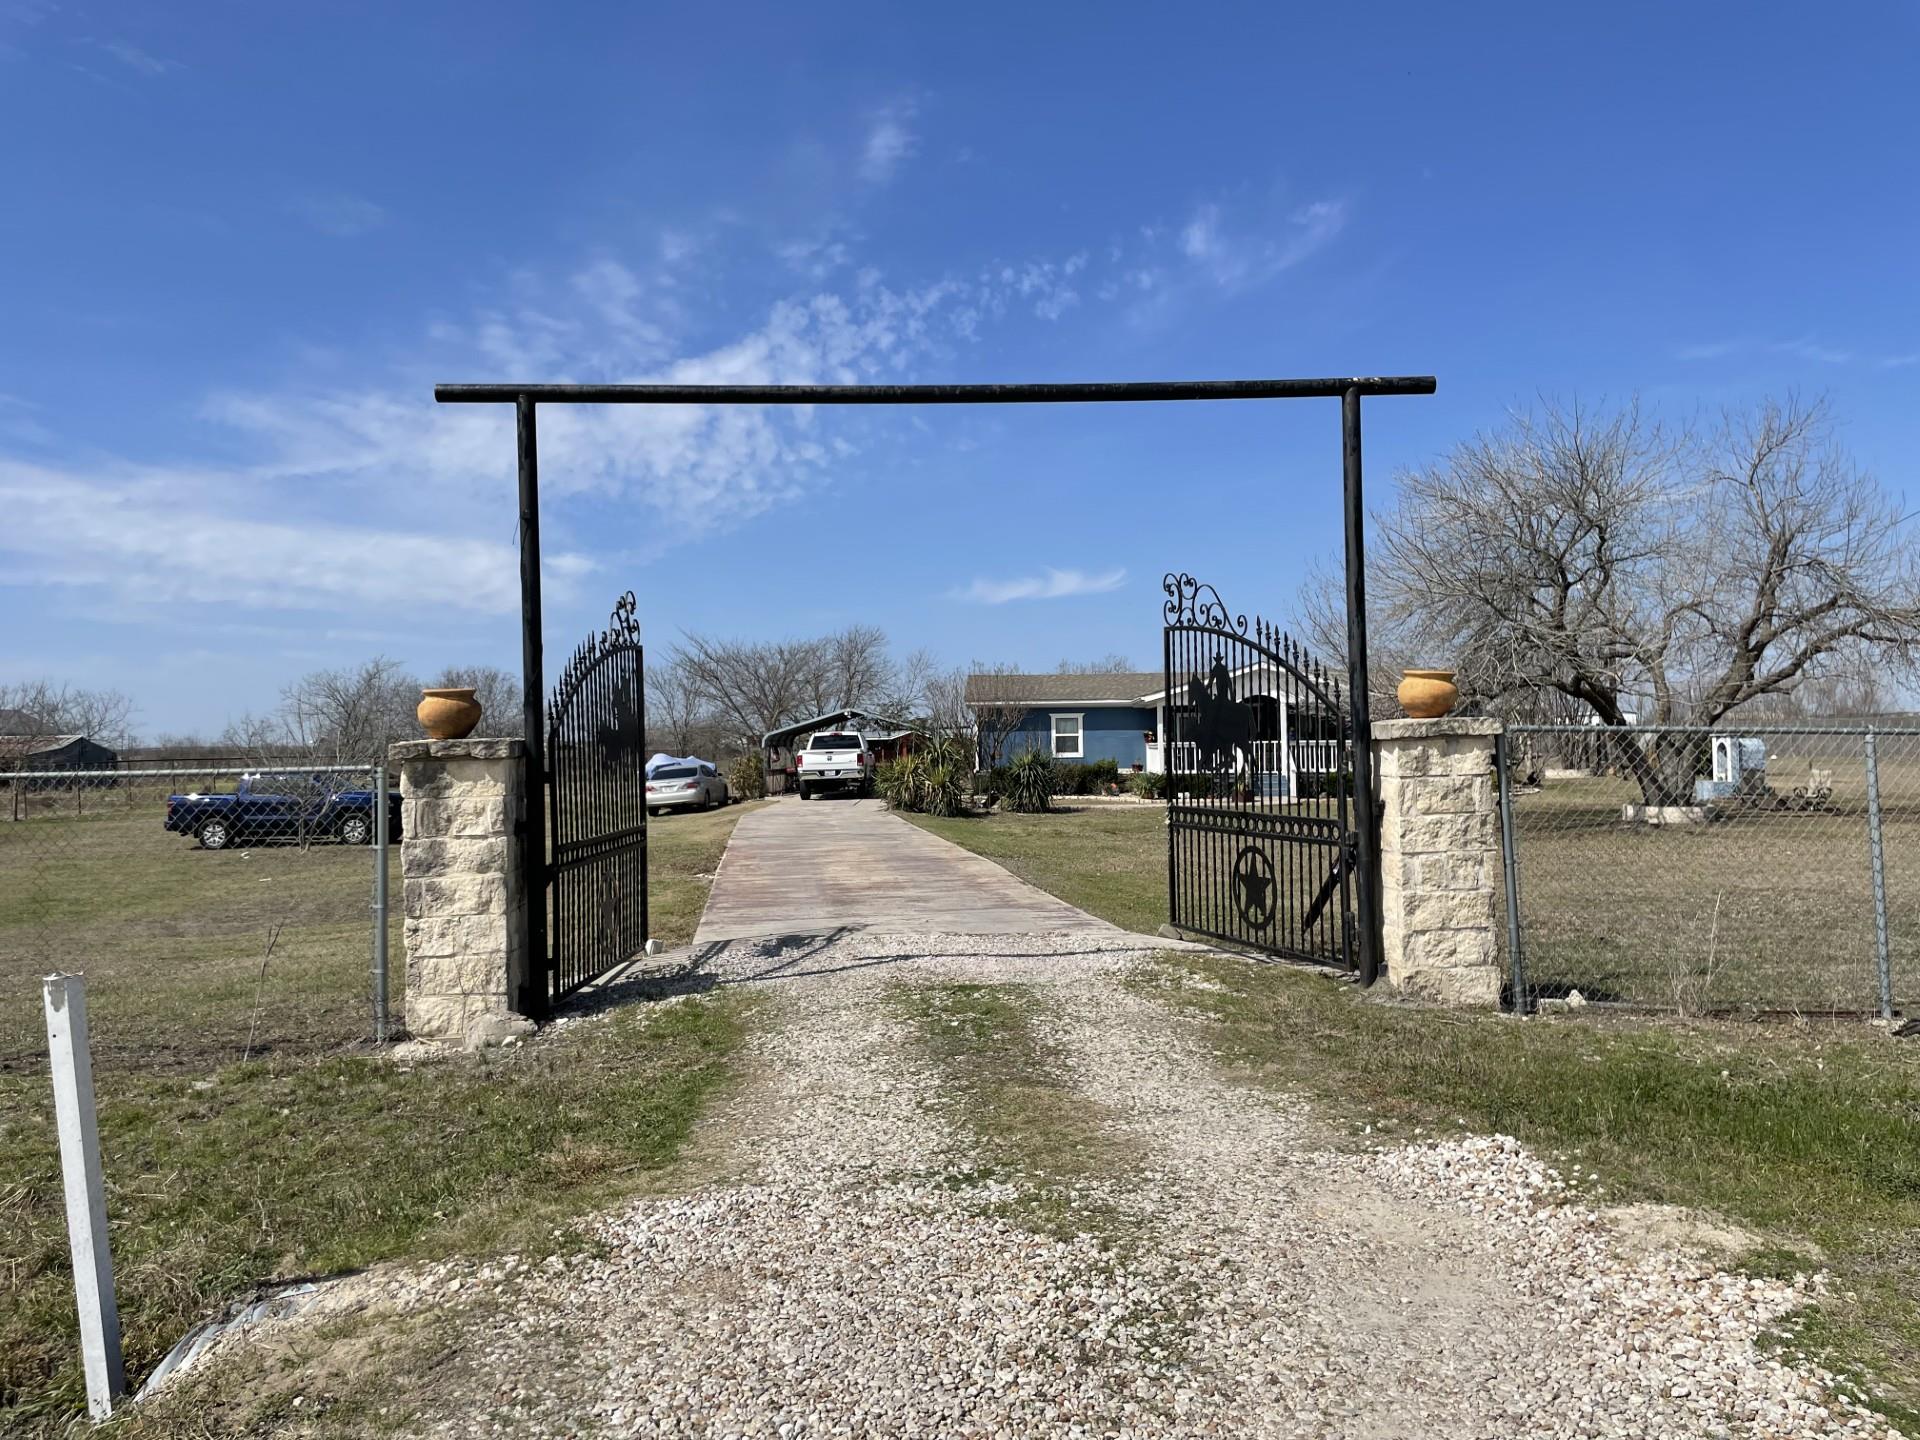 Active
$2,499,000
12322 Old Kimbro Rd
Manor, TX, 78653
3 Beds · 0 Baths
Listings courtesy of Unlock MLS (Austin Board of Realtors). Information deemed reliable but not guaranteed.