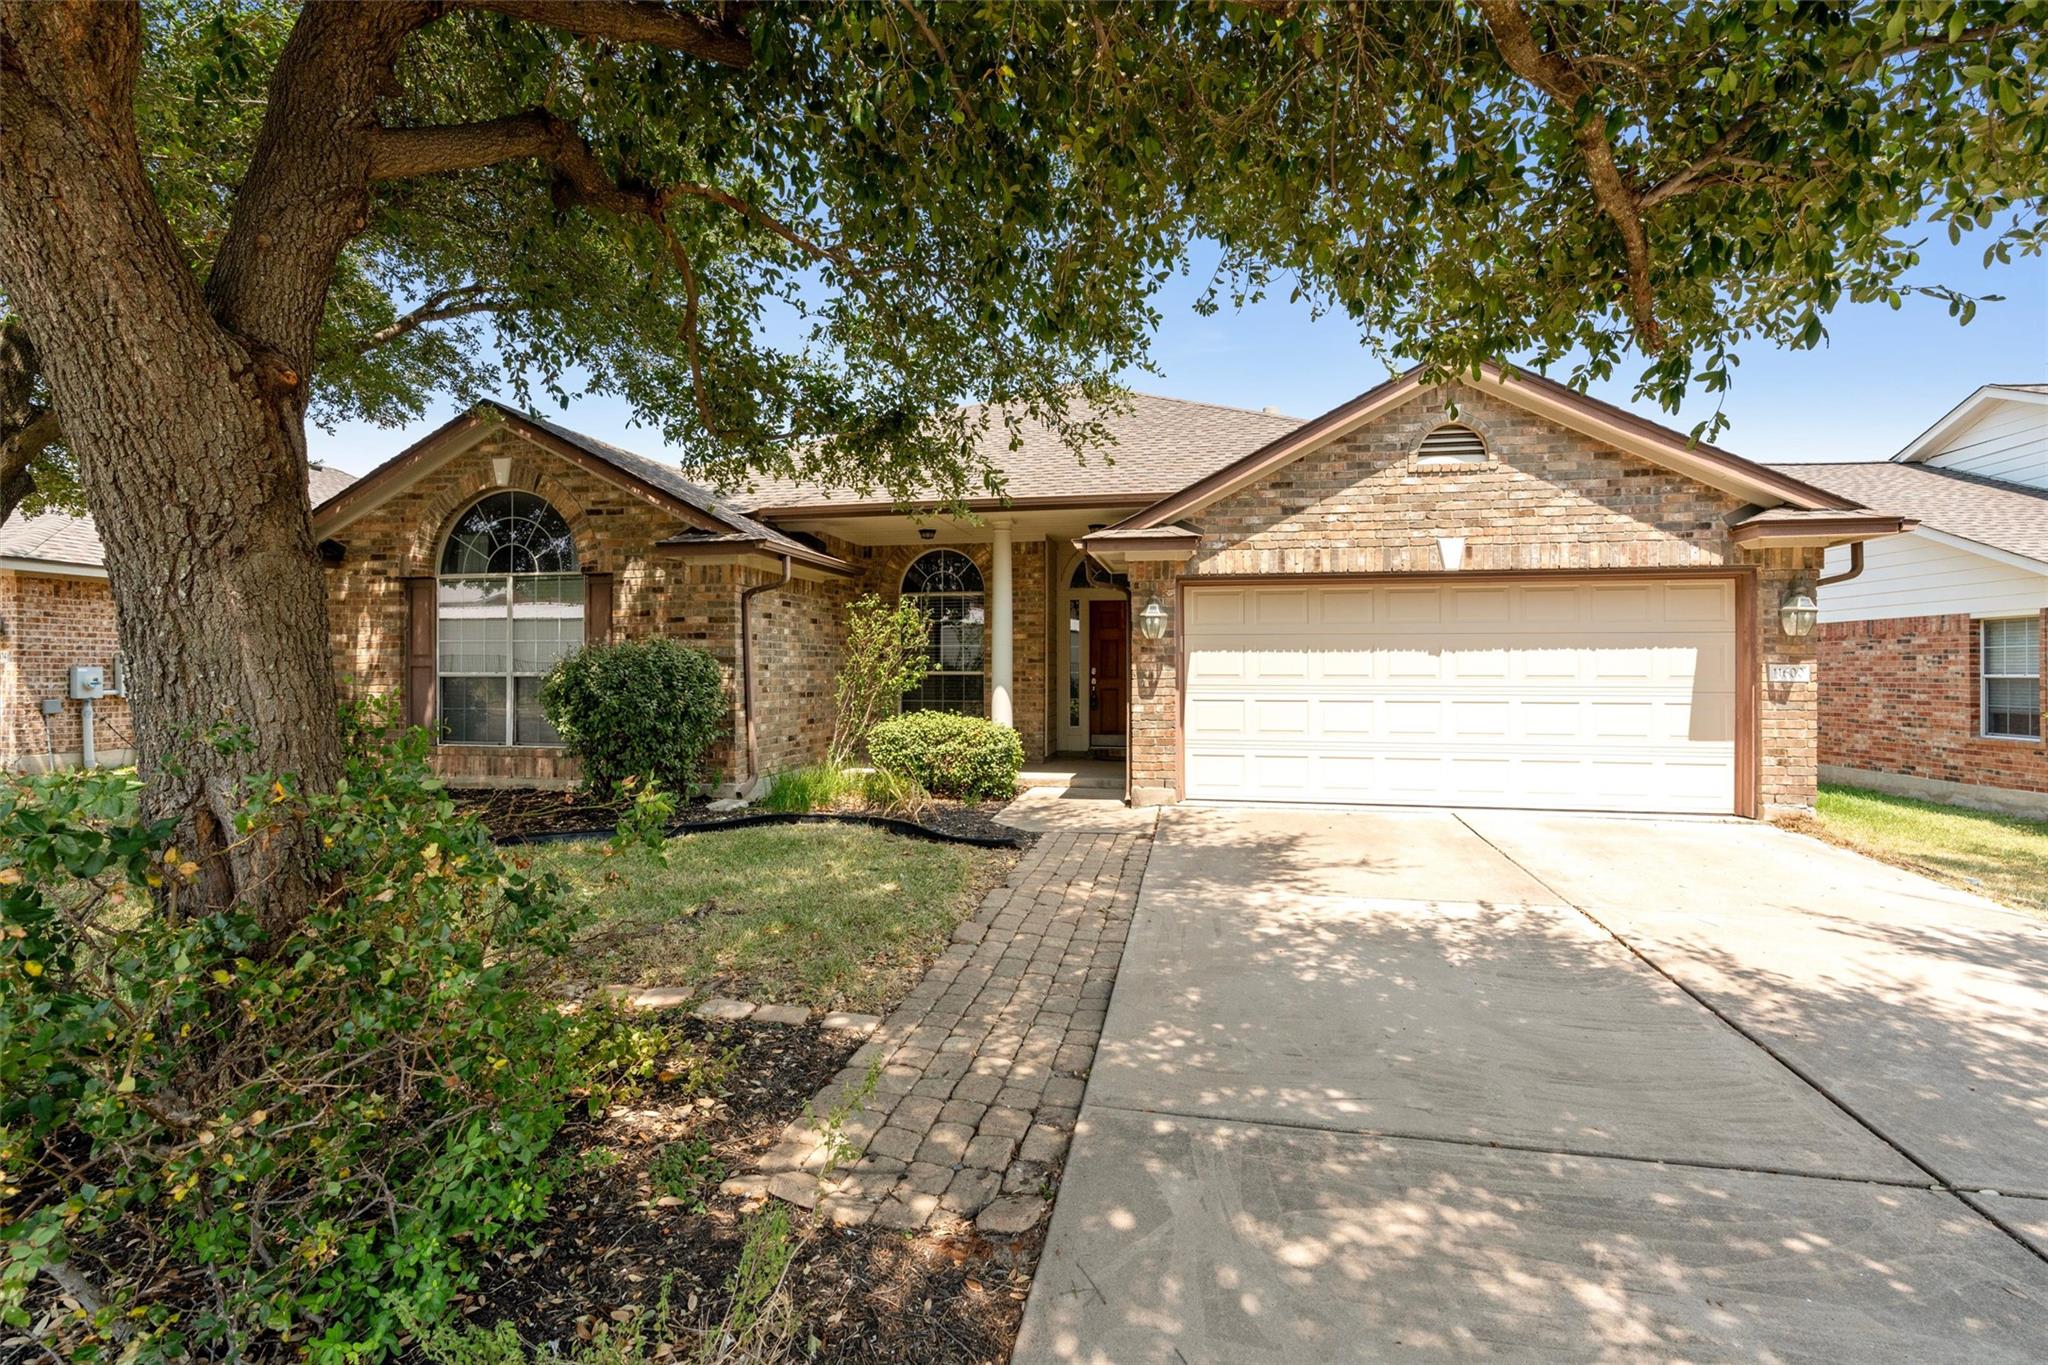
Active · MLS# 6982821
11600 Fletcher Hall Ln
Austin, TX, 78717
$2,495
3 Beds · 2 Baths · 2,244 SF · $1/SF
Enjoy comfortable living and the convenience of Avery Ranch in this inviting single-story home with 3 bedrooms, 2 baths, a dedicated office/flex space, a 2-car garage and extended covered patio in the fenced backyard. Perfect for weekends with family or enjoying a slow summer evening. The functional and spacious floor plan offers an easy flow between the living room, kitchen and dining, creating a welcoming environment for both everyday living or hosting friends and family. The well-placed kitchen provides ample cabinetry and counter space and opens to the living room and dining. The primary suite provides a private retreat that has an ensuite bath with dual vanity, a walk-in shower, jetted tub and generous walk-in closet. The additional two bedrooms over flexibility for family, guests or hobbies. Enjoy outdoor time in the private fully fenced backyard with plenty of space for play or catching some shade under the patio. Conveniently located near shopping centers, restaurants, parks and with easy access to Parmer Lane, US-183, SH-45 and MoPac. In Avery Ranch you have convenient access into Austin, and surrounding areas, while you enjoy everything that north Austin has to offer! Move-in ready and pet friendly. Schedule your tour today! All residents enroll in Resident Benefit Package for $49.95/month (will be added to monthly rent), which includes HVAC filter delivery every 60 days, move-in concierge services, a best-in-class resident rewards program, and more! See Agent or Screening Criteria for details. Ask us about security deposit assistance!!
Property Details
Property type
Single Family Residence
Living area
2,244 sq ft
Bedrooms
3
Bathrooms
2 full
Year built
2005
Lot size
0.1668 acres
Garage
2 spaces
Subdivision
Avery Ranch Far West Ph 01 Sec 02
County
Williamson
Schools
Elementary
Rutledge
Middle
Stiles
High
Vista Ridge
Features
Interior
Breakfast Bar · Ceiling Fan(s) · Double Vanity · Eat-in Kitchen · Multiple Dining Areas · Open Floorplan · Pantry · Track Lighting · Walk-In Closet(s)
Exterior
Gutters Full · Private Yard
Flooring
Carpet · Tile
Cooling
Ceiling Fan(s) · Central Air
Listing courtesy of Oby Egbuna, ERA Brokers Consolidated. Information is provided by Unlock MLS (Austin Board of Realtors) and is deemed reliable but not guaranteed. Adrian Salas is not the listing agent for this property unless otherwise stated.
More homes nearby
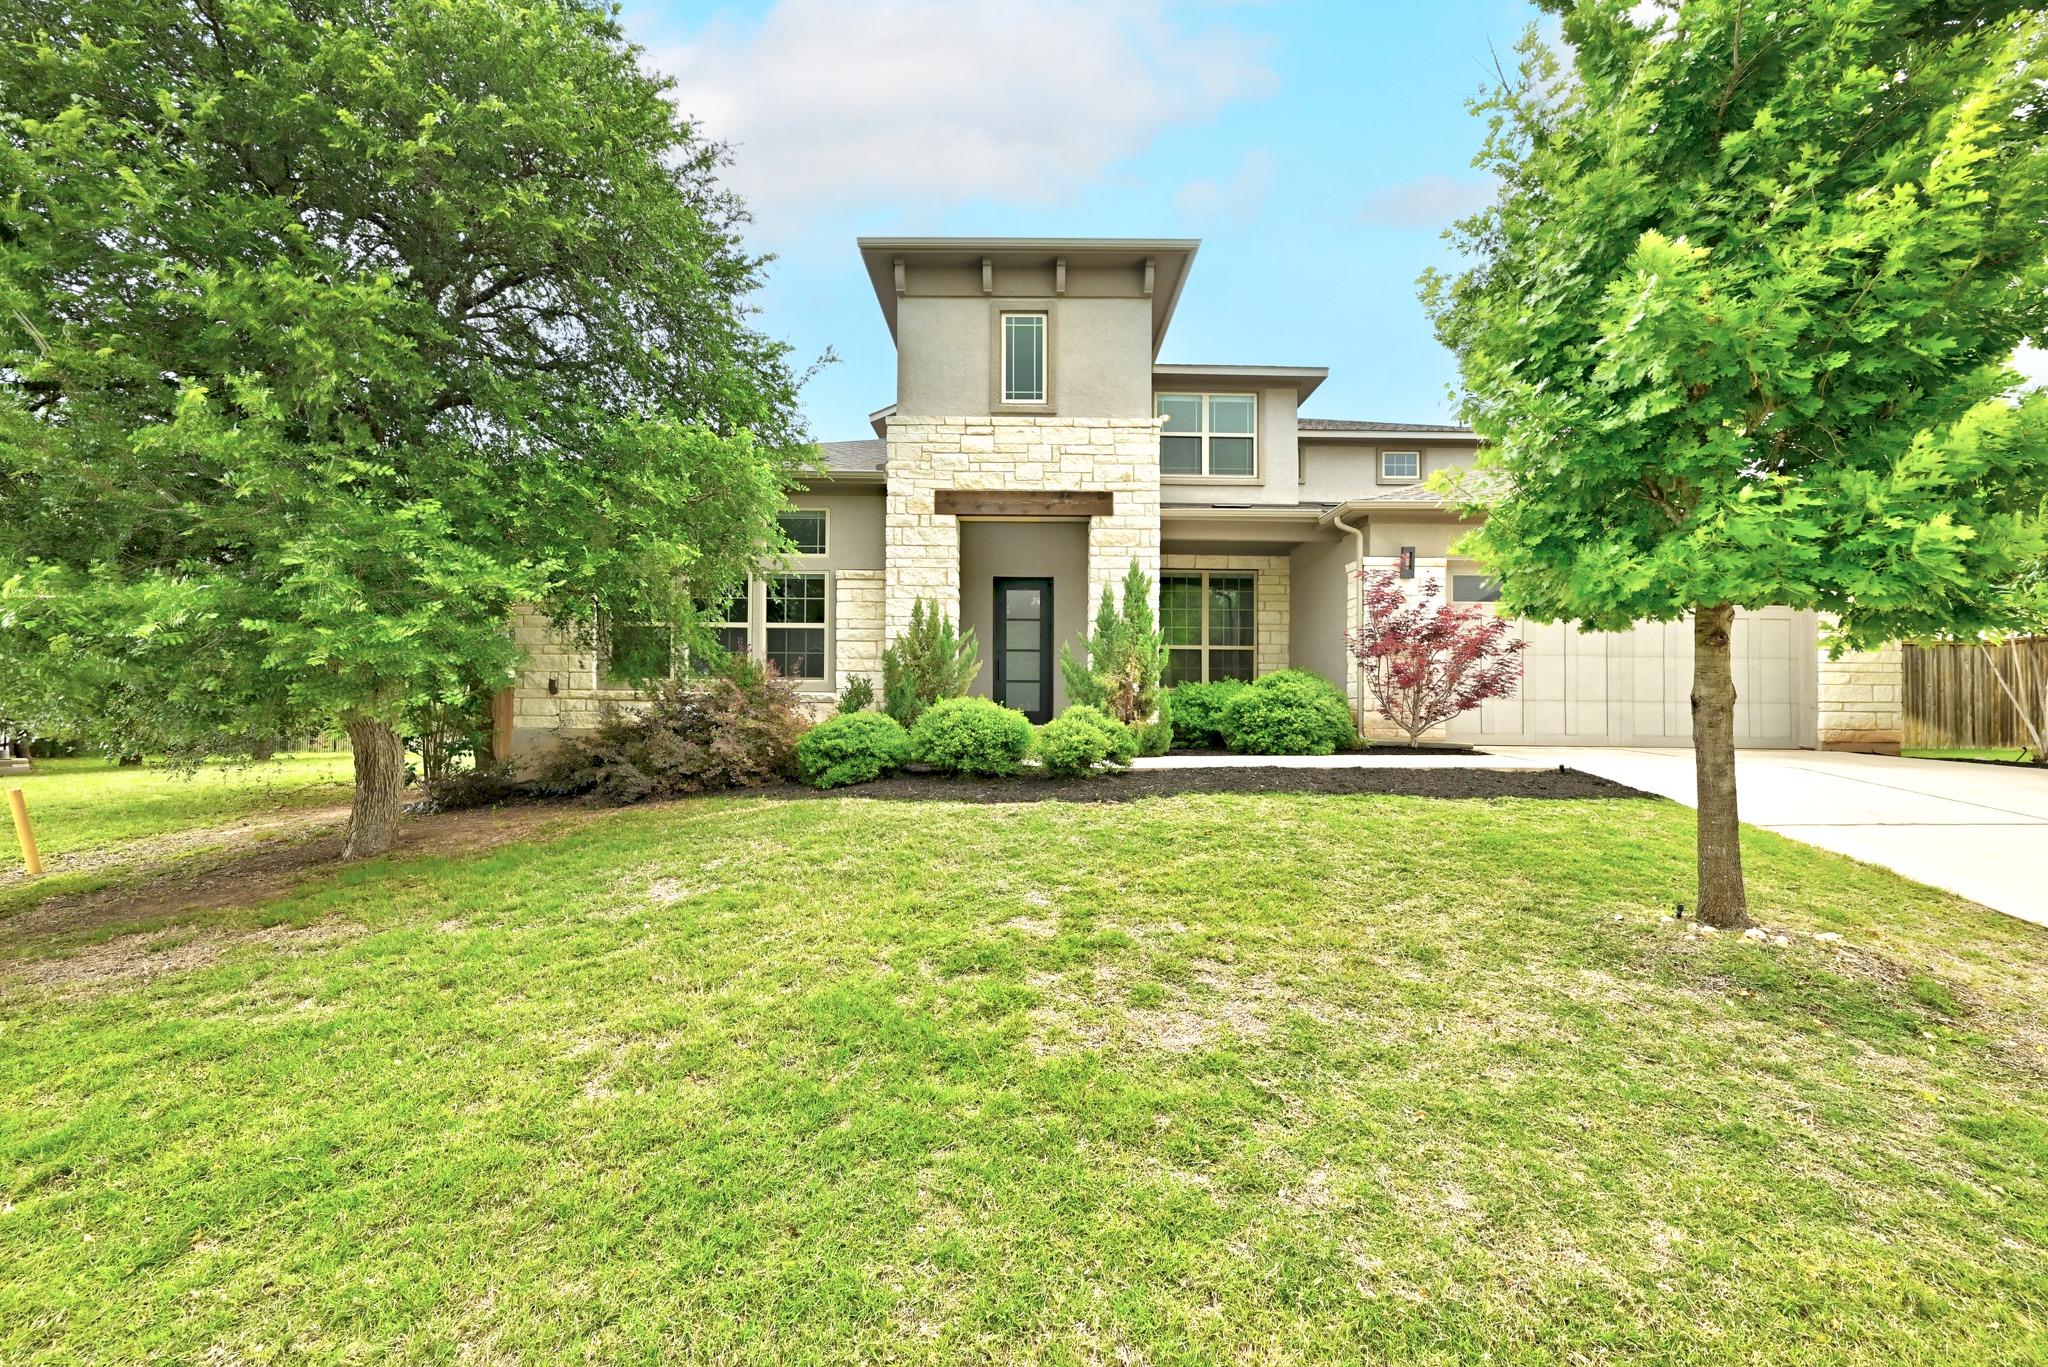 Active
$1,349,900
9008 Harper Rae Dr
Austin, TX, 78717
6 Beds · 6 Baths · 5,028 SF
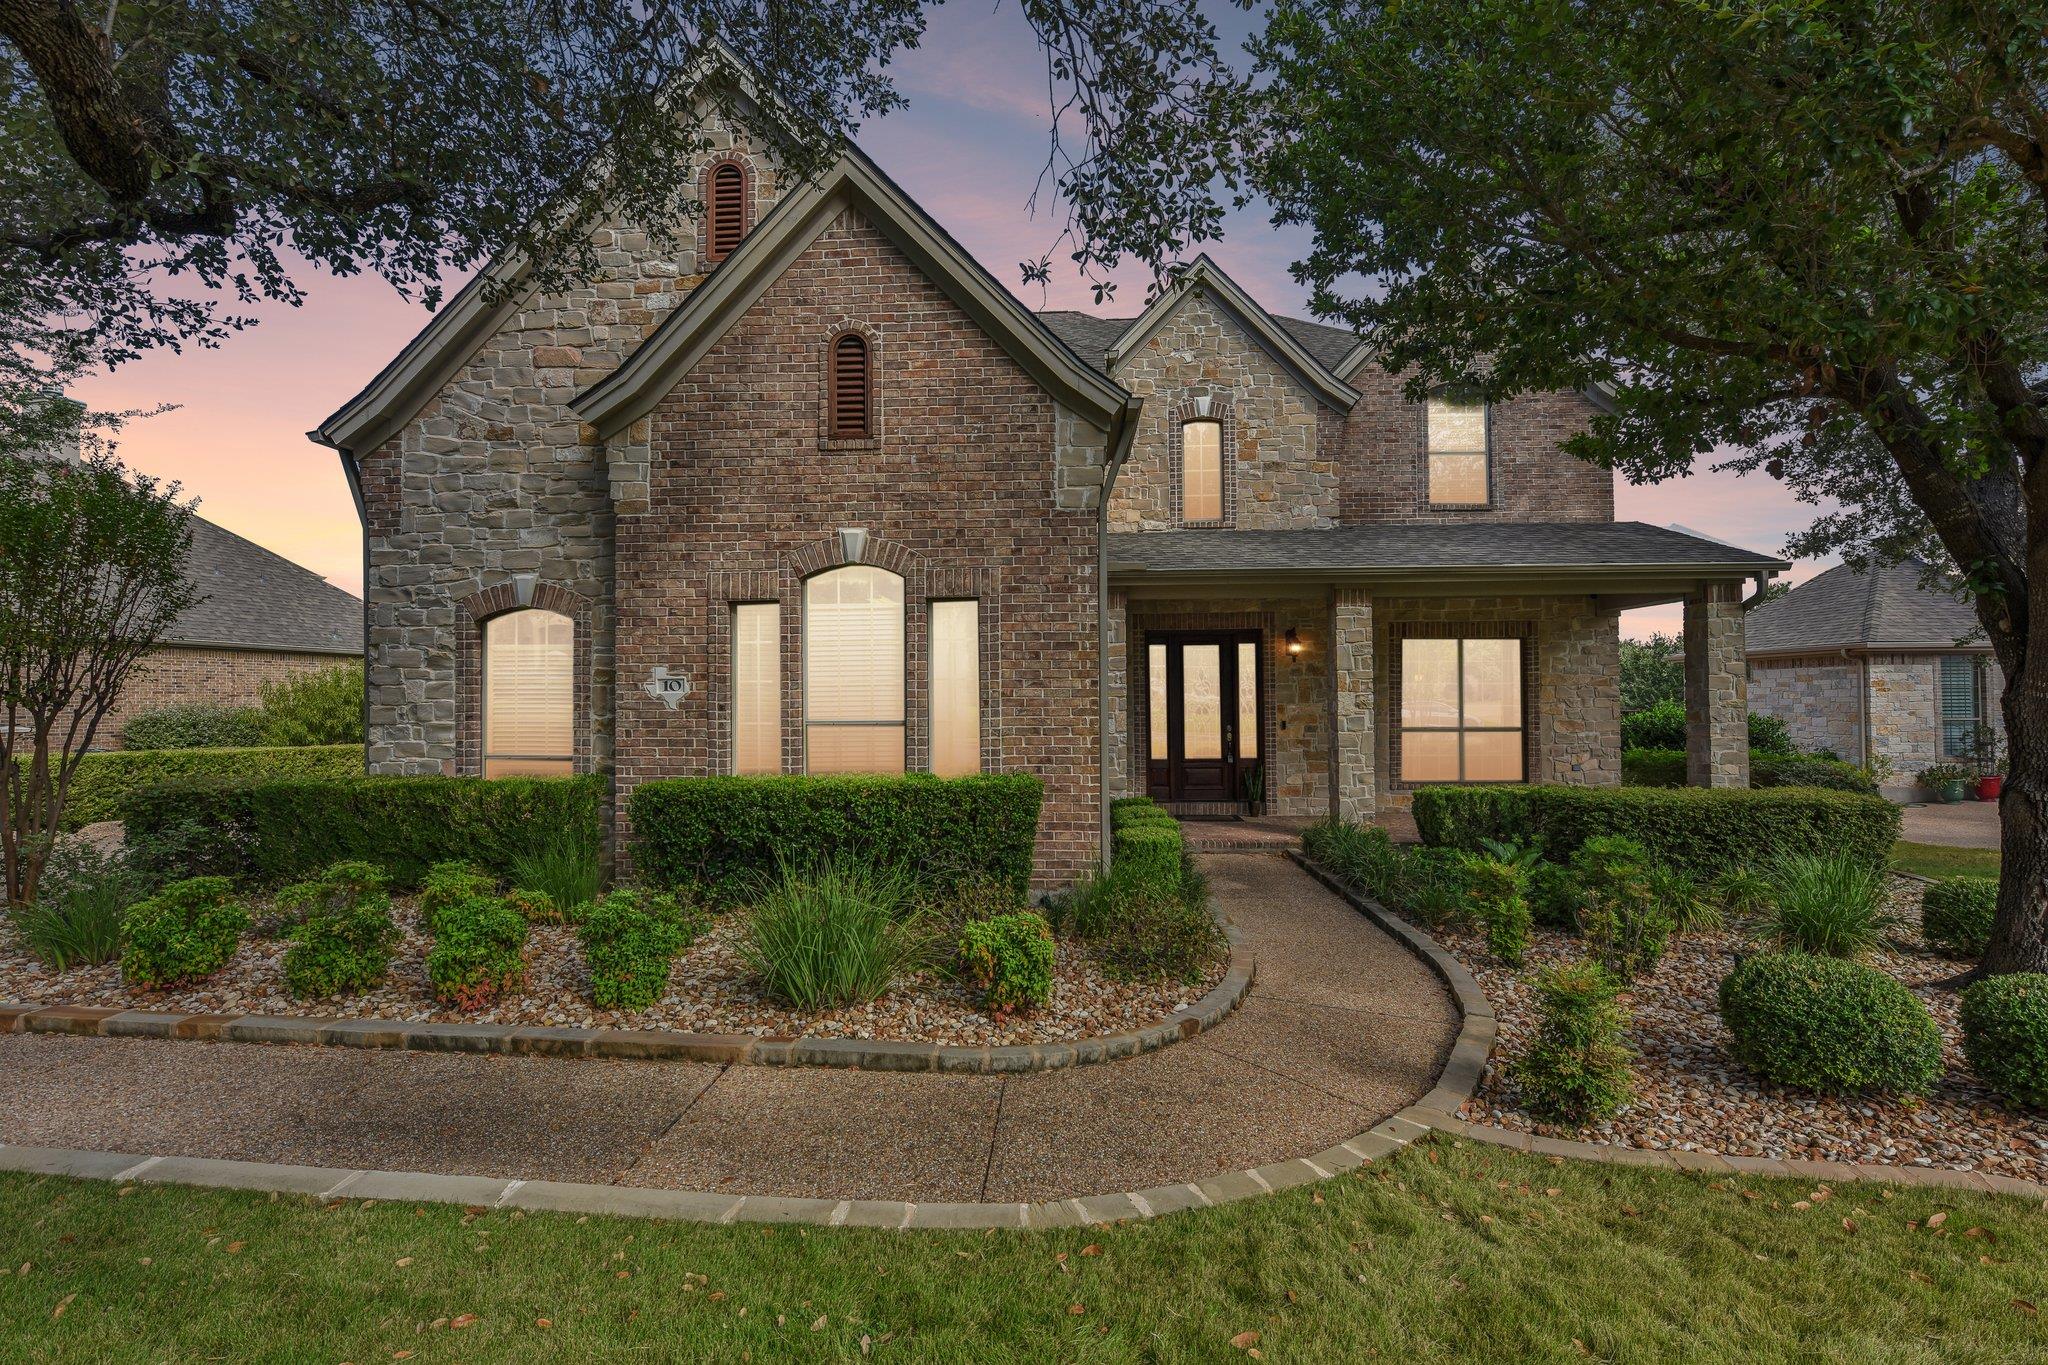 Active
$1,200,000
10500 Avery Club Dr #10
Austin, TX, 78717
4 Beds · 4 Baths · 3,949 SF
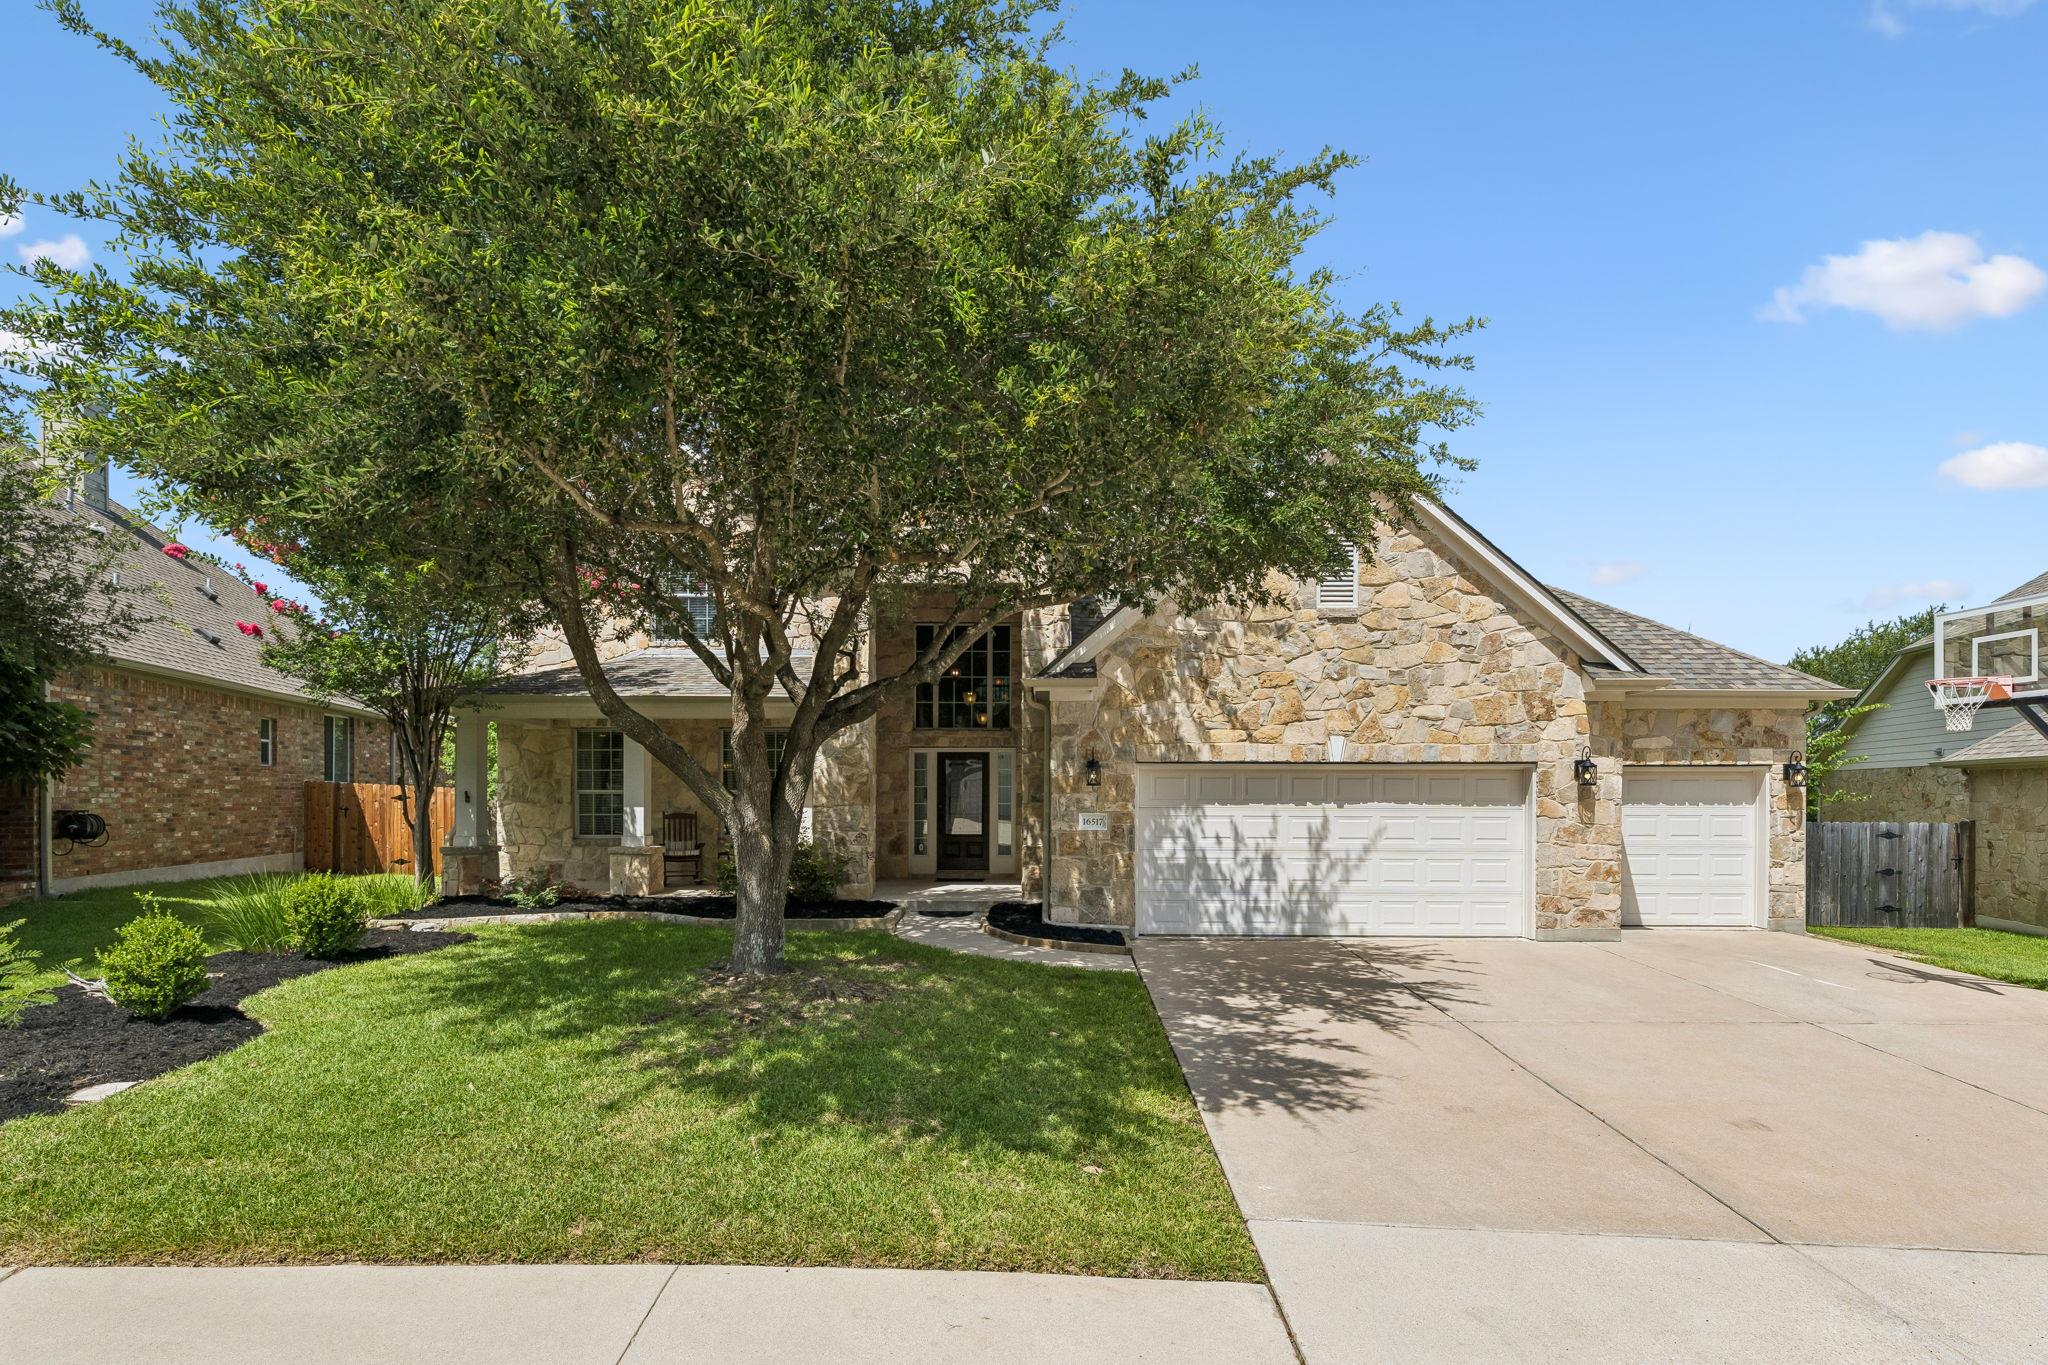 Active
$1,189,000
16517 Along Creek Cv
Austin, TX, 78717
6 Beds · 4 Baths · 4,342 SF
Listings courtesy of Unlock MLS (Austin Board of Realtors). Information deemed reliable but not guaranteed.