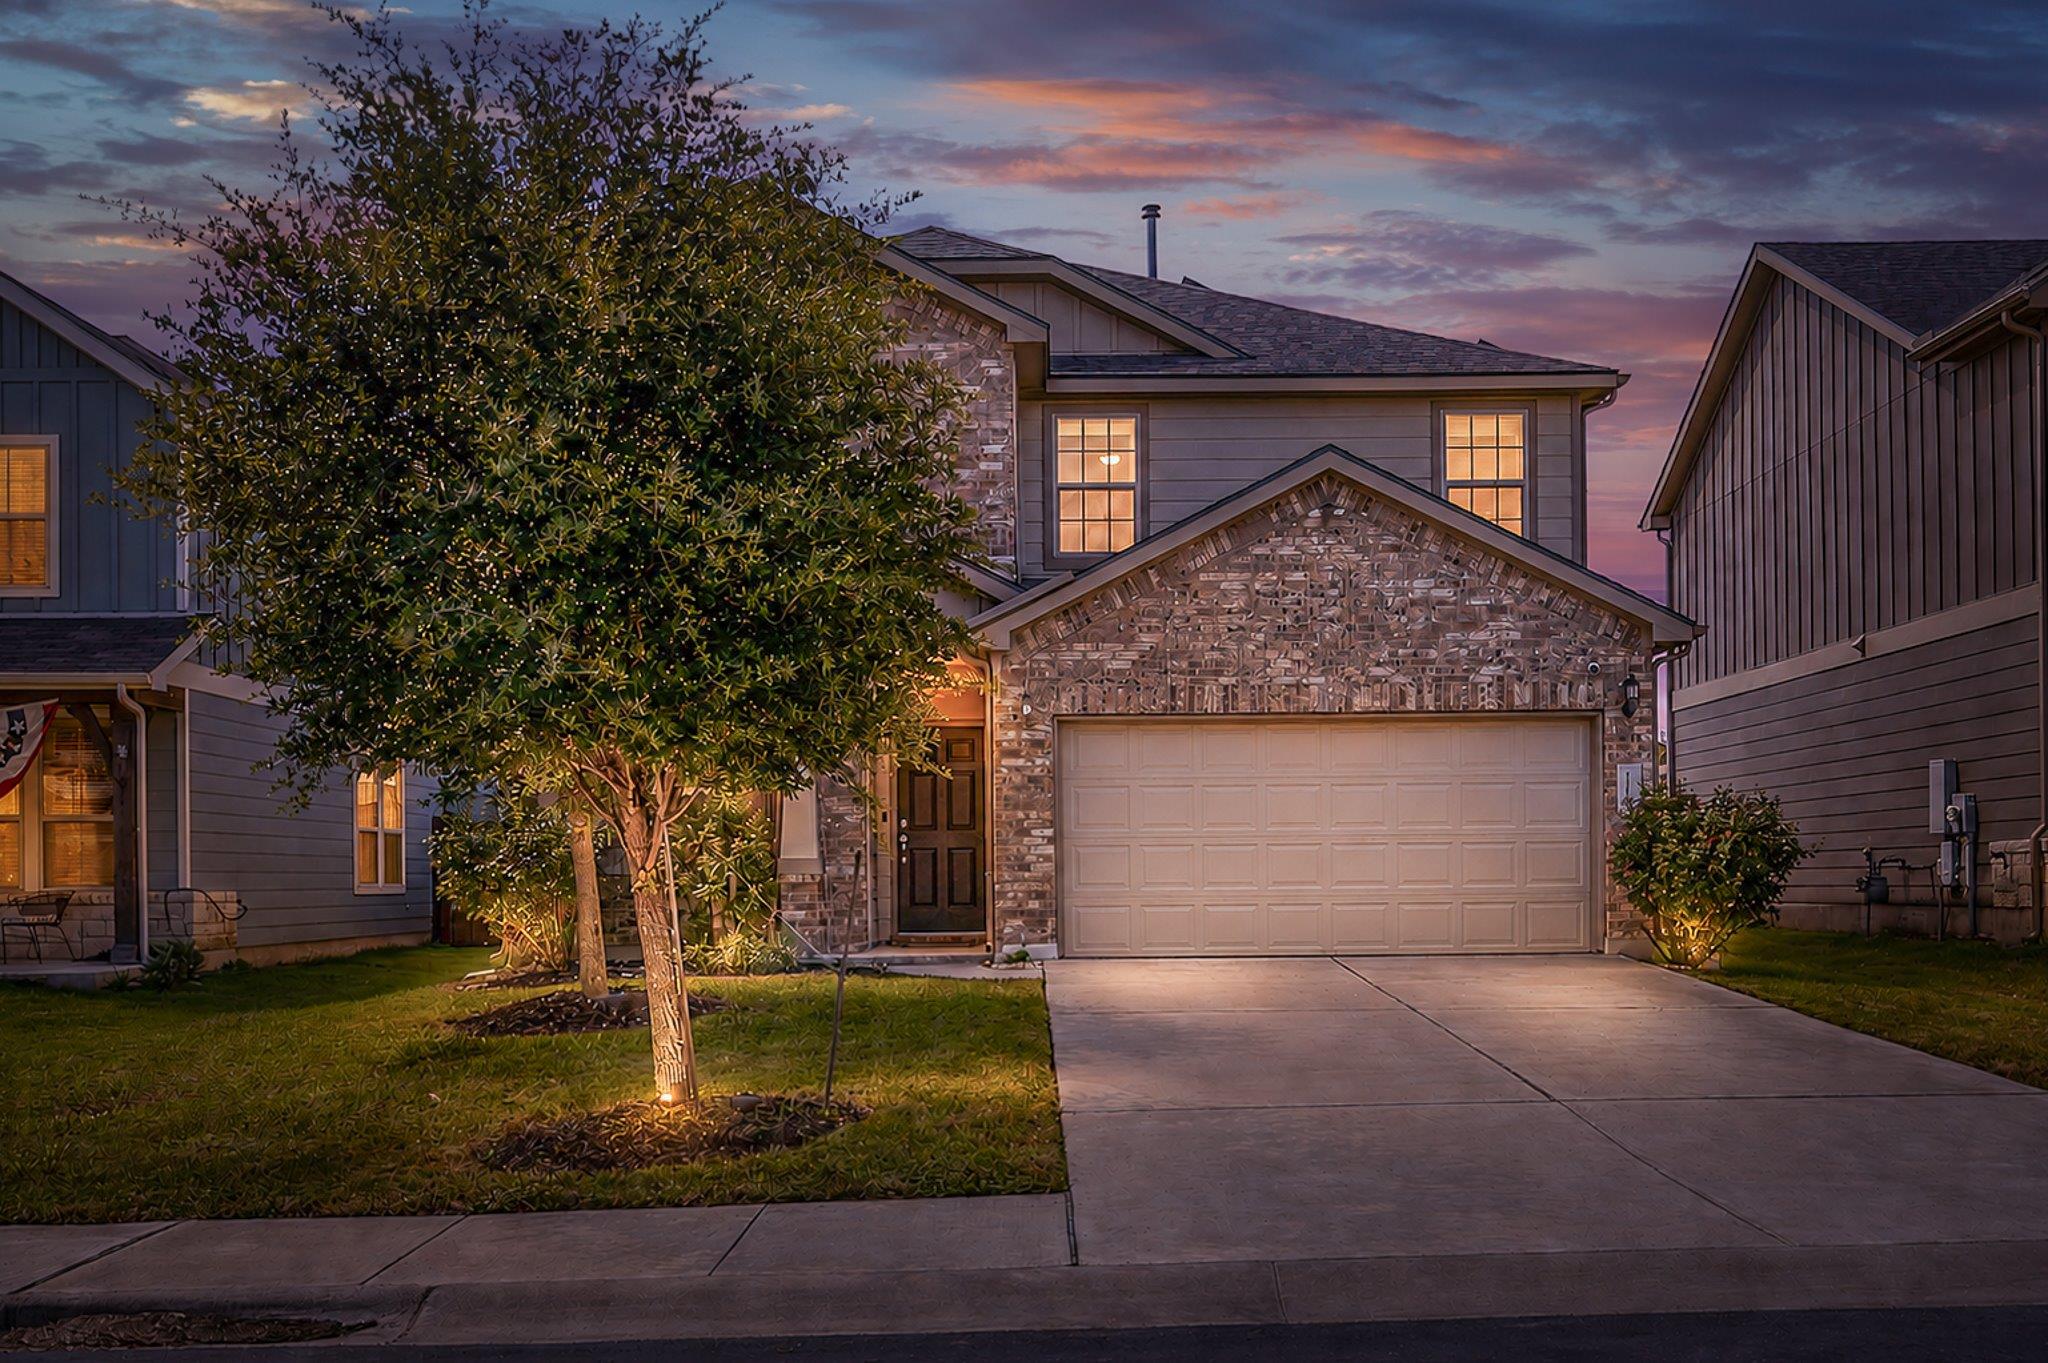
Active · MLS# 6382130
116 Hares Foot Cv
Georgetown, TX, 78626
$379,000
3 Beds · 3 Baths · 2,121 SF · $179/SF
Rare Financing Opportunity! Qualified buyers may be able to assume the seller’s existing loan at an incredible 2.75% interest rate, subject to lender approval and loan assumption requirements. Welcome to 116 Hares Foot Loop! Designed with both comfort and functionality in mind, this beautiful two-story home features an open-concept floor plan that perfectly blends everyday living and entertaining. The main level offers a spacious living room that flows seamlessly into the dining area and modern kitchen, creating the perfect gathering space for family and friends. A home office space on the first floor provides an ideal place for remote work or studying. Upstairs, you’ll find a versatile game room or second living area, along with three spacious bedrooms and two full bathrooms. The private primary suite serves as a relaxing retreat, while the additional bedrooms offer flexibility for family or guests. Beautiful vinyl plank flooring welcomes you into the main living areas, adding warmth and style throughout. The well-appointed kitchen showcases dark cabinetry, elegant granite countertops, stainless steel appliances, abundant storage, and generous counter space - perfect for everyday living and entertaining. The refrigerator, washer, and dryer are included, making this home truly move-in ready. One of the home’s standout features is a solar panel system, offering increased energy efficiency and the potential for lower monthly utility costs. Step outside to enjoy the spacious backyard with a covered patio - perfect for relaxing, grilling, entertaining or enjoying your morning coffee. The neighborhood amenities include a community pool, playgrounds, picnic areas, making it easy to enjoy an active outdoor lifestyle. Conveniently located just minutes from Historic Downtown Georgetown, San Gabriel Park and Blue Hole Park, while Wolf Ranch Town Center offers abundant shopping, dining, and everyday conveniences. Easy access to I-35 and SH 130 and major routes.
Property Details
Property type
Single Family Residence
Living area
2,121 sq ft
Bedrooms
3
Bathrooms
2 full · 1 half
Year built
2020
Lot size
0.1419 acres
Garage
2 spaces
Subdivision
Carlson Place
County
Williamson
HOA
$29 Monthly
Annual taxes
$6,366
Schools
Elementary
James E Mitchell
Middle
Wagner
High
East View
Features
Interior
Granite Counters · Open Floorplan · Pantry
Exterior
None
Flooring
Vinyl
Heating
Central
Cooling
Central Air
Views
None
Listing courtesy of Oksana West, Realty Texas LLC. Information is provided by Unlock MLS (Austin Board of Realtors) and is deemed reliable but not guaranteed. Adrian Salas is not the listing agent for this property unless otherwise stated.
More homes nearby
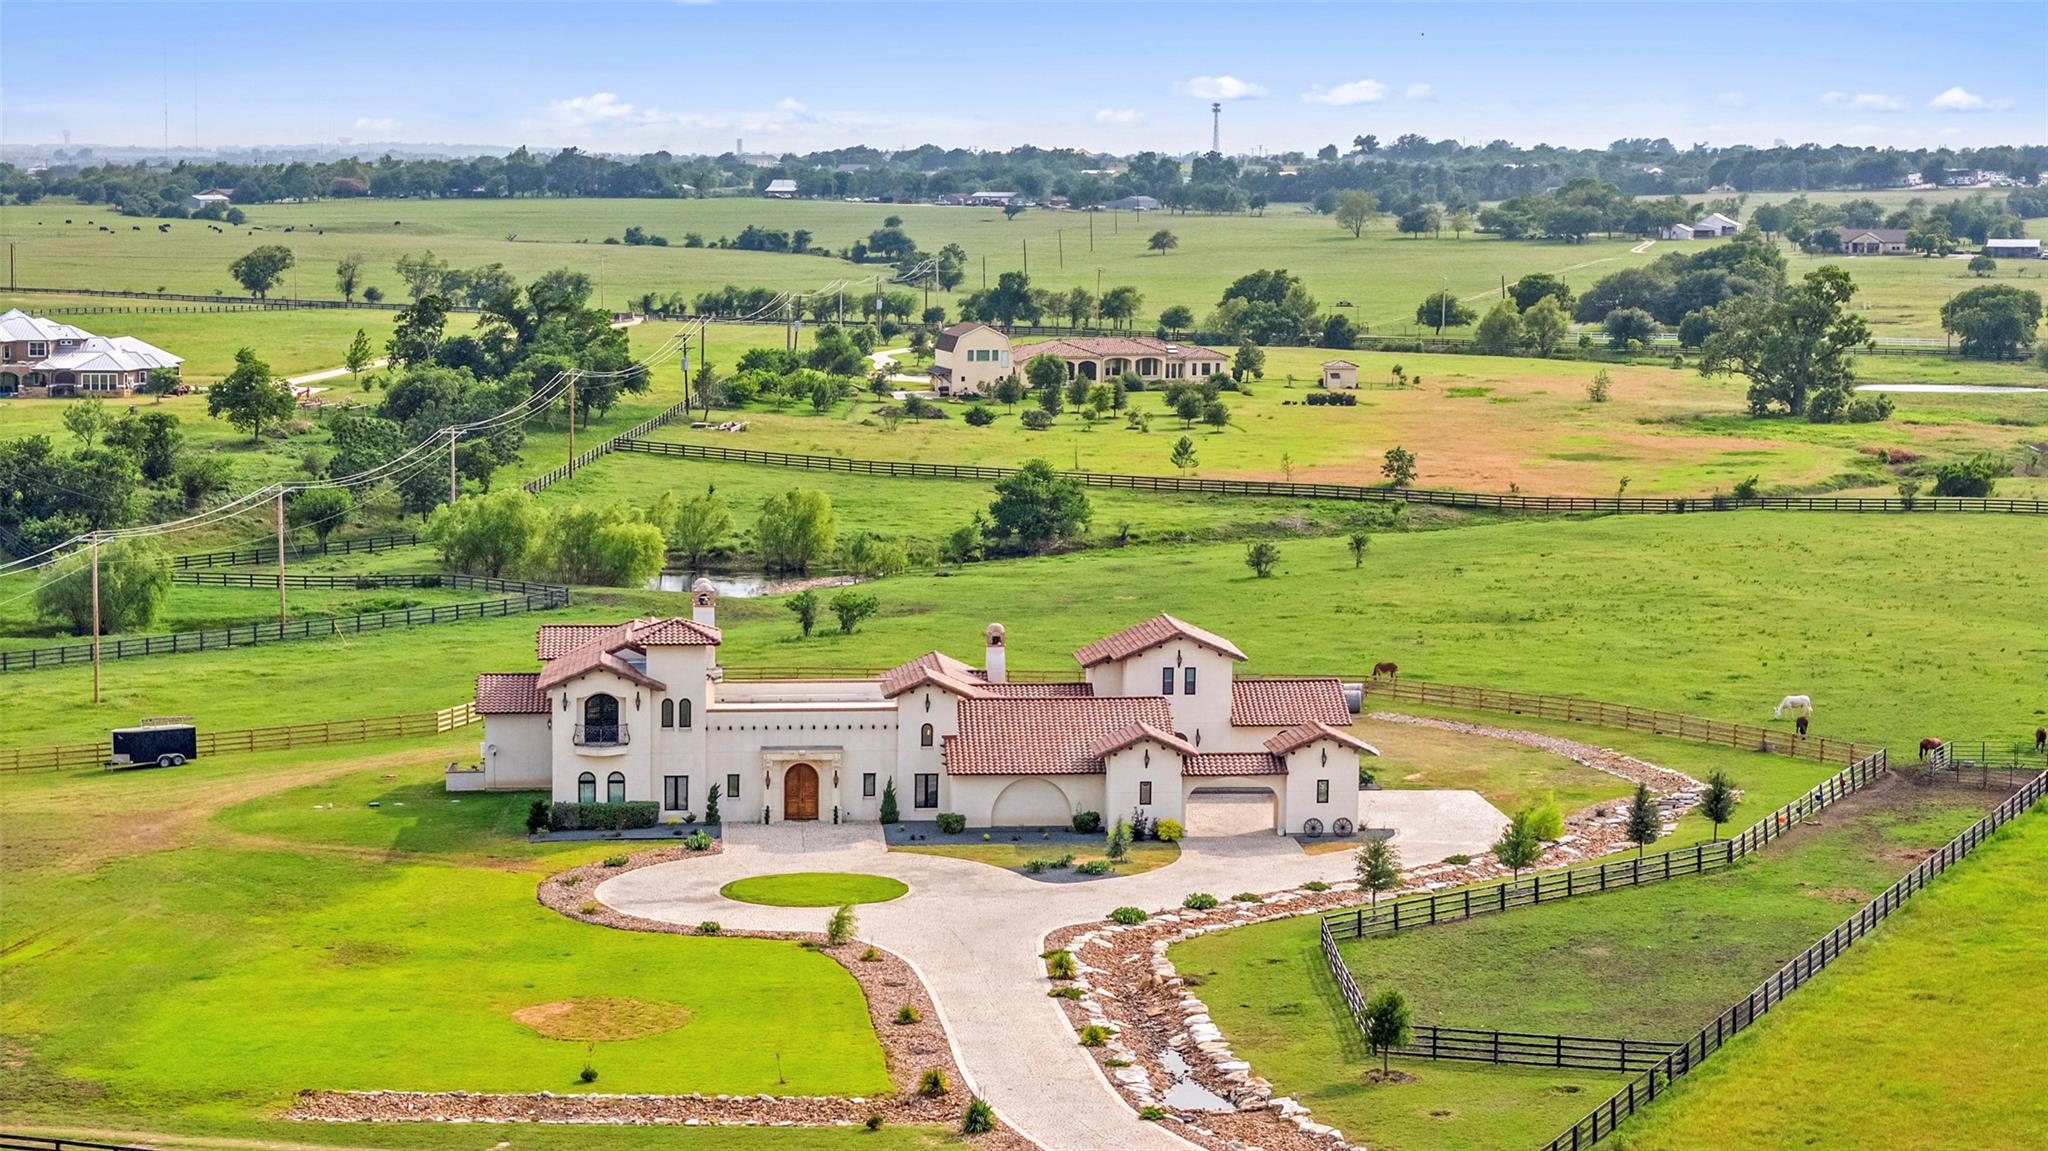 Active
$3,200,000
108 Country Vista Ln
Georgetown, TX, 78626
5 Beds · 8 Baths · 8,807 SF
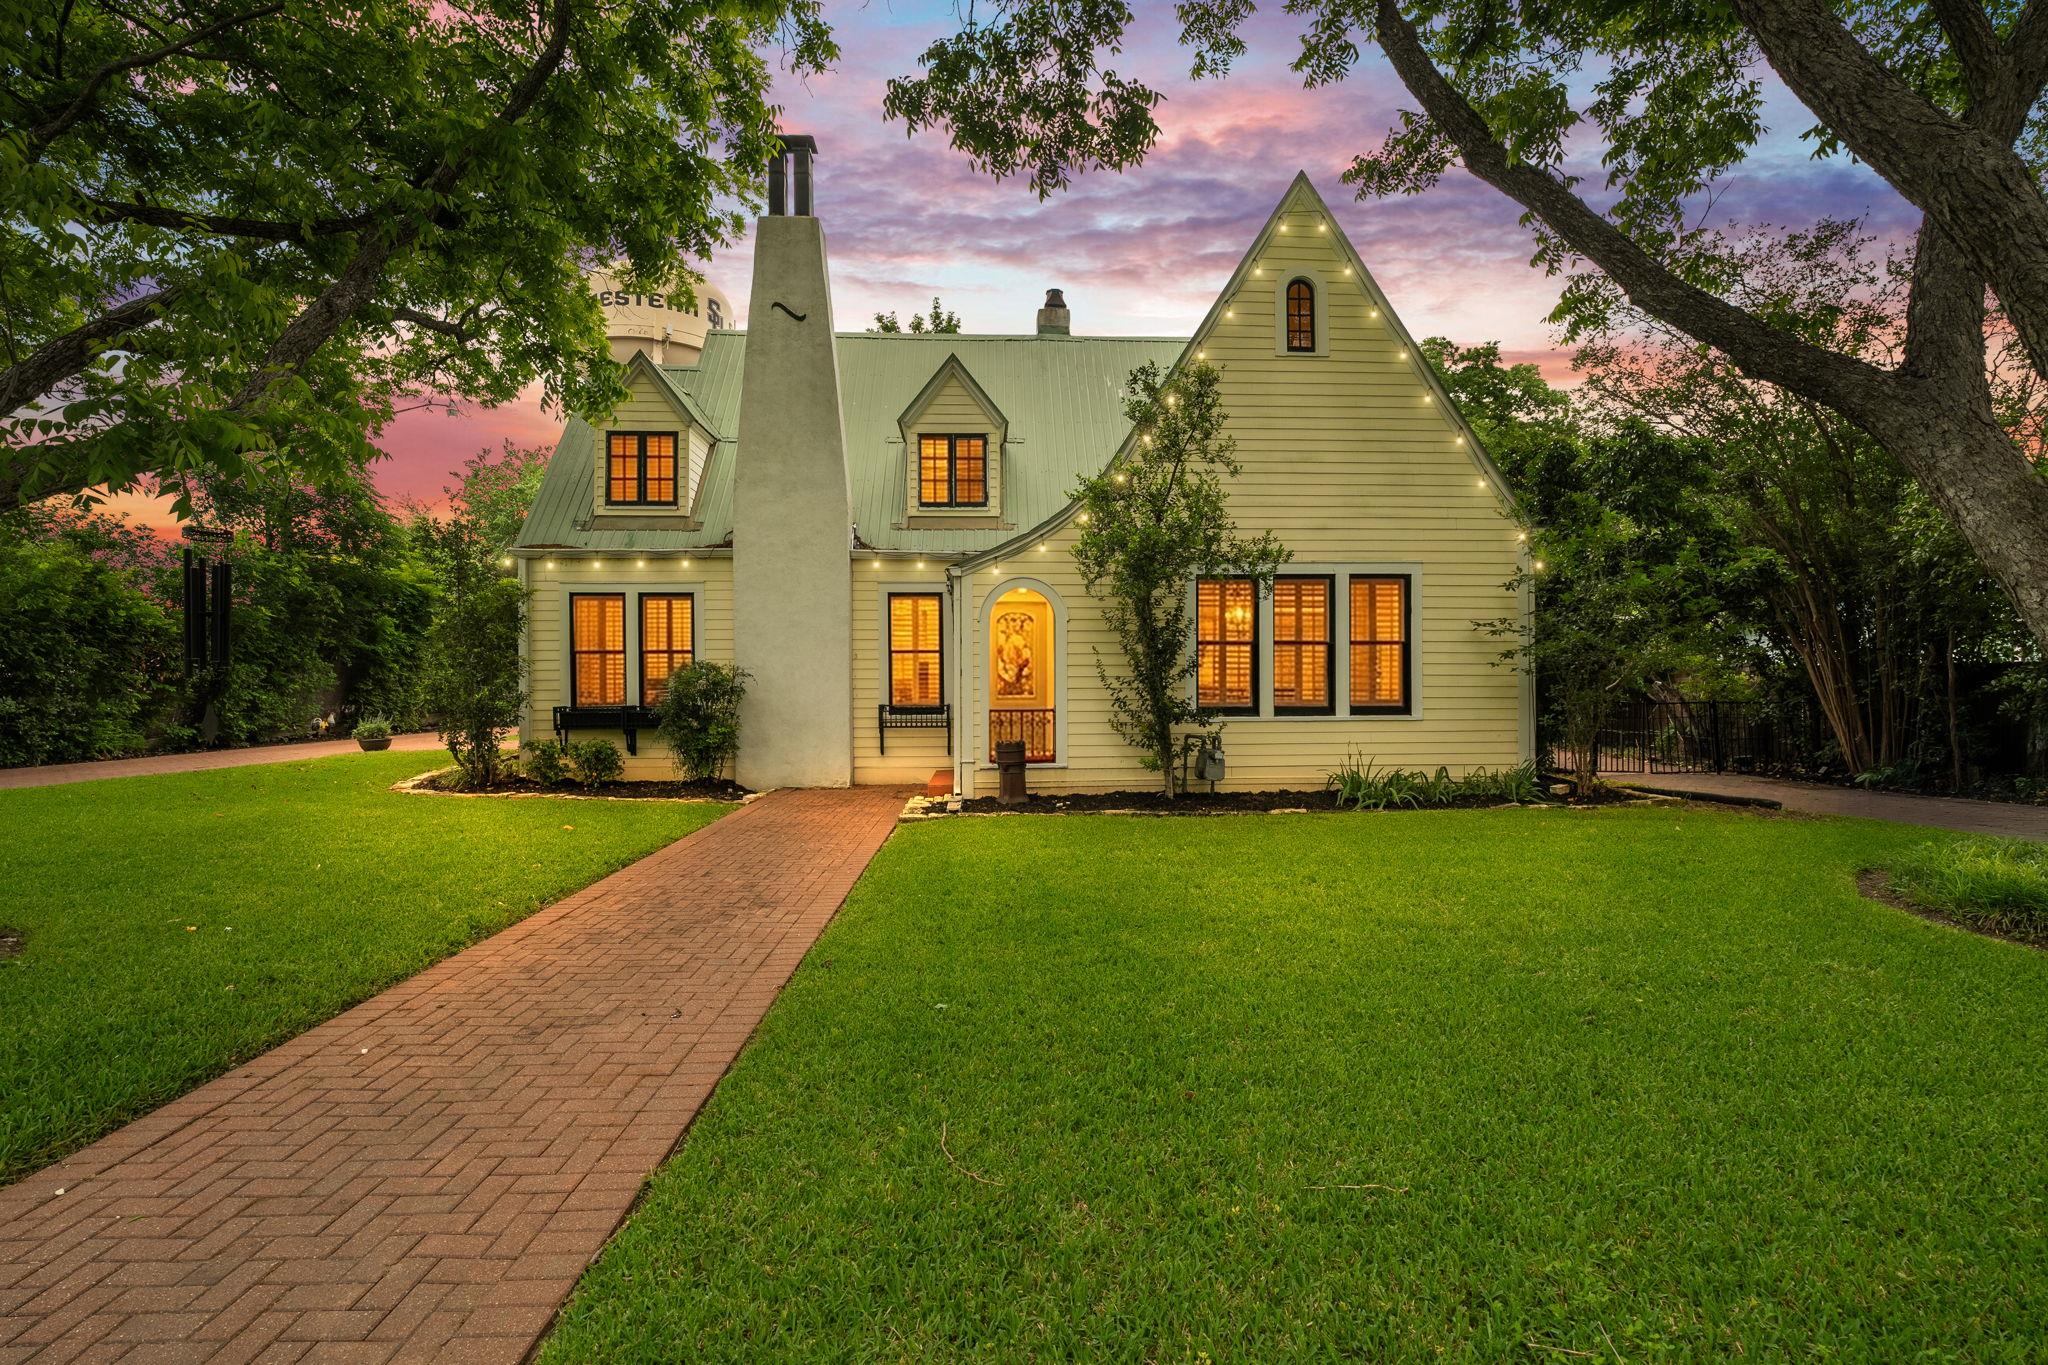 Active
$1,795,000
1310 E University Ave
Georgetown, TX, 78626
8 Beds · 8 Baths · 4,982 SF
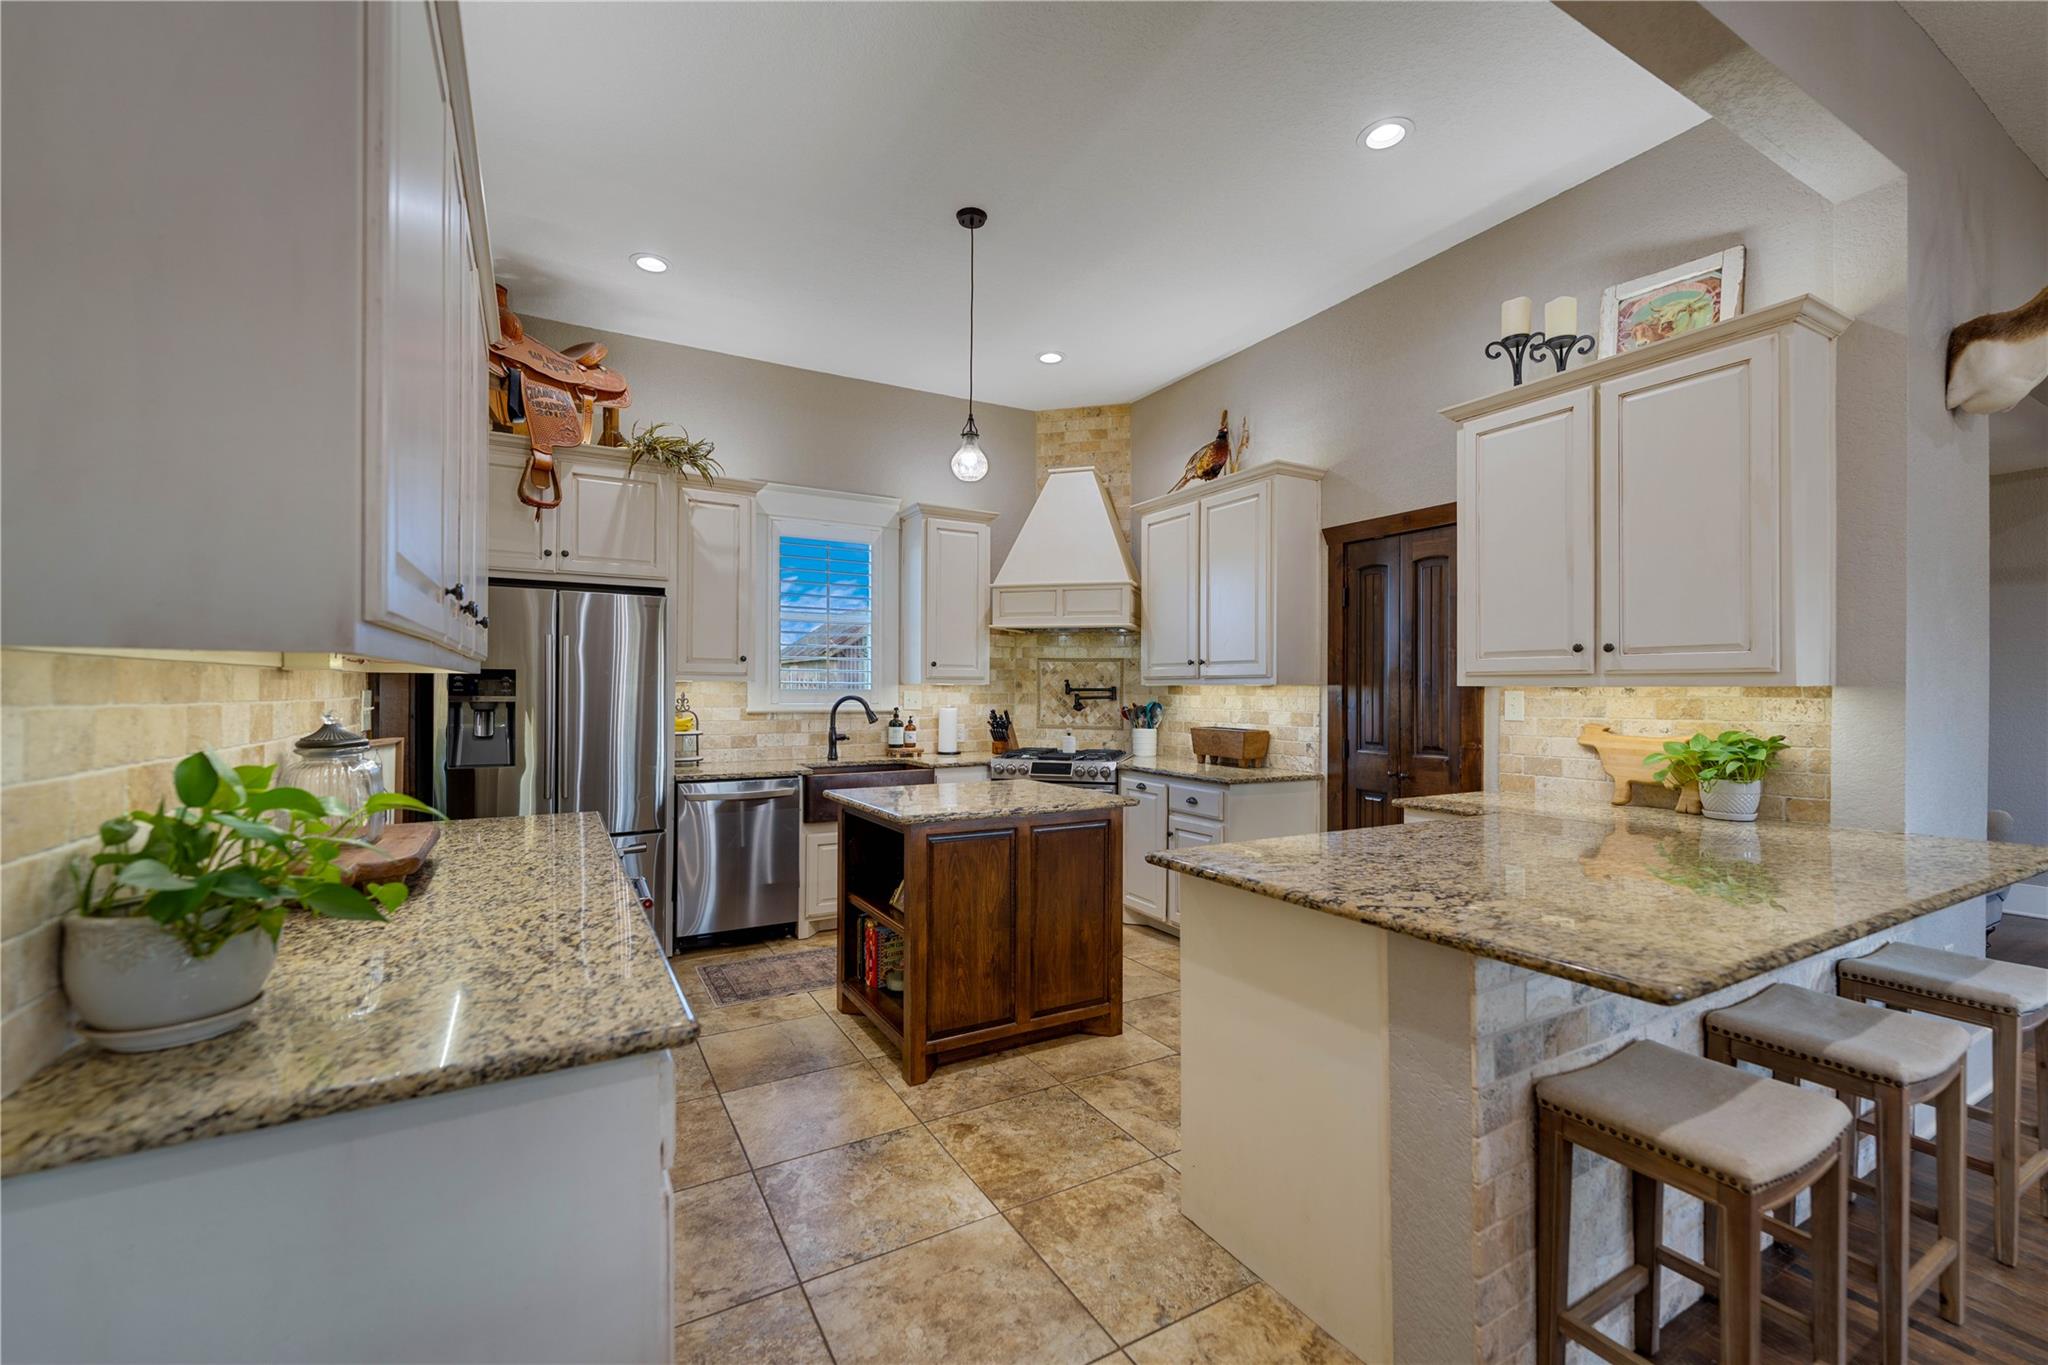 Active
$1,599,000
8323 E State Highway 29 None
Georgetown, TX, 78626
3 Beds · 2 Baths · 2,170 SF
Listings courtesy of Unlock MLS (Austin Board of Realtors). Information deemed reliable but not guaranteed.