 1 / 39
Active · MLS# 5376673
116 Gibbs Dr
Liberty Hill, TX, 78642
$569,900
4 Beds · 3 Baths · 32,756 SF · $17/SF
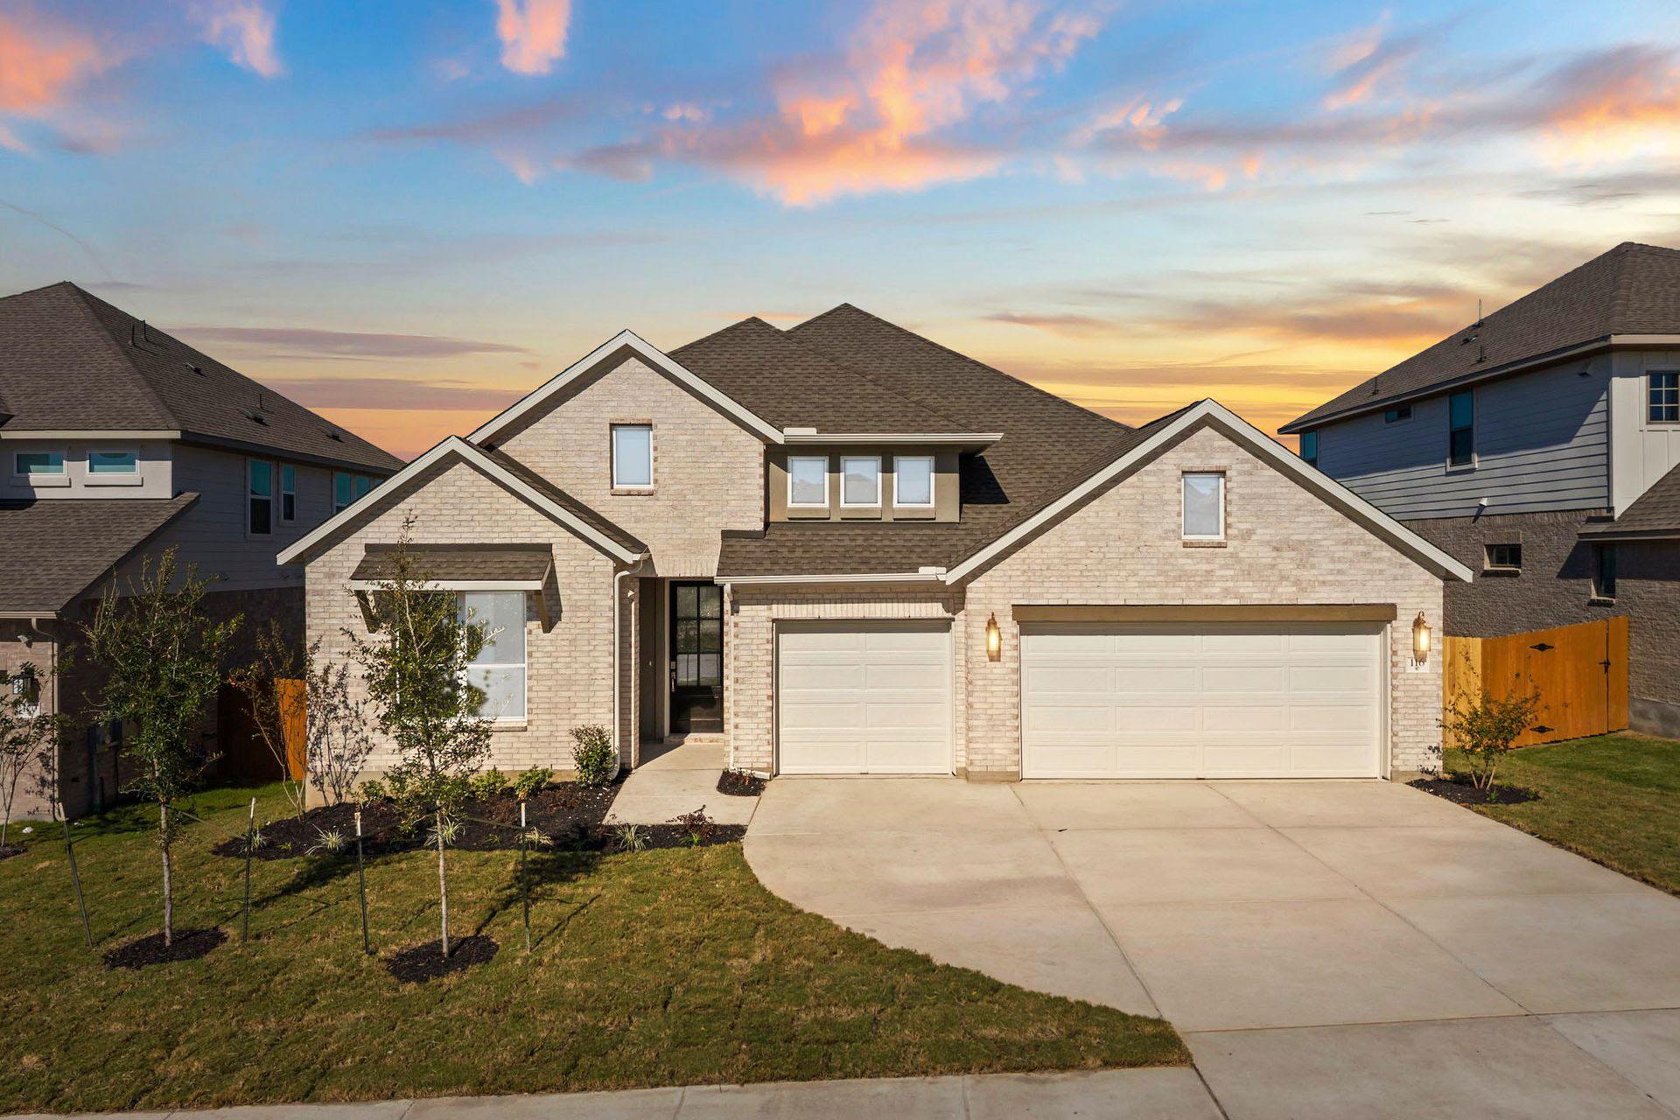
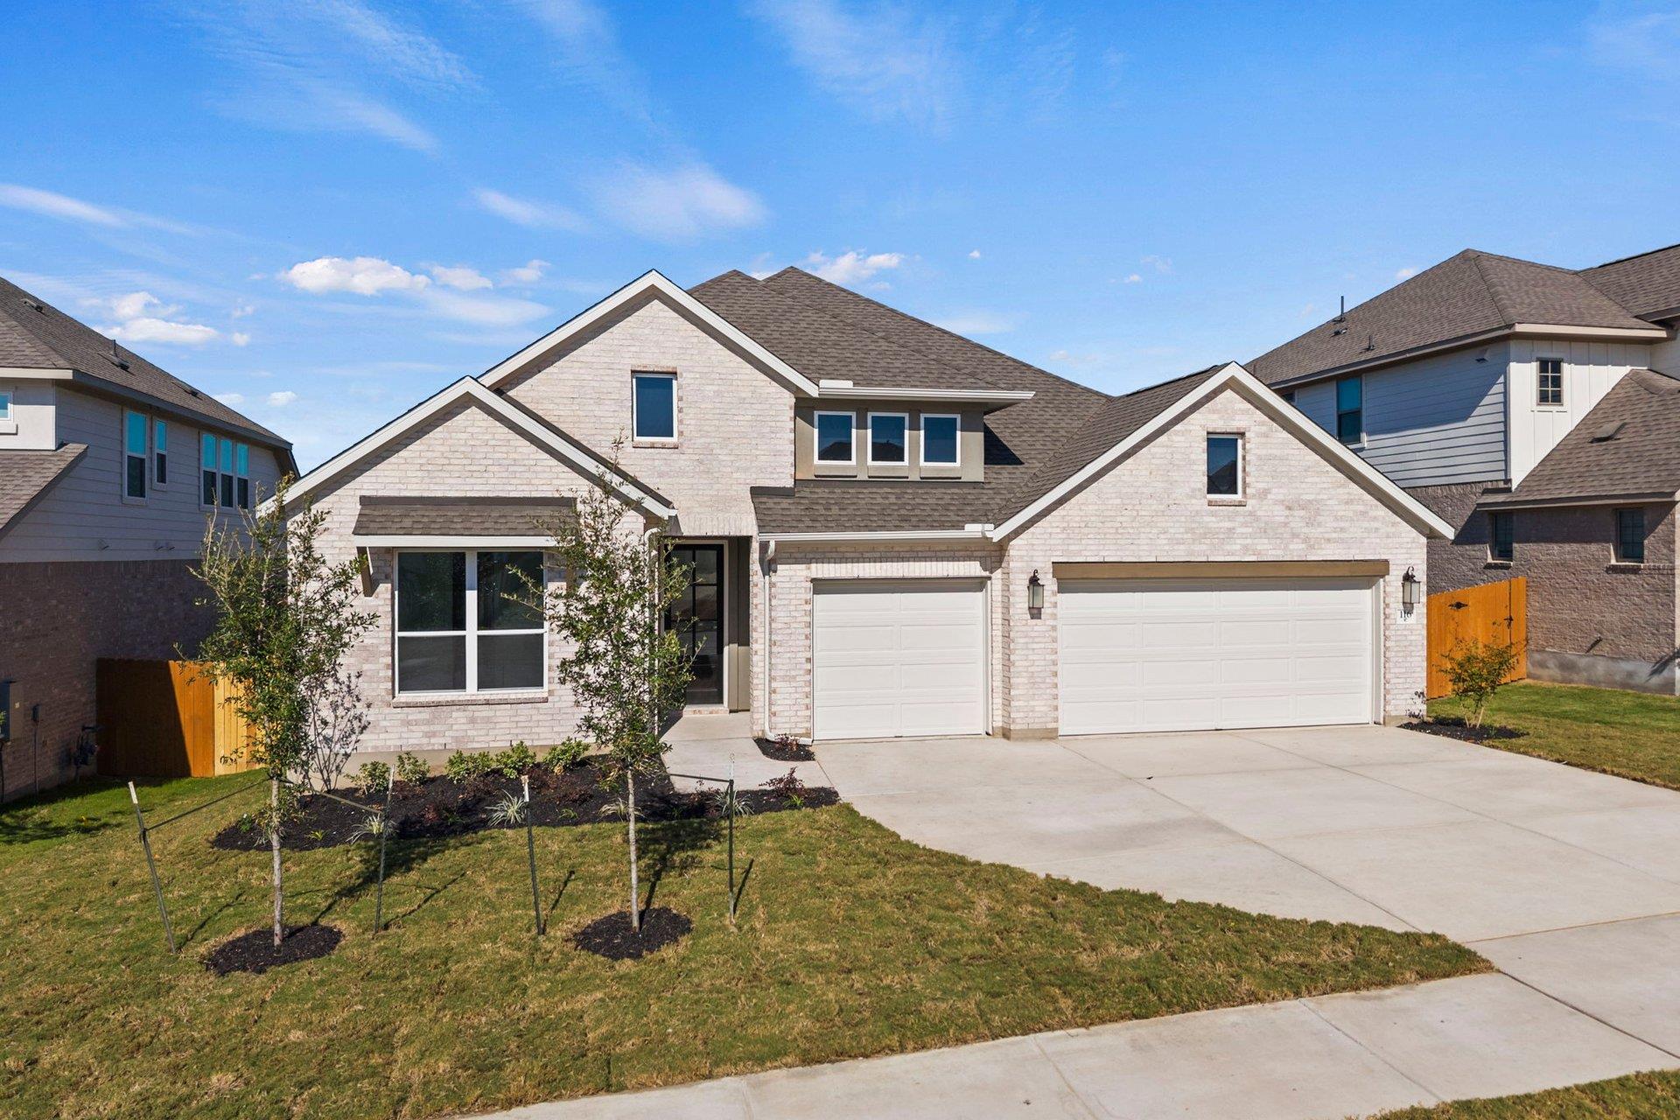
New Coventry Home! The Groveton floor plan by Coventry Homes brings together thoughtful design and modern living in a spacious one-story layout. Featuring four bedrooms and three bathrooms, this home provides the perfect balance of privacy and shared spaces for families of all sizes. The open-concept main living area is ideal for hosting gatherings or enjoying quiet evenings, with a kitchen that seamlessly connects to the dining and family rooms. The primary suite offers a relaxing retreat with a well-appointed en-suite bathroom and generous closet space. A three-car garage ensures ample room for vehicles, storage, or hobbies. The Groveton is the epitome of single-level living, offering style, functionality, and comfort in equal measure.
Property Details
Property type
Single Family Residence
Living area
32,756 sq ft
Bedrooms
4
Bathrooms
3 full
Year built
2026
Lot size
0.1815 acres
Garage
3 spaces
Subdivision
Lariat
County
Williamson
HOA
$70 Monthly
Schools
Elementary
LouineNoble
Middle
Liberty Hill (Liberty Hill)
High
Liberty Hill
Features
Interior
Breakfast Bar · Double Vanity · Eat-in Kitchen · Entrance Foyer · Ceiling-High · Kitchen Island · Primary Bedroom on Main · Open Floorplan · Pantry · Walk-In Closet(s) · See Remarks · Storage
Exterior
Rain Gutters · Pest Tubes in Walls · Private Yard · See Remarks
Flooring
Carpet · Laminate · Tile
Heating
Central
Cooling
Central Air
Views
None
Property location
Explore the neighborhood
116 Gibbs Dr, Liberty Hill, TX, 78642
Map location is approximate. Confirm boundaries, schools and travel times independently.
Listing courtesy of Daniel Wilson, New Home Now. Information is provided by Unlock MLS (Austin Board of Realtors) and is deemed reliable but not guaranteed. Adrian Salas is not the listing agent for this property unless otherwise stated.
More homes nearby
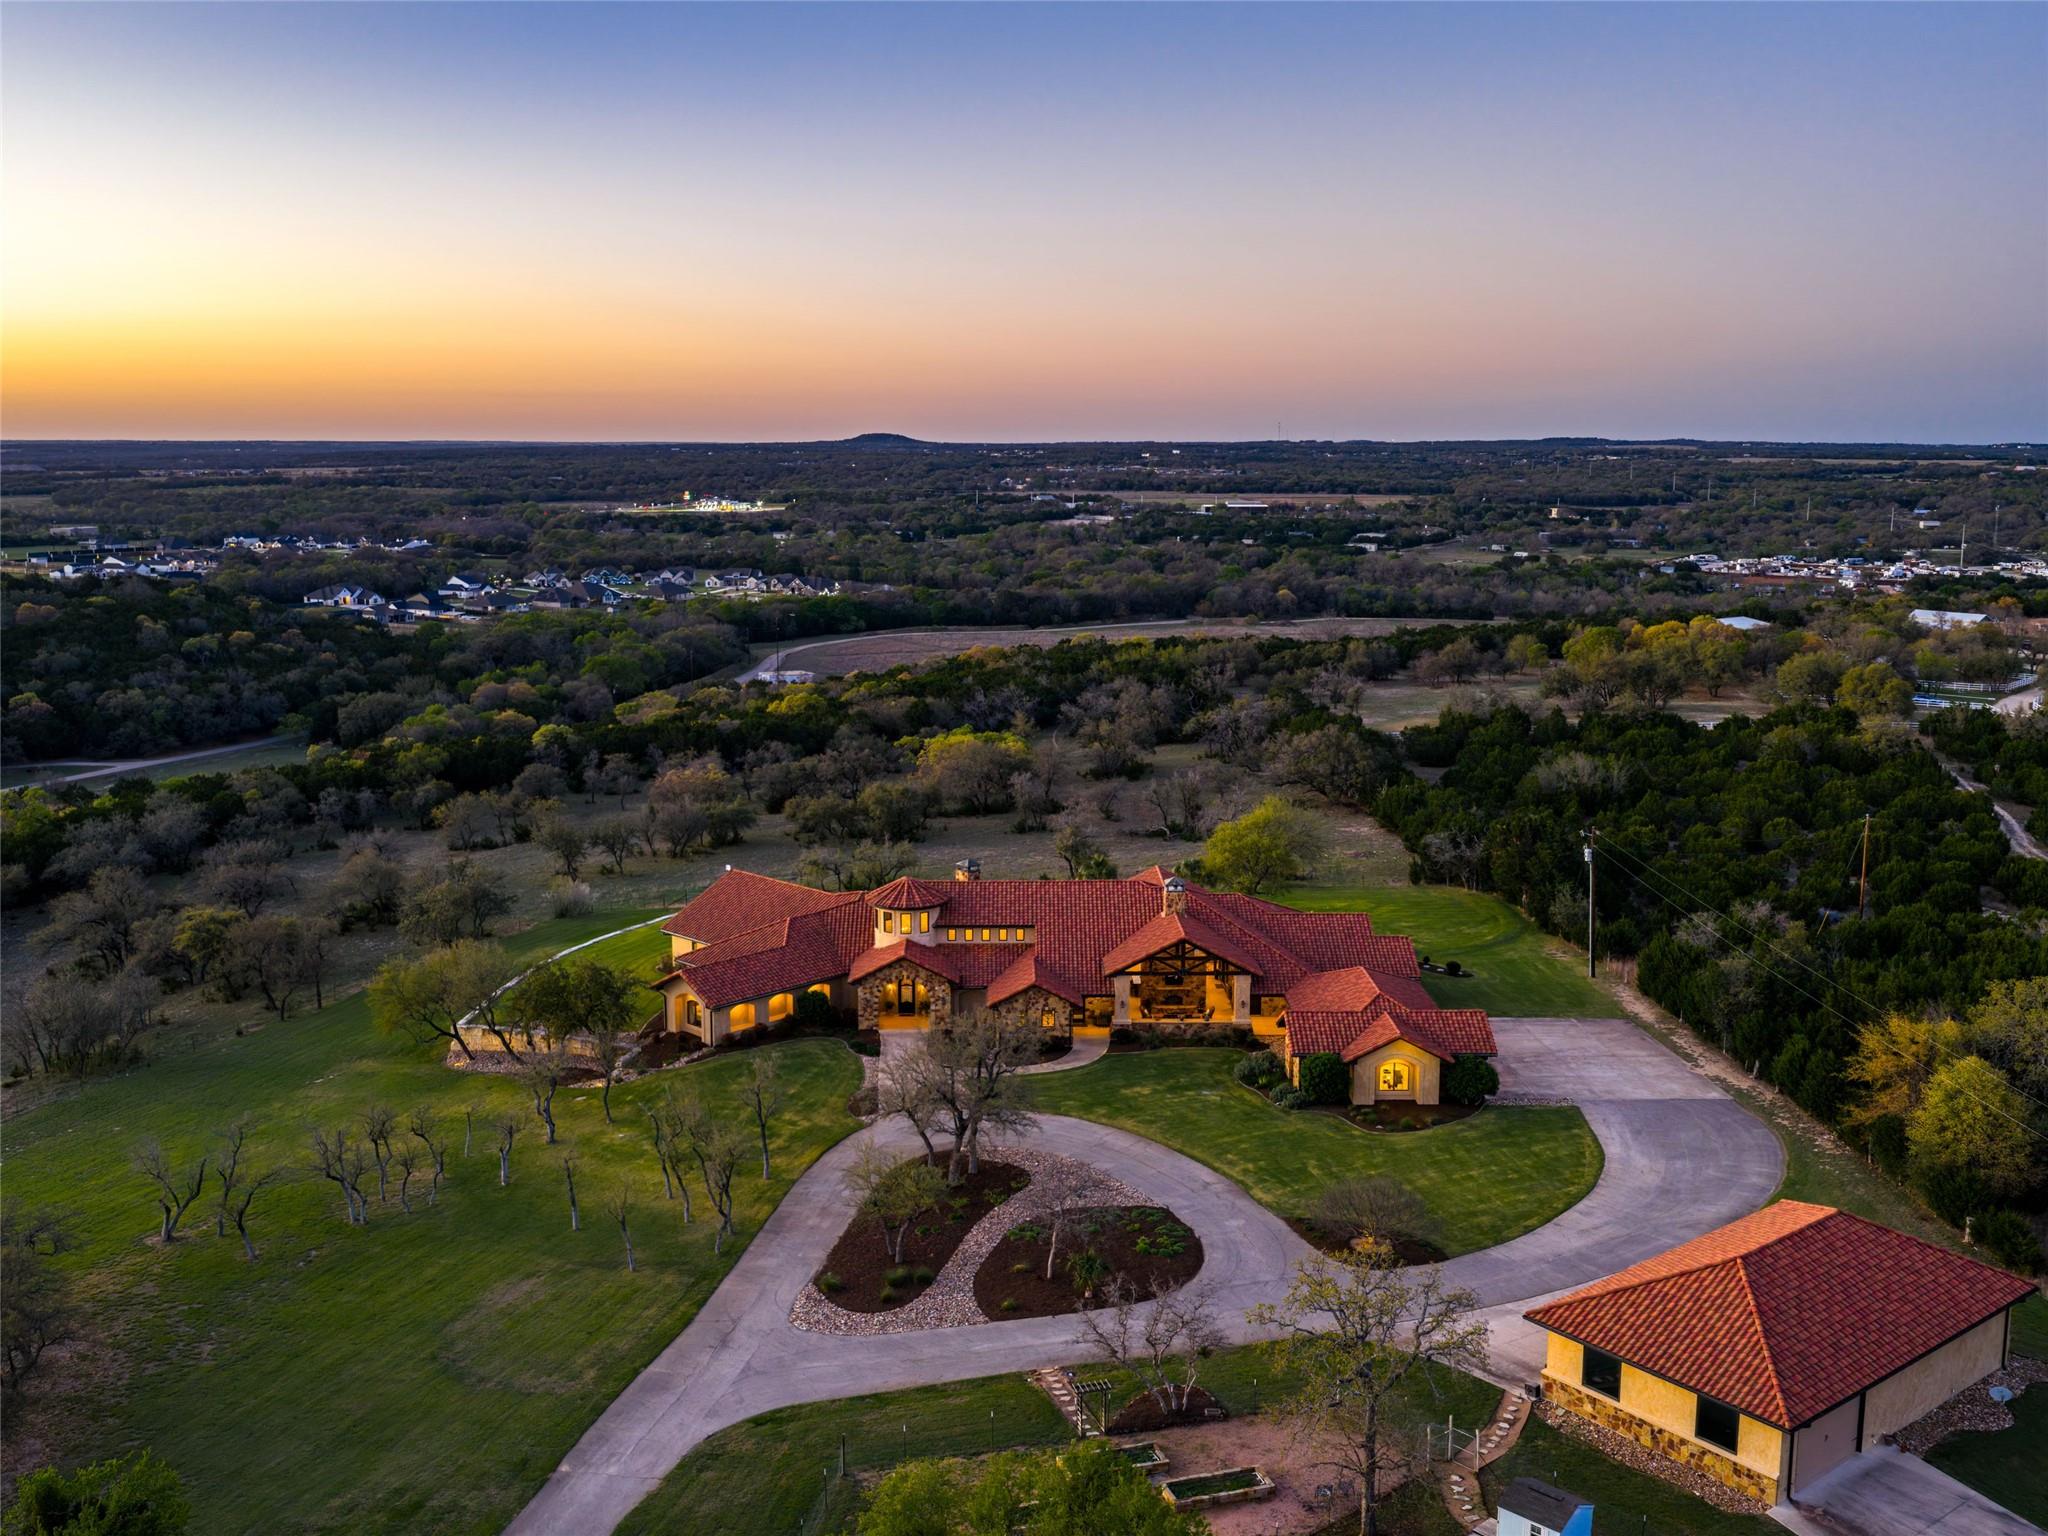
 Active
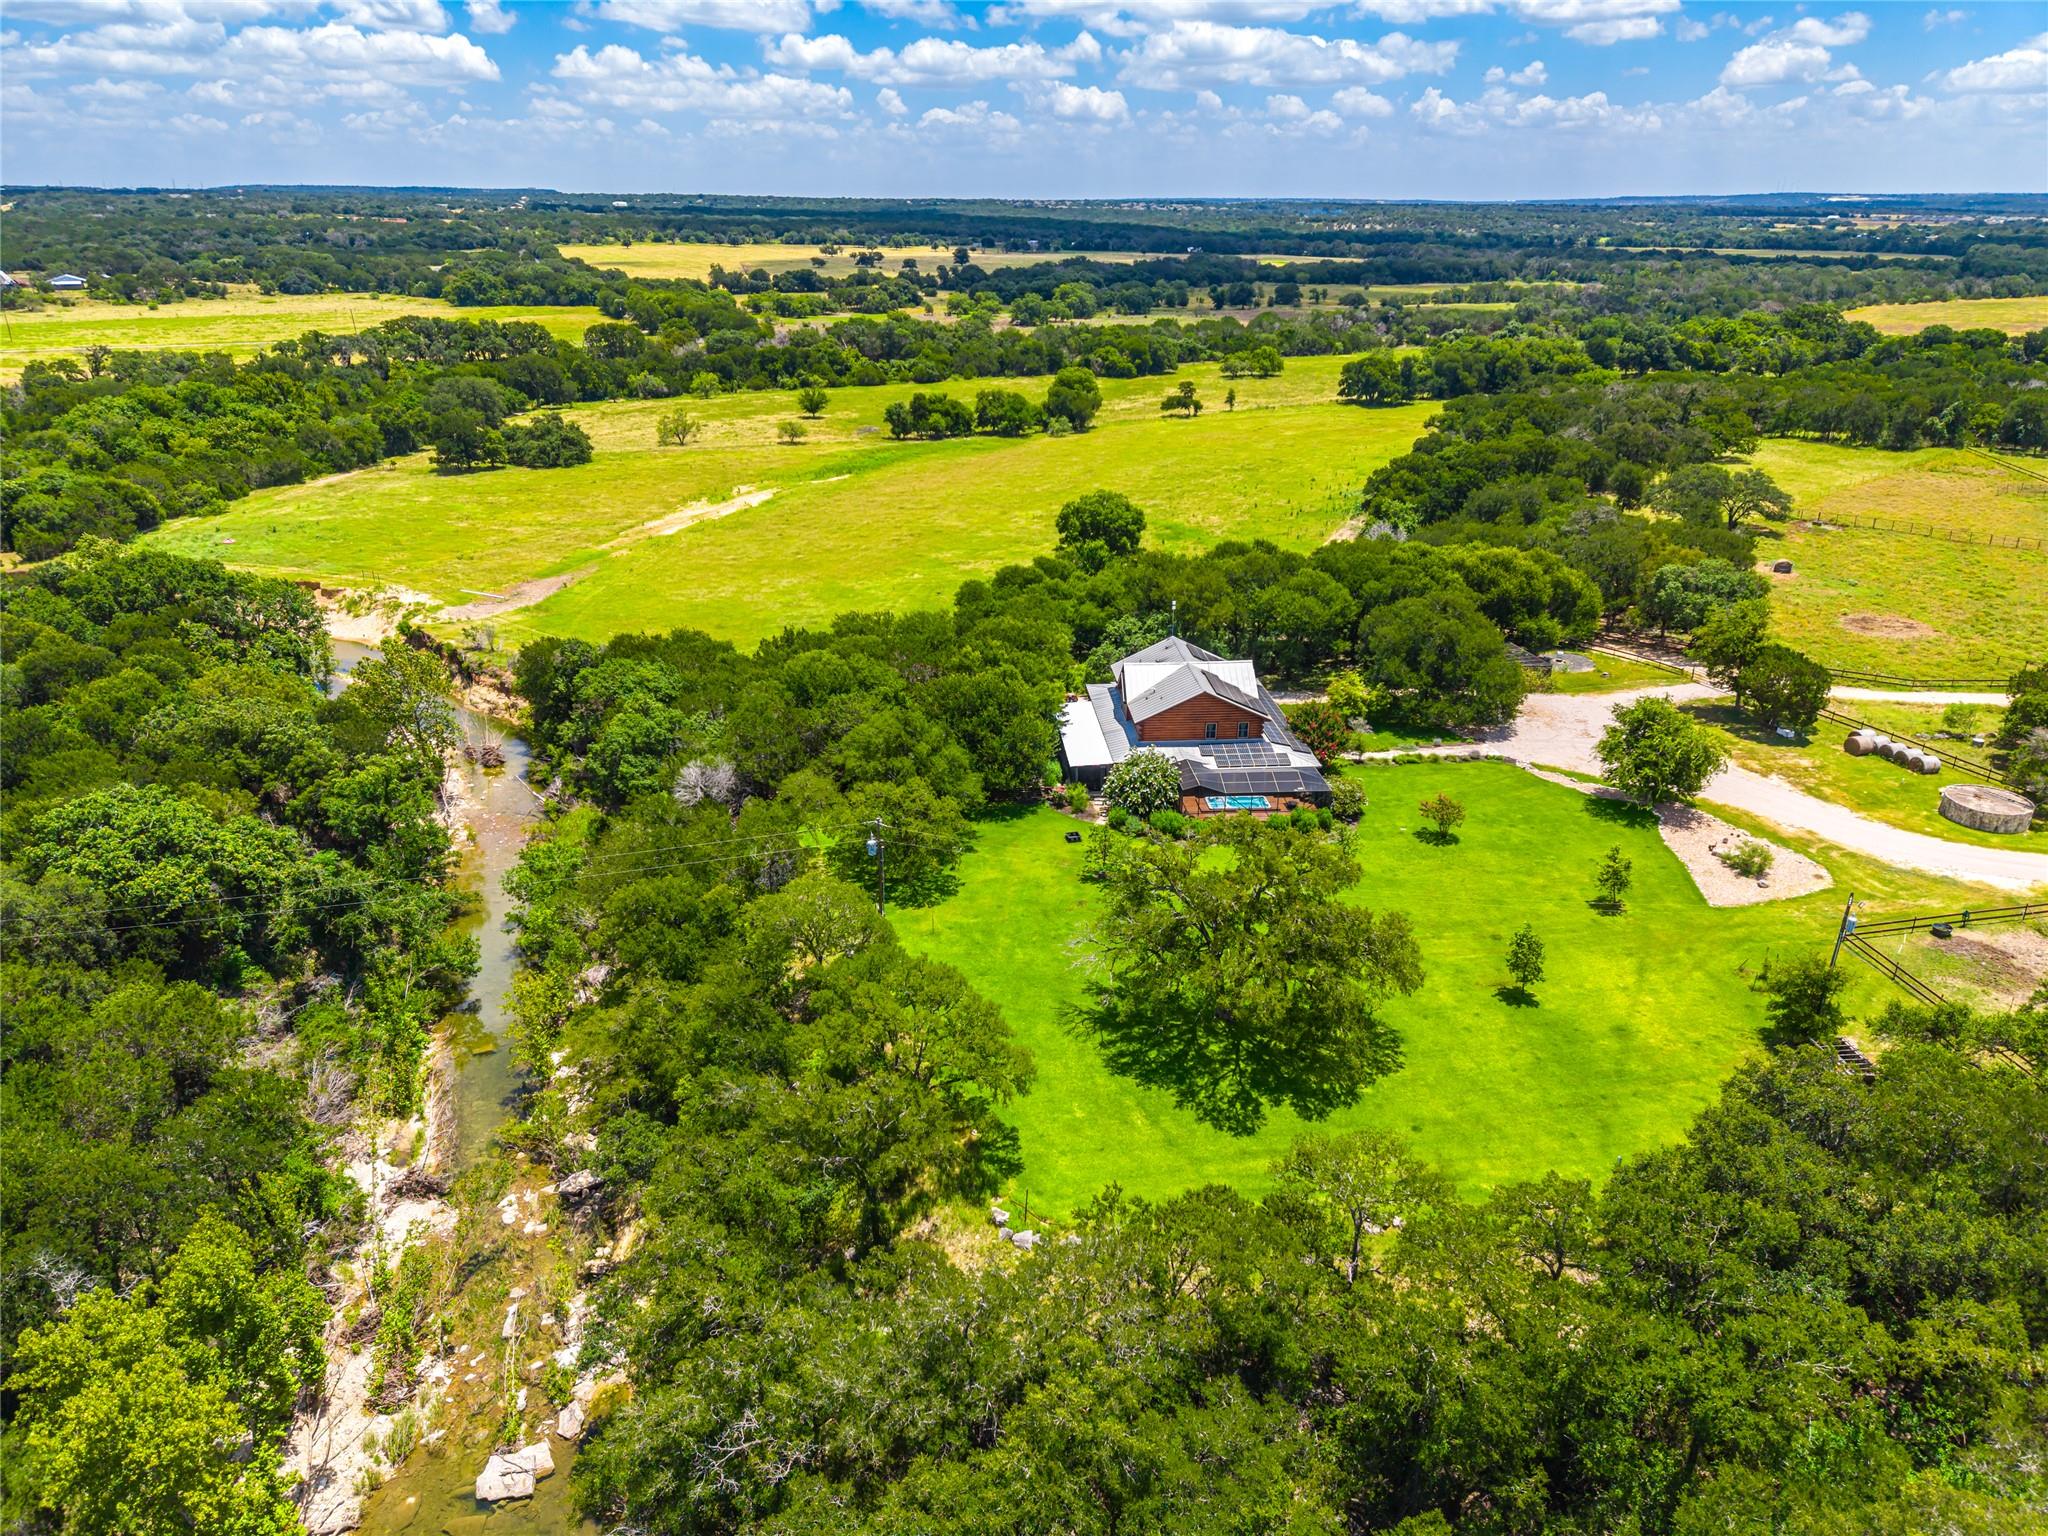
$7,500,000
301 Blessing Ranch Rd
Liberty Hill, TX, 78642
5 Beds · 4 Baths
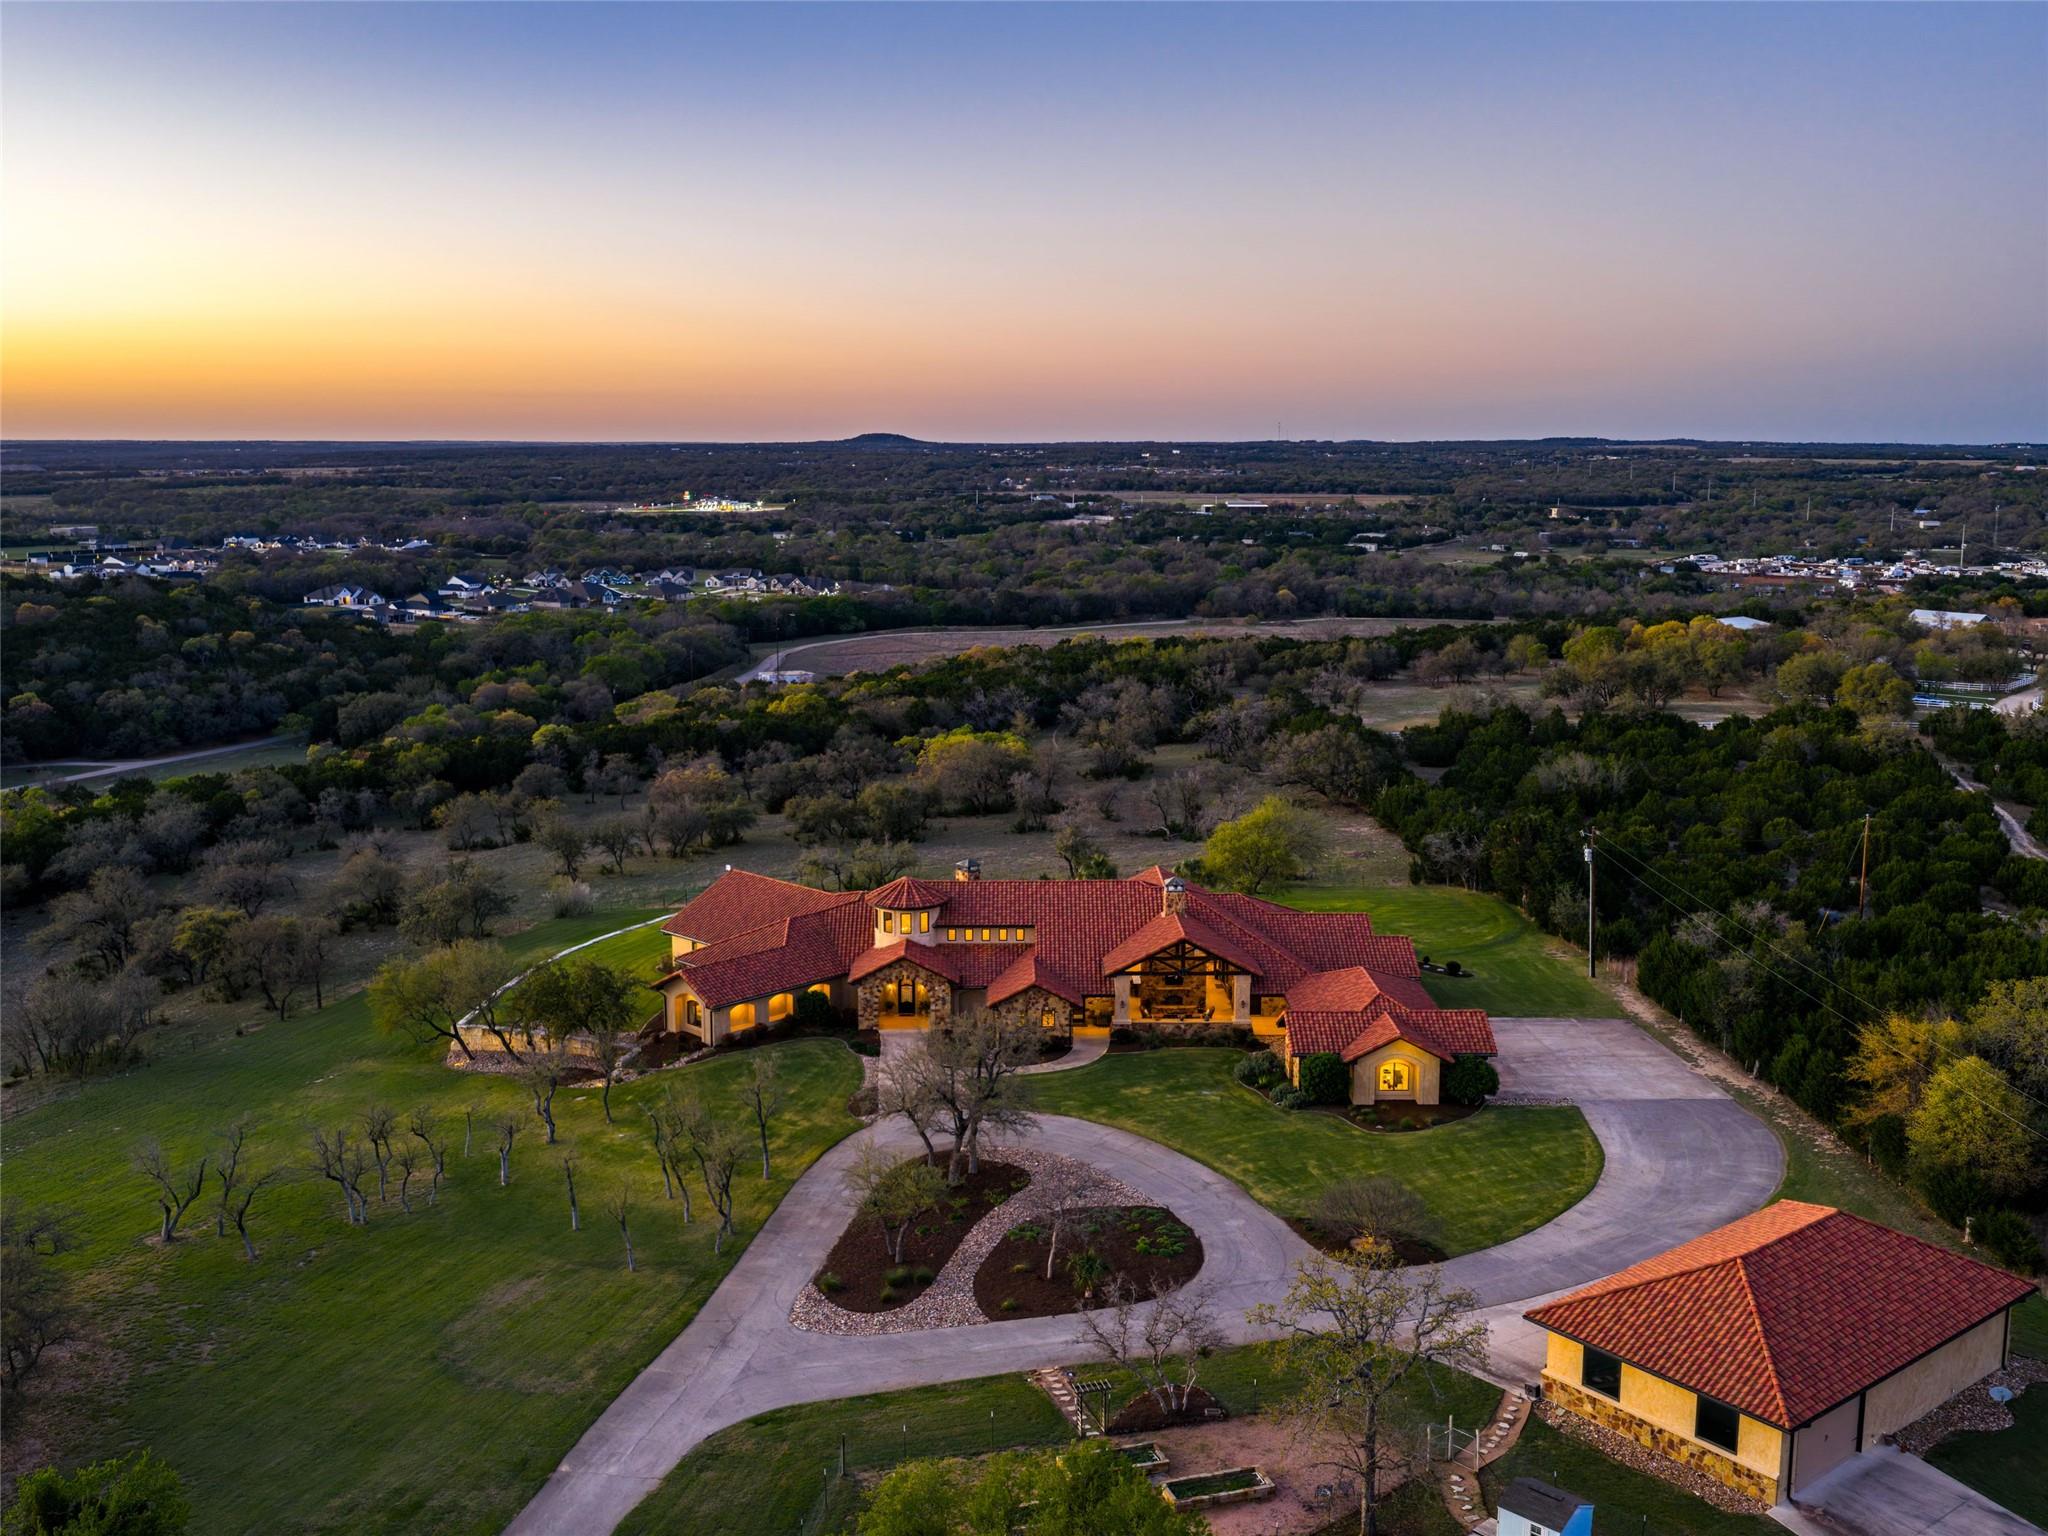
 Active
$4,465,000
600 County Road 257 None
Liberty Hill, TX, 78642
5 Beds · 6 Baths · 7,557 SF
 Active
$4,465,000
600 County Road 257 None
Liberty Hill, TX, 78642
5 Beds · 6 Baths · 7,557 SF
Listings courtesy of Unlock MLS (Austin Board of Realtors). Information deemed reliable but not guaranteed.