 1 / 20
Active · MLS# 2621189
116 Crooked Trl
Bastrop, TX, 78602
$2,000
3 Beds · 2 Baths · 1,755 SF · $1/SF
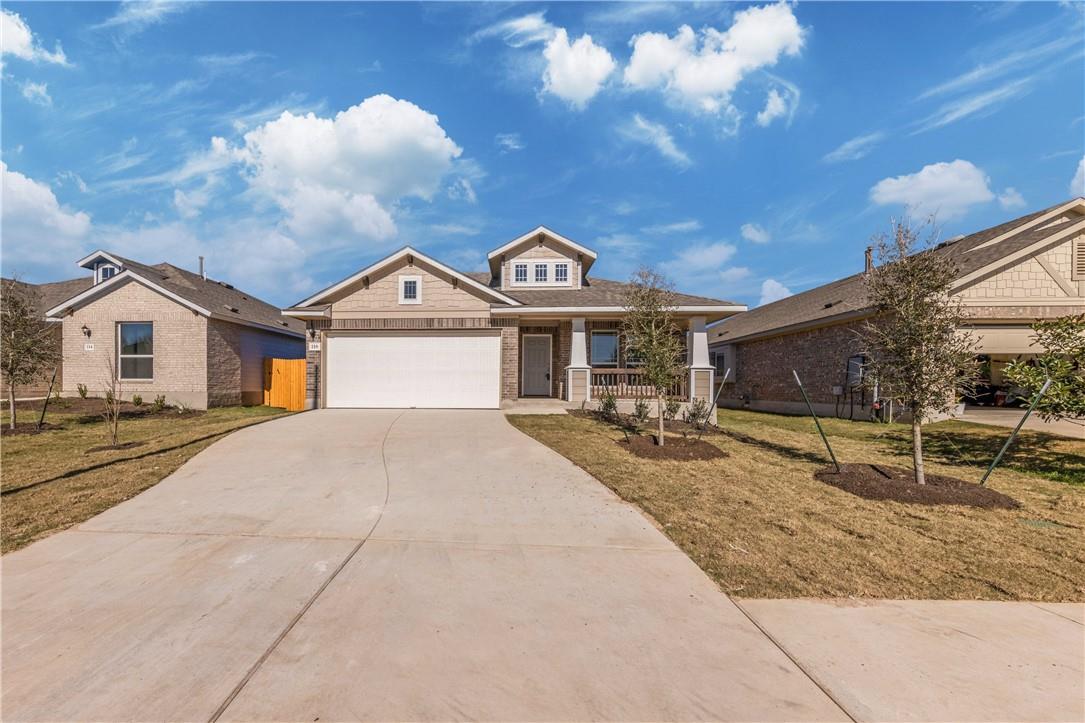
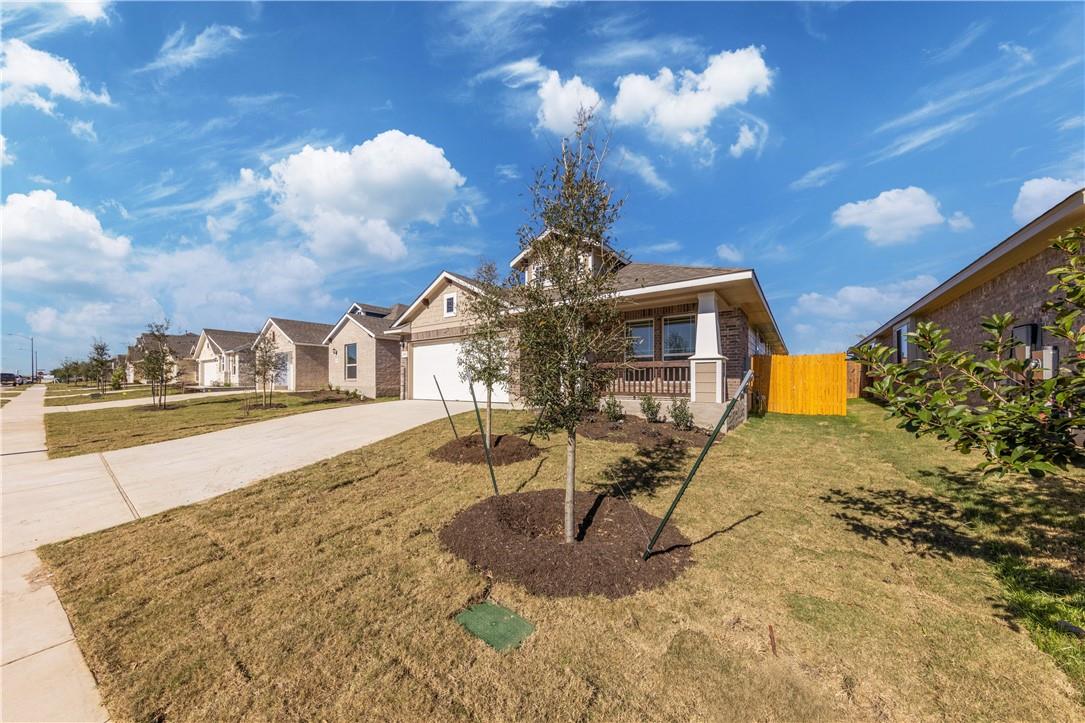
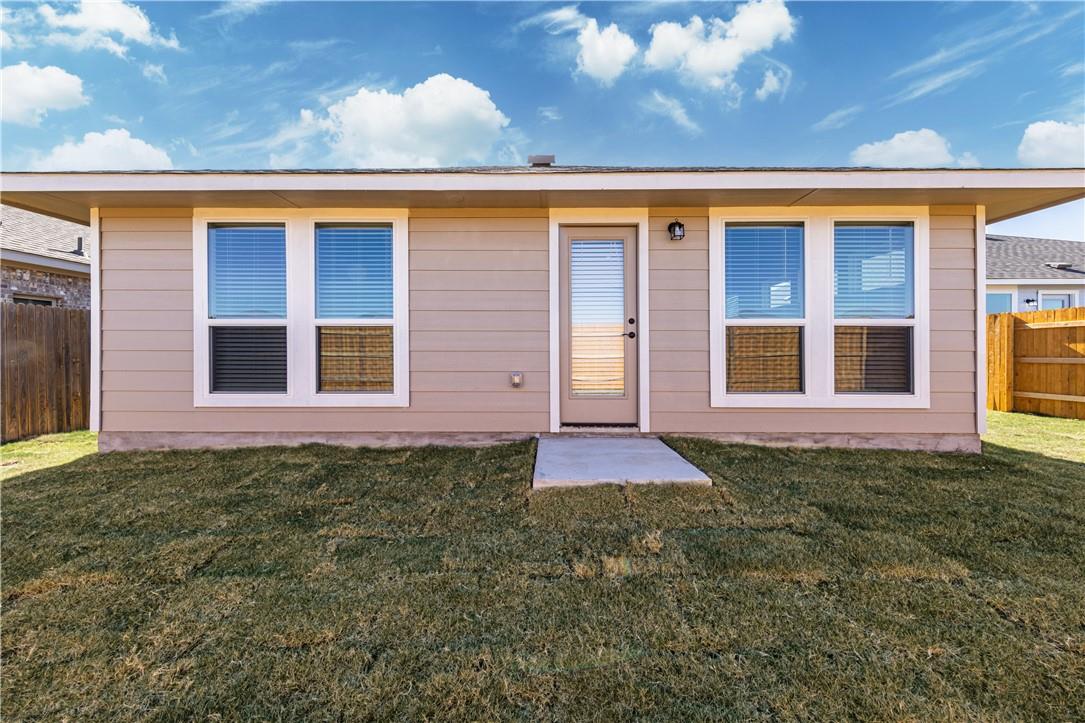
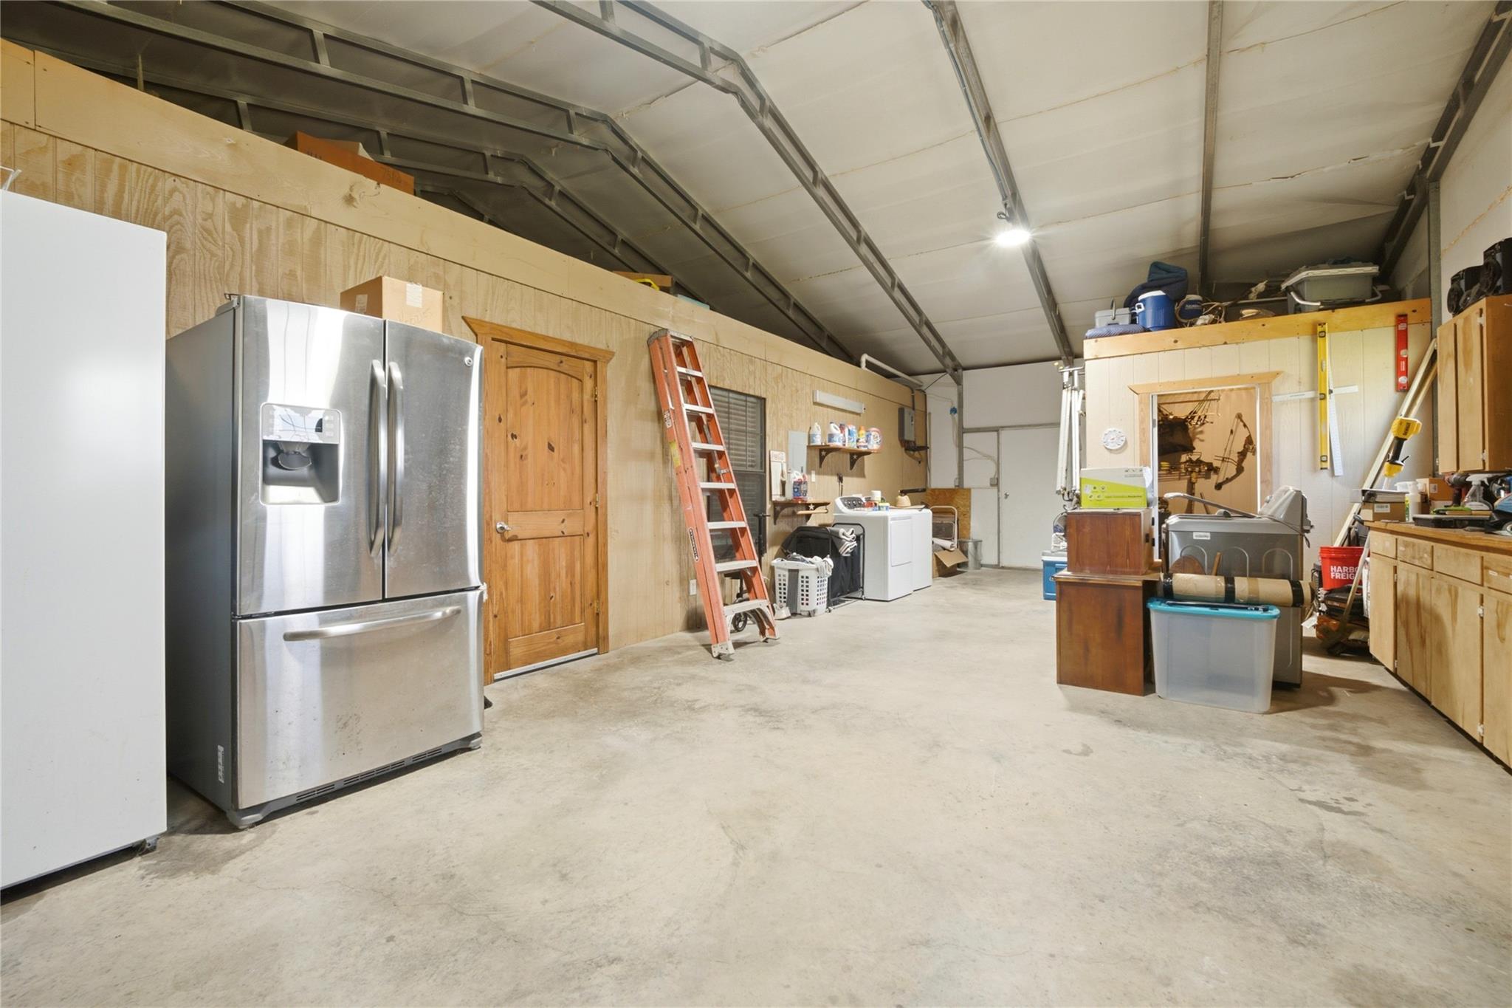
This one story home features stainless steel appliances (refrigerator installed and included), granite counters, gray shaker cabinets, tile and carpet floors and neutral gray paint. Kitchen opens to the living area and features a large pantry and oversized counter area, perfect for a built-in dining table or more kitchen workspace. Flex room, which is not included in the bedroom count, could be used as a dining area, play area, craft room, TV room, office, sitting area or just extra space. Ideal bedroom separation with owner’s suite at the rear of the house and two bedrooms at the front of the house. Owner’s bathroom features gray shaker cabinets, a walk-in closet and shower/tub combo. Two car garage with an entry to the house located near the kitchen. Laundry is located in a separate room, so you can close the door if you don’t want to hear it. Home backs to the greenbelt, so you won’t have neighbors directly behind you, for added privacy. Backyard is fully fenced and the yard also features automatic sprinklers for easy watering. Neighborhood features a community park, pool and walking trails. Walk to Walmart, shopping and dining located at the neighborhood entrance. Longer walk to Downtown Bastrop, but still walkable. Very easy access to 71 if you need to commute.
Property Details
Property type
Single Family Residence
Living area
1,755 sq ft
Bedrooms
3
Bathrooms
2 full
Year built
2021
Lot size
0.138 acres
Garage
2 spaces
Subdivision
Pecan Park
County
Bastrop
Schools
Elementary
Adelton
Middle
Bastrop
High
Bastrop
Features
Interior
Breakfast Bar · Ceiling-High · Granite Counters · No Interior Steps · Open Floorplan · Pantry · Primary Bedroom on Main · Recessed Lighting
Exterior
Private Yard
Flooring
Carpet · Tile
Heating
Central · Natural Gas
Cooling
Central Air
Views
Park/Greenbelt
Property location
Explore the neighborhood
116 Crooked Trl, Bastrop, TX, 78602
Map location is approximate. Confirm boundaries, schools and travel times independently.
Listing courtesy of Raymond Stoklosa, Eleven Oaks Realty. Information is provided by Unlock MLS (Austin Board of Realtors) and is deemed reliable but not guaranteed. Adrian Salas is not the listing agent for this property unless otherwise stated.
More homes nearby
 Active
$6,975,000
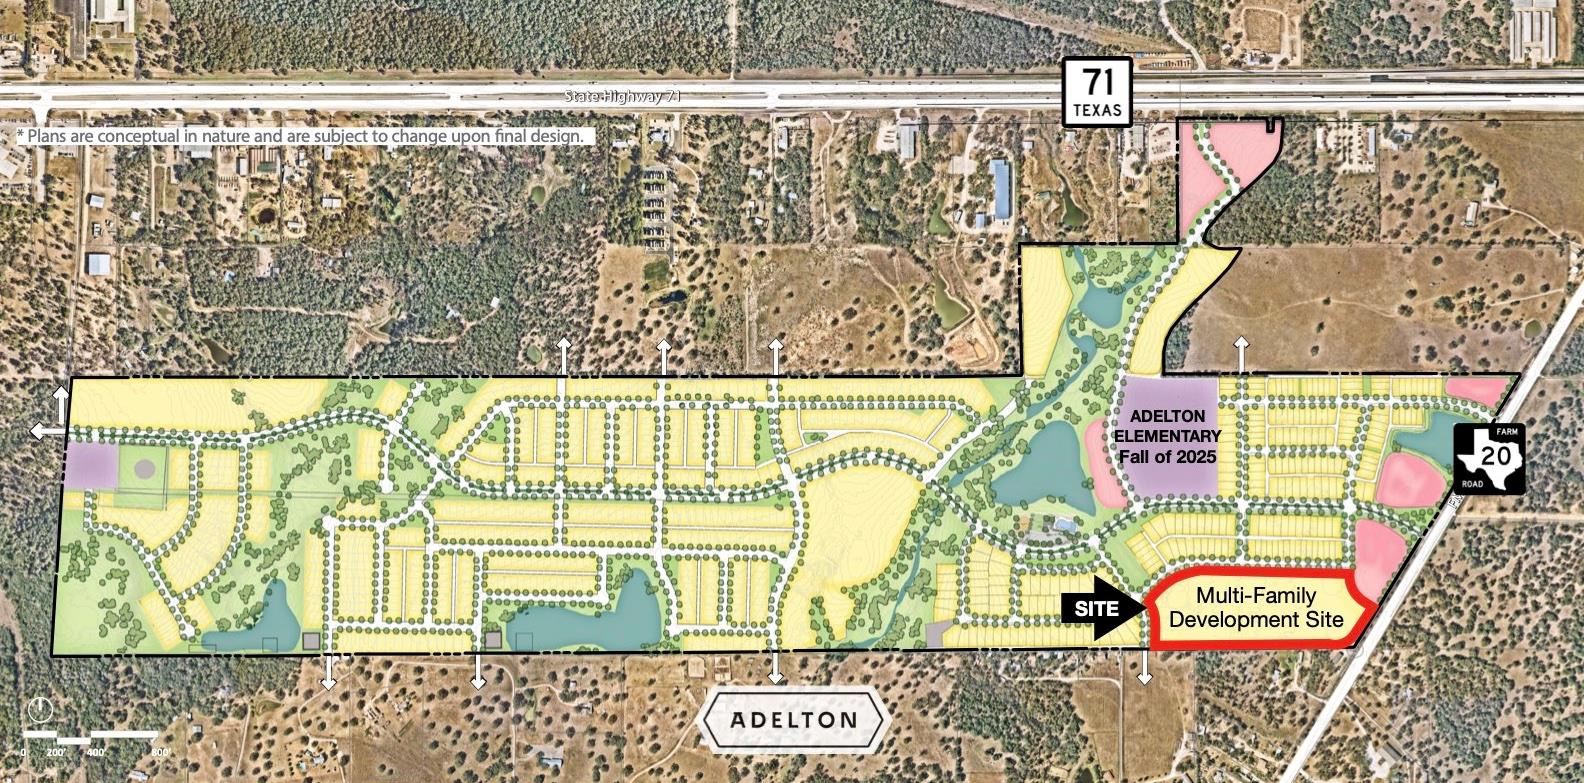
TBD FM20 None
Bastrop, TX, 78602
0 Beds · 0 Baths
$4,875,000
212 Doc Bryson None
Bastrop, TX, 78602
5 Beds · 4 Baths · 4,781 SF
 Active
$2,750,000
318 Grey Wolf Ln
Bastrop, TX, 78602
9 Beds · 6 Baths · 6,048 SF
Listings courtesy of Unlock MLS (Austin Board of Realtors). Information deemed reliable but not guaranteed.