 1 / 30
Active · MLS# 9044966
114 Pinedale Dr
Bastrop, TX, 78602
$525,000
4 Beds · 3 Baths · 2,127 SF · $247/SF
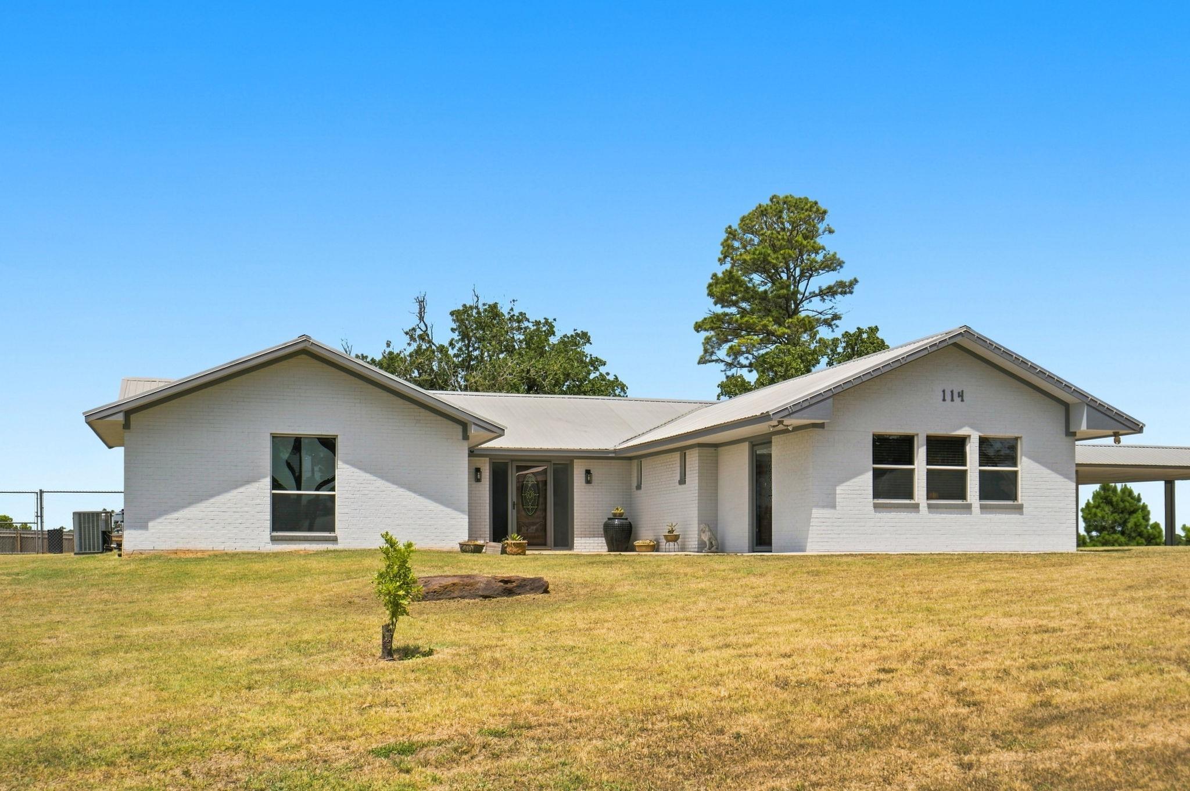
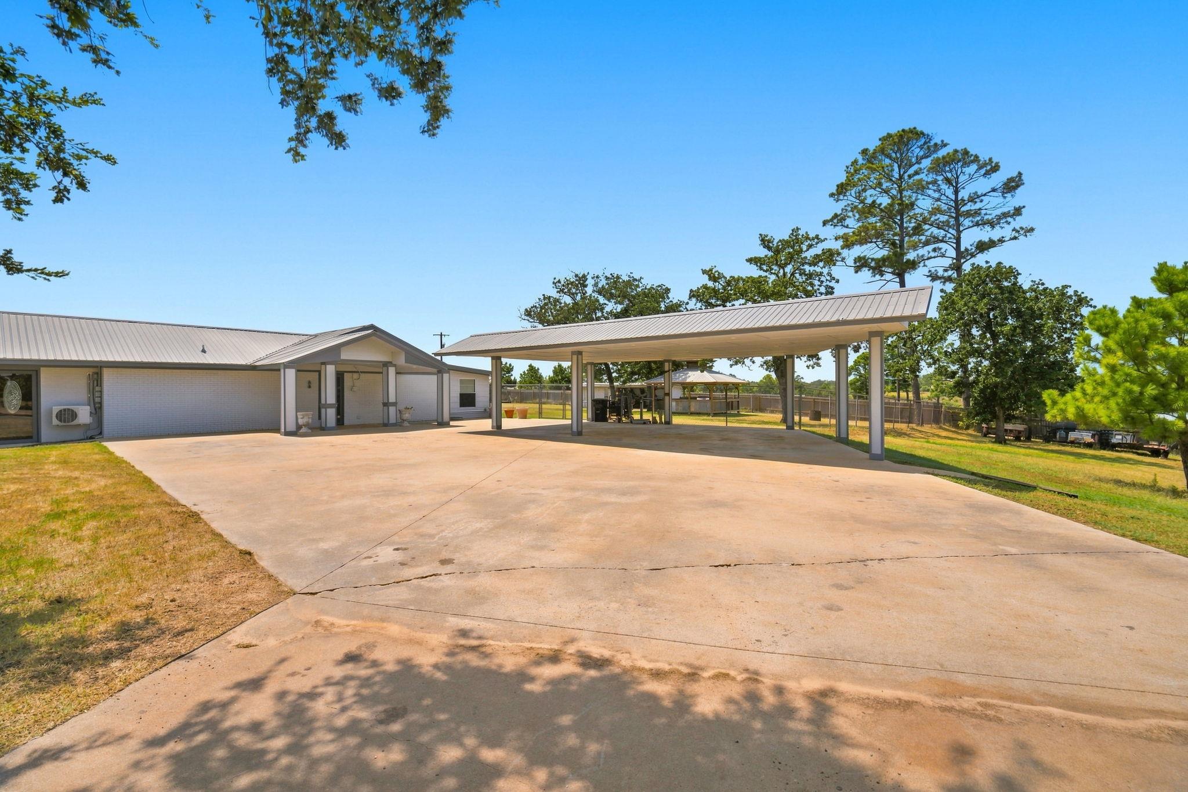
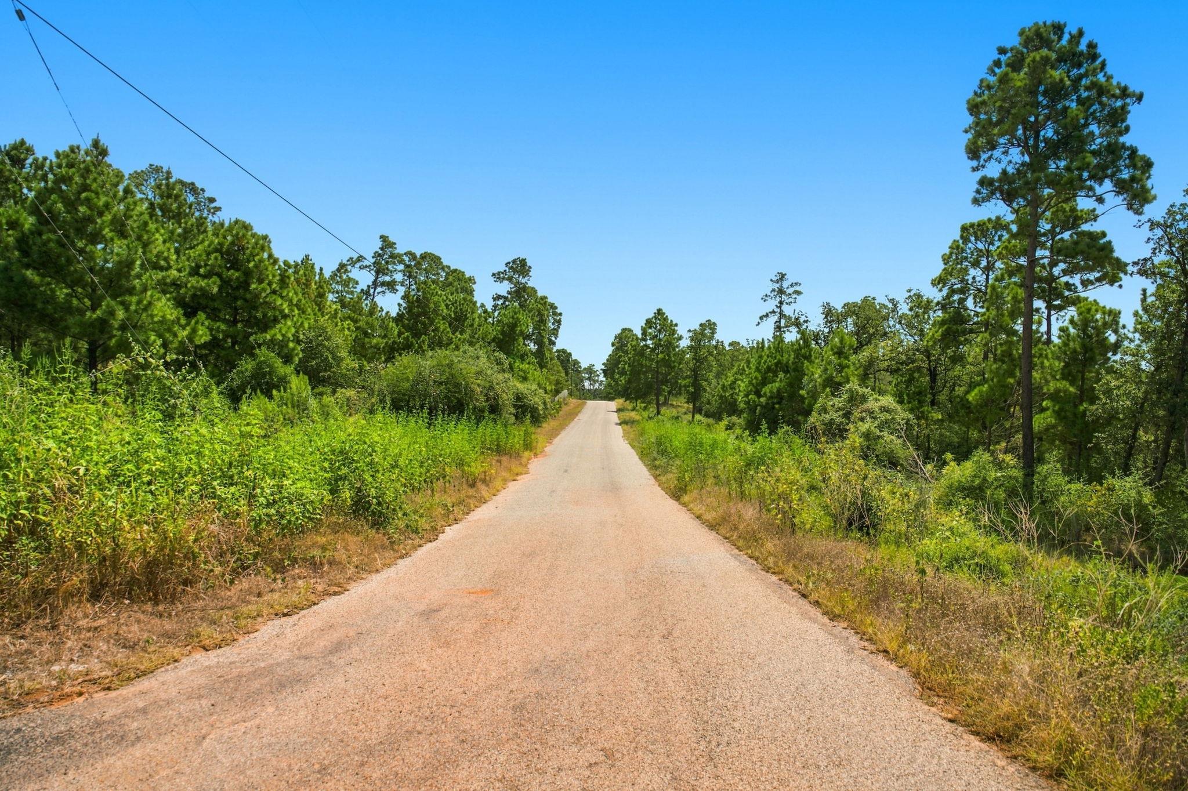
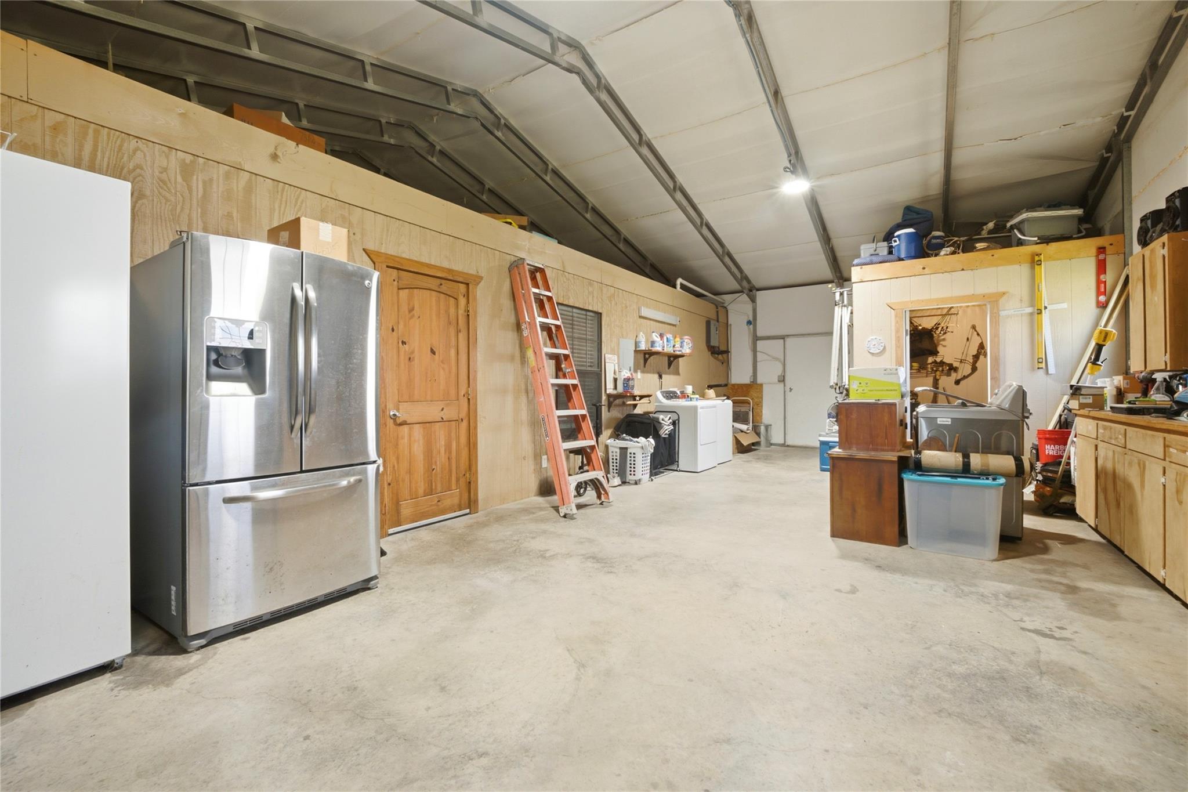
Room to breathe, and then some. This light toned-brick ranch home sits on a near-acre corner lot in Pine Hills, where there's no HOA and the pines outnumber the neighbors. Inside: 4 bedrooms, 3 full baths, and 2,127 sq ft on one level, wrapped in warm stained pine woodwork — pine 6-panel doors, bronze hardware, crown molding, and a vaulted living room anchored by a black wood-burning insert stove with built-in display niches. The kitchen is pure Hill Country charm: light beadboard cabinets with glass-front uppers, dark speckled granite, metallic tile backsplash, stainless double wall oven, side-by-side fridge, and a matte-black gooseneck over the farmhouse sink. Off the kitchen, a nearly 40-foot enclosed sunporch wraps you in windows and trees — with a pass-through window so the party never stops at the kitchen door. The floor plan flexes beautifully: a mother-in-law suite with its own separate stained-glass entry door — oversized bedroom, full bath, and Mission-style sitting room — perfect for guests, multigenerational living, or a private home office. Outside is where this one really shines: detached metal carport with parking for 8, a metal shop with an open equipment bay for the ATVs and mowers, a greenhouse/aviary, and a tiered fountain out front. In the fenced backyard, a wooden gazebo with a tin-clad roof and cupola sits tucked among mature oaks and pines — built for long evenings. And here's the kicker: the 0.9-acre lot to the left is also available separately — combine for roughly 1.8 acres of elbow room, minutes from Bastrop.
Property Details
Property type
Single Family Residence
Living area
2,127 sq ft
Bedrooms
4
Bathrooms
3 full
Year built
1977
Lot size
0.902 acres
Subdivision
Pine Hill Estates
County
Bastrop
Annual taxes
$7,361
Schools
Elementary
Lost Pines
Middle
Bastrop
High
Bastrop
Features
Interior
Two Primary Suties · Bookcases · Breakfast Bar · Ceiling Fan(s) · Granite Counters · Stone Counters · Entrance Foyer · Multiple Living Areas · Open Floorplan · Recessed Lighting · Walk-In Closet(s)
Exterior
Lighting
Flooring
Laminate
Heating
Central · Fireplace(s)
Cooling
Ceiling Fan(s) · Central Air · Electric
Views
Neighborhood · Trees/Woods
Property location
Explore the neighborhood
114 Pinedale Dr, Bastrop, TX, 78602
Map location is approximate. Confirm boundaries, schools and travel times independently.
Listing courtesy of Annmarie Cano, Compass RE Texas, LLC. Information is provided by Unlock MLS (Austin Board of Realtors) and is deemed reliable but not guaranteed. Adrian Salas is not the listing agent for this property unless otherwise stated.
More homes nearby
$6,975,000
TBD FM20 None
Bastrop, TX, 78602
0 Beds · 0 Baths
$4,875,000
212 Doc Bryson None
Bastrop, TX, 78602
5 Beds · 4 Baths · 4,781 SF
 Active
$2,750,000
318 Grey Wolf Ln
Bastrop, TX, 78602
9 Beds · 6 Baths · 6,048 SF
Listings courtesy of Unlock MLS (Austin Board of Realtors). Information deemed reliable but not guaranteed.