Active · MLS# 1106698
114 Hays Forest Cv
Elgin, TX, 78621
$214,900
3 Beds · 3 Baths · 1,738 SF · $124/SF
Situated on a quiet cul-de-sac, this 3-bedroom, 2.5-bathroom two-story home, an attached 2-car garage, fresh professional exterior touch-ups, and refreshed low-maintenance landscaping. The main level showcases an open-concept living space where the family room, dining room, and kitchen flow together, tastefully defined by a central pony wall. The kitchen comes equipped with durable laminate countertops and functional appliances, ready for your culinary creations. Upstairs, you'll find all the private quarters—including the primary suite with an en-suite bathroom featuring a serviced shower, plus a handy flex space in the second-floor laundry room. With durable vinyl flooring throughout, carpet on the stairs, a fully serviced HVAC system, and a move-in ready deep clean, this home offers a low-maintenance, practical layout designed for effortless daily living.
Property Details
Property type
Single Family Residence
Living area
1,738 sq ft
Bedrooms
3
Bathrooms
2 full · 1 half
Year built
2005
Lot size
0.1377 acres
Garage
2 spaces
Subdivision
County Line Ph I
County
Travis
HOA
$344 Annually
Annual taxes
$5,615
Schools
Elementary
Neidig
Middle
Elgin
High
Elgin
Features
Interior
Built-in Features · Ceiling Fan(s) · Double Vanity · Interior Steps · Open Floorplan · Recessed Lighting · Soaking Tub · Walk-In Closet(s)
Exterior
Private Entrance · Private Yard
Flooring
Carpet · Laminate · Vinyl
Heating
Central
Cooling
Ceiling Fan(s) · Central Air
Views
Neighborhood
Property location
Explore the neighborhood
114 Hays Forest Cv, Elgin, TX, 78621
Map location is approximate. Confirm boundaries, schools and travel times independently.
Listing courtesy of Penny Gail Watson, Entera Realty LLC. Information is provided by Unlock MLS (Austin Board of Realtors) and is deemed reliable but not guaranteed. Adrian Salas is not the listing agent for this property unless otherwise stated.
More homes nearby
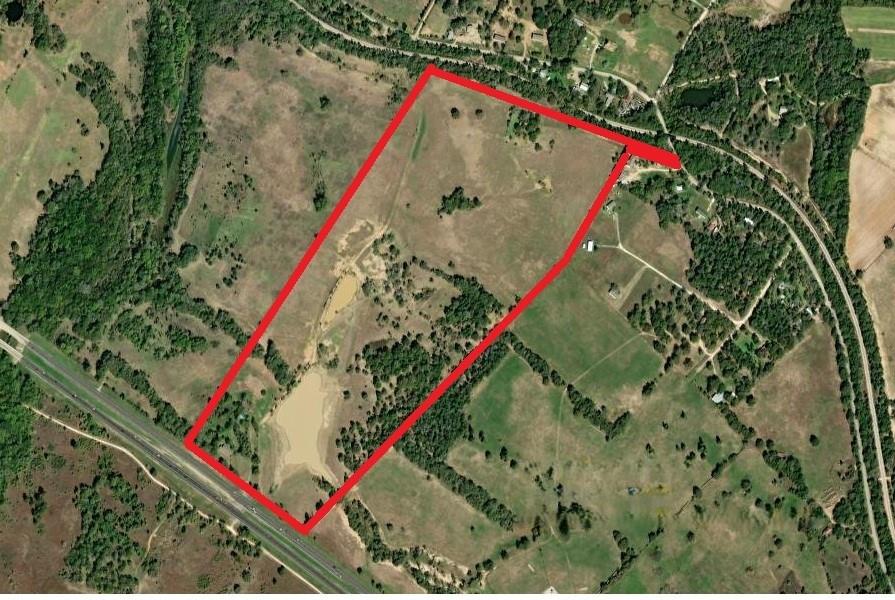 Active
$4,304,250
2041 Old McDade Rd
Elgin, TX, 78621
0 Beds · 0 Baths
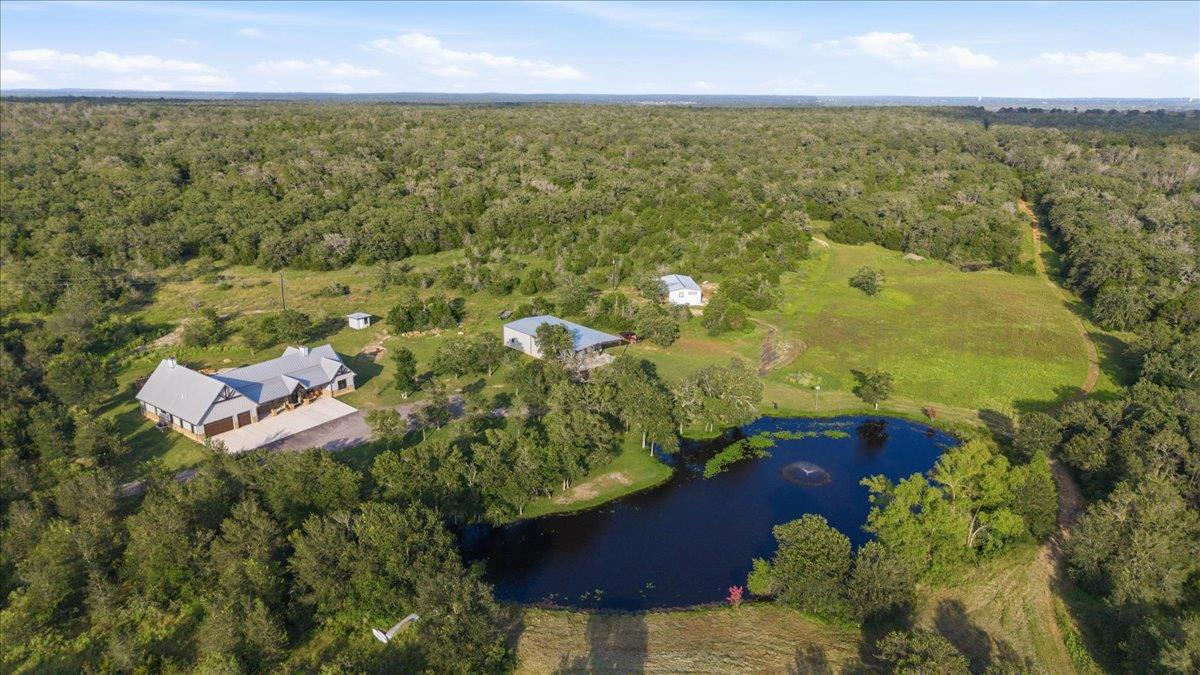 Active
$3,900,000
175 Wilson Rd
Elgin, TX, 78621
3 Beds · 3 Baths · 3,400 SF
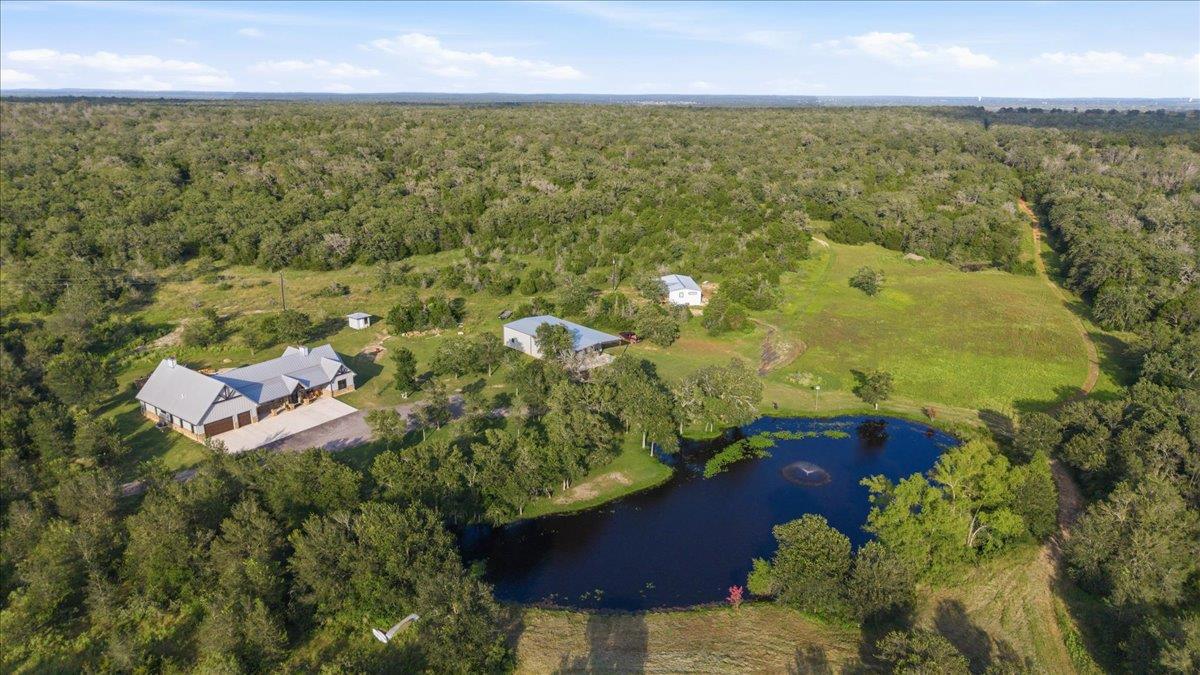 Active
$3,900,000
175 Wilson Rd
Elgin, TX, 78621
3 Beds · 3 Baths · 3,400 SF
Listings courtesy of Unlock MLS (Austin Board of Realtors). Information deemed reliable but not guaranteed.