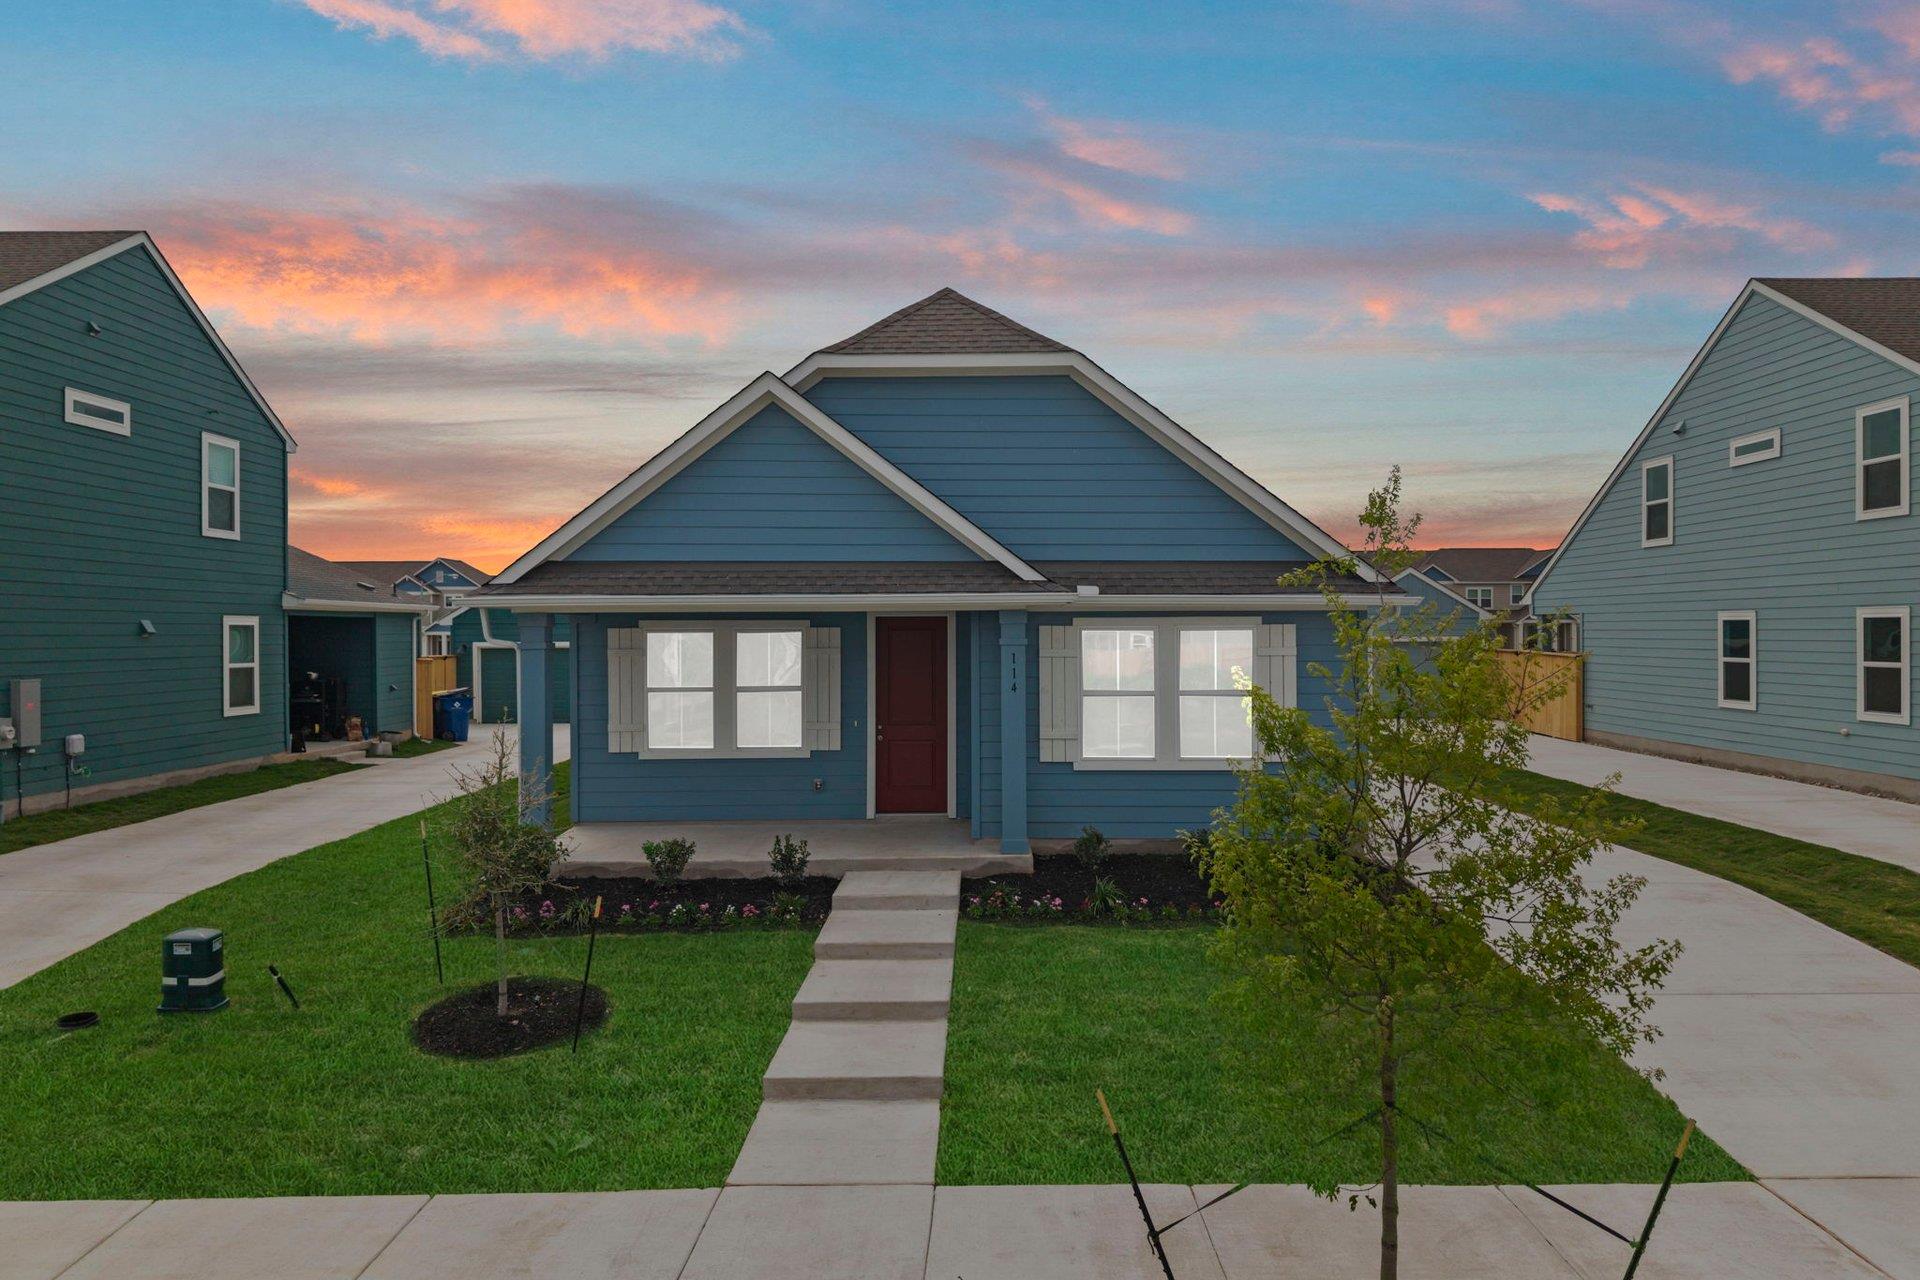
Active · MLS# 3876306
114 Cherry Blossom Ln
Taylor, TX, 76574
$284,900
3 Beds · 2 Baths · 1,482 SF · $192/SF
New Coventry Home! The Hampton floor plan offers the ease and comfort of single-story living, perfectly suited for modern families. With 3 bedrooms and 2.5 bathrooms, this thoughtfully designed layout prioritizes convenience and functionality. At the heart of the home is the expansive family room, measuring 16' x 19', which seamlessly connects to the kitchen and dining area. The bright and welcoming dining space leads to a cozy patio, ideal for outdoor relaxation or entertaining guests. The owner’s suite is tucked away for privacy, featuring a spacious walk-in closet and a luxurious ensuite bathroom for added comfort. Two additional bedrooms provide ample space for family members or guests, sharing a well-placed full bathroom. A designated laundry area ensures daily tasks are simplified, while the centrally located kitchen offers modern amenities and plenty of counter space for meal prep. To top it off, the Hampton floor plan includes the flexibility of a one- or two-car garage, delivering both practicality and extra storage solutions. With its open flow and smart design, this home strikes the perfect balance between style and functionality ** Ask us about our low interest rates & special financing! Visit Onsite for details – subject to change without notice. **
Property Details
Property type
Single Family Residence
Living area
1,482 sq ft
Bedrooms
3
Bathrooms
2 full
Year built
2025
Lot size
0.138 acres
Garage
2 spaces
Subdivision
CASTLEWOOD
County
Williamson
HOA
$60 Monthly
Schools
Elementary
Naomi Pasemann
Middle
Taylor
High
Taylor
Features
Interior
Ceiling-High · Quartz Counters · Double Vanity · Eat-in Kitchen · Kitchen Island · No Interior Steps · Open Floorplan · Pantry · Primary Bedroom on Main · Recessed Lighting · Walk-In Closet(s) · See Remarks
Exterior
Rain Gutters · Private Yard · See Remarks
Flooring
Carpet · Vinyl
Heating
Central · Electric
Cooling
Central Air · Electric
Views
Neighborhood
Listing courtesy of Daniel Wilson, New Home Now. Information is provided by Unlock MLS (Austin Board of Realtors) and is deemed reliable but not guaranteed. Adrian Salas is not the listing agent for this property unless otherwise stated.
More homes nearby
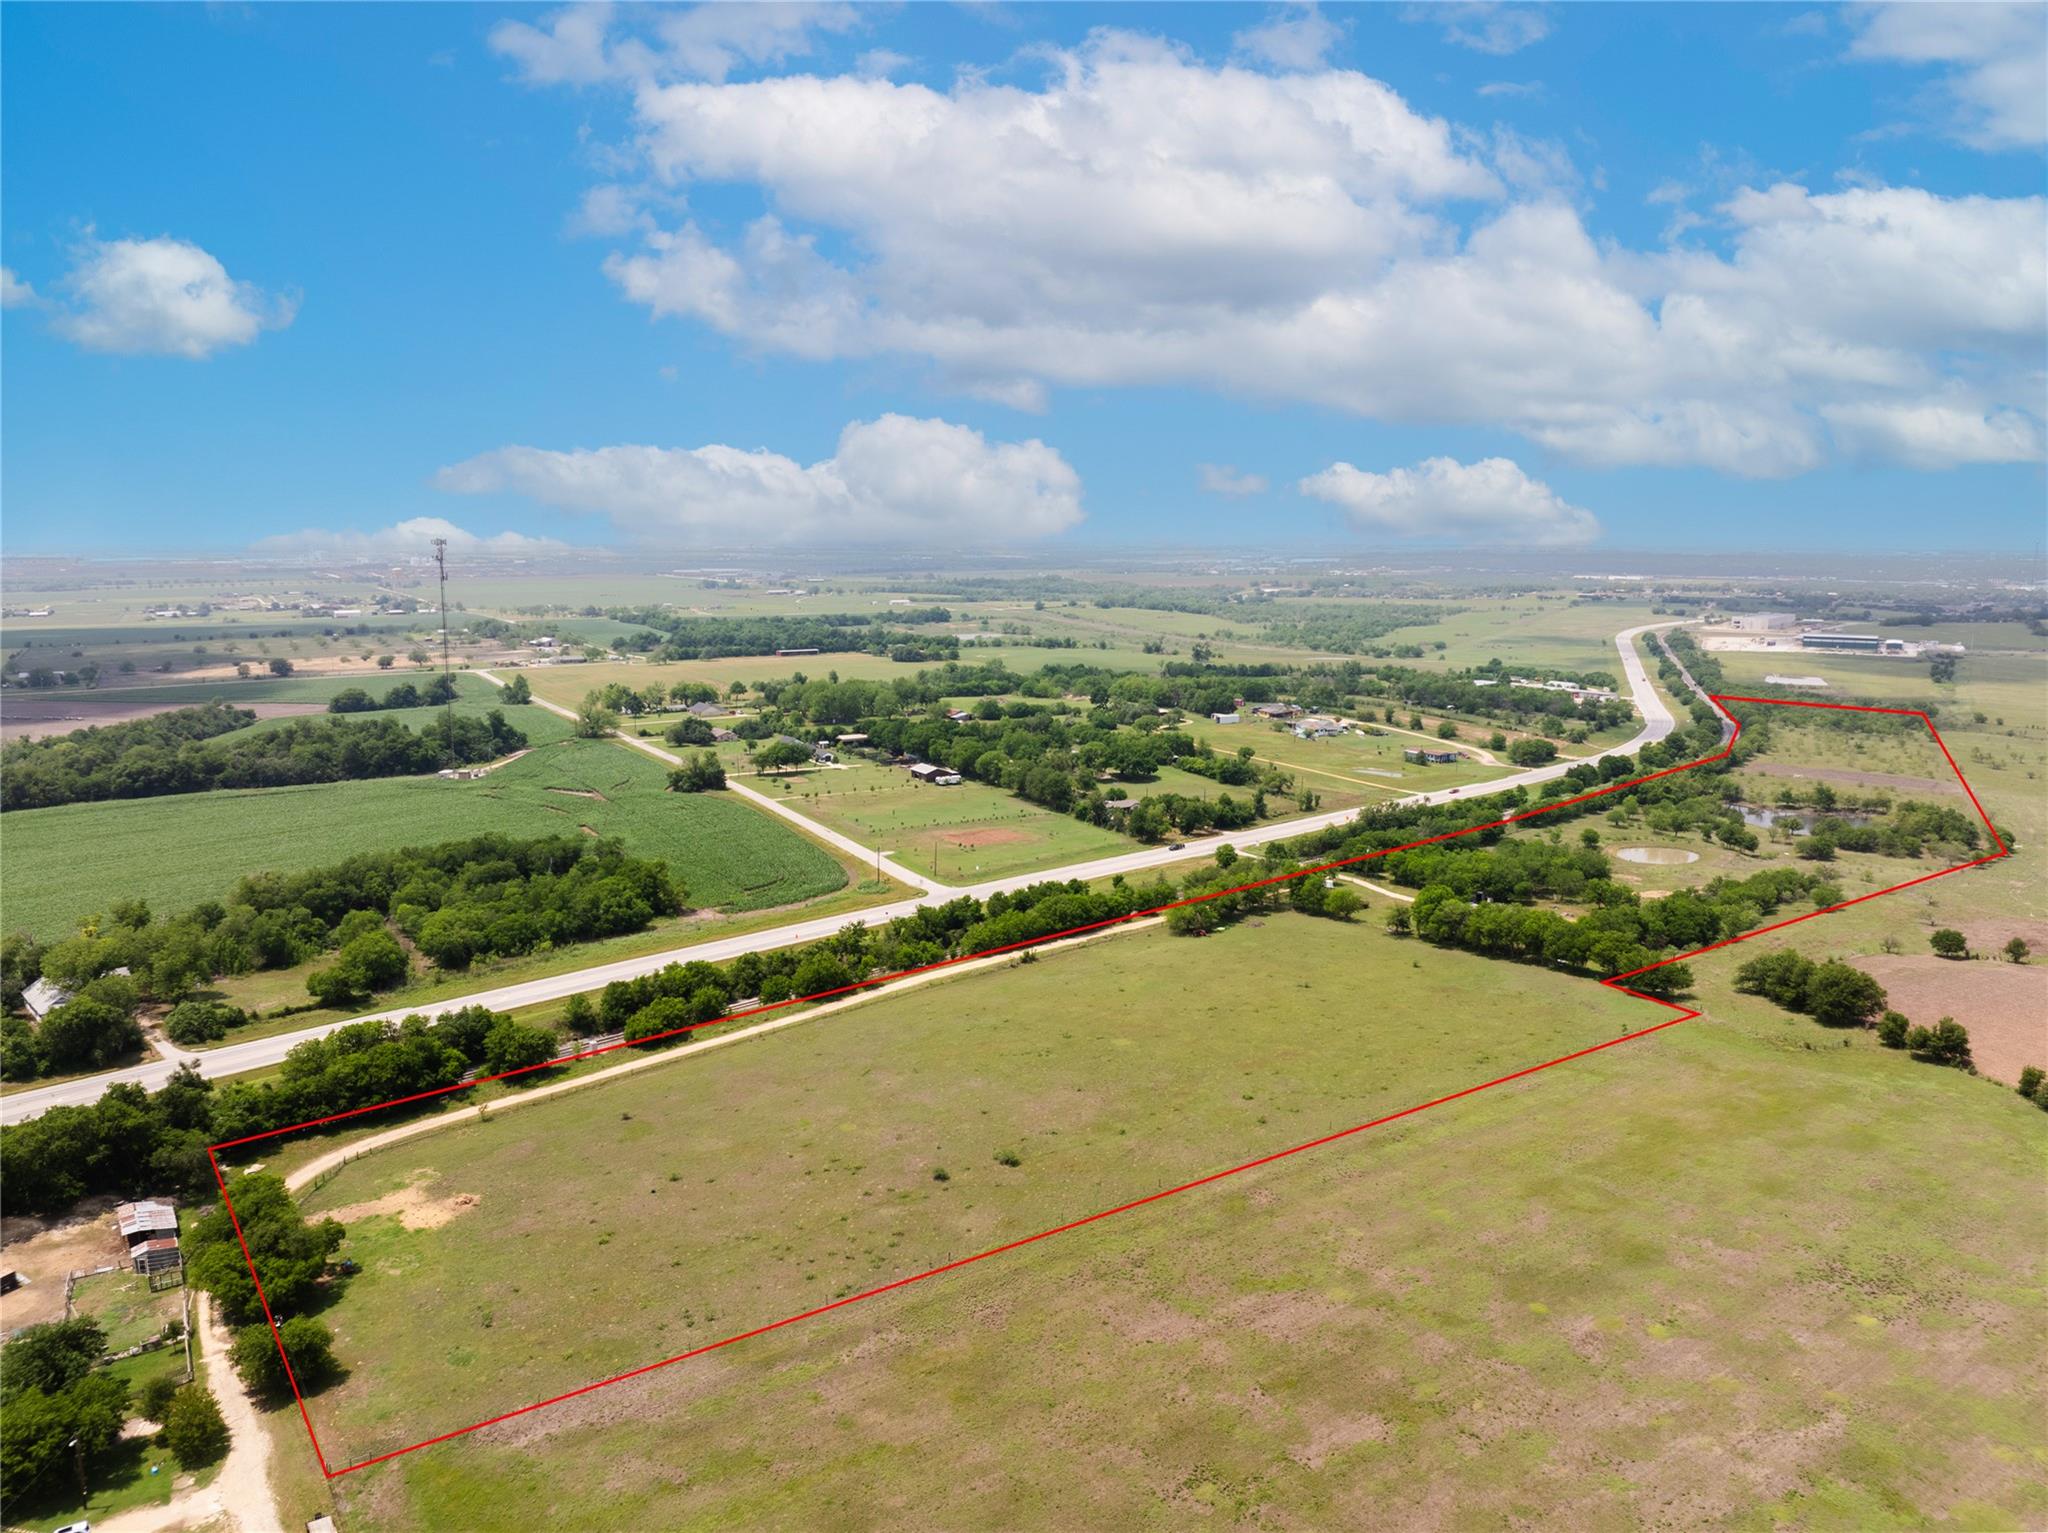 Active
$2,250,000
2901 and 2973 S Main St
Taylor, TX, 76574
3 Beds · 2 Baths · 1,146 SF
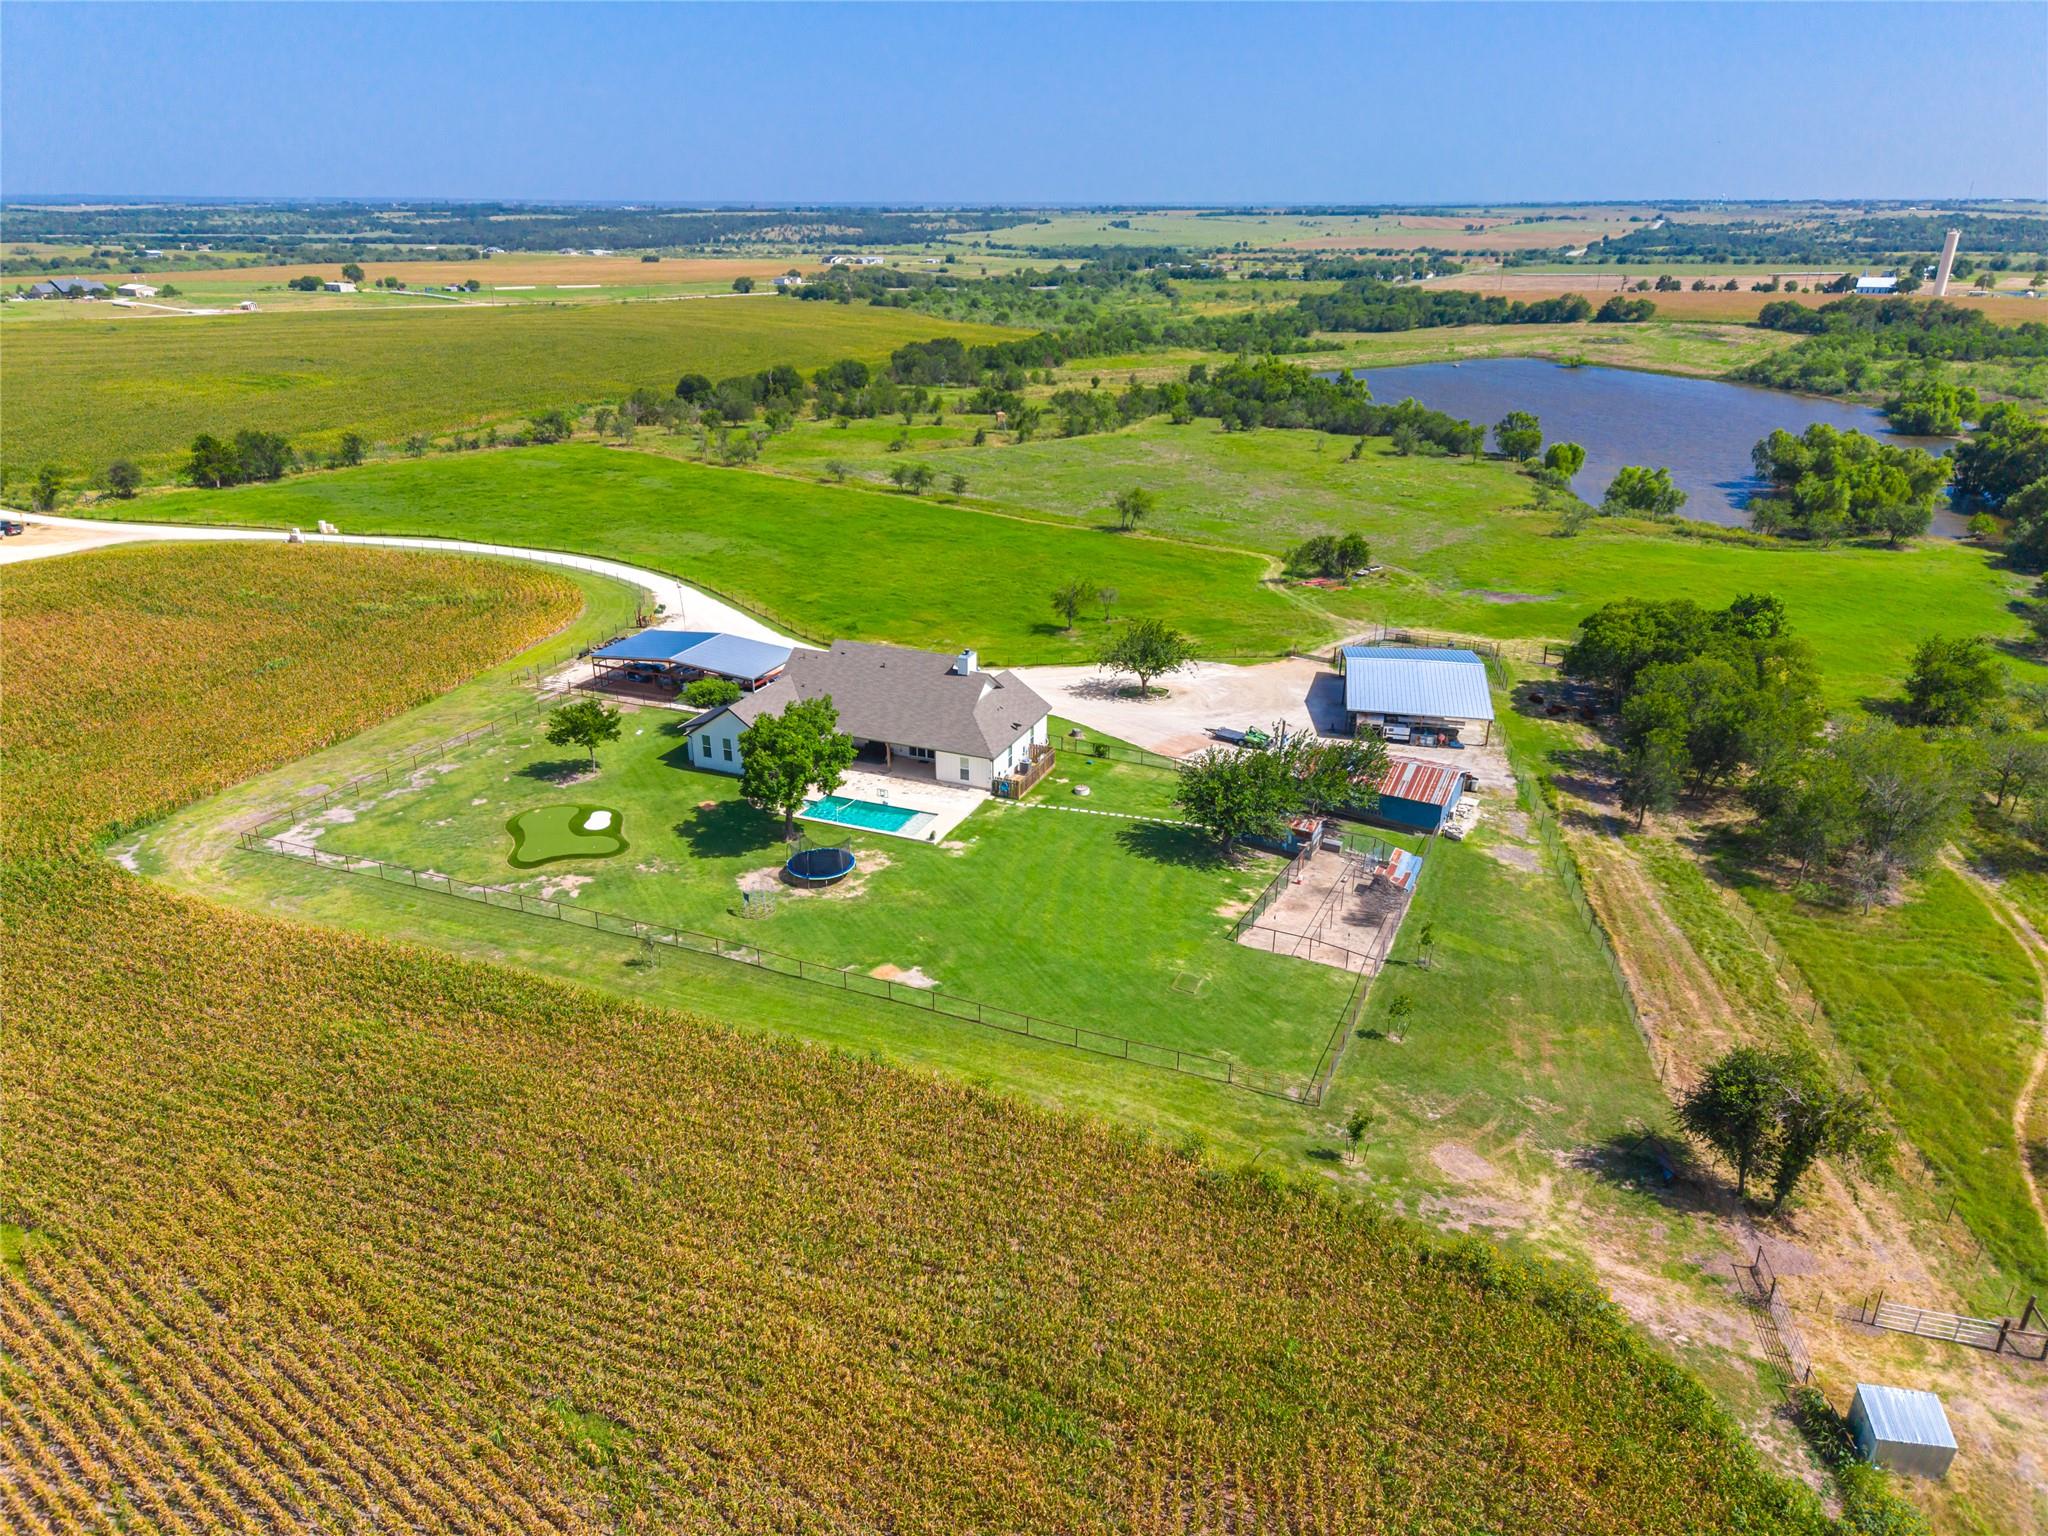 Active
$2,100,000
1750 FM 1063 None
Taylor, TX, 76574
3 Beds · 3 Baths · 3,610 SF
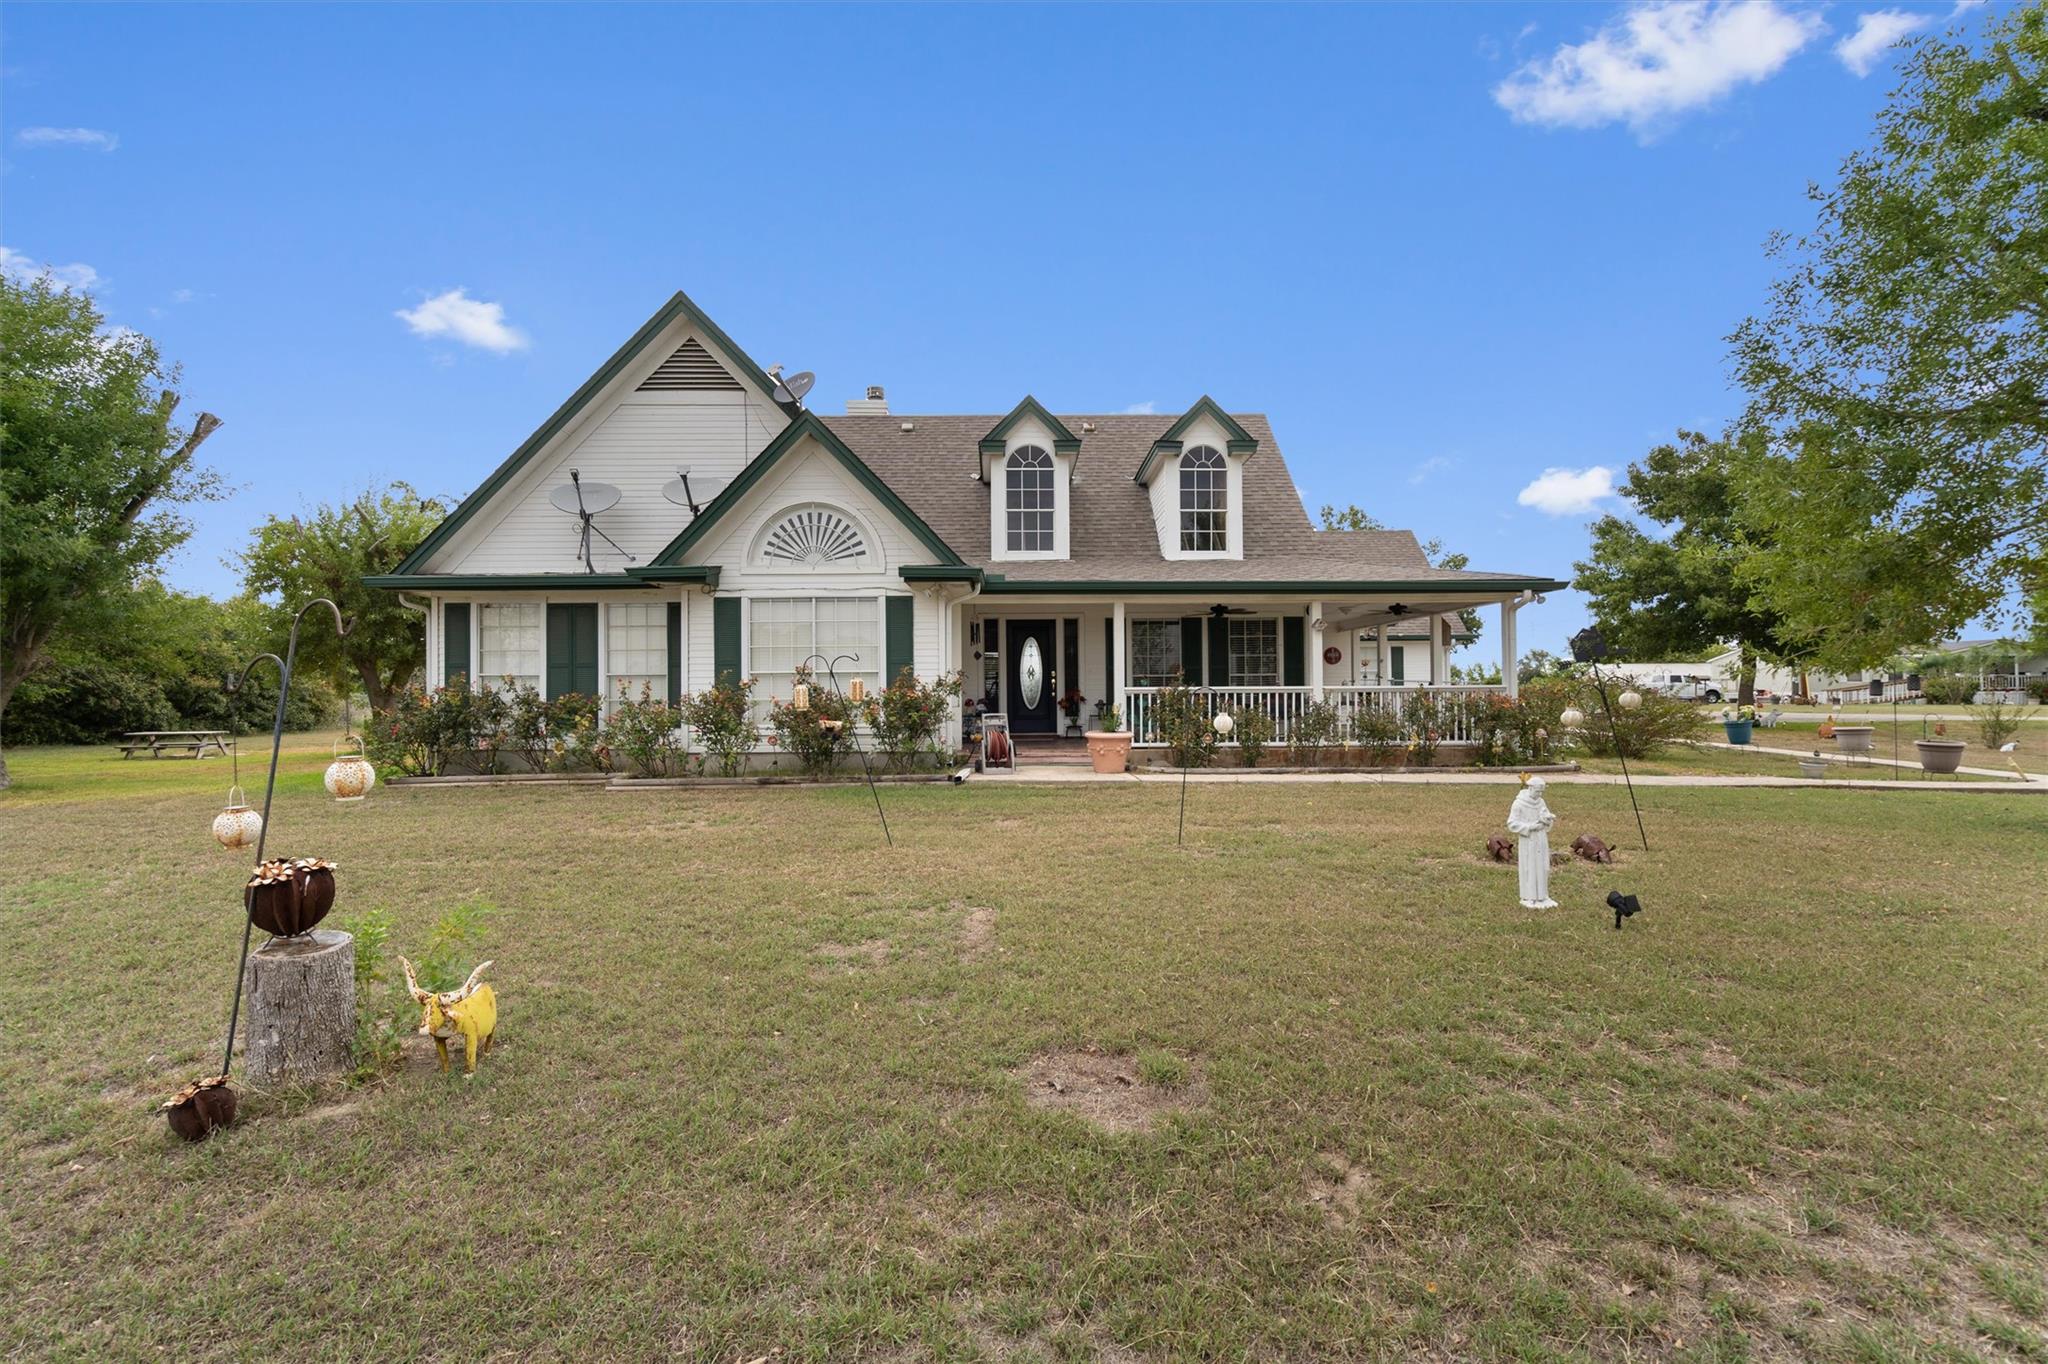 Active
$1,999,999
16351 Fm 1660 None
Taylor, TX, 76574
4 Beds · 3 Baths · 2,210 SF
Listings courtesy of Unlock MLS (Austin Board of Realtors). Information deemed reliable but not guaranteed.