Active · MLS# 1166078
11306 Zyle Ln
Austin, TX, 78737
$650,000
3 Beds · 2 Baths · 1,950 SF · $333/SF
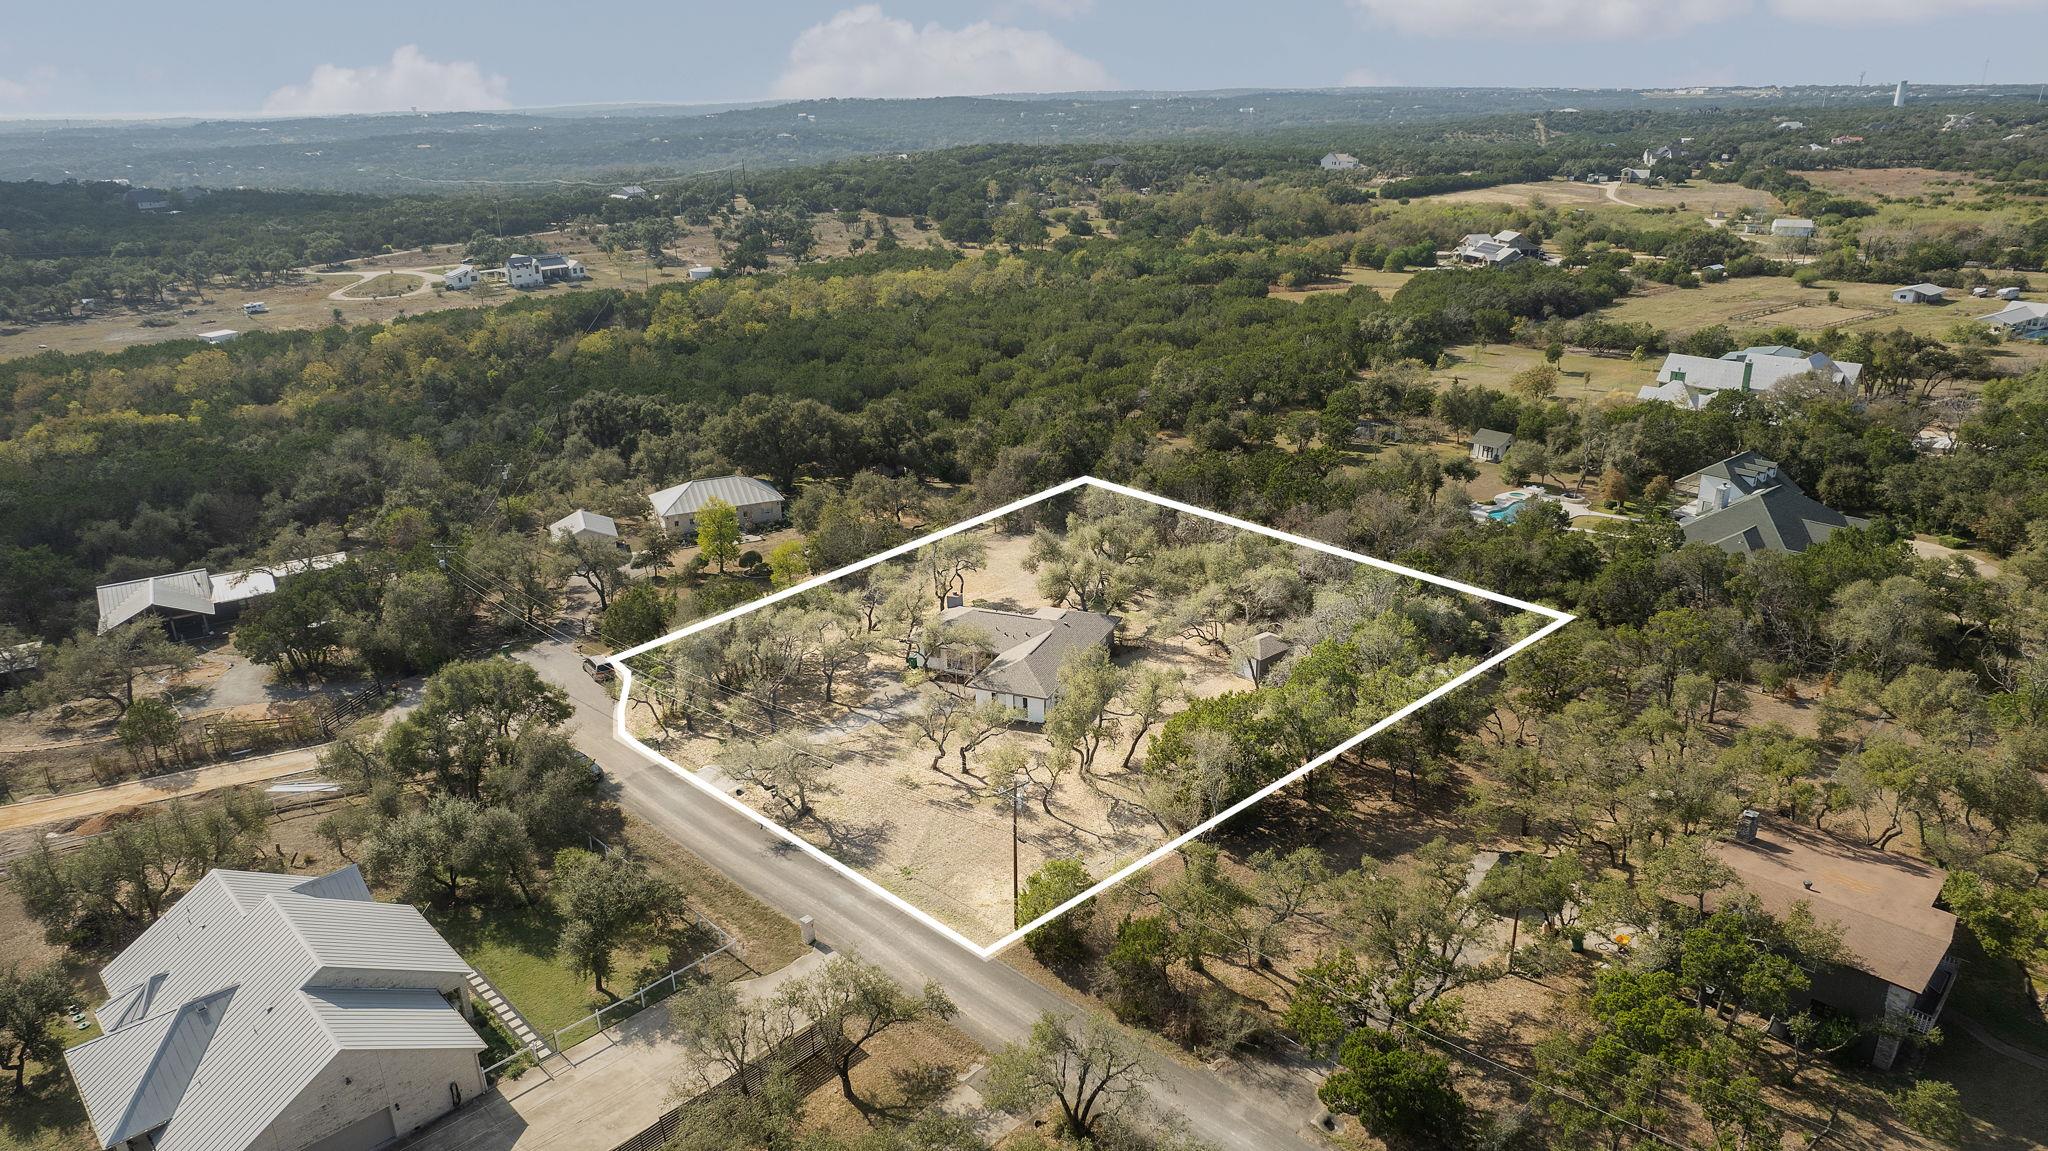
Over an acre of Hill Country freedom this close to Austin? That is a luxury all its own. Set on 1.024 acres in Wilkerson Estates, this updated 3 bed, 2 bath, 1,950 sf home delivers privacy, beautiful interiors, few restrictions, no mandatory HOA, and a lower tax rate just outside the city limits. Add Bowie HS and an incredibly convenient Southwest Austin location, and this one stands apart. Inside, high ceilings, rich wood floors, natural light, and thoughtful updates create a home that feels warm, polished, and distinctly Texas. The updated kitchen brings the style with quartz counters, stainless appliances, a striking hex tile backsplash, and generous cabinetry. Two living areas and two dining areas offer impressive flexibility, while the main-level primary suite feels like a private retreat with a charming window seat, dual vanities, and spacious glass shower. Double French doors open to a large back deck and your own acre-plus escape. Enjoy wide-open breathing room, privacy, and possibilities that are increasingly hard to find this close to Austin. Garden, keep chickens, change the fencing, or explore adding additional structures, all without mandatory HOA approval. A detached storage building approximately the size of a 1-car garage adds serious utility. Major improvements include HVAC in 2023, roof shingles, water heater, well pump, updated electrical with grounding and surge protection, exterior paint, and back deck improvements. Approximately 5 miles to HEB and Circle C Metropolitan Park and 16 miles to Downtown Austin. Acreage, style, freedom, and Austin access come together beautifully here. Come see why 1.024 acres in this location is something worth moving quickly for.
Property Details
Property type
Single Family Residence
Living area
1,950 sq ft
Bedrooms
3
Bathrooms
2 full
Year built
1984
Lot size
1.024 acres
Subdivision
Wilkerson Estates
County
Travis
Schools
Elementary
Baldwin
Middle
Gorzycki
High
Bowie
Features
Interior
Ceiling Fan(s) · Ceiling-High · Quartz Counters · Double Vanity · Multiple Dining Areas · Multiple Living Areas · No Interior Steps · Open Floorplan · Pantry · Primary Bedroom on Main · Recessed Lighting · Two Primary Closets
Exterior
Rain Gutters · Lighting · Outdoor Grill · Private Entrance · Private Yard
Flooring
Carpet · Tile · Wood
Heating
Central · Electric · Fireplace(s)
Cooling
Central Air · Electric
Views
Neighborhood · Trees/Woods
Listing courtesy of Aubrey Shaw, JBGoodwin REALTORS WL. Information is provided by Unlock MLS (Austin Board of Realtors) and is deemed reliable but not guaranteed. Adrian Salas is not the listing agent for this property unless otherwise stated.
More homes nearby
 Active
$5,000,000
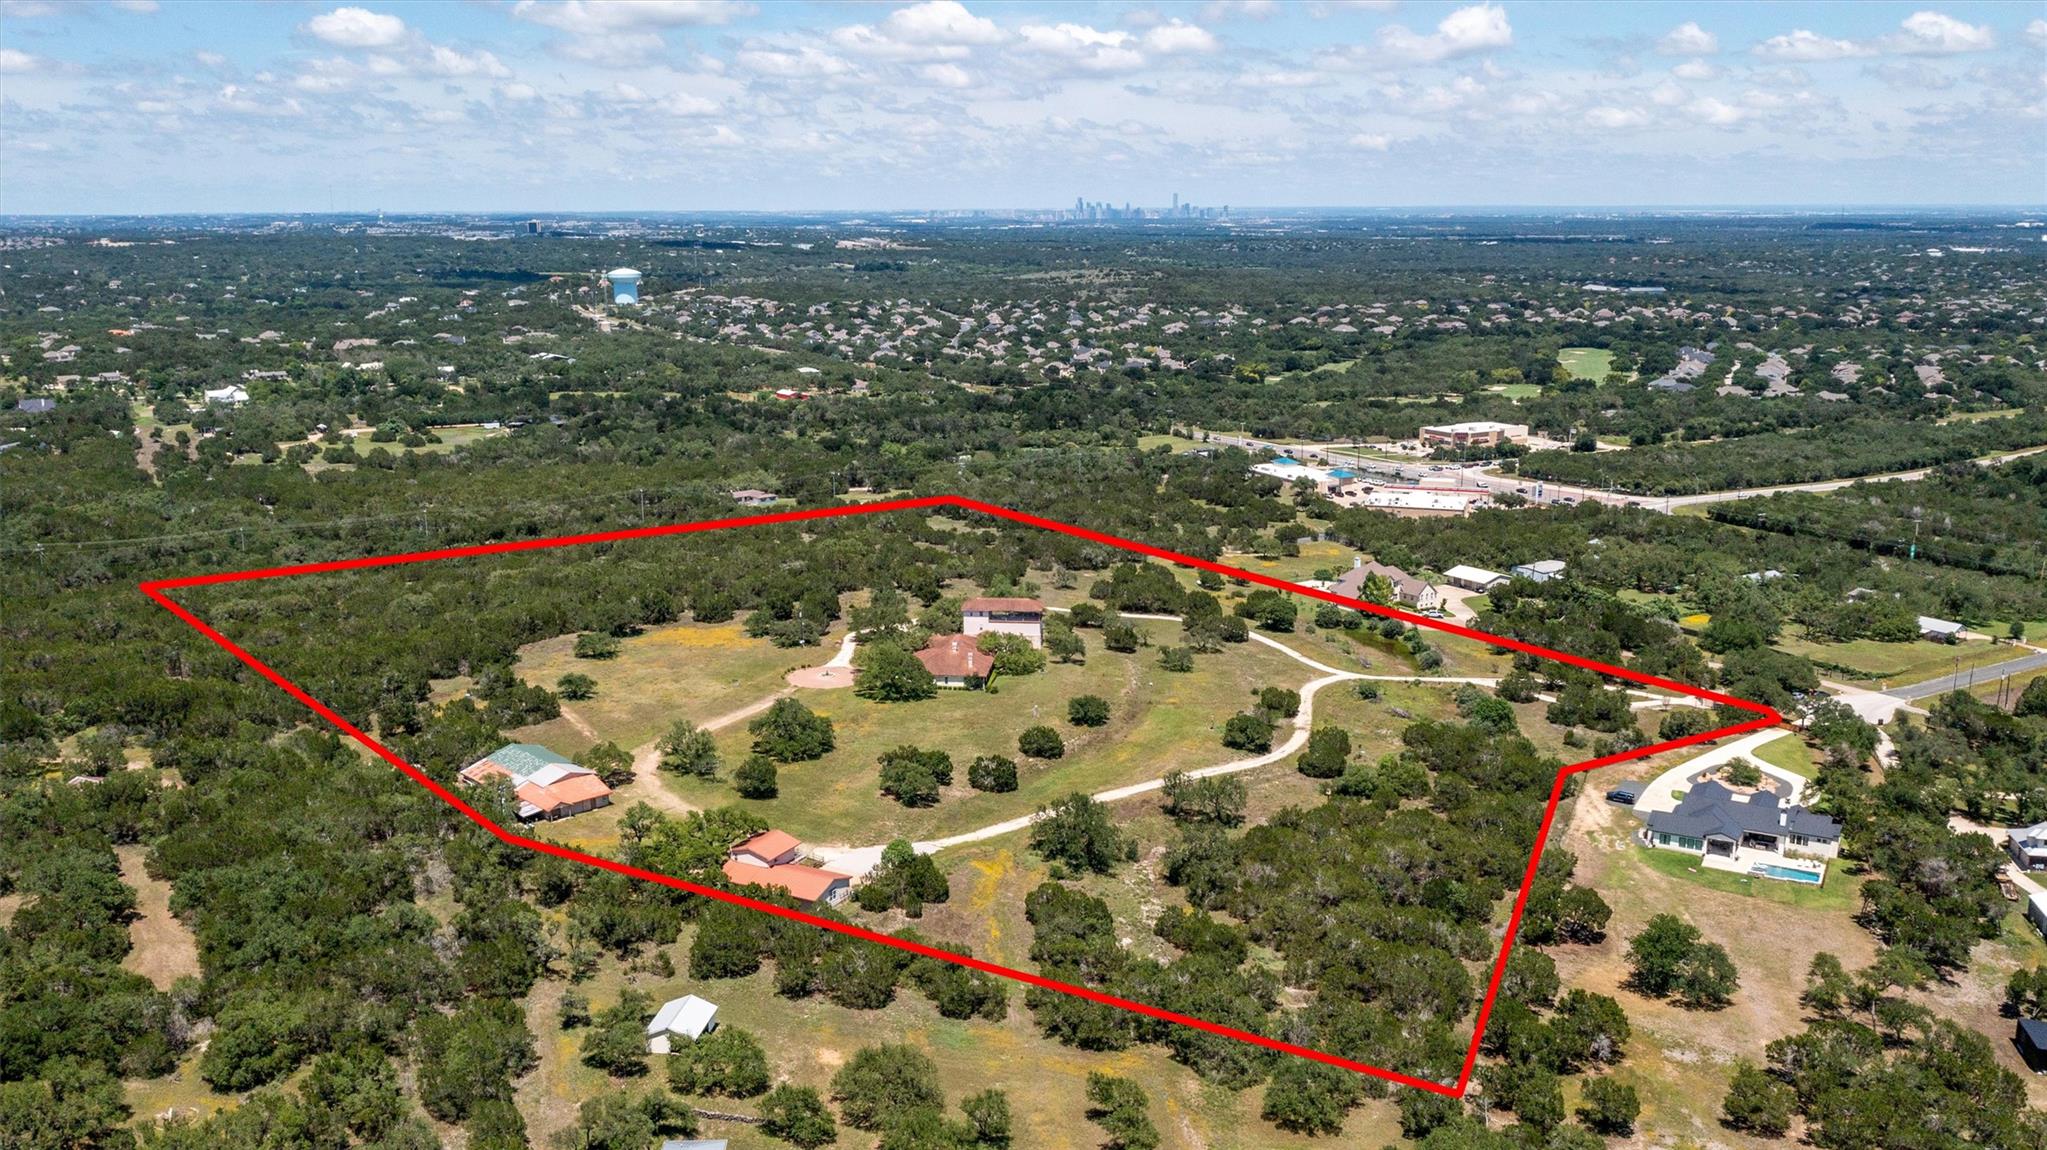
8322 Sharl Cv
Austin, TX, 78737
4 Beds · 7 Baths · 6,000 SF
 Active
$4,250,000
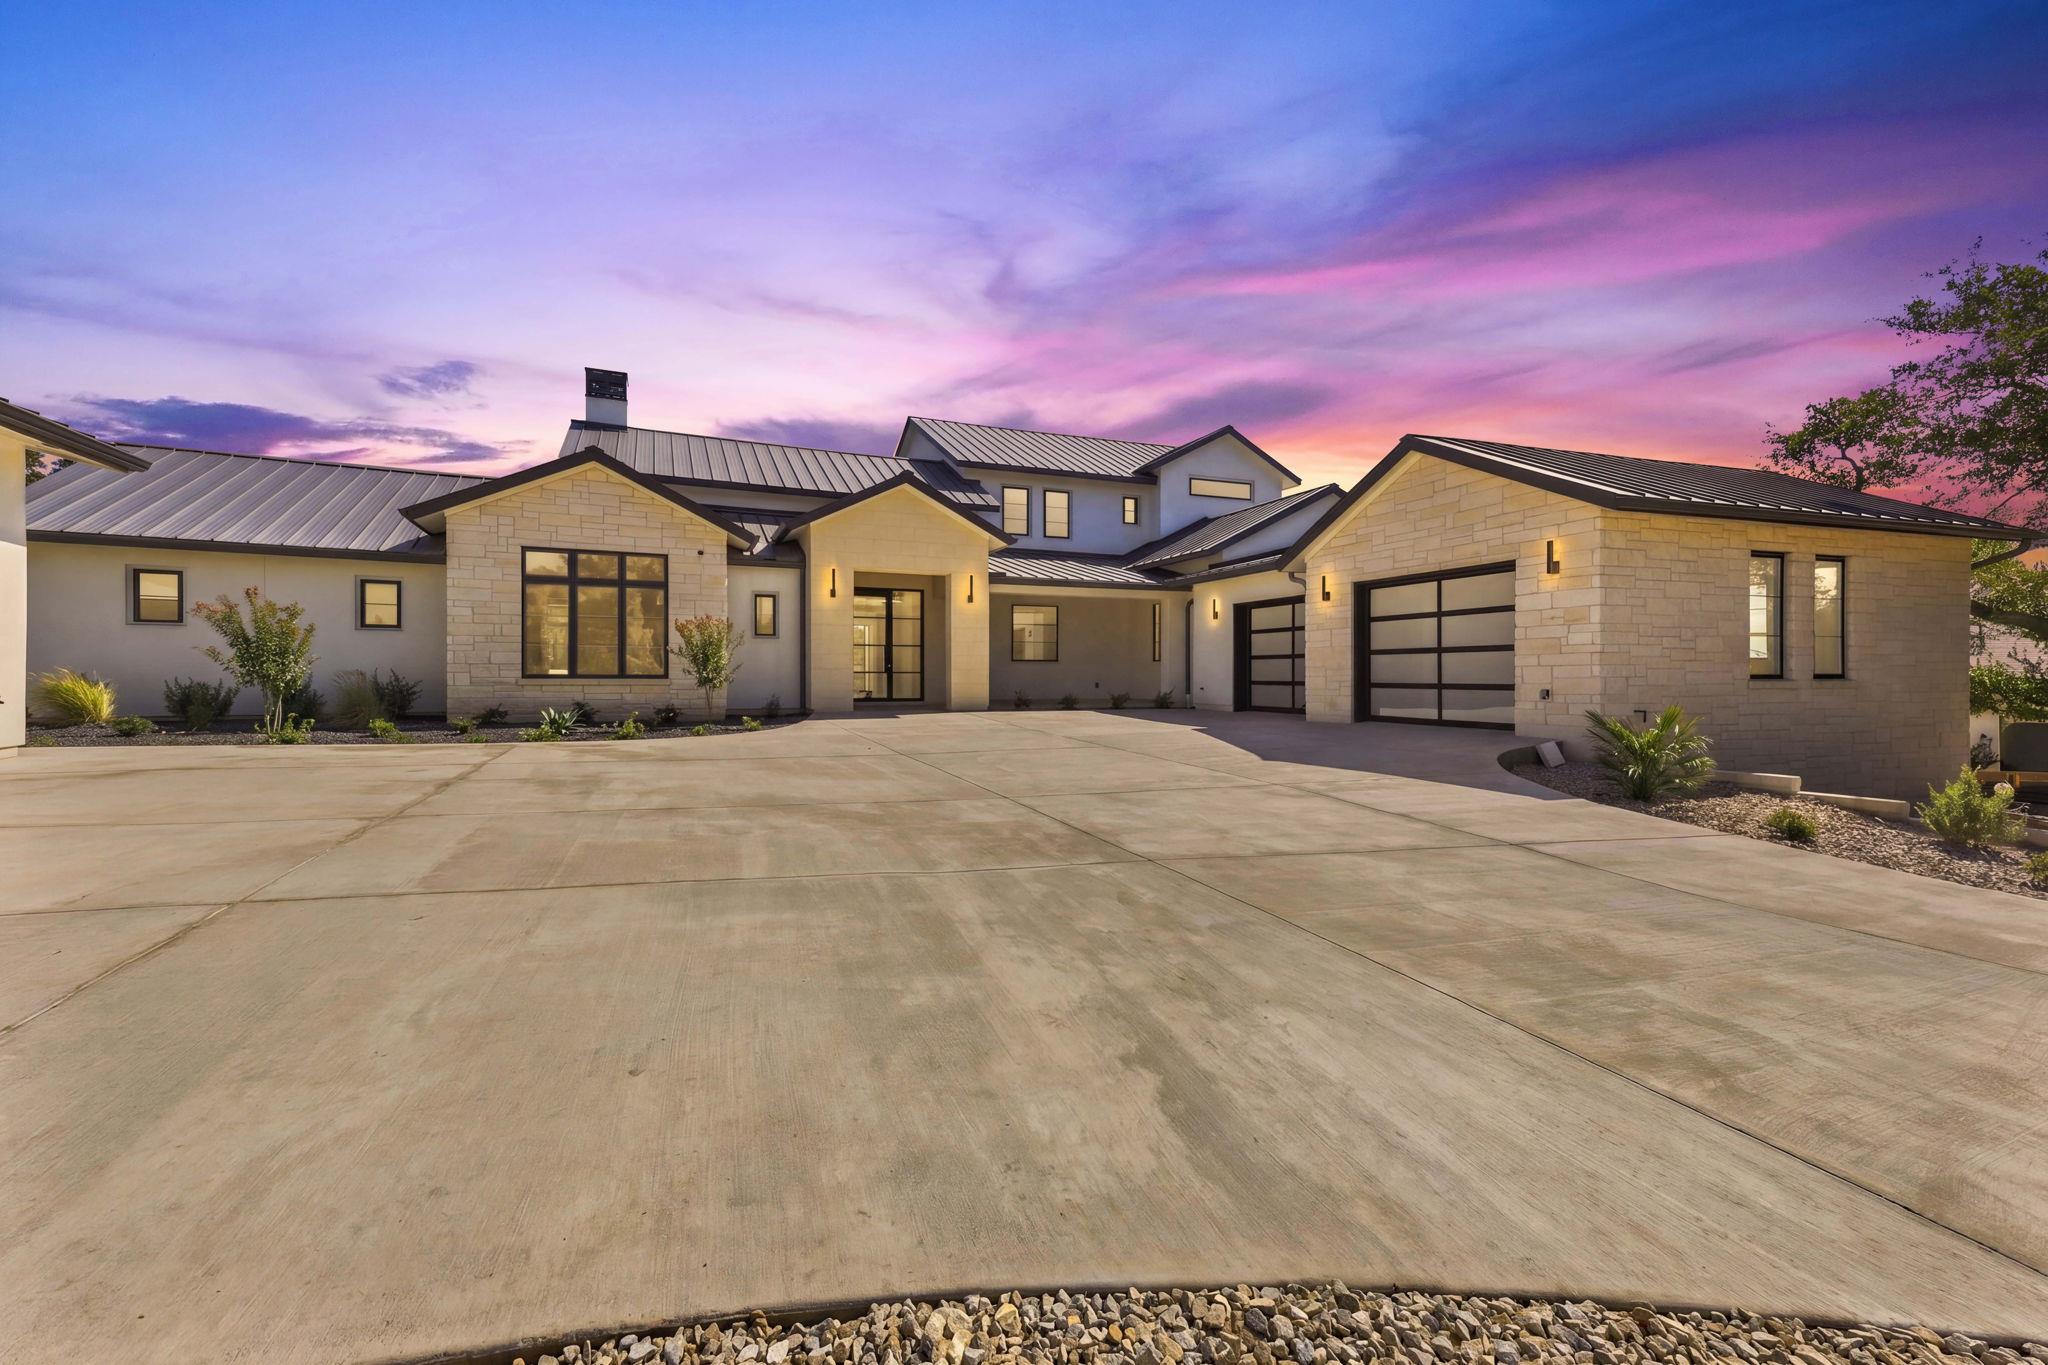
101 Broadwing Cv
Austin, TX, 78737
5 Beds · 6 Baths · 5,483 SF
 Active
$3,449,000
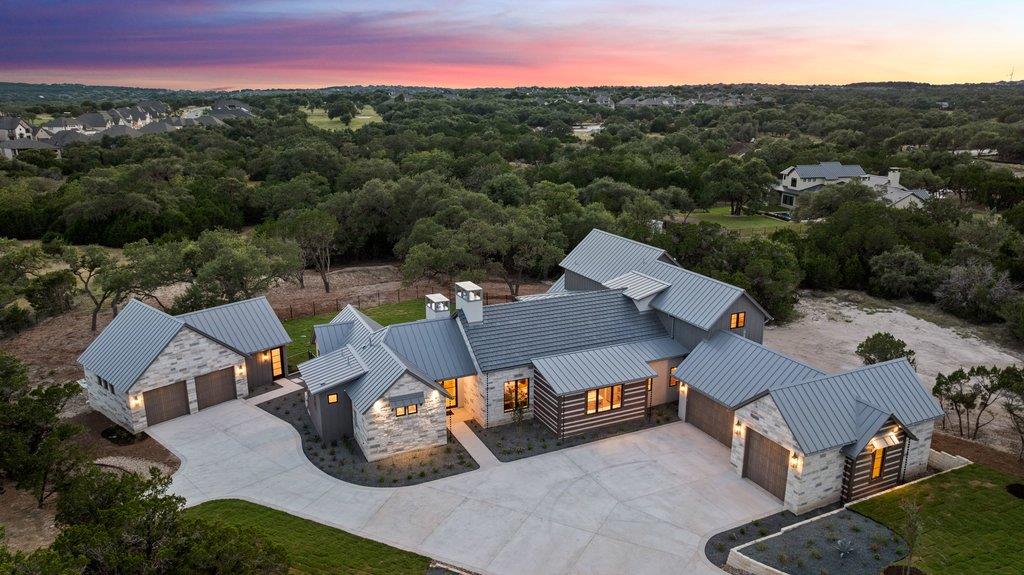
244 Zonetail Cv
Austin, TX, 78737
5 Beds · 5 Baths · 4,626 SF
Listings courtesy of Unlock MLS (Austin Board of Realtors). Information deemed reliable but not guaranteed.