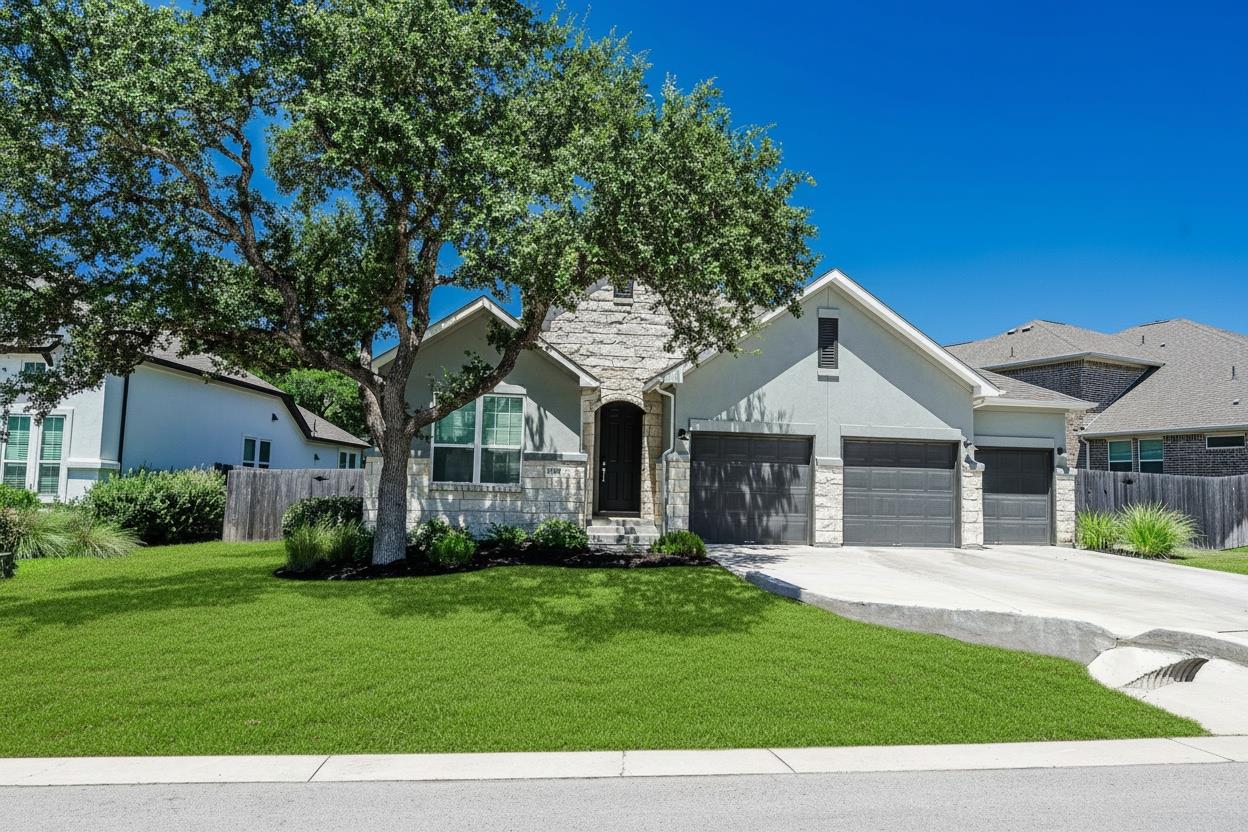
Active · MLS# 6261740
1130 Arrowhead Ranch Blvd
Dripping Springs, TX, 78620
$620,000
4 Beds · 3 Baths · 2,699 SF · $230/SF
Amazing opportunity to own a meticulously maintained, almost-new free-standing home in the highly sought-after gated community of Arrowhead Ranch in Dripping Springs. Designed with both everyday living and entertaining in mind, this exceptional home features an open-concept floorplan where the chef's kitchen flows seamlessly into the spacious living room, highlighted by soaring vaulted ceilings, abundant natural light, elegant high-end finishes throughout, and a **cozy fireplace** that creates the perfect gathering space. The thoughtfully designed layout offers an oversized primary suite with a luxurious spa-inspired bathroom, creating the perfect private retreat, while the flexible floorplan provides comfortable living spaces for family and guests alike. Step outside to a large covered patio overlooking a private backyard that's ideal for entertaining, weekend BBQs, or simply enjoying the peaceful Hill Country setting. Located within the award-winning Dripping Springs ISD, this home offers an outstanding combination of luxury, convenience, and community. Residents enjoy excellent neighborhood amenities and a prime location just 27 miles from downtown Austin and approximately 30 miles from Austin-Bergstrom International Airport, making commuting and travel remarkably convenient. With its exceptional floorplan, upscale finishes, cozy fireplace, outstanding schools, and desirable gated neighborhood, this move-in-ready Arrowhead Ranch home is a rare opportunity to enjoy the very best of Dripping Springs living.
Property Details
Property type
Single Family Residence
Living area
2,699 sq ft
Bedrooms
4
Bathrooms
3 full
Year built
2022
Lot size
0.221 acres
Garage
3 spaces
Subdivision
Arrowhead Ranch Ph 4
County
Hays
HOA
$290 Quarterly
Annual taxes
$9,993
Schools
Elementary
Walnut Springs
Middle
Dripping Springs Middle
High
Dripping Springs
Features
Interior
Ceiling Fan(s) · Ceiling-High · Quartz Counters · Eat-in Kitchen · In-Law Floorplan · Multiple Living Areas · No Interior Steps · Open Floorplan · Pantry · Soaking Tub · Walk-In Closet(s)
Exterior
Gutters Full · Private Yard
Flooring
Carpet · Tile · Wood
Heating
Central
Cooling
Central Air
Views
None
Listing courtesy of Philip Myers, Bramlett Partners. Information is provided by Unlock MLS (Austin Board of Realtors) and is deemed reliable but not guaranteed. Adrian Salas is not the listing agent for this property unless otherwise stated.
More homes nearby
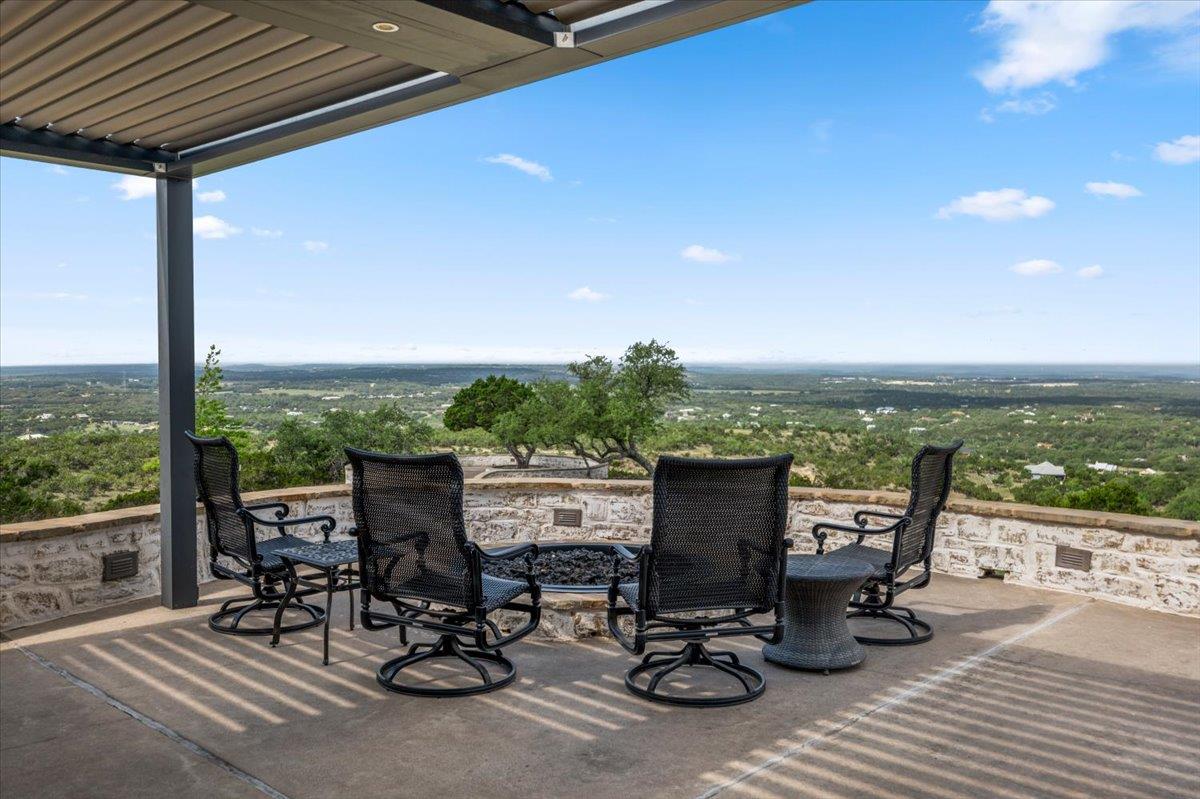
 Active
$9,950,000
475 Happy Trl
Dripping Springs, TX, 78620
7 Beds · 9 Baths · 8,000 SF
 Active
$7,000,000
6594 W Hwy 290 None
Dripping Springs, TX, 78620
4 Beds · 4 Baths · 2,542 SF
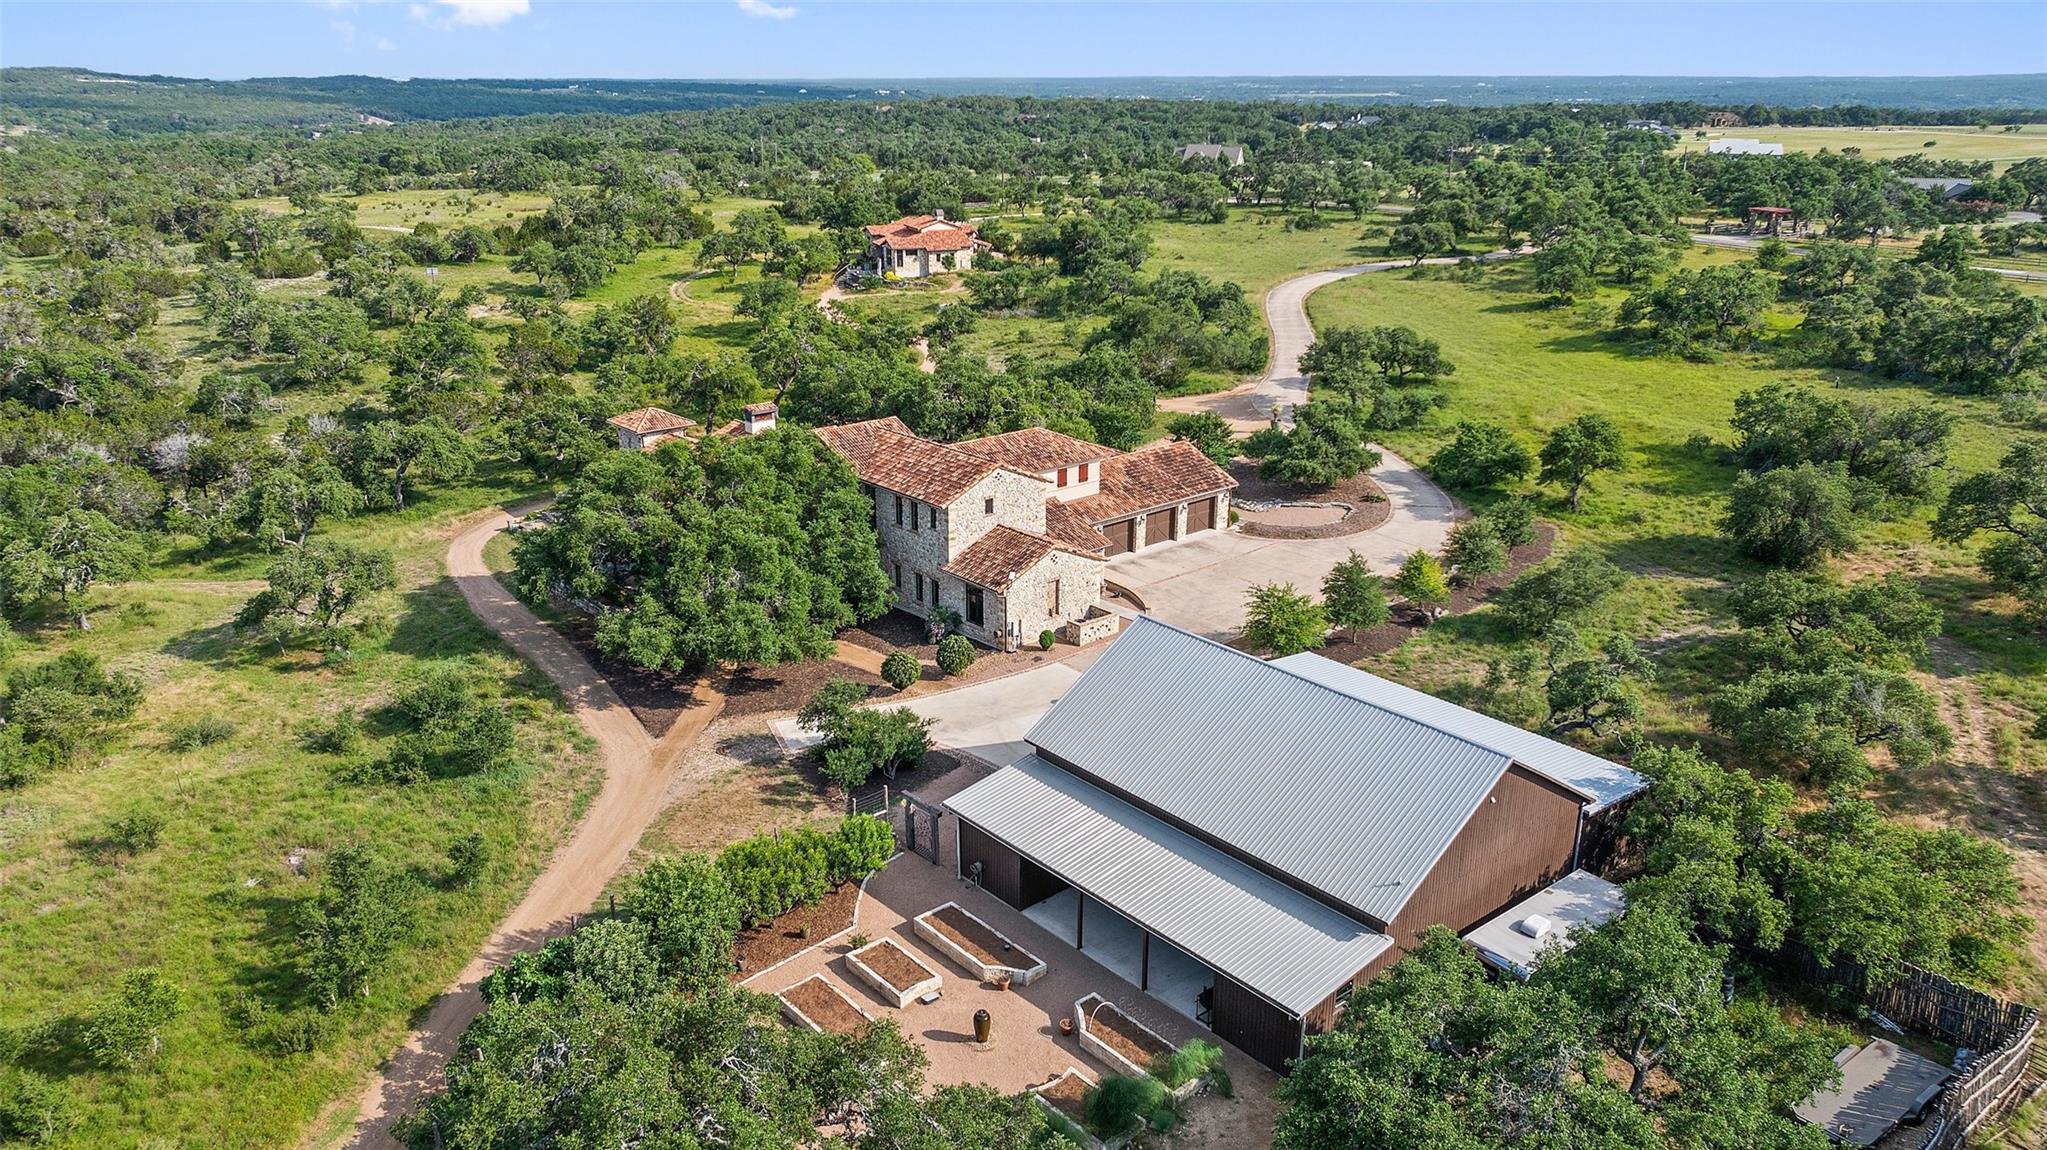 Active
$6,999,000
418 Cattle Trail Dr
Dripping Springs, TX, 78620
6 Beds · 8 Baths · 8,480 SF
Listings courtesy of Unlock MLS (Austin Board of Realtors). Information deemed reliable but not guaranteed.