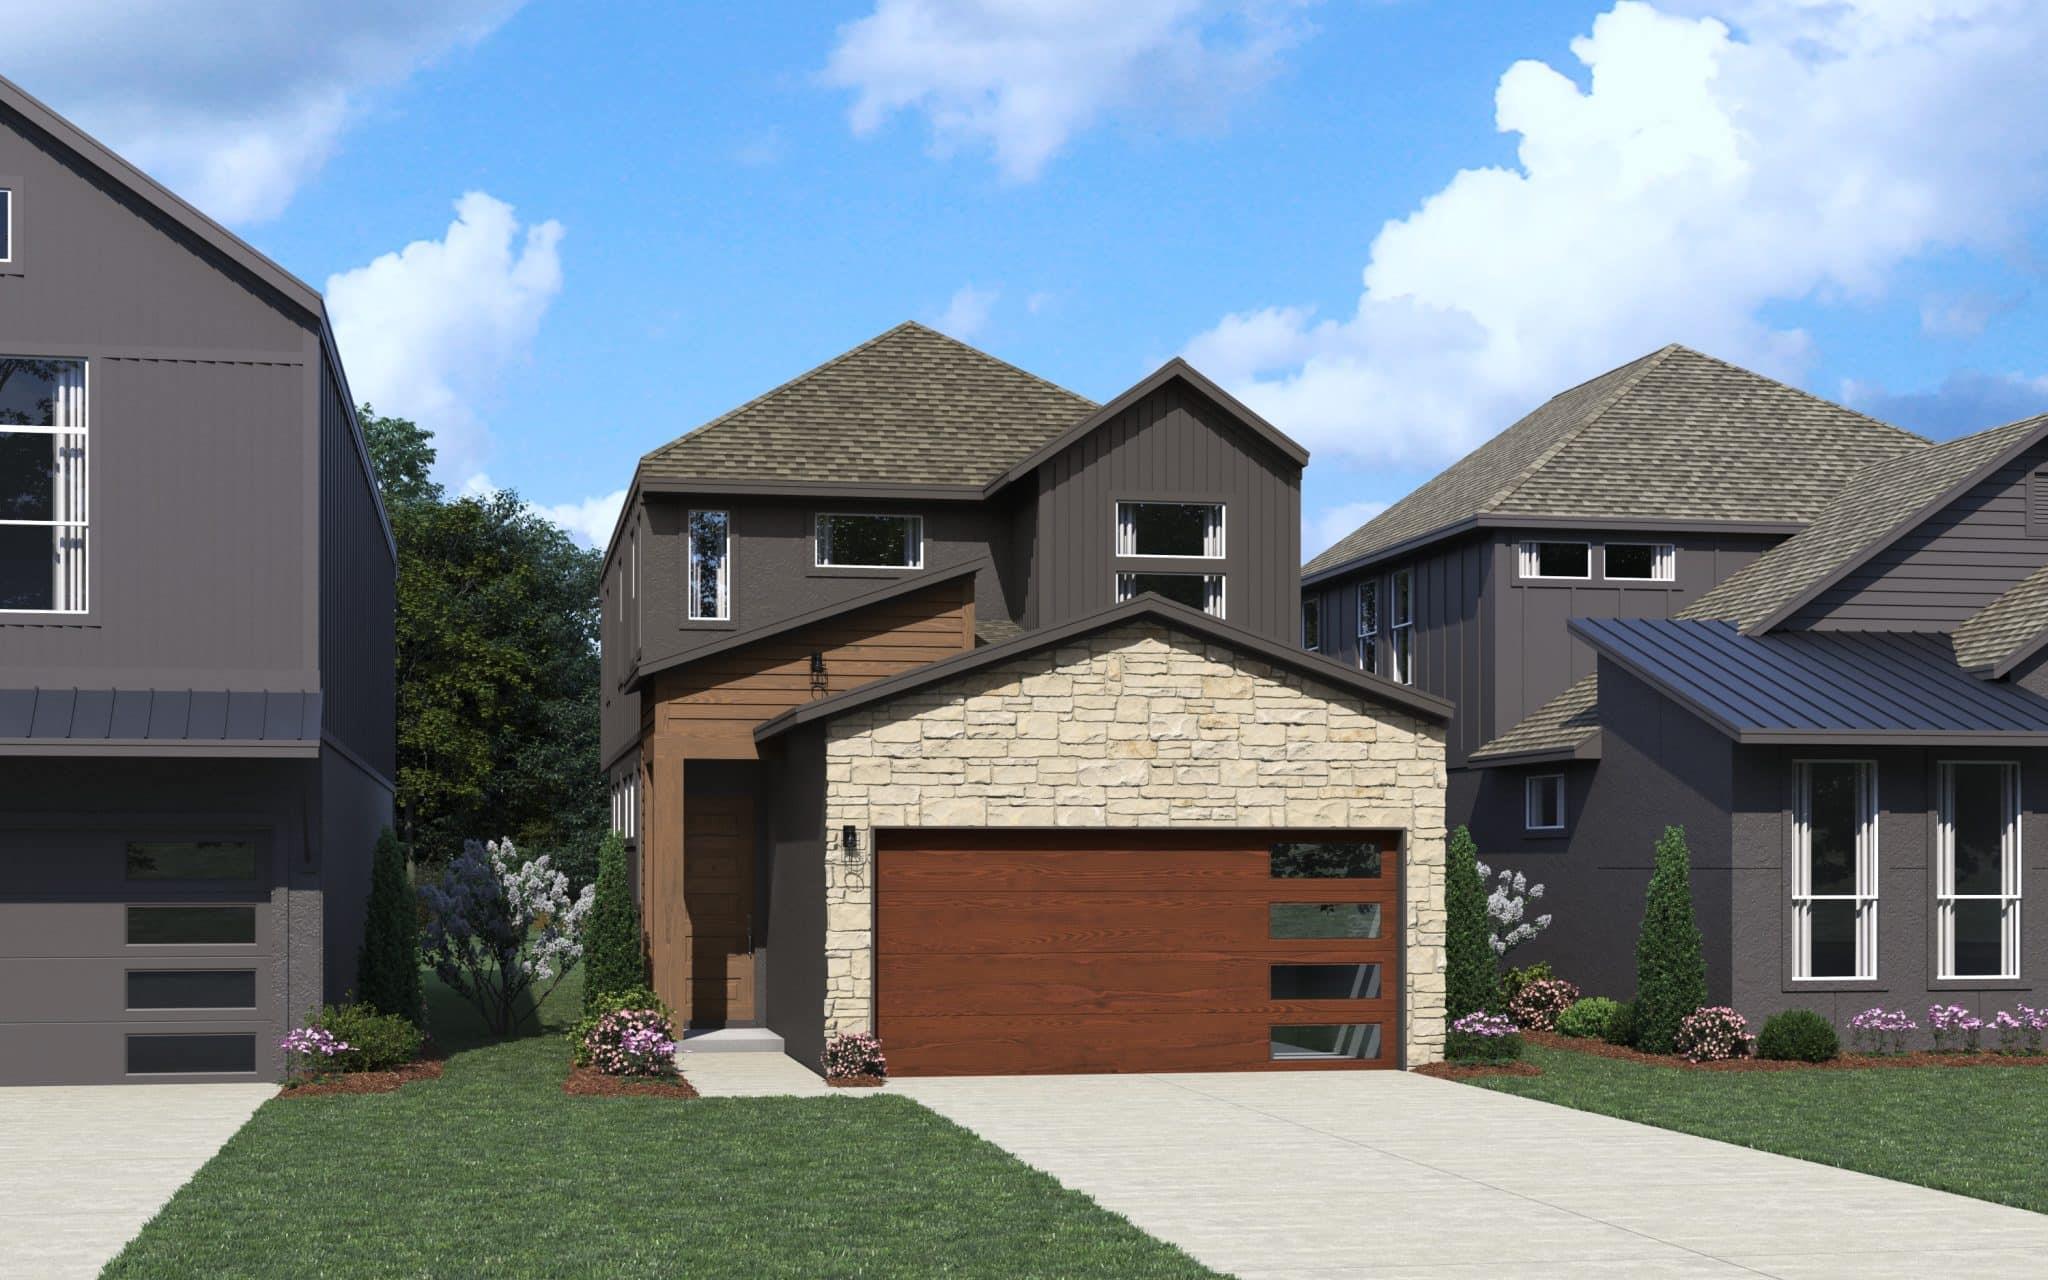
Active · MLS# 3102294
113 Flora Springs Cv
Liberty Hill, TX, 78642
$362,856
3 Beds · 3 Baths · 1,818 SF · $200/SF
New Construction | 2-Story | 1,818 Sq Ft | 3 Beds | 2.5 Baths | Game Room | Available Fall 2026 | The Pegasus offers a bright, connected layout designed for everyday living with space to gather, work, and unwind. The foyer opens into a light-filled family room that anchors the main level, creating an inviting central space. Just off the family room, the utility room provides convenient access to the garage along with additional storage tucked beneath the stairs, helping keep daily life organized. The kitchen features a center island overlooking the family room and adjacent dining area, creating a natural flow for cooking, dining, and staying connected. A pantry and ample counter space support both everyday meals and weekend projects. A nearby half bath is positioned close to the covered back patio with sliding glass doors, allowing for an easy indoor-outdoor connection. The primary bedroom is tucked at the back of the home for added privacy and includes a window seat that brings in natural light. Double doors lead into the ensuite bath with separate vanities, a walk-in shower, and a long walk-in closet designed for storage and convenience. Upstairs, a spacious game room with a built-in tech center offers flexible space for work, play, or relaxation. Two secondary bedrooms, each with walk-in closets, share a nearby full bathroom, creating a comfortable setup for shared living. With its open layout, practical storage, and flexible spaces, the Pegasus is designed to support a variety of lifestyles with ease. Visit our model and ask about current buyer incentives!
Property Details
Property type
Single Family Residence
Living area
1,818 sq ft
Bedrooms
3
Bathrooms
2 full · 1 half
Year built
2026
Lot size
0.11 acres
Garage
2 spaces
Subdivision
Santa Rita Ranch
County
Williamson
HOA
$203 Monthly
Schools
Elementary
San Gabriel
Middle
Douglas Benold
High
East View
Features
Interior
Breakfast Bar · Ceiling Fan(s) · Ceiling-High · Quartz Counters · Double Vanity · Eat-in Kitchen · Interior Steps · Kitchen Island · Multiple Living Areas · Open Floorplan · Pantry · Recessed Lighting
Exterior
Lighting · No Exterior Steps · Private Yard
Flooring
Carpet · Tile · Vinyl
Heating
Central · Natural Gas
Cooling
Ceiling Fan(s) · Central Air · Electric
Views
Neighborhood
Listing courtesy of Katie Craig, Chesmar Homes. Information is provided by Unlock MLS (Austin Board of Realtors) and is deemed reliable but not guaranteed. Adrian Salas is not the listing agent for this property unless otherwise stated.
More homes nearby
 Active
$7,999,999
301 Blessing Ranch Rd
Liberty Hill, TX, 78642
5 Beds · 4 Baths
 Active
$4,465,000
600 County Road 257 None
Liberty Hill, TX, 78642
5 Beds · 6 Baths · 7,557 SF
 Active
$1,999,000
3692 County Road 207 None
Liberty Hill, TX, 78642
4 Beds · 5 Baths · 3,079 SF
Listings courtesy of Unlock MLS (Austin Board of Realtors). Information deemed reliable but not guaranteed.