Active · MLS# 4852823
113 Cascia Cir
Liberty Hill, TX, 78642
$580,000
4 Beds · 4 Baths · 2,894 SF · $200/SF
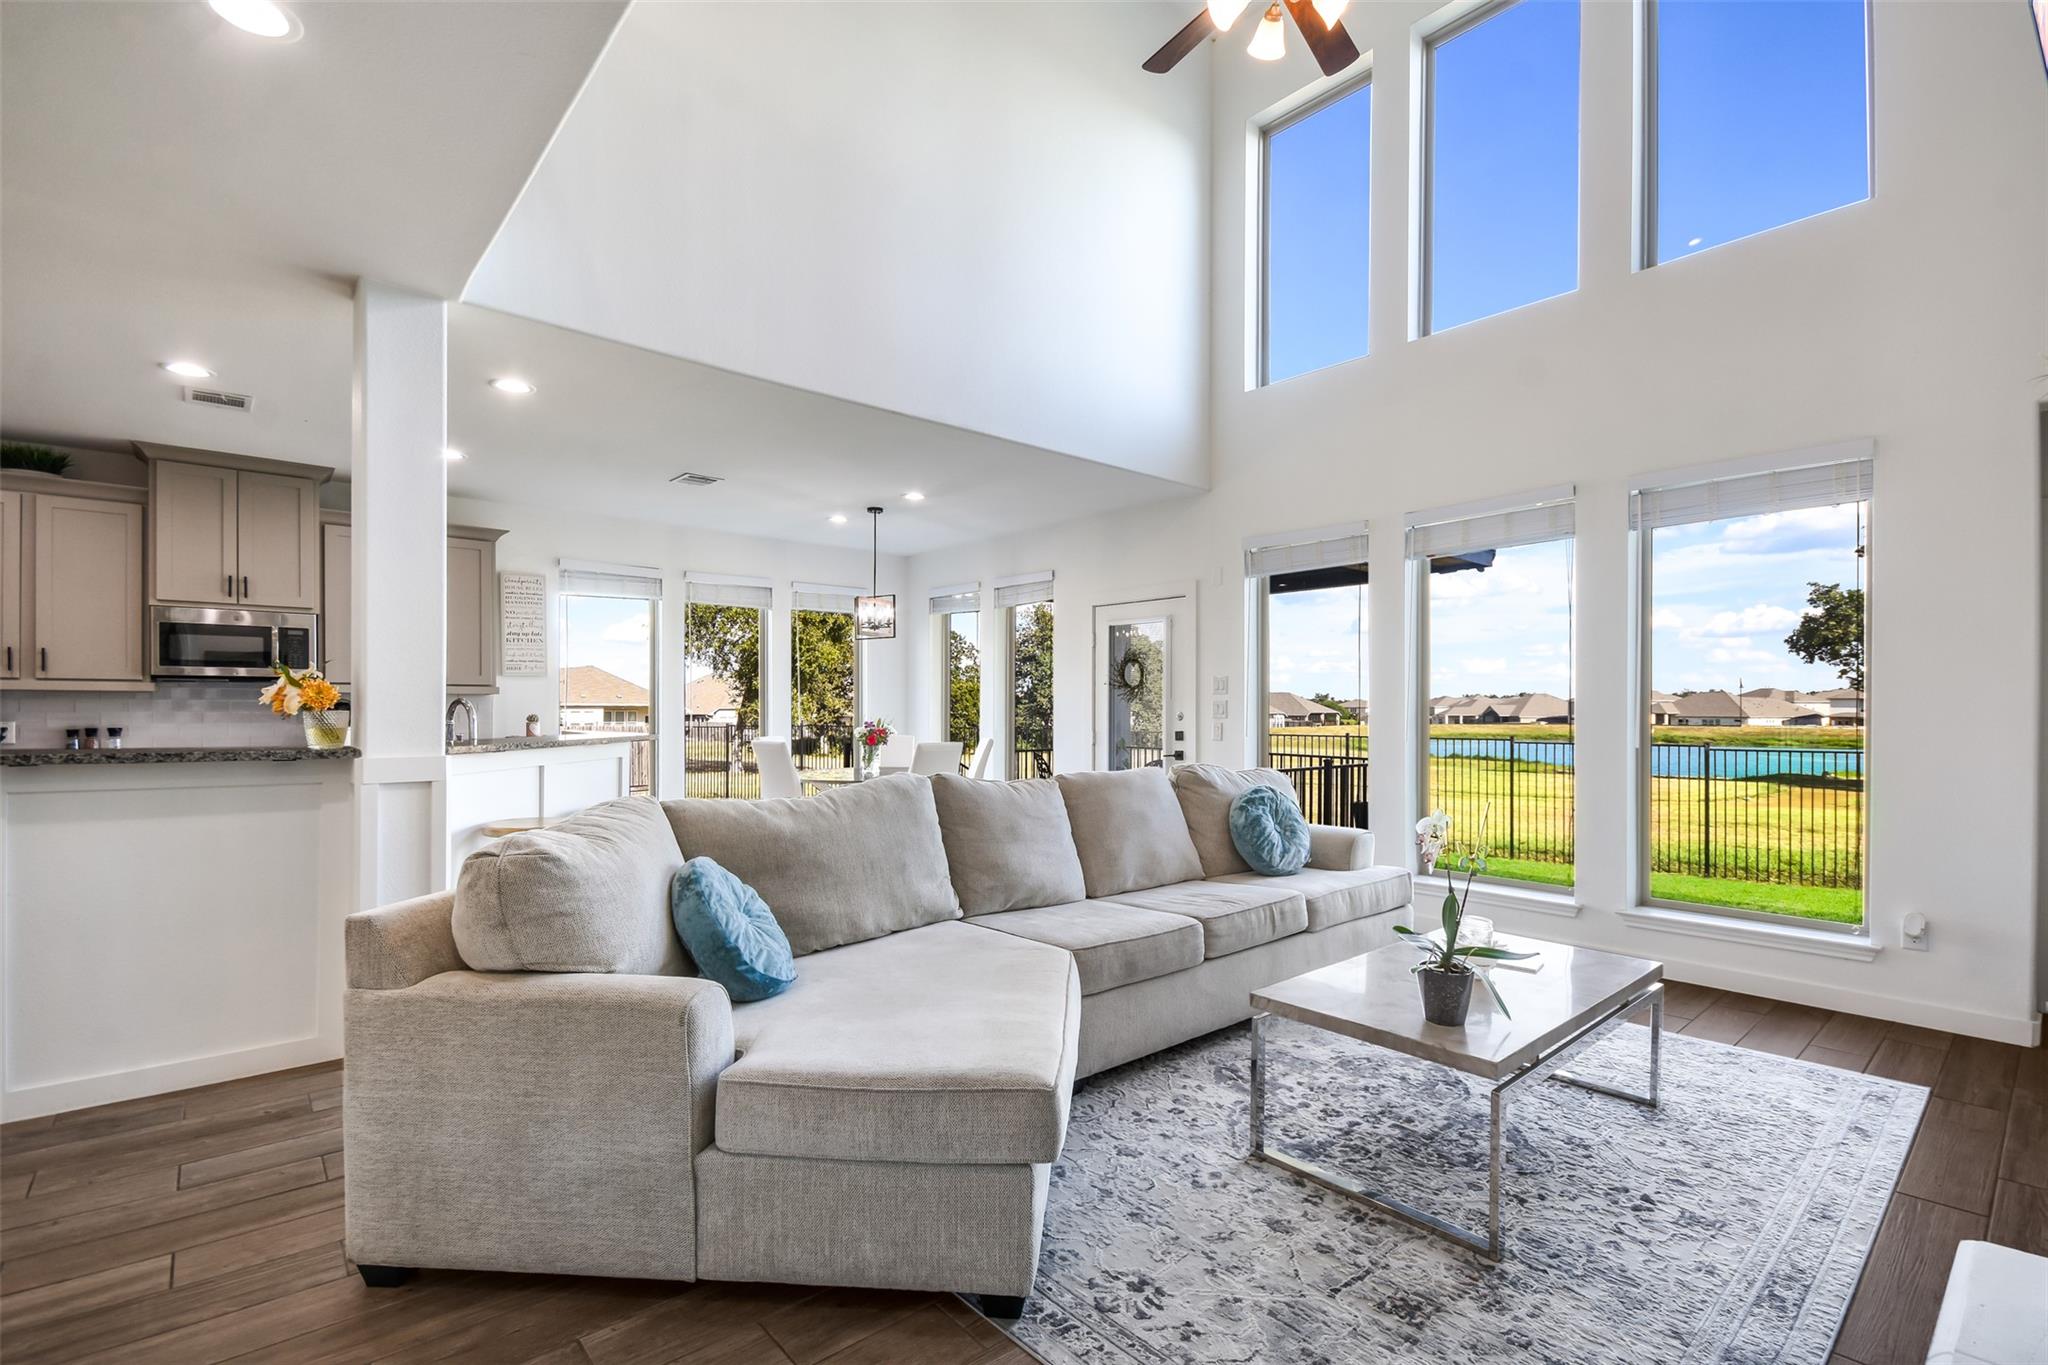
Buyer Incentive: Use our preferred mortgage lender and get 1% credit toward closing costs (see attached flyer). This home is on one of the best lots in Santa Rita, being situated on a cul-de-sac with no through traffic, on a very large lot (just under a quarter acre) and with a back yard that faces a large greenbelt area and pond, all of which combine to provide a feeling of seclusion when sitting in the back yard. The view in the mornings is just so unique, looking out at the greenbelt and pond, relaxing on the porch while drinking a morning cup of coffee or when entertaining friends in the evening; you will love it! The open floorplan is great for gatherings. This home is in immaculate condition and has had numerous owner upgrades added since the home was purchased (over $57000 of improvements and upgrades). Flooring (changed carpet to tile) $13000, Master Bath Remodeled (floor, tub and commode) $8000, Baseboard and Door Upgrades $4500, Door Hardware Upgrads $1500, Light Fixture Upgrades $1000, Bedroom Fans Added $2450, Wood Accents added to all Bedrooms, Dining, Living and Game rooms $5000, Electric Fireplace added to Master Bedroom $2500, Garage floor epoxied $2000, Stove and Dishwasher upgraded $2500, Fresh paint throughout (2023) $12000, Kitchen Backsplash added $1000, Master closet shelves $1500, plus a considerable amount of landscape work was contracted. The wood accents added to the rooms make each room unique and different and must be seen to be appreciated. The shelves added to the master closet are super helpful in allowing you to stay organized. So don't miss the opportunity to view a truly unique and immaculate home in the award winning Santa Rita Ranch community with all of its amenities and awards.
Property Details
Property type
Single Family Residence
Living area
2,894 sq ft
Bedrooms
4
Bathrooms
3 full · 1 half
Year built
2019
Lot size
0.2492 acres
Garage
2 spaces
Subdivision
Santa Rita Ranch Ph 1 Sec 21
County
Williamson
HOA
$95 Monthly
Schools
Elementary
Wolf Ranch Elementary
Middle
James Tippit
High
East View
Features
Interior
Breakfast Bar · Ceiling Fan(s) · Ceiling-High · Stone Counters · Crown Molding · Double Vanity · Eat-in Kitchen · Entrance Foyer · High Speed Internet · Interior Steps · Multiple Living Areas · Open Floorplan
Exterior
Exterior Steps · Rain Gutters · Lighting · Private Yard
Flooring
Tile
Heating
Central · Natural Gas
Cooling
Ceiling Fan(s) · Central Air · Dual
Views
Park/Greenbelt · Pond
Listing courtesy of Luly Faltesek, Pacesetter Properties. Information is provided by Unlock MLS (Austin Board of Realtors) and is deemed reliable but not guaranteed. Adrian Salas is not the listing agent for this property unless otherwise stated.
More homes nearby
 Active
$7,999,999
301 Blessing Ranch Rd
Liberty Hill, TX, 78642
5 Beds · 4 Baths
 Active
$4,465,000
600 County Road 257 None
Liberty Hill, TX, 78642
5 Beds · 6 Baths · 7,557 SF
 Active
$1,999,000
3692 County Road 207 None
Liberty Hill, TX, 78642
4 Beds · 5 Baths · 3,079 SF
Listings courtesy of Unlock MLS (Austin Board of Realtors). Information deemed reliable but not guaranteed.