Active · MLS# 6594244
113 Bell Chime Dr
Liberty Hill, TX, 78642
$475,000
5 Beds · 4 Baths · 2,867 SF · $166/SF
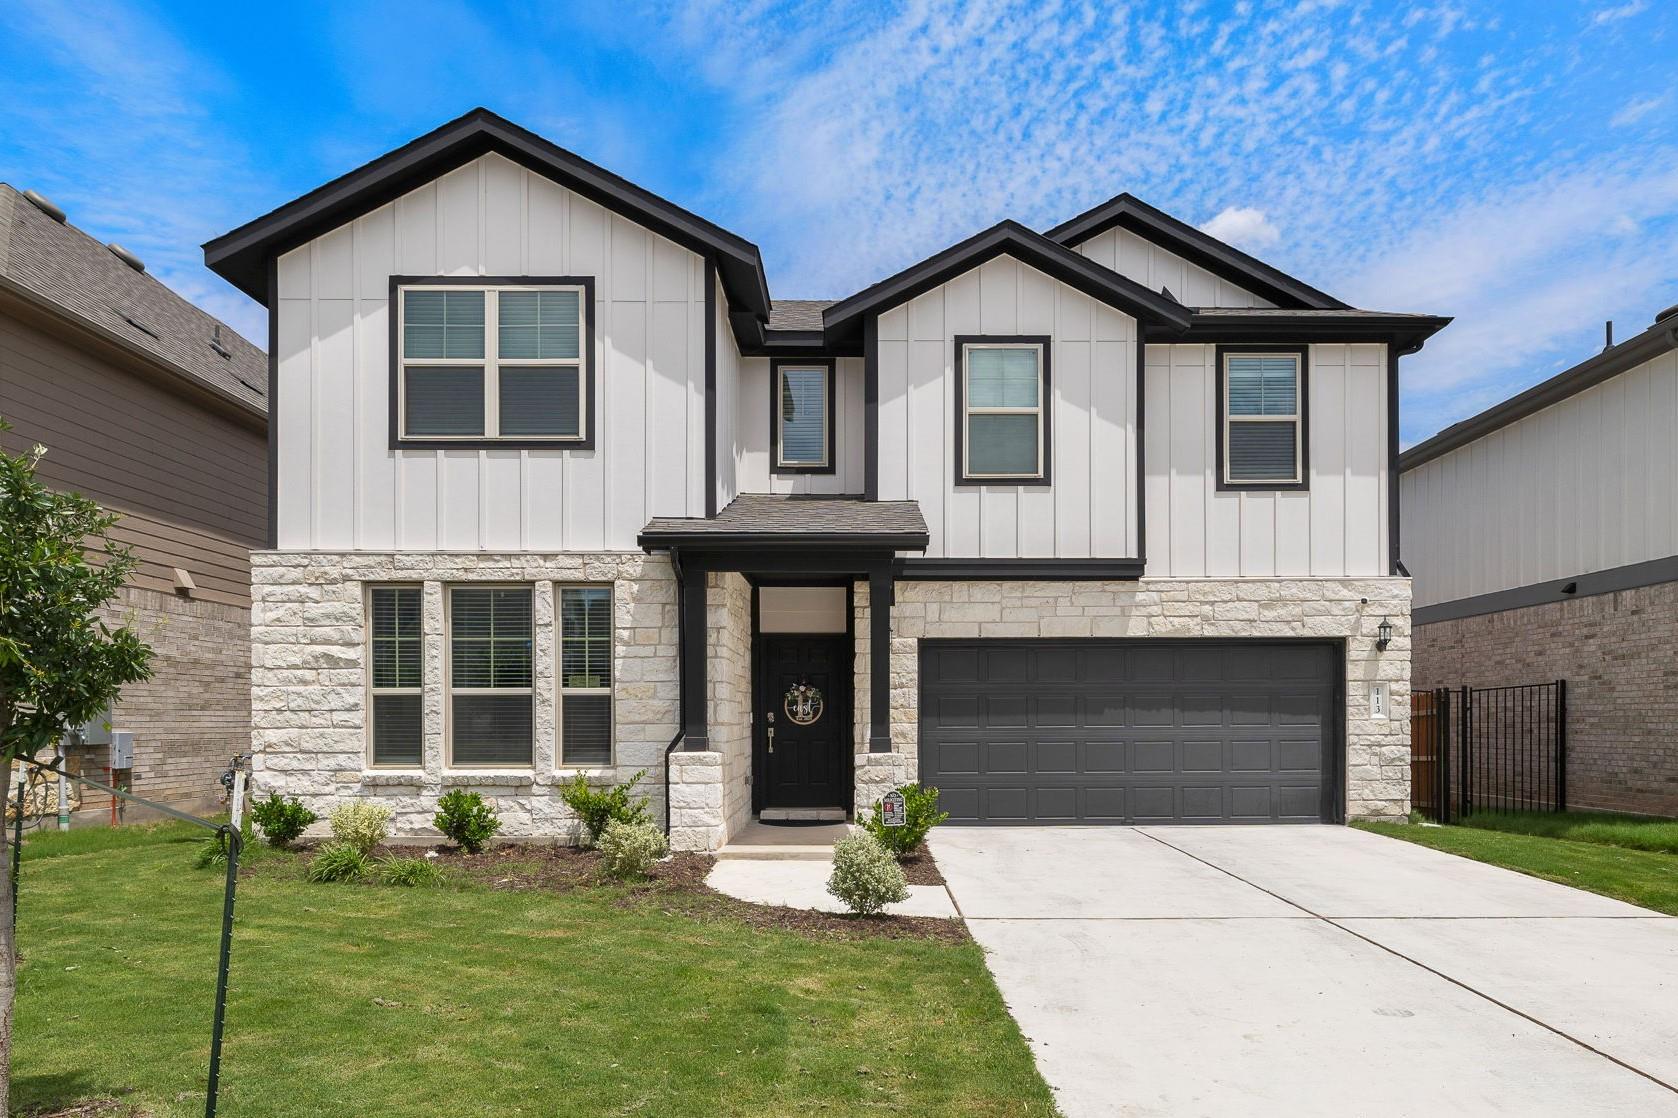
$5,000 credit for buyers who can close by 8/31! Fantastic home in Santa Rita Ranch at Saddleback offering a rare opportunity to own an upgraded, better-than-new property in this highly desirable community! Saddleback delivers the best of both worlds with access to Santa Rita Ranch’s incredible amenities while maintaining a quiet neighborhood feel. This impeccably maintained home features a flexible and spacious floorplan with 5 bedrooms, a flex space, plus a dedicated office with a closet—perfect for use as a 6th bedroom if needed! The open-concept design is filled with natural light, and its contemporary feel is highlighted by modern, sleek finishes and a custom fireplace that adds both style and warmth. The oversized first floor primary suite provides a comfortable retreat, a second first floor bedroom adjacent to a full bathroom, and a secondary primary suite upstairs provide great flexibility for family members and guests. Thoughtful upgrades throughout elevate the home beyond standard new construction! Step outside to enjoy a beautifully designed backyard featuring a screened-in porch, ideal for relaxing or entertaining year-round. Conveniently located near two HEBs with plentiful dining options, minutes from Lake Georgetown, and with easy access to Hwy 183 and Ronald Reagan Blvd, this home also benefits from highly rated Liberty Hill ISD schools. With its pristine condition, upgraded features, and versatile layout, this property truly stands out as an exceptional place to call home.
Property Details
Property type
Single Family Residence
Living area
2,867 sq ft
Bedrooms
5
Bathrooms
4 full
Year built
2025
Lot size
0.1476 acres
Garage
2 spaces
Subdivision
Saddleback/Santa Rita Ranch Ph
County
Williamson
HOA
$116 Monthly
Schools
Elementary
LouineNoble
Middle
Santa Rita Middle
High
Liberty Hill
Features
Interior
Two Primary Suties · Breakfast Bar · Eat-in Kitchen · In-Law Floorplan · Kitchen Island · Multiple Living Areas · Open Floorplan · Primary Bedroom on Main · Study/Home Office · Walk-In Closet(s)
Exterior
Private Yard
Flooring
Carpet · Tile · Vinyl
Heating
Central · Natural Gas
Cooling
Central Air
Views
Neighborhood
Listing courtesy of Crystal Hirst, Bramlett Partners. Information is provided by Unlock MLS (Austin Board of Realtors) and is deemed reliable but not guaranteed. Adrian Salas is not the listing agent for this property unless otherwise stated.
More homes nearby
 Active
$7,999,999
301 Blessing Ranch Rd
Liberty Hill, TX, 78642
5 Beds · 4 Baths
 Active
$4,465,000
600 County Road 257 None
Liberty Hill, TX, 78642
5 Beds · 6 Baths · 7,557 SF
 Active
$1,999,000
3692 County Road 207 None
Liberty Hill, TX, 78642
4 Beds · 5 Baths · 3,079 SF
Listings courtesy of Unlock MLS (Austin Board of Realtors). Information deemed reliable but not guaranteed.