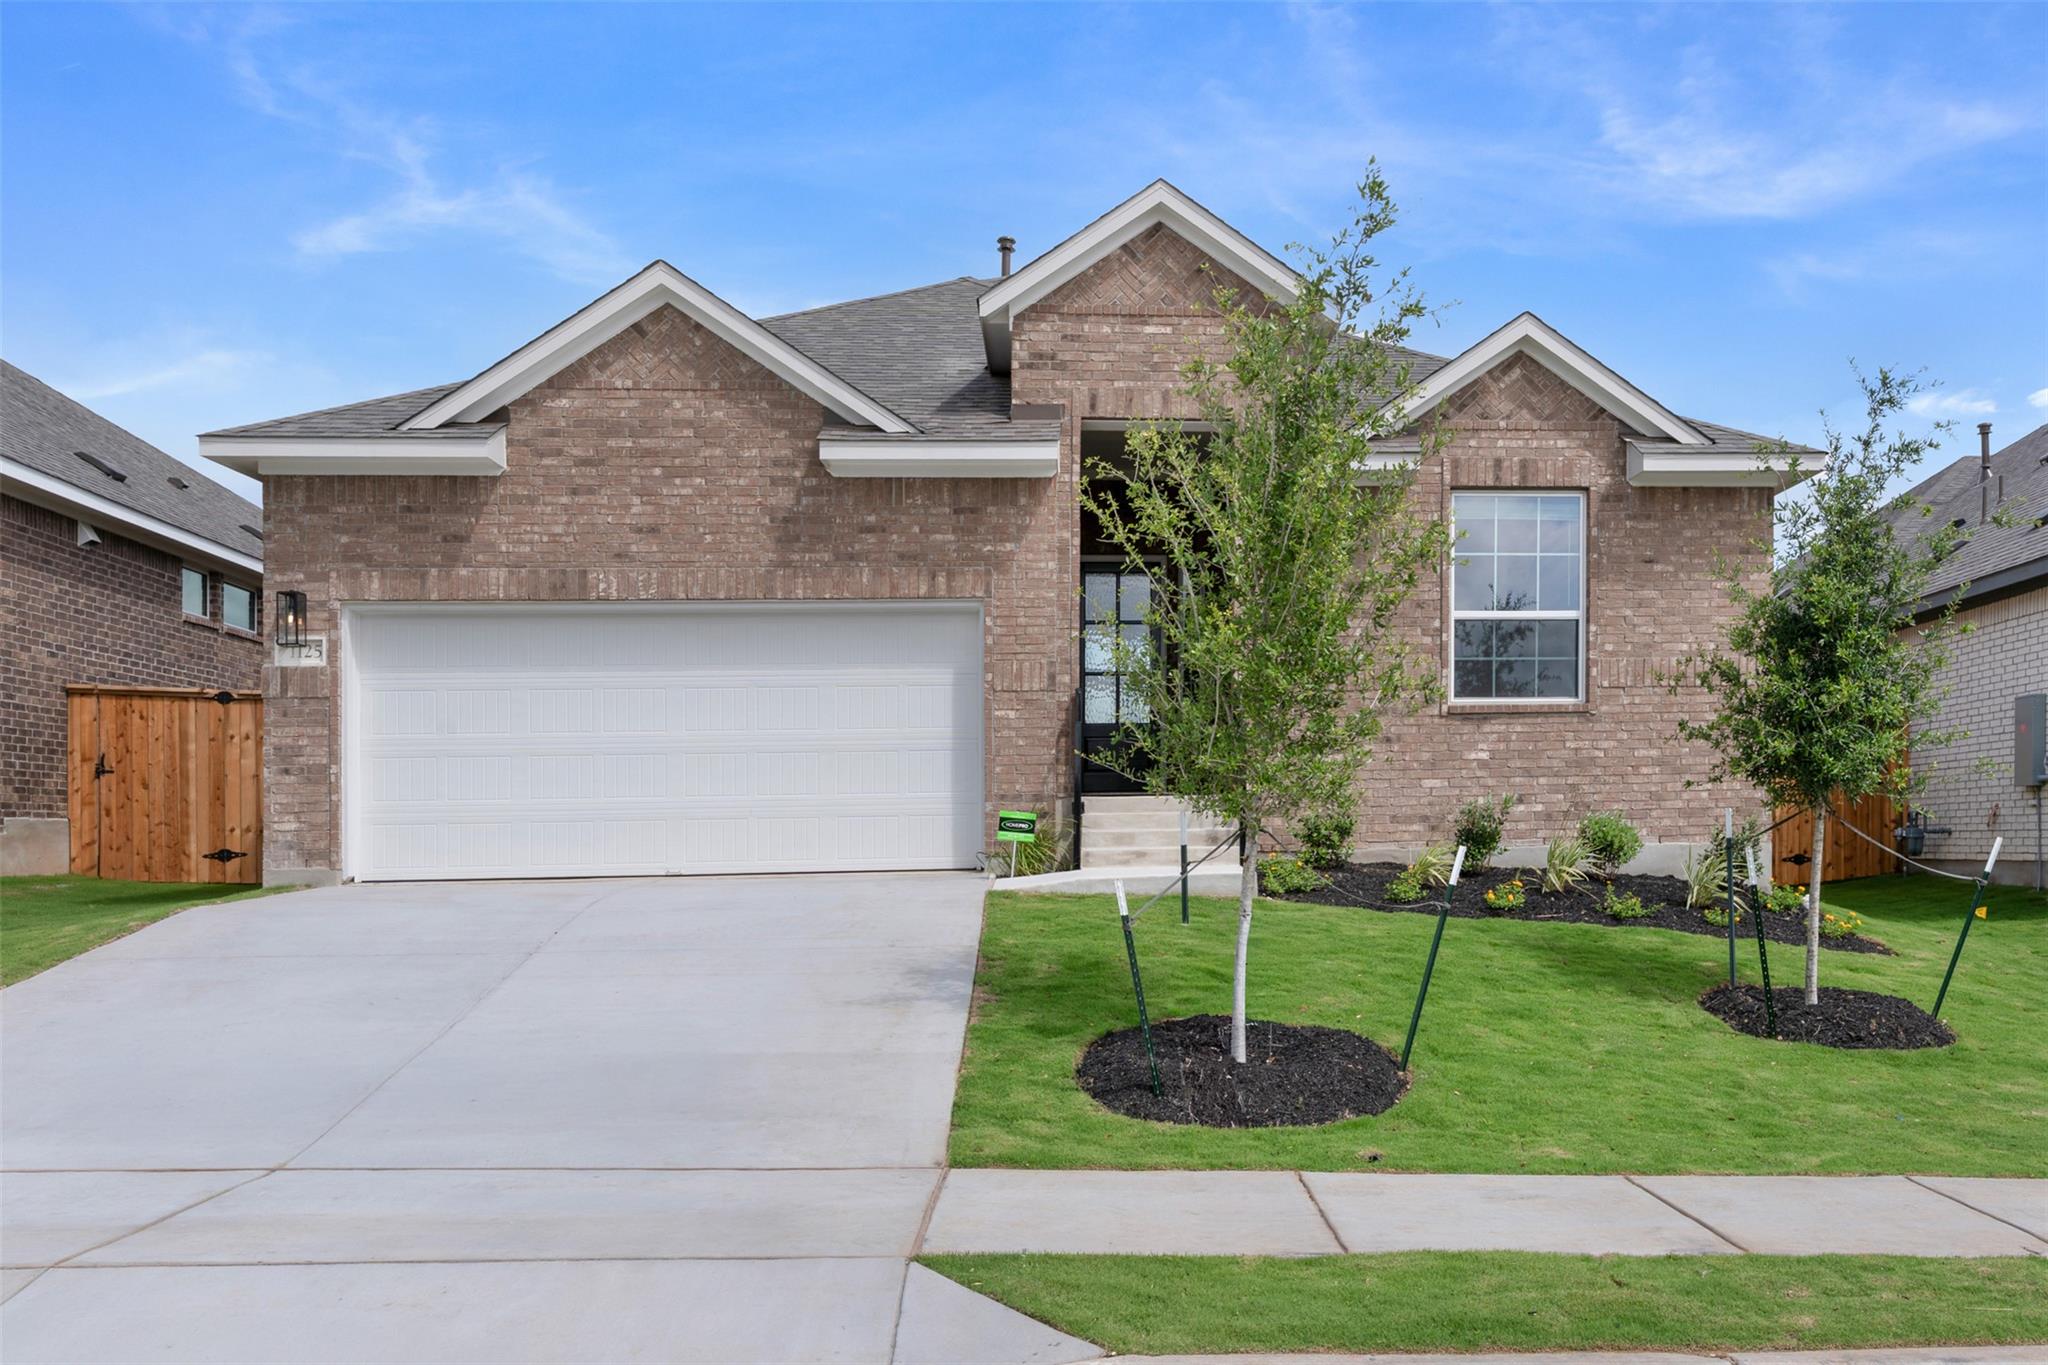
Active · MLS# 2199962
1125 Pansy Trl
Georgetown, TX, 78628
$510,107
3 Beds · 3 Baths · 2,358 SF · $216/SF
New Construction | 3 Beds | 2.5 Baths | Flex Room | 1-Story | 2,358 Sq Ft | Ready April | The McKenna is that one-story layout that feels open, bright, and thoughtfully designed for real life. A long entrance foyer leads to two front bedrooms, each with walk-in closets and their own storage closet just outside the room. A full bath sits perfectly between them—ideal for kids or guests. Across the hall, a versatile flex room with French doors and big windows offers space for a home office, playroom, or cozy lounge, with a nearby half bath for convenience. The heart of the home is the open kitchen, anchored by a large eye-shaped island overlooking the family room and adjacent dining area. You’ll love the quartz countertops, walk-in pantry, split-color cabinets with gold hardware, and LED under/over lighting. The family room shines with vaulted ceilings, a 60" electric fireplace with decorative tile surround, and big windows overlooking the covered outdoor living area. Tucked privately in the back, the primary suite features a tray ceiling and double doors into the ensuite bath with dual vanities separated by a window seat, linen closet, walk-in shower, and large walk-in closet. The bath connects directly to the utility room—because laundry day should be easy. Finished with 8' doors throughout, a tankless water heater, and plumbed for a water softener—ready this April. Visit our new model and ask about current buyer incentives!
Property Details
Property type
Single Family Residence
Living area
2,358 sq ft
Bedrooms
3
Bathrooms
2 full · 1 half
Year built
2026
Lot size
0.166 acres
Garage
2 spaces
Subdivision
Parkside on the River
County
Williamson
HOA
$210 Quarterly
Schools
Elementary
Wolf Ranch Elementary
Middle
James Tippit
High
East View
Features
Interior
Breakfast Bar · Ceiling Fan(s) · Ceiling-High · Tray Ceiling(s) · Ceiling-Vaulted · Quartz Counters · Double Vanity · Eat-in Kitchen · Entrance Foyer · Kitchen Island · Open Floorplan · Pantry
Exterior
Exterior Steps · Lighting · Private Yard
Flooring
Carpet · Tile · Vinyl
Heating
Central · Fireplace(s) · Natural Gas
Cooling
Ceiling Fan(s) · Central Air · Electric
Views
Neighborhood
Listing courtesy of Katie Craig, Chesmar Homes. Information is provided by Unlock MLS (Austin Board of Realtors) and is deemed reliable but not guaranteed. Adrian Salas is not the listing agent for this property unless otherwise stated.
More homes nearby
 Active
$2,075,000
117 COVINGTON Cv
Georgetown, TX, 78628
5 Beds · 5 Baths · 4,670 SF
 Active
$1,999,000
125 Covington Cv
Georgetown, TX, 78628
3 Beds · 3 Baths · 3,084 SF
 Active
$1,875,000
113 Birdstone Ln
Georgetown, TX, 78628
4 Beds · 5 Baths · 3,525 SF
Listings courtesy of Unlock MLS (Austin Board of Realtors). Information deemed reliable but not guaranteed.