Active · MLS# 9984521
112 Rosemary Ct
Bastrop, TX, 78602
$391,400
3 Beds · 2 Baths · 1,984 SF · $197/SF
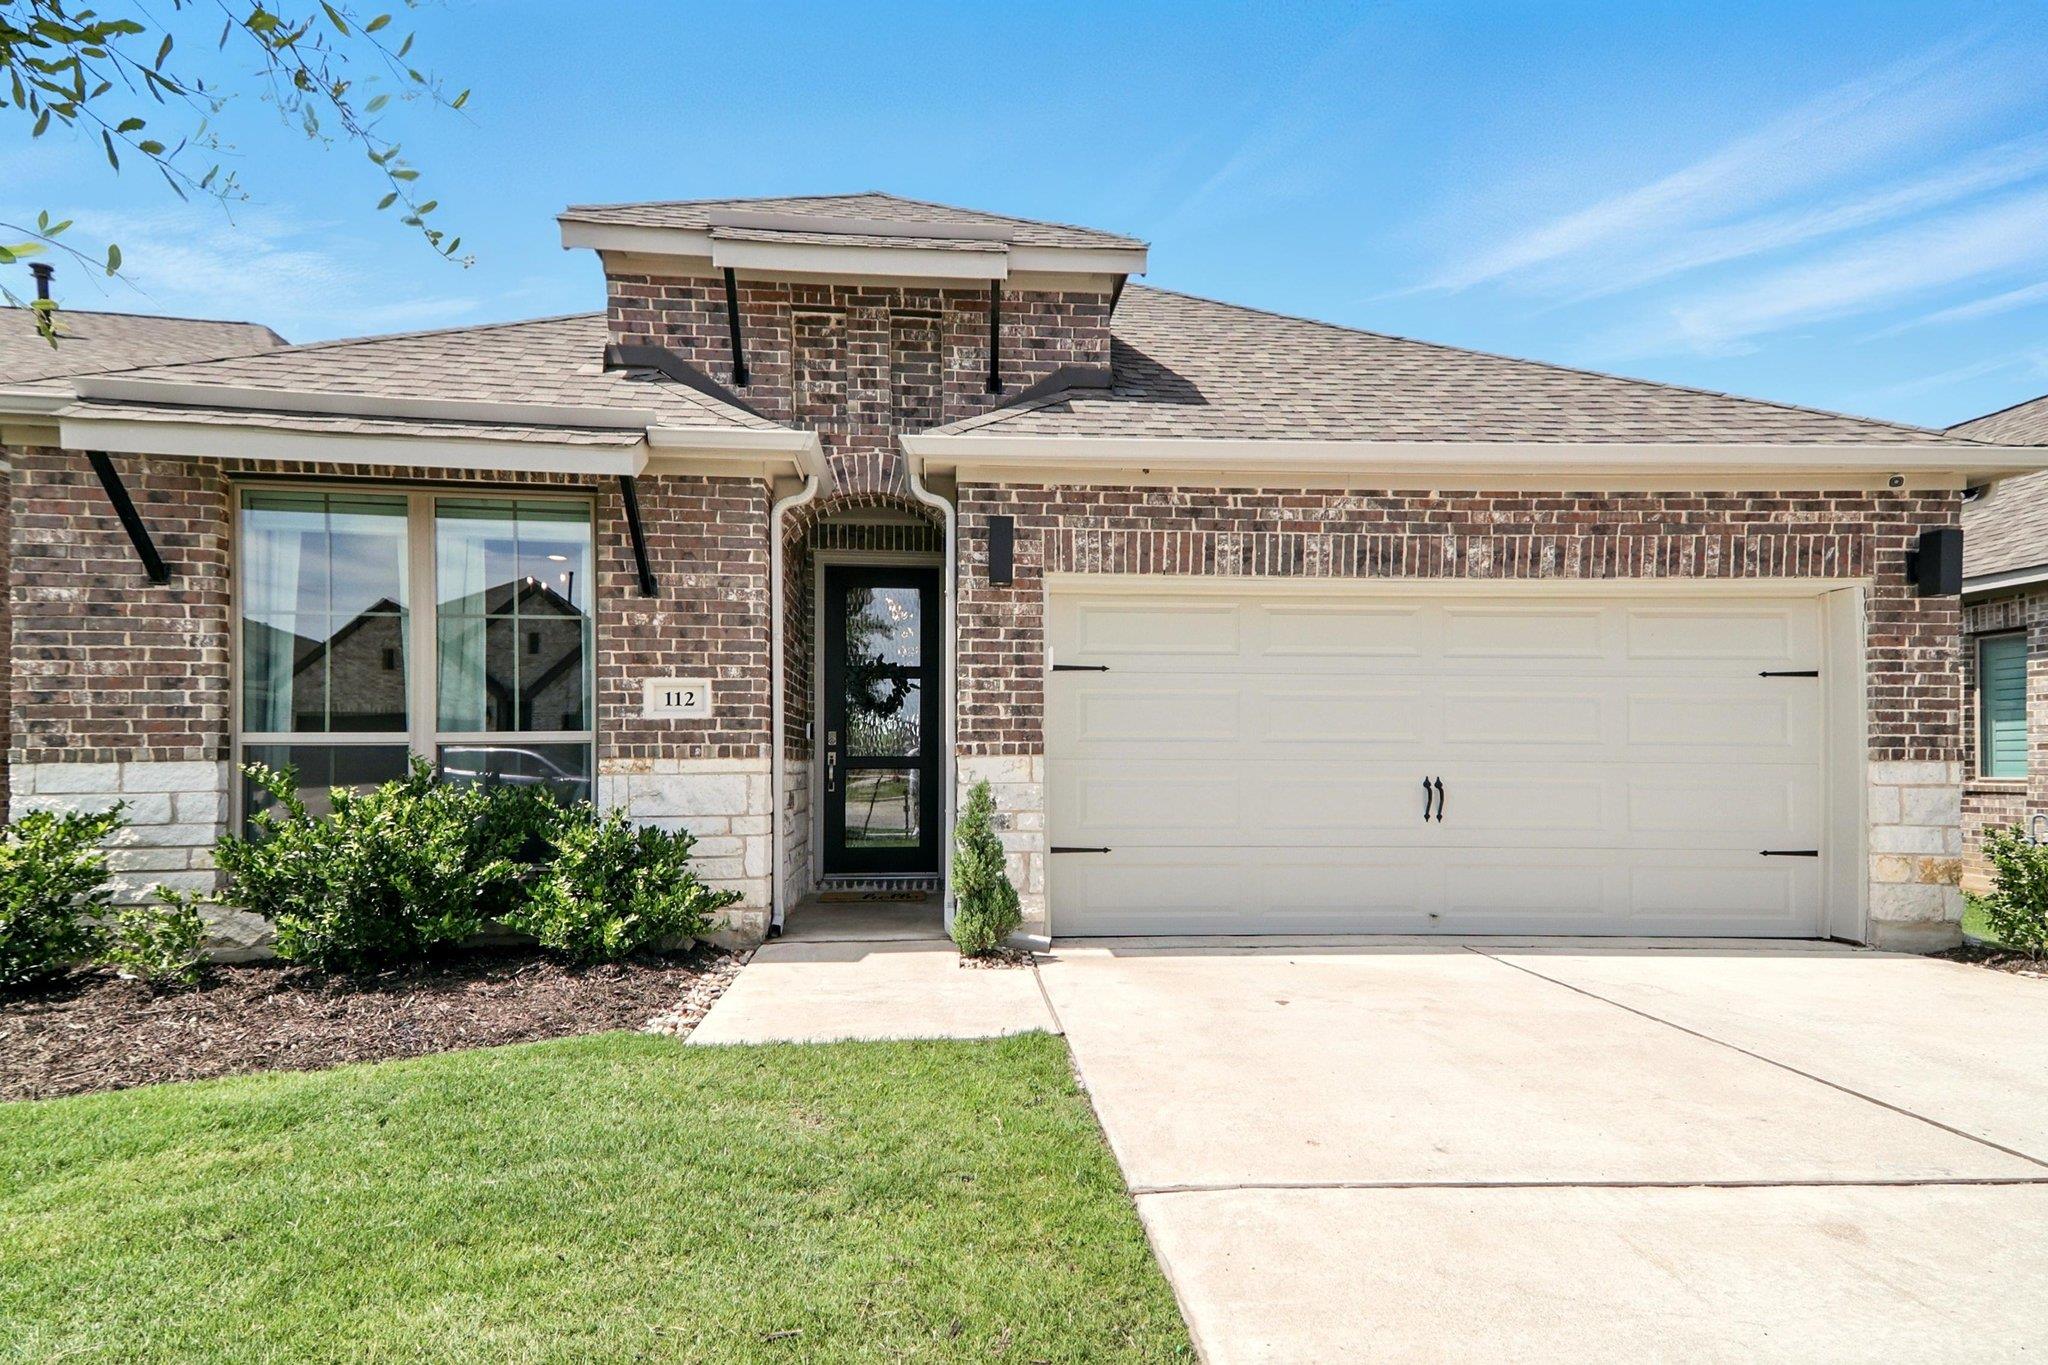
Single-Story Home in The Colony Master-Planned Community Welcome to 112 Rosemary Court — a beautifully maintained home offering comfort, function, and access to premier neighborhood amenities. With an open layout and quality finishes throughout, this property blends easy living with timeless style. Property Highlights • 3 Bedrooms | 2 Bathrooms | 1,984 sq ft • Open-concept layout connecting the living, dining, and kitchen areas for seamless entertaining • Chef’s kitchen with gas range, stainless steel appliances, center island, and breakfast bar • Primary suite featuring a walk-in shower, separate soaking tub, and dual vanities • Upgraded laundry room with built-in cabinetry and countertop workspace • Covered rear patio extending the living space outdoors • Two-car garage providing ample parking and storage • 0.155-acre lot with low-maintenance landscaping • Tile and carpet flooring throughout for durability and comfort • Community amenities include multiple pools, playgrounds, walking trails, and an on-site elementary school • Prime location just minutes to Downtown Bastrop, shopping, dining, and major Austin employers including SpaceX, The Boring Company, and Tesla A welcoming Bastrop home combining thoughtful design, modern convenience, and community living in The Colony. Short sale. All offers subject to lender approval; timelines may be extended.
Property Details
Property type
Single Family Residence
Living area
1,984 sq ft
Bedrooms
3
Bathrooms
2 full
Year built
2022
Lot size
0.155 acres
Garage
2 spaces
Subdivision
The Colony
County
Bastrop
HOA
$80 Monthly
Schools
Elementary
Colony Oaks
Middle
Bastrop
High
Bastrop
Features
Interior
Ceiling Fan(s) · Ceiling-High · Granite Counters · Kitchen Island · Open Floorplan · Pantry · Primary Bedroom on Main · Soaking Tub · Walk-In Closet(s)
Exterior
Rain Gutters · Private Yard
Flooring
Carpet · Tile
Heating
Central
Cooling
Central Air · Zoned
Views
None
Listing courtesy of Liana Walker, Epique Realty LLC. Information is provided by Unlock MLS (Austin Board of Realtors) and is deemed reliable but not guaranteed. Adrian Salas is not the listing agent for this property unless otherwise stated.
More homes nearby
 Active
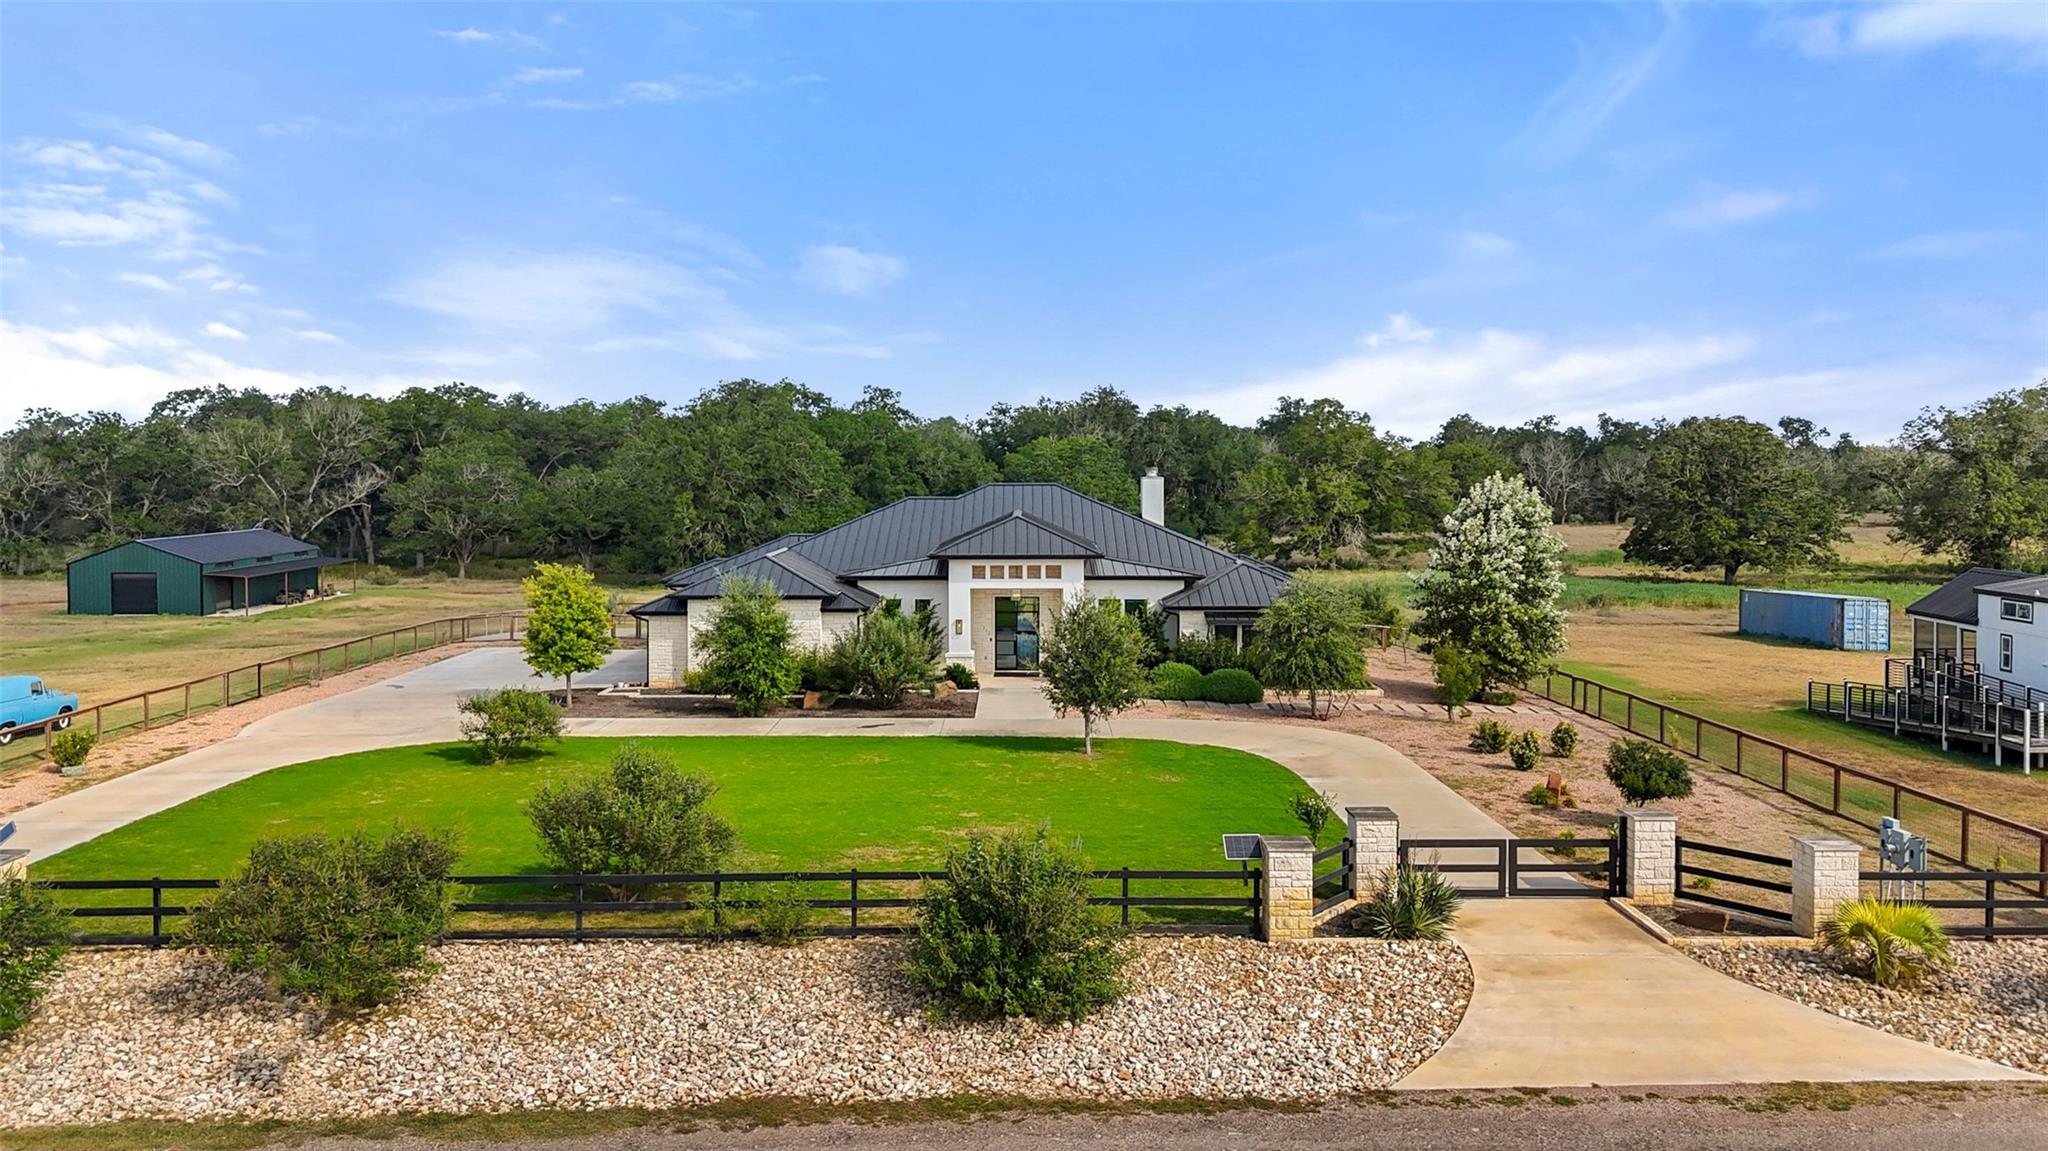
$4,875,000
212 Doc Bryson None
Bastrop, TX, 78602
5 Beds · 4 Baths · 4,781 SF
 Active
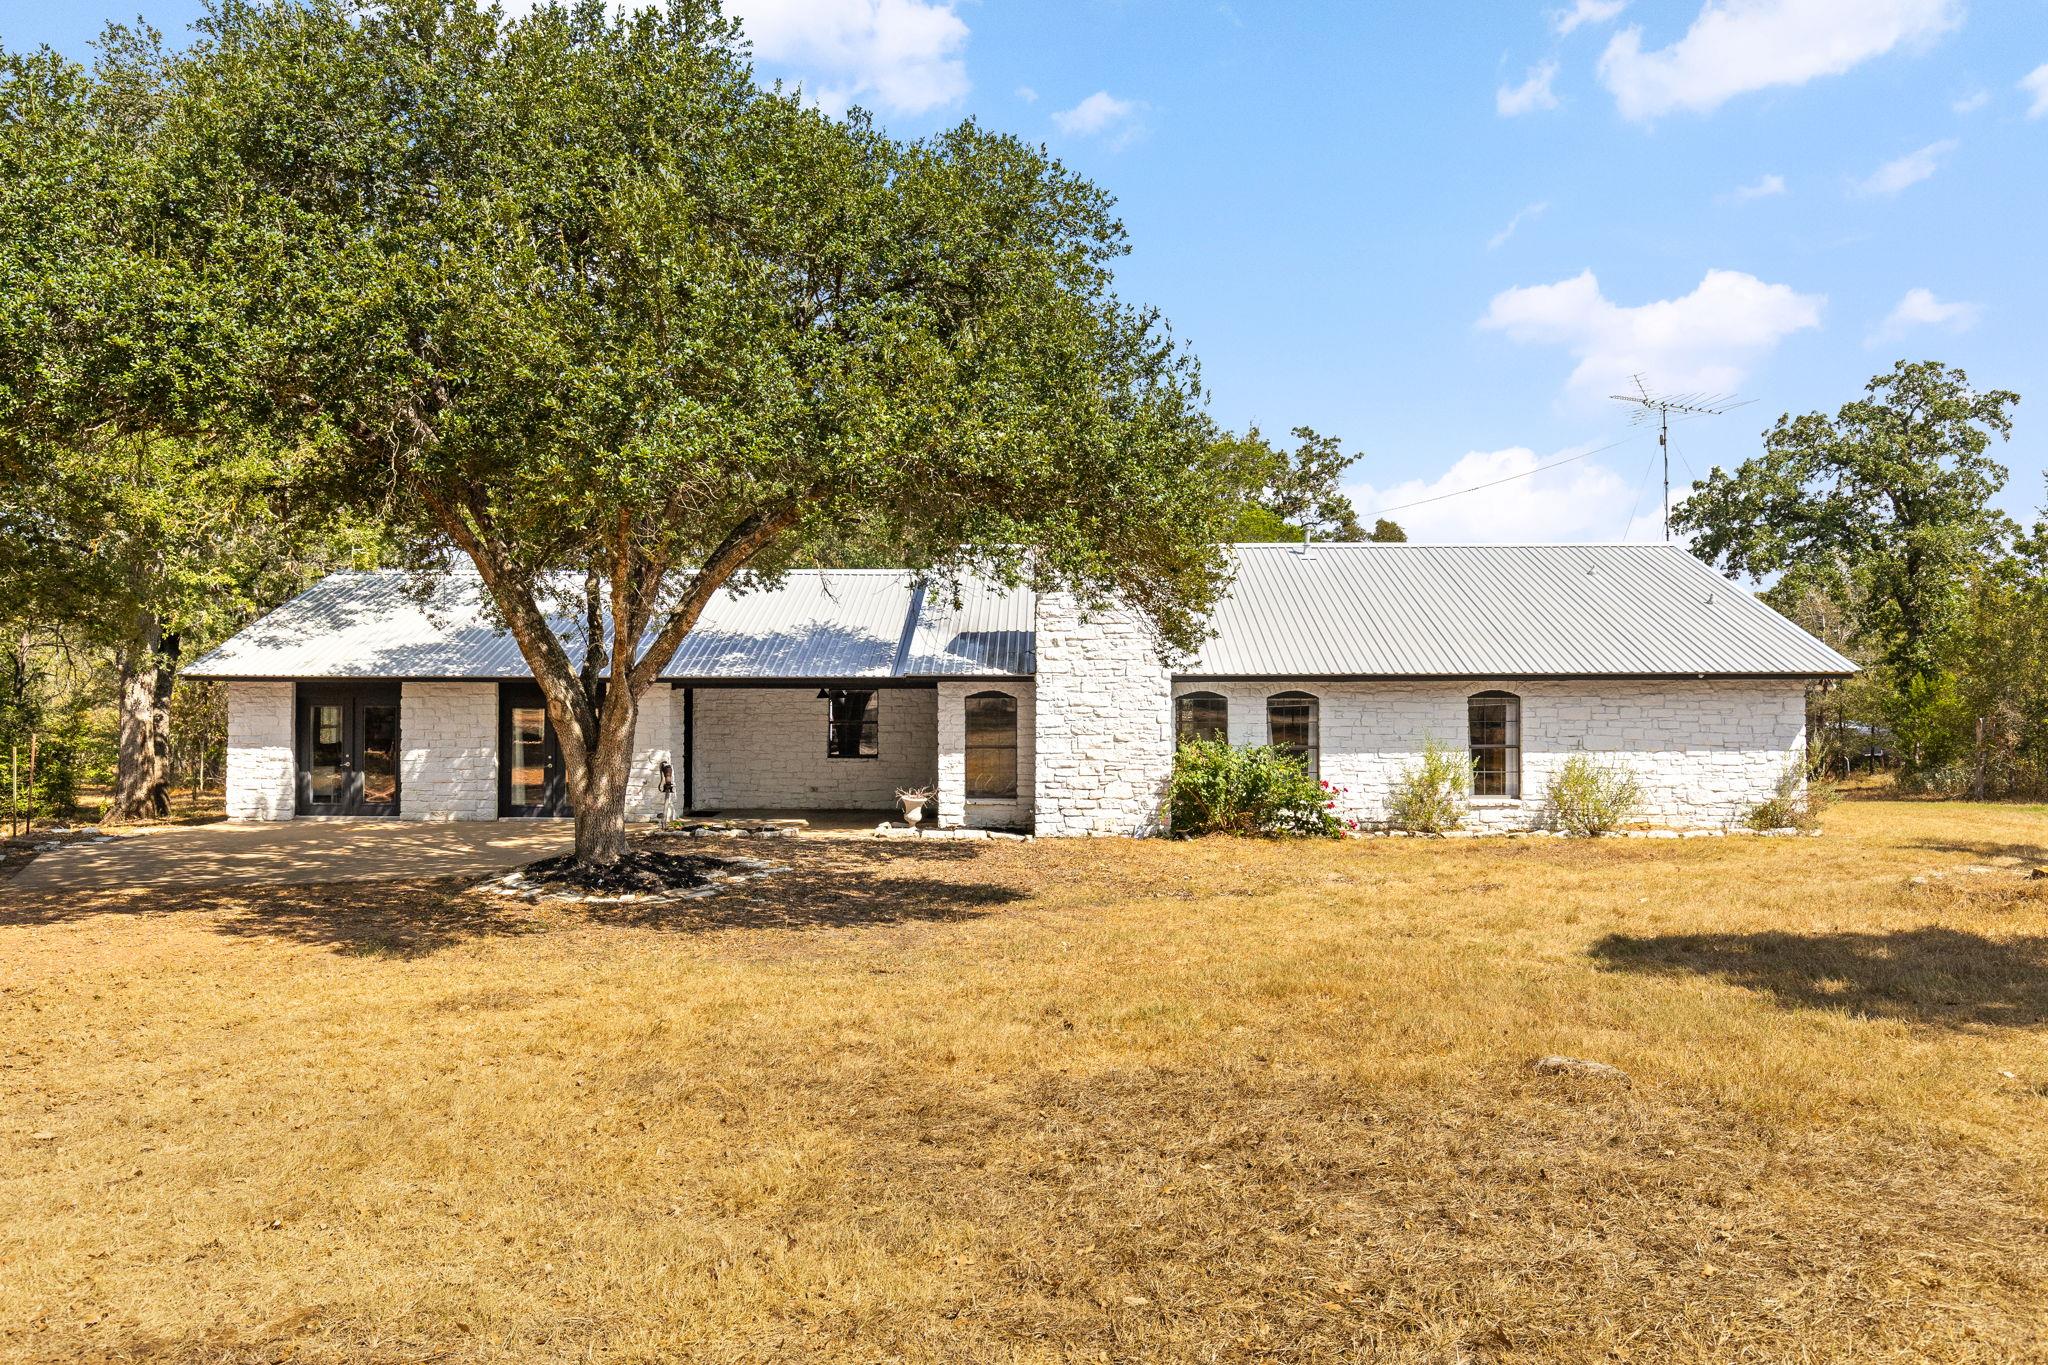
$2,499,000
196 Willy Rd
Bastrop, TX, 78602
4 Beds · 3 Baths · 2,579 SF
 Active
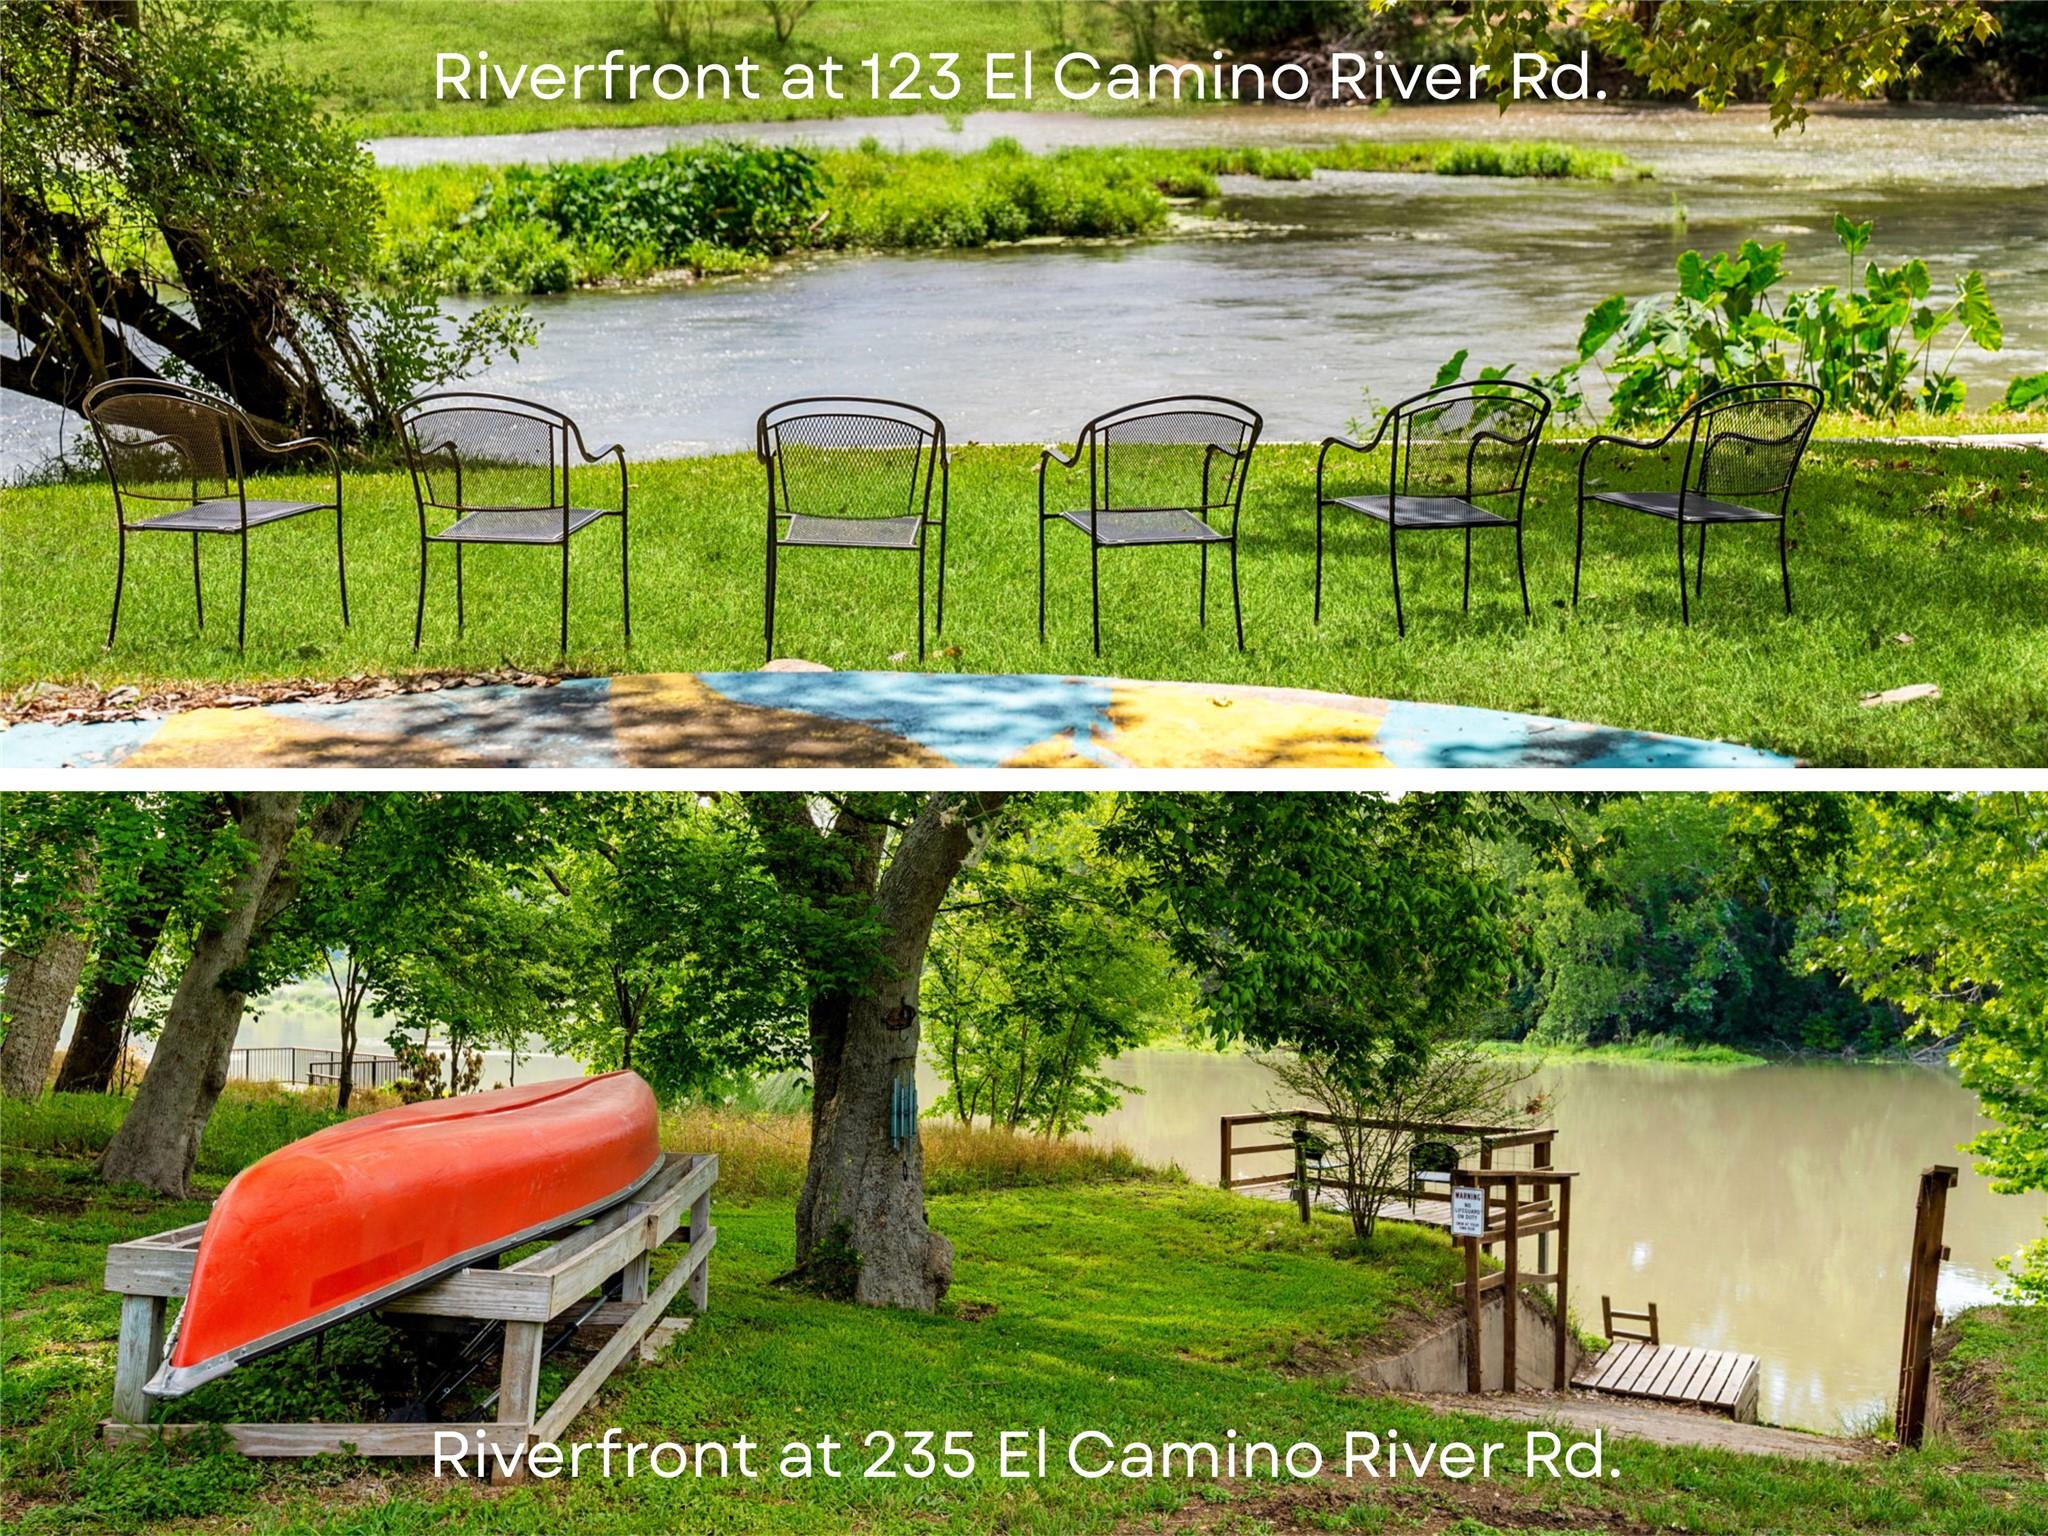
$1,999,997
123 & 235 El Camino River Rd
Bastrop, TX, 78602
5 Beds · 2 Baths · 2,000 SF
Listings courtesy of Unlock MLS (Austin Board of Realtors). Information deemed reliable but not guaranteed.