 1 / 30
Active · MLS# 1892022
112 Pioneer Dr
La Vernia, TX, 78121
$649,999
6 Beds · 4 Baths · 2,925 SF · $222/SF
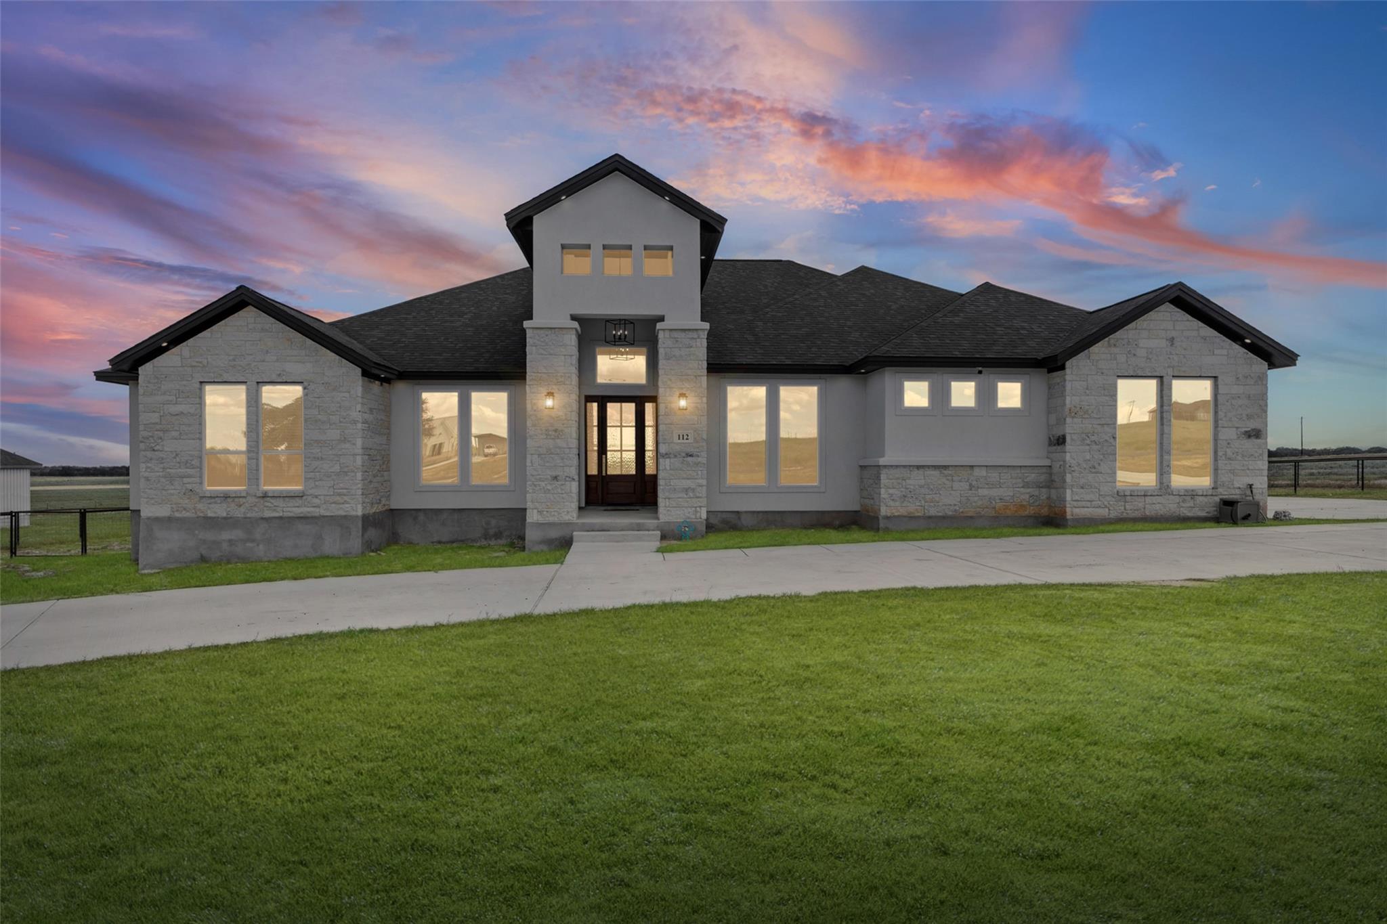
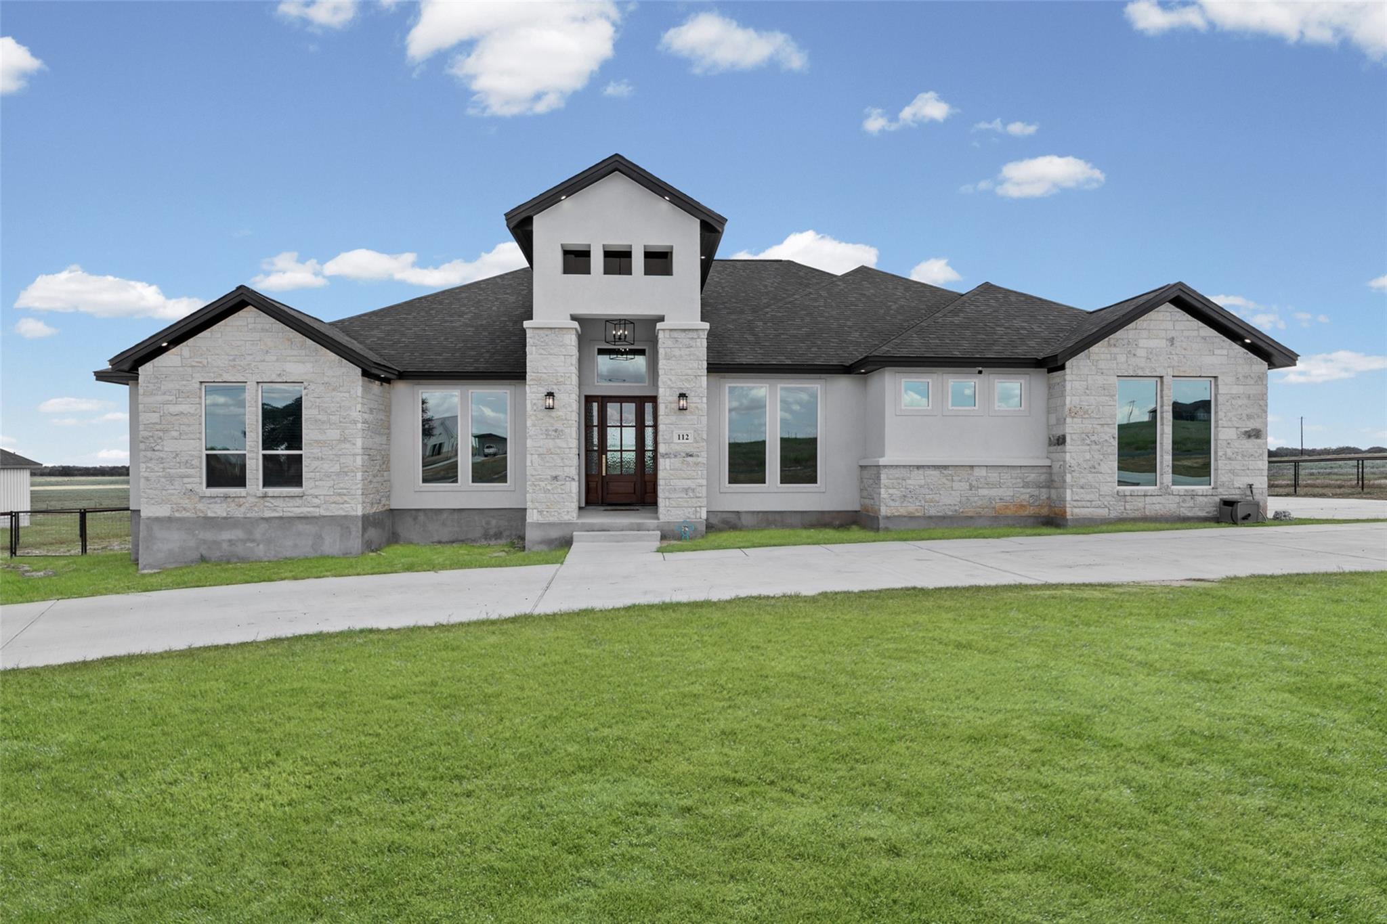
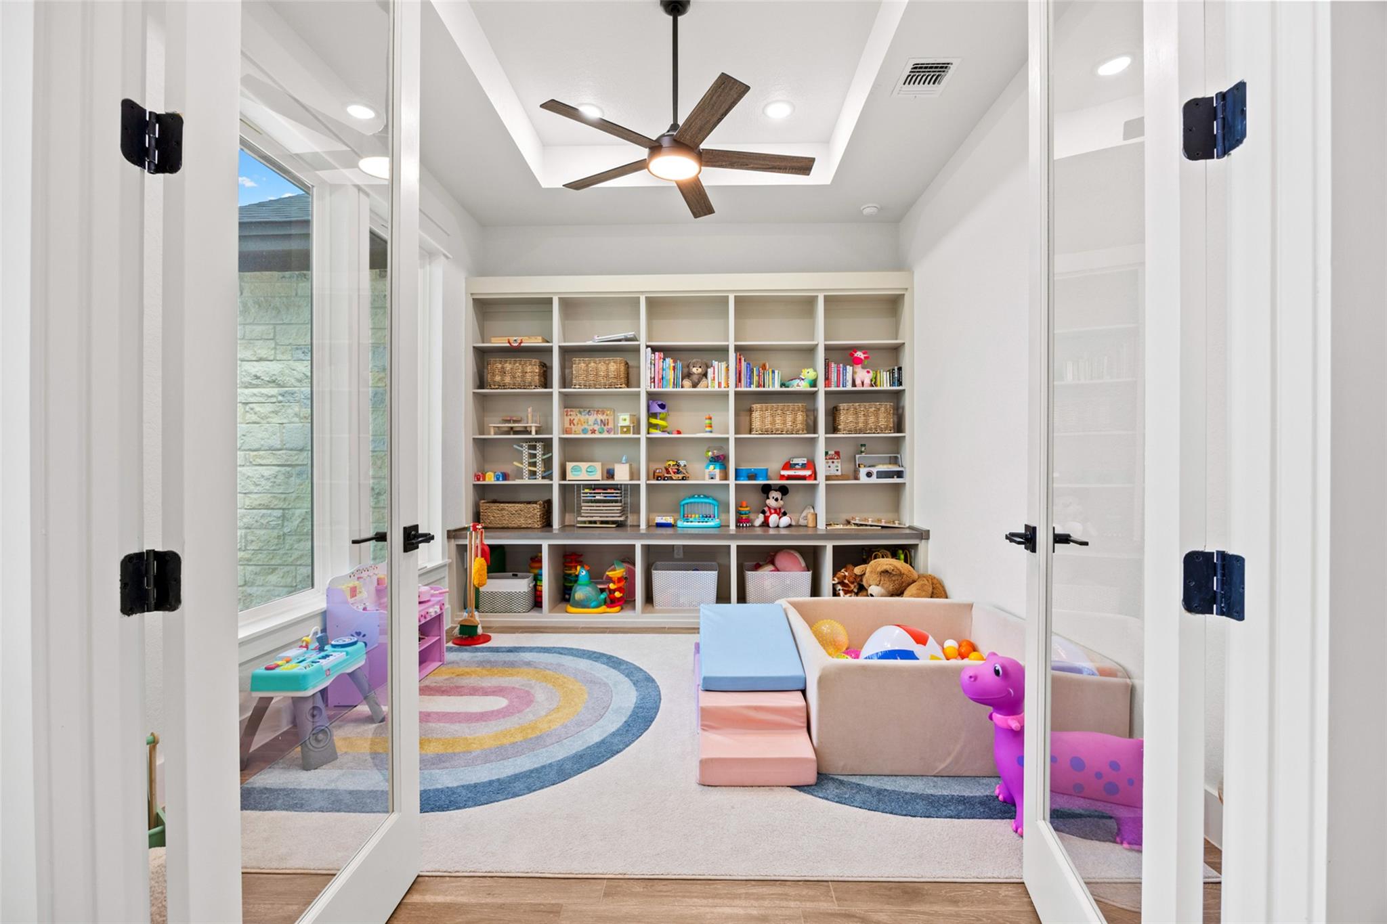
This is one of those homes that looks like it came straight out of a magazine! Custom built in 2025, this stunning 6 bedroom, 3.5 bathroom home sits on a full acre in La Vernia and is filled with beautiful details from top to bottom. The open concept floor plan feels incredibly bright and airy, with large windows, high ceilings, wooden beams, recessed lighting, statement chandeliers, and beautiful stone and tile work throughout. The kitchen is a showstopper with Taj Mahal countertops, two toned cabinetry, an oversized island with plenty of seating, a farmhouse style sink, and a huge hidden pantry with tons of shelving and counter space. The kitchen opens directly to the spacious living room with a beautiful fireplace and built in shelving. A separate playroom/office/bedroom offers even more flexible living space and features custom built in shelving of its own. The primary suite includes a huge walk in closet and a beautiful bathroom with a double vanity and oversized walk in shower with custom tile and glass surround. French doors lead to the large covered back porch with a wood accented ceiling, recessed lighting, and a second fireplace overlooking the expansive fenced and gated backyard. The home also offers a circular driveway, two car garage with a dog wash station, tinted windows, a water softener, and no carpet throughout. Located in a beautiful neighborhood with large lots and plenty of space between homes, you can enjoy the breathing room of acreage living while still being part of a neighborhood. With six bedrooms, an acre of land, and custom details everywhere you look, 112 Pioneer Dr is truly a special home and one you have to see in person to fully appreciate! Grass has been modified in photos to show potential.
Property Details
Property type
Single Family Residence
Living area
2,925 sq ft
Bedrooms
6
Bathrooms
3 full · 1 half
Year built
2025
Lot size
1.01 acres
Garage
2 spaces
Subdivision
THE ESTATES AT TRIPLE R RANCH
County
Wilson
HOA
$300 Annually
Annual taxes
$1,066
Schools
Elementary
Outside School District
Middle
Outside School District
High
Outside School District
Features
Interior
Breakfast Bar · Built-in Features · Ceiling Fan(s) · Ceiling-High · Stone Counters · Double Vanity · Eat-in Kitchen · Kitchen Island · Open Floorplan · Pantry · Primary Bedroom on Main · Recessed Lighting
Exterior
Private Yard
Flooring
Tile
Heating
Central · Electric
Cooling
Central Air
Views
Pasture
Property location
Explore the neighborhood
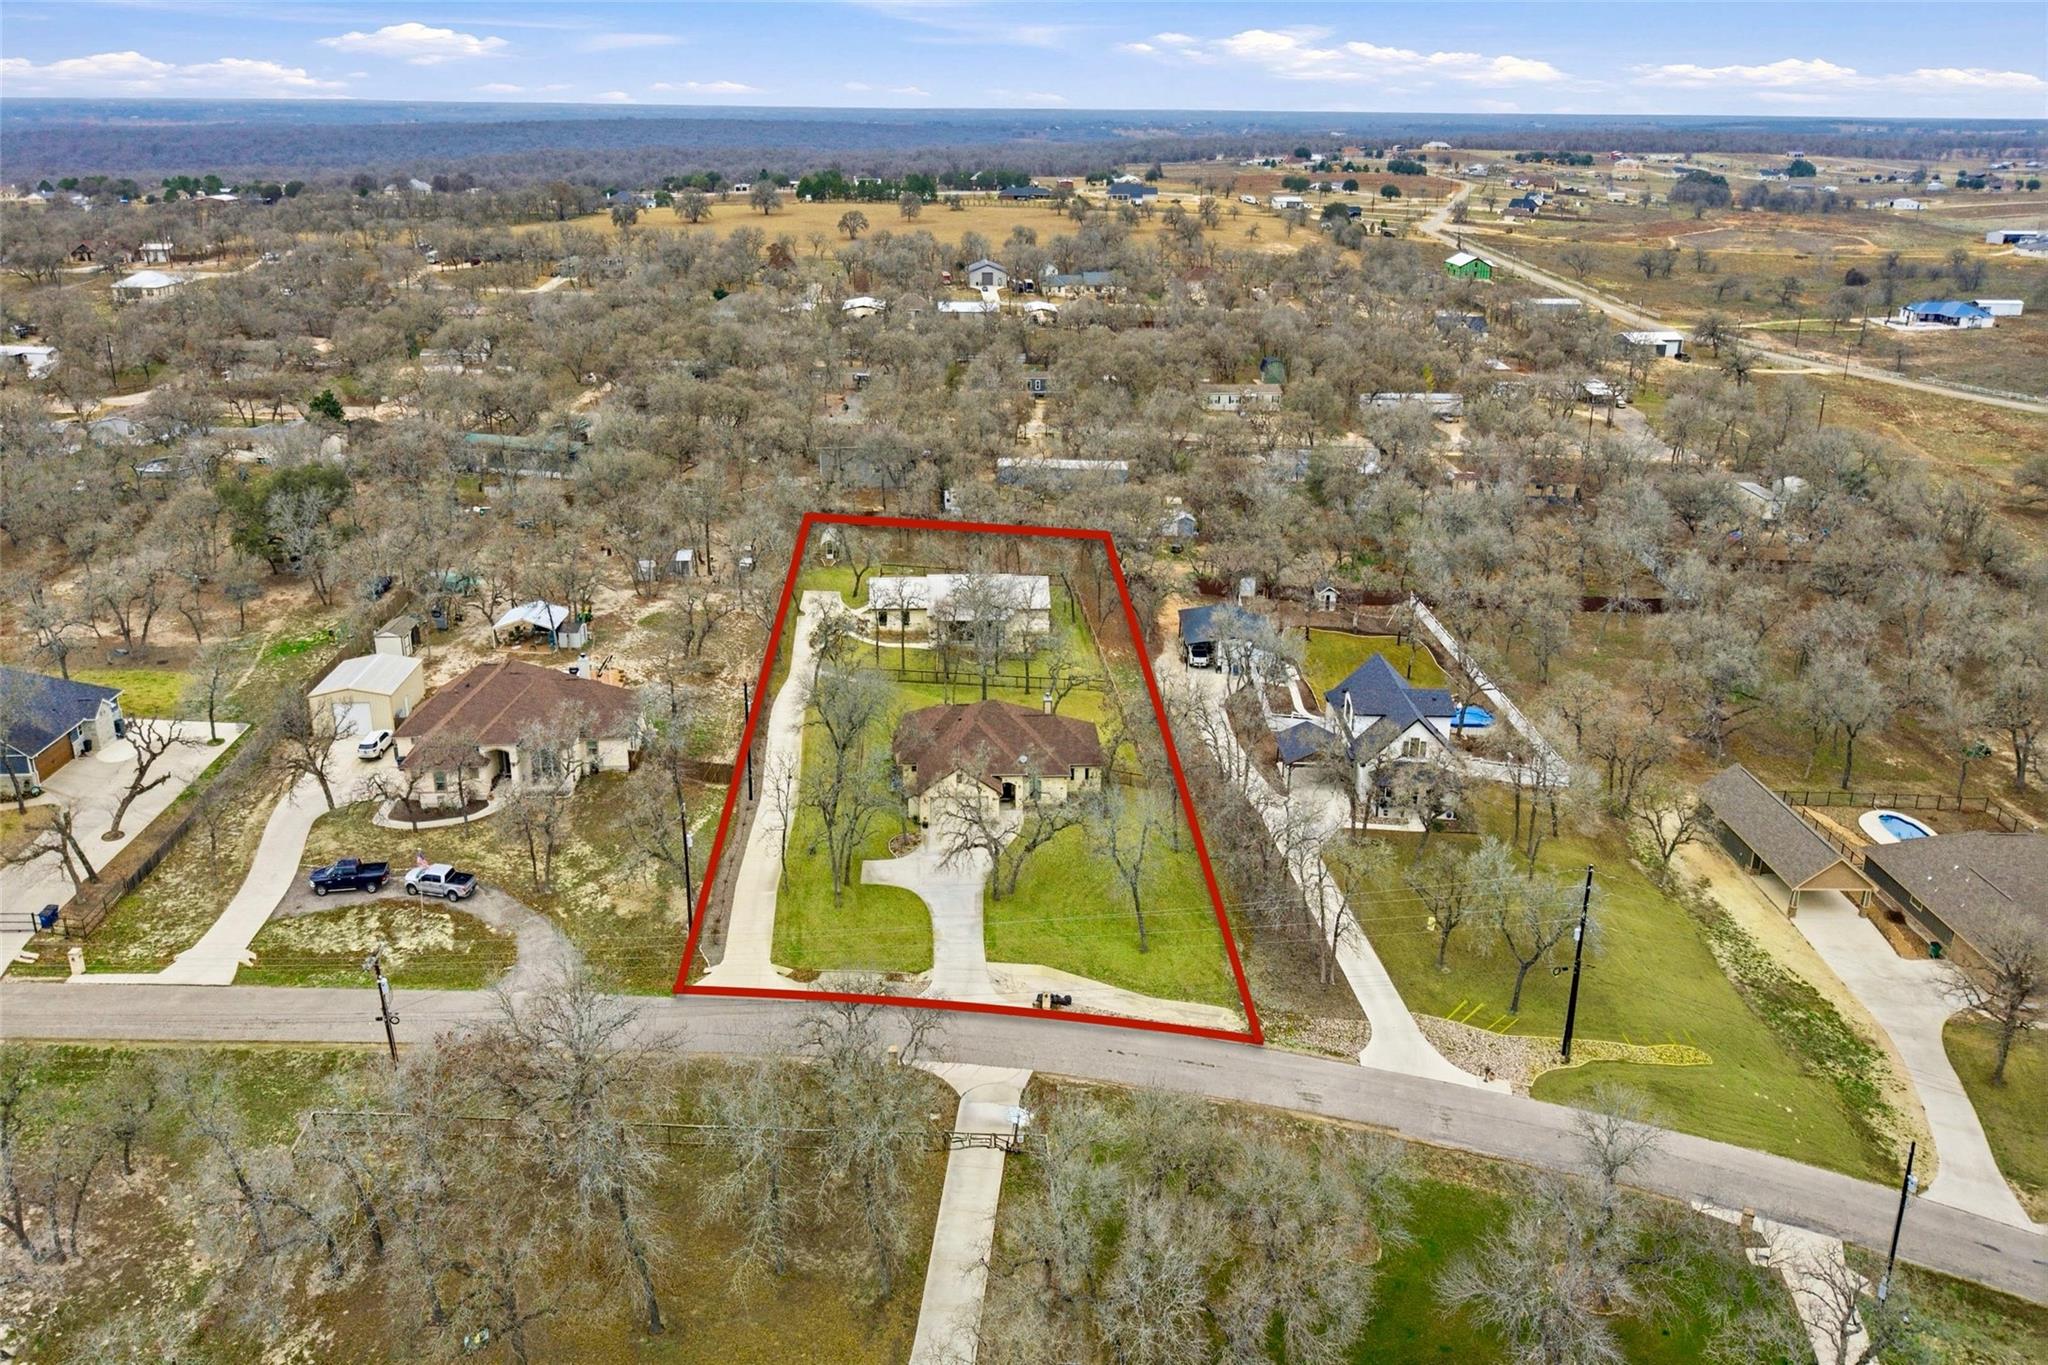
112 Pioneer Dr, La Vernia, TX, 78121
Map location is approximate. Confirm boundaries, schools and travel times independently.
Listing courtesy of Skyler Harmon, Lone Star Realty - Lockhart. Information is provided by Unlock MLS (Austin Board of Realtors) and is deemed reliable but not guaranteed. Adrian Salas is not the listing agent for this property unless otherwise stated.
More homes nearby
 Active
$850,000
203 Champions (TWO HOMES) Blvd #B
La Vernia, TX, 78121
0 Beds · 2 Baths · 1,522 SF
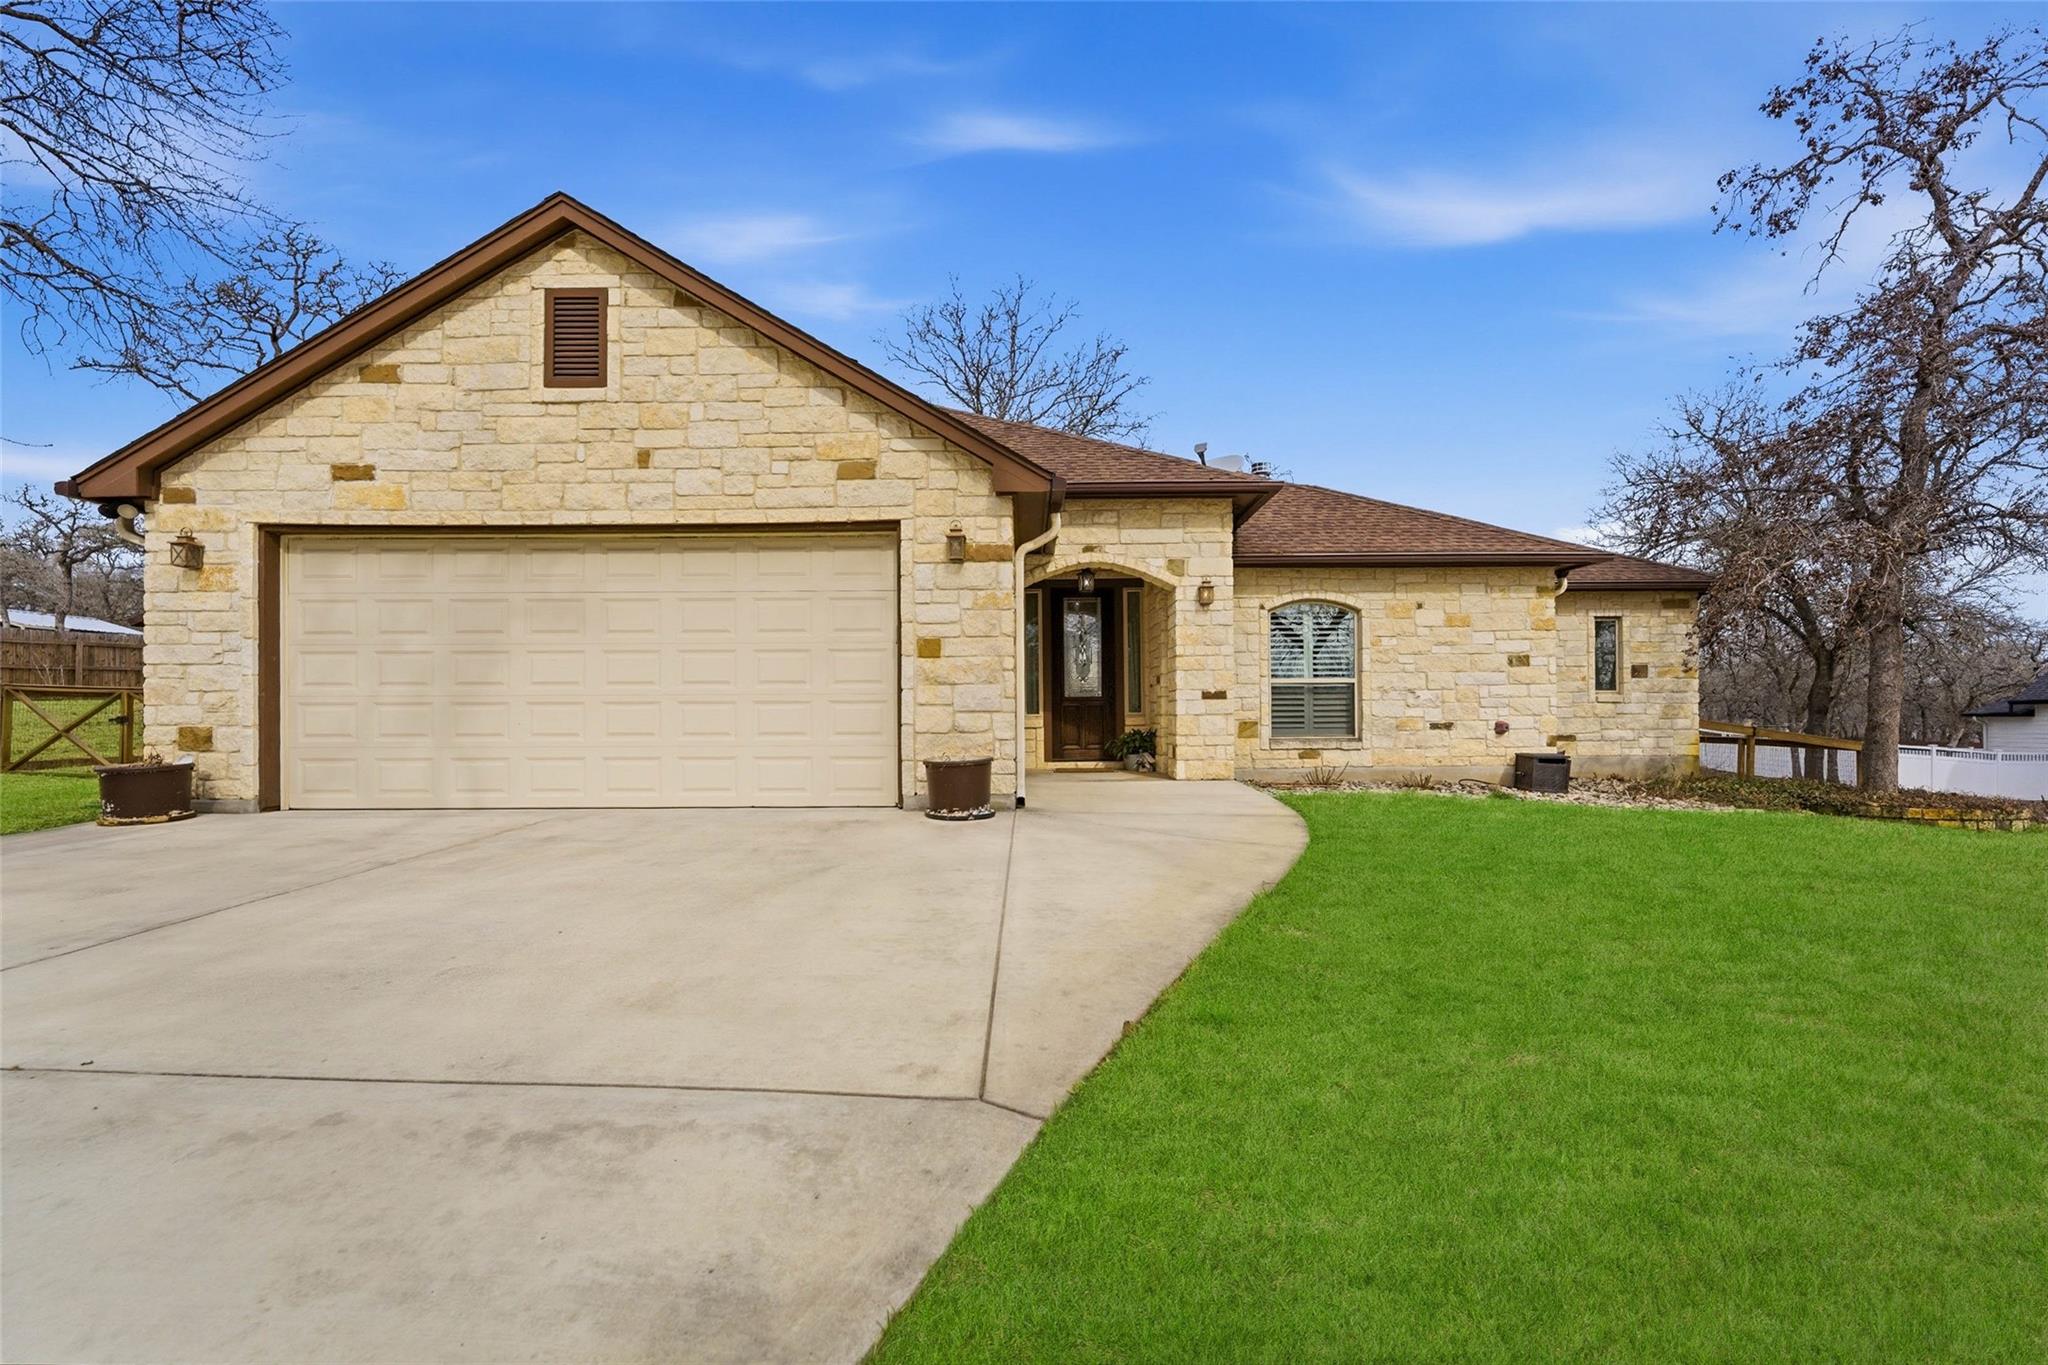 Active
$850,000
203 Champions Blvd
La Vernia, TX, 78121
4 Beds · 3 Baths · 2,211 SF
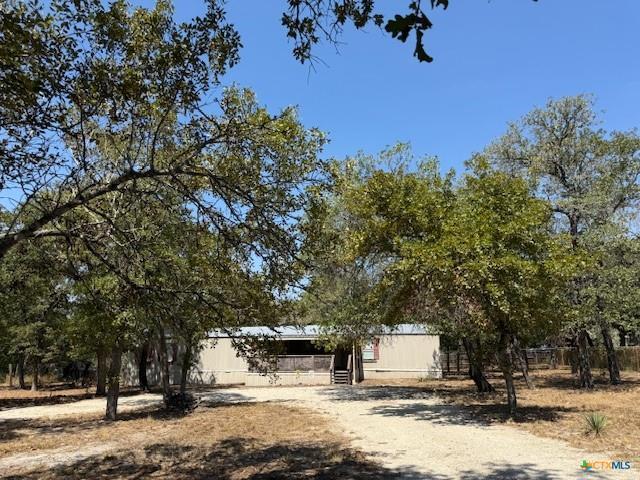 Active
$187,000
263 Hickory Hill Ln
La Vernia, TX, 78121
3 Beds · 2 Baths · 1,216 SF
Listings courtesy of Unlock MLS (Austin Board of Realtors). Information deemed reliable but not guaranteed.