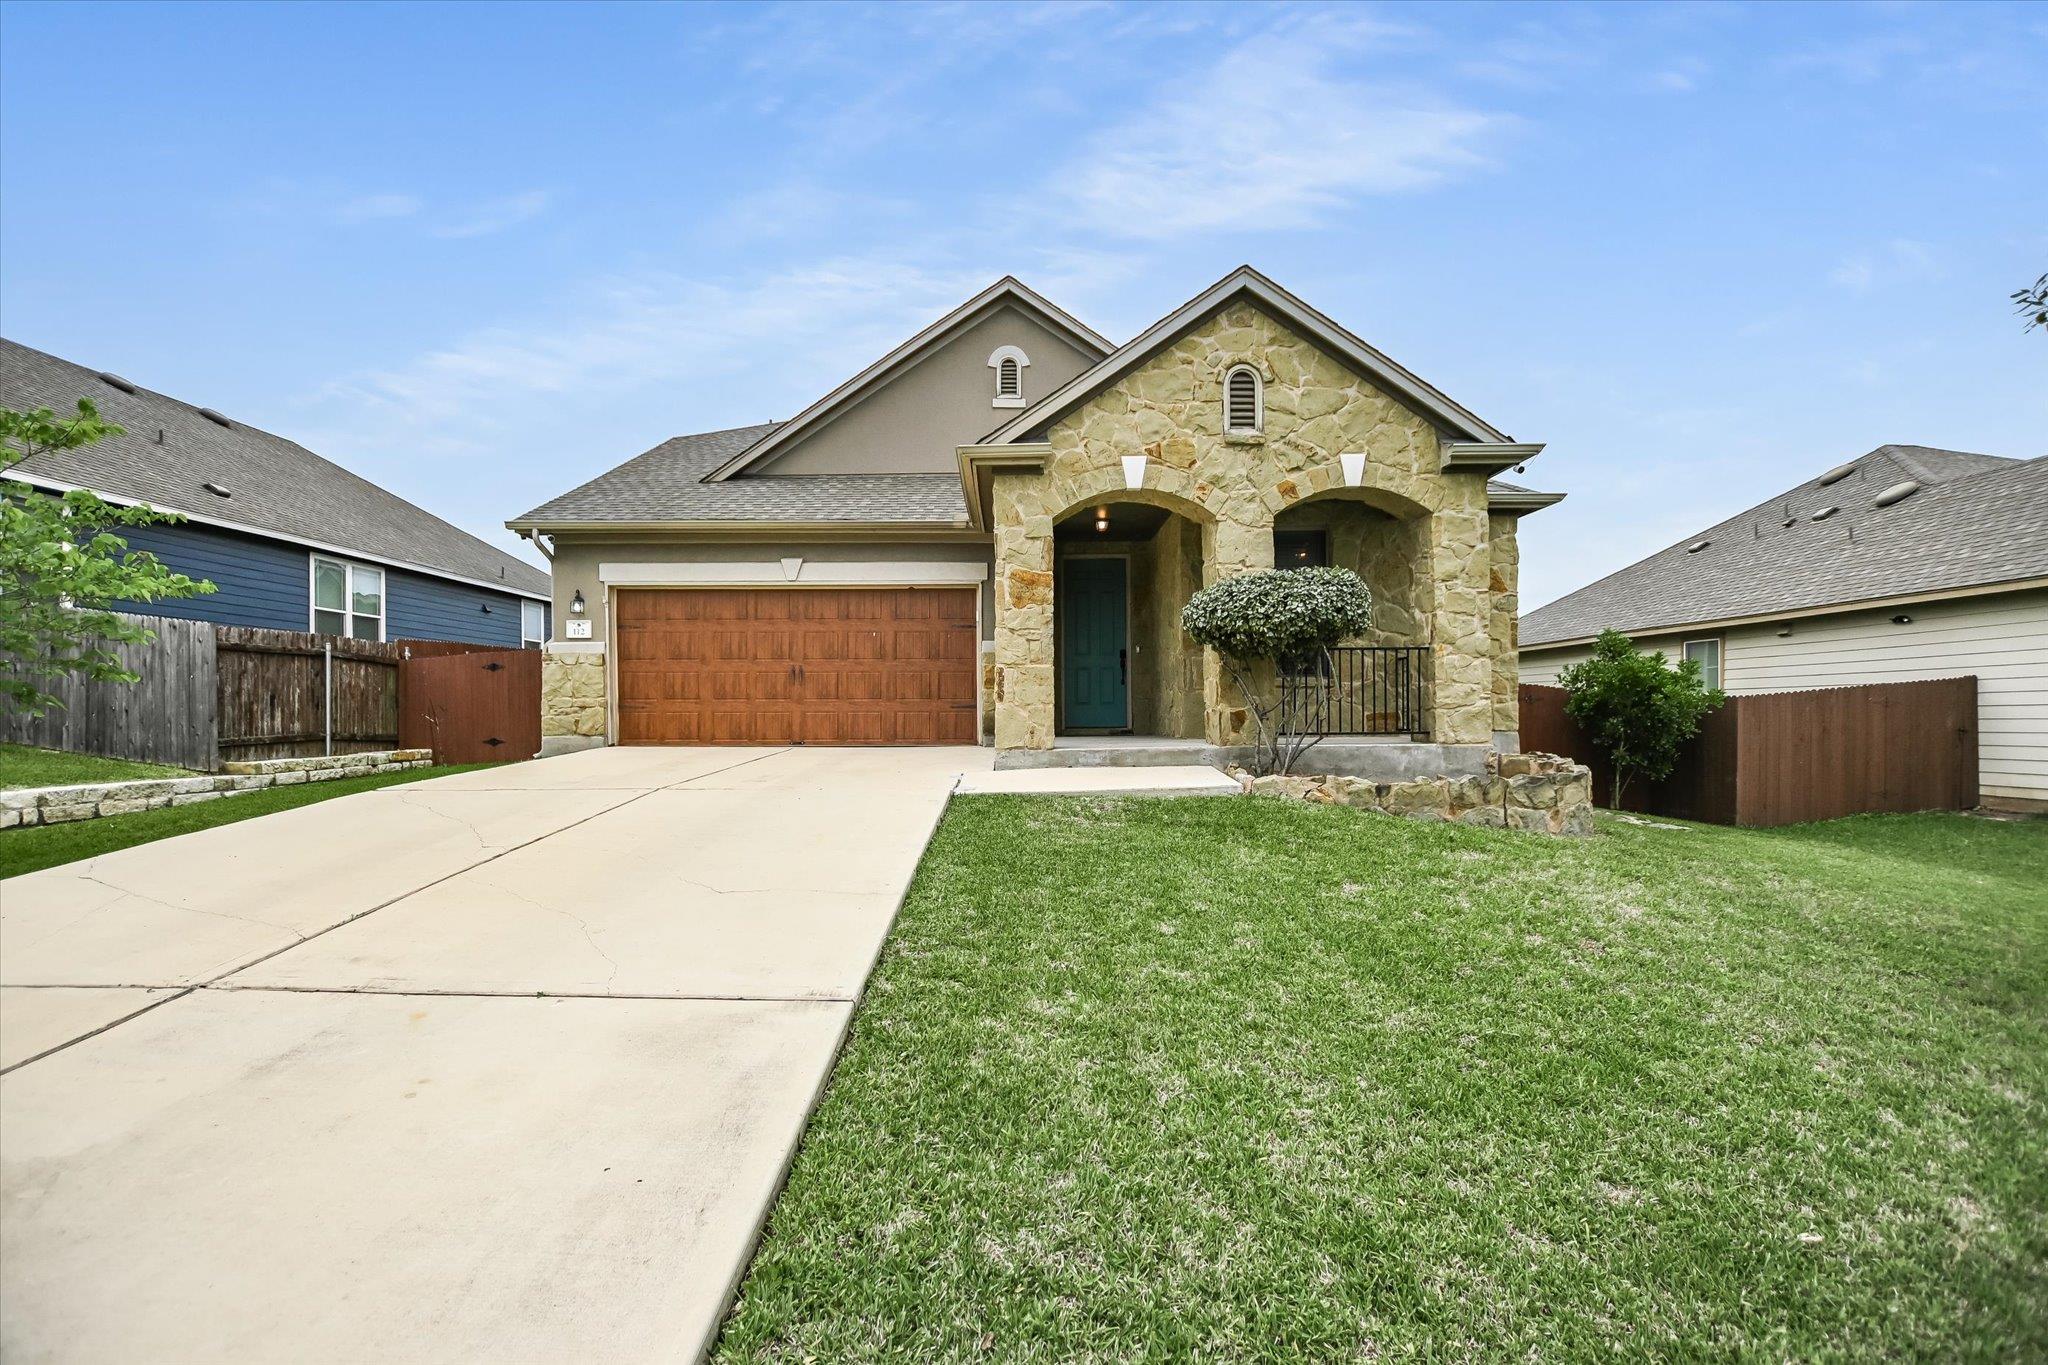
Active · MLS# 7228880
112 Pauline Cv
Kyle, TX, 78640
$364,900
4 Beds · 3 Baths · 2,694 SF · $135/SF
Welcome to this meticulously maintained 4-bedroom, 3 full bath home offering 2,694 square feet of thoughtfully designed living space in the highly sought-after master-planned Waterleaf community. Enjoy access to incredible neighborhood amenities including a resort-style swimming pool, pavilion, playscape, and scenic hiking trails. This spacious open-concept floor plan features the primary suite and two secondary bedrooms conveniently located downstairs, while upstairs offers a private secondary living area complete with an additional bedroom and full bath — perfect for guests, multigenerational living, or a game/media room. The home showcases pride of ownership throughout with numerous recent upgrades and improvements, including a fully remodeled upstairs bathroom, new cedar privacy fencing, upgraded all three toilets, and a new water softener system. The HVAC system has undergone a complete overhaul with deep cleaning and added UV lighting designed to improve performance and help prevent mold growth. They are also conveying the two Whirlpool refridgerators (kitchen and utility room), and the outdoor holiday lighting system that was custom designed for the home. Relax and entertain year-round on the covered front and back porches while enjoying all the comfort, functionality, and community amenities this exceptional home has to offer.
Property Details
Property type
Single Family Residence
Living area
2,694 sq ft
Bedrooms
4
Bathrooms
3 full
Year built
2014
Lot size
0.201 acres
Garage
2 spaces
Subdivision
Waterleaf Ph A Sec 5b
County
Hays
HOA
$32 Monthly
Annual taxes
$10,142
Schools
Elementary
Tobias
Middle
Laura B Wallace
High
Lehman
Features
Interior
Ceiling Fan(s) · Stone Counters · Double Vanity · Kitchen Island · Multiple Living Areas · Open Floorplan · Primary Bedroom on Main · Walk-In Closet(s)
Exterior
Gutters Full
Flooring
Carpet · Tile
Heating
Central
Cooling
Central Air
Views
Neighborhood
Listing courtesy of Steve Darilek, RE/MAX Bastrop Area. Information is provided by Unlock MLS (Austin Board of Realtors) and is deemed reliable but not guaranteed. Adrian Salas is not the listing agent for this property unless otherwise stated.
More homes nearby
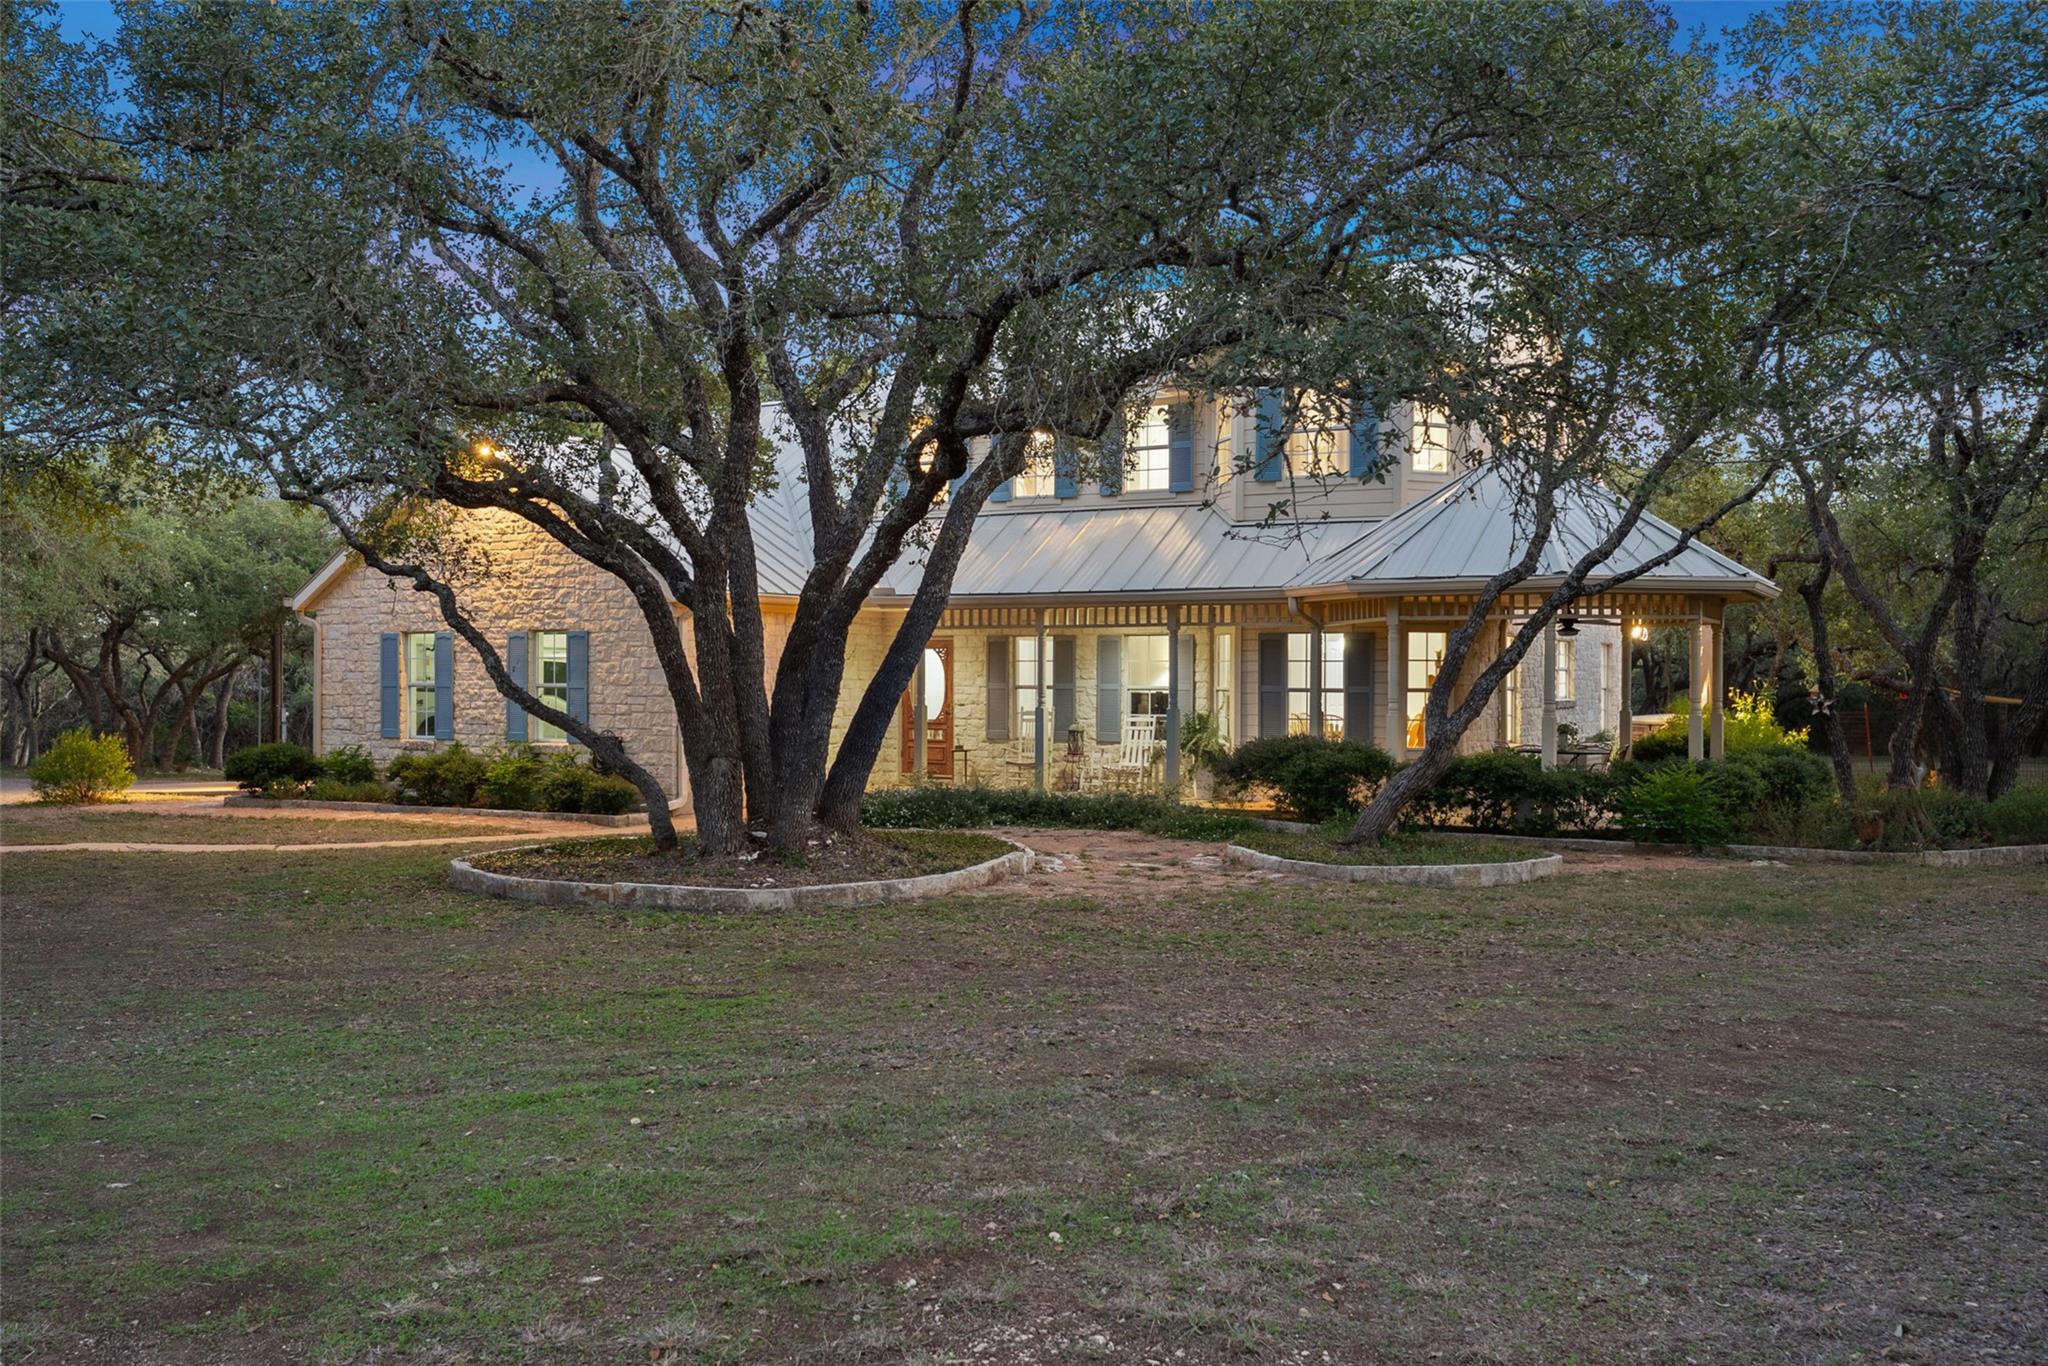 Active
$1,149,000
301 Crystal Meadows Dr
Kyle, TX, 78640
4 Beds · 3 Baths · 2,137 SF
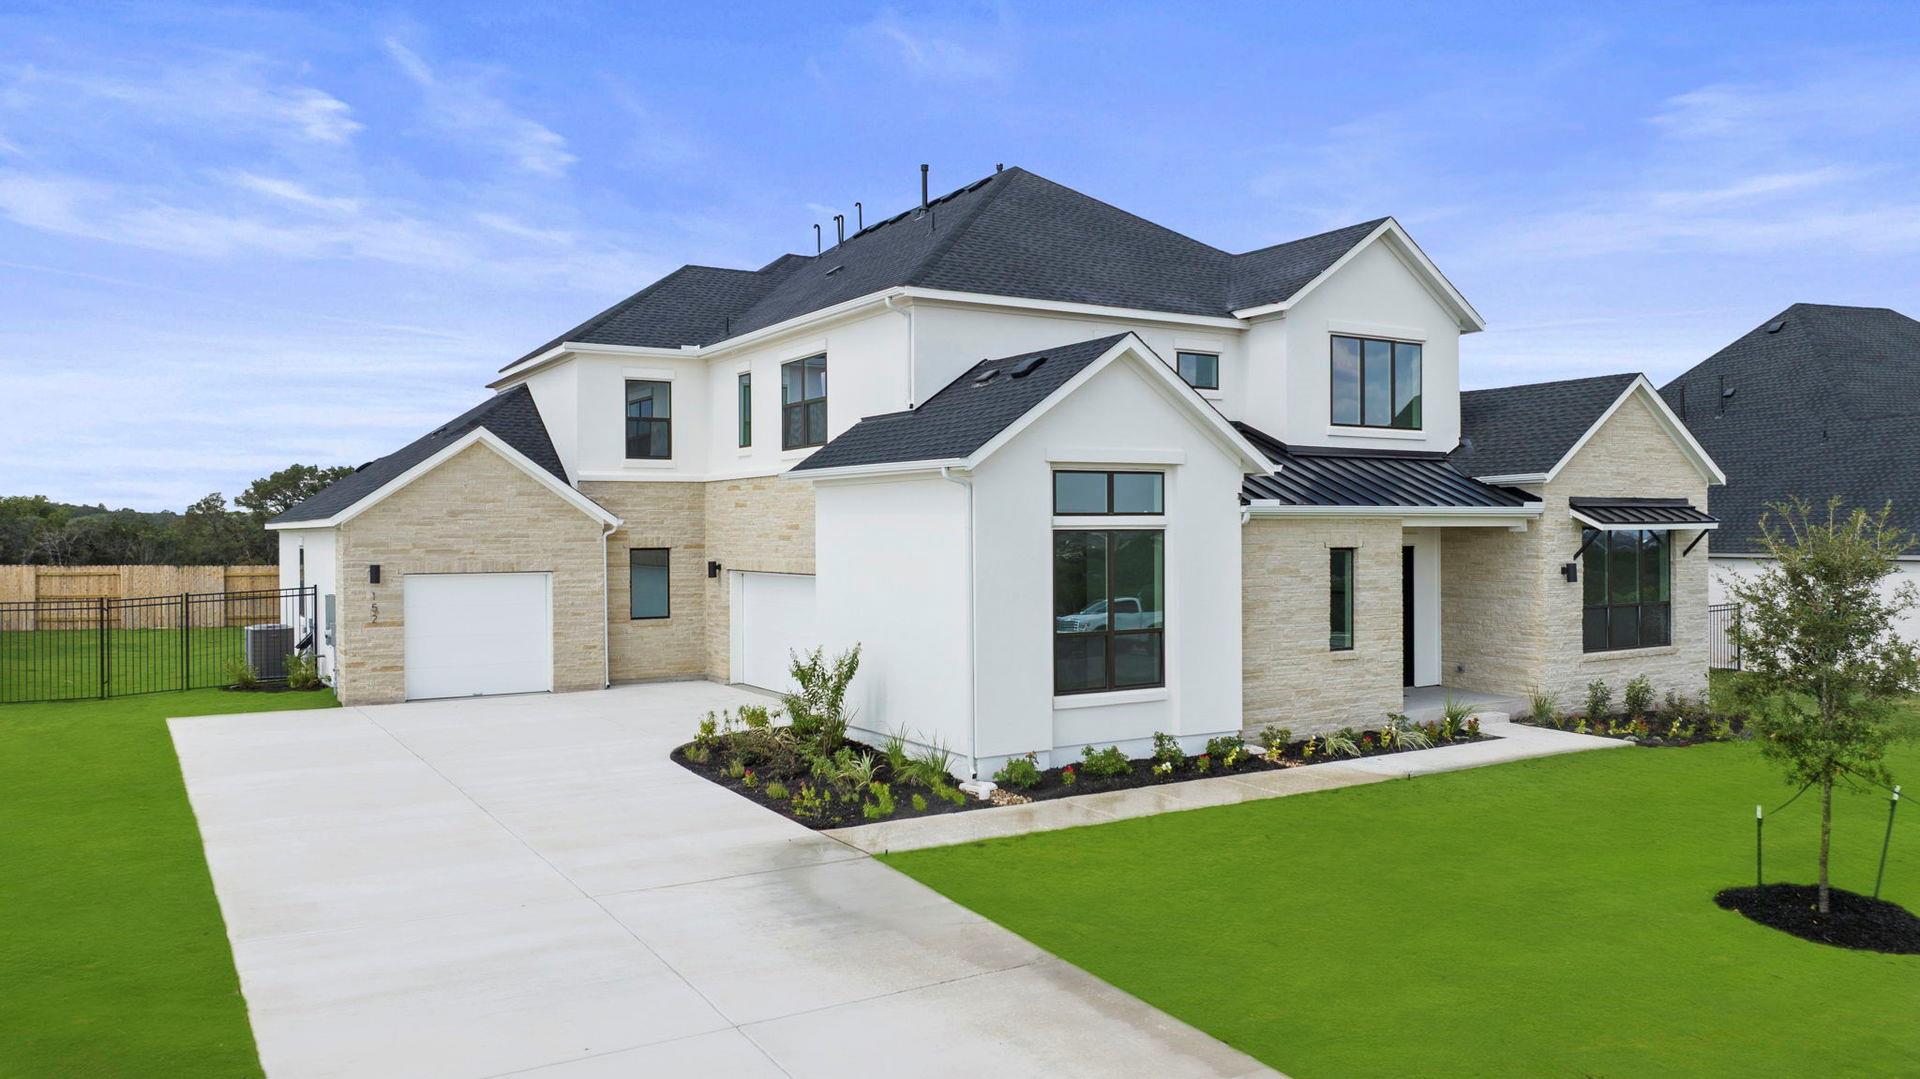 Active
$1,100,000
152 Dawn Dr
Kyle, TX, 78640
5 Beds · 6 Baths · 5,202 SF
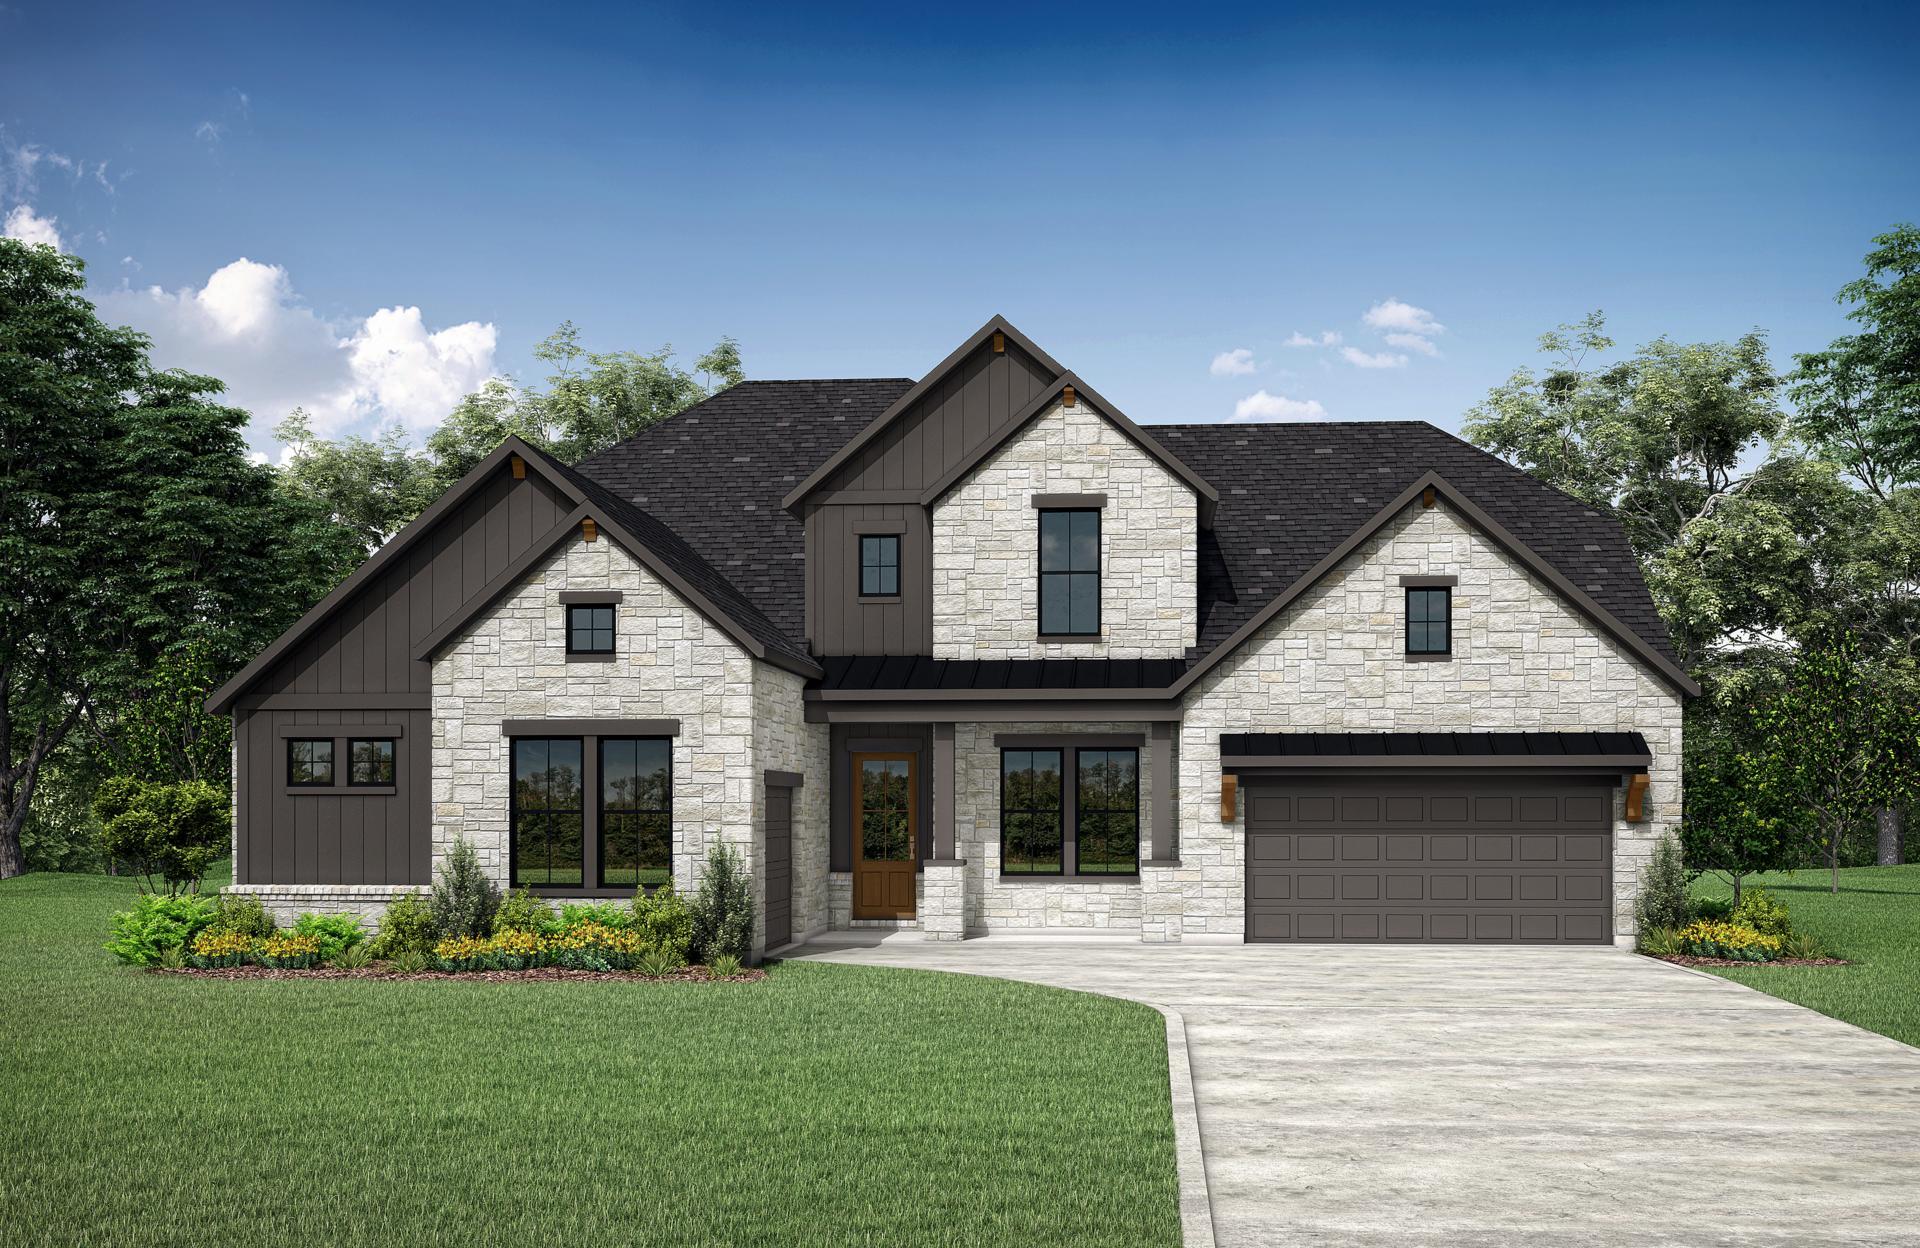 Active
$1,039,900
303 Lavaca Dr
Kyle, TX, 78640
5 Beds · 6 Baths · 5,054 SF
Listings courtesy of Unlock MLS (Austin Board of Realtors). Information deemed reliable but not guaranteed.