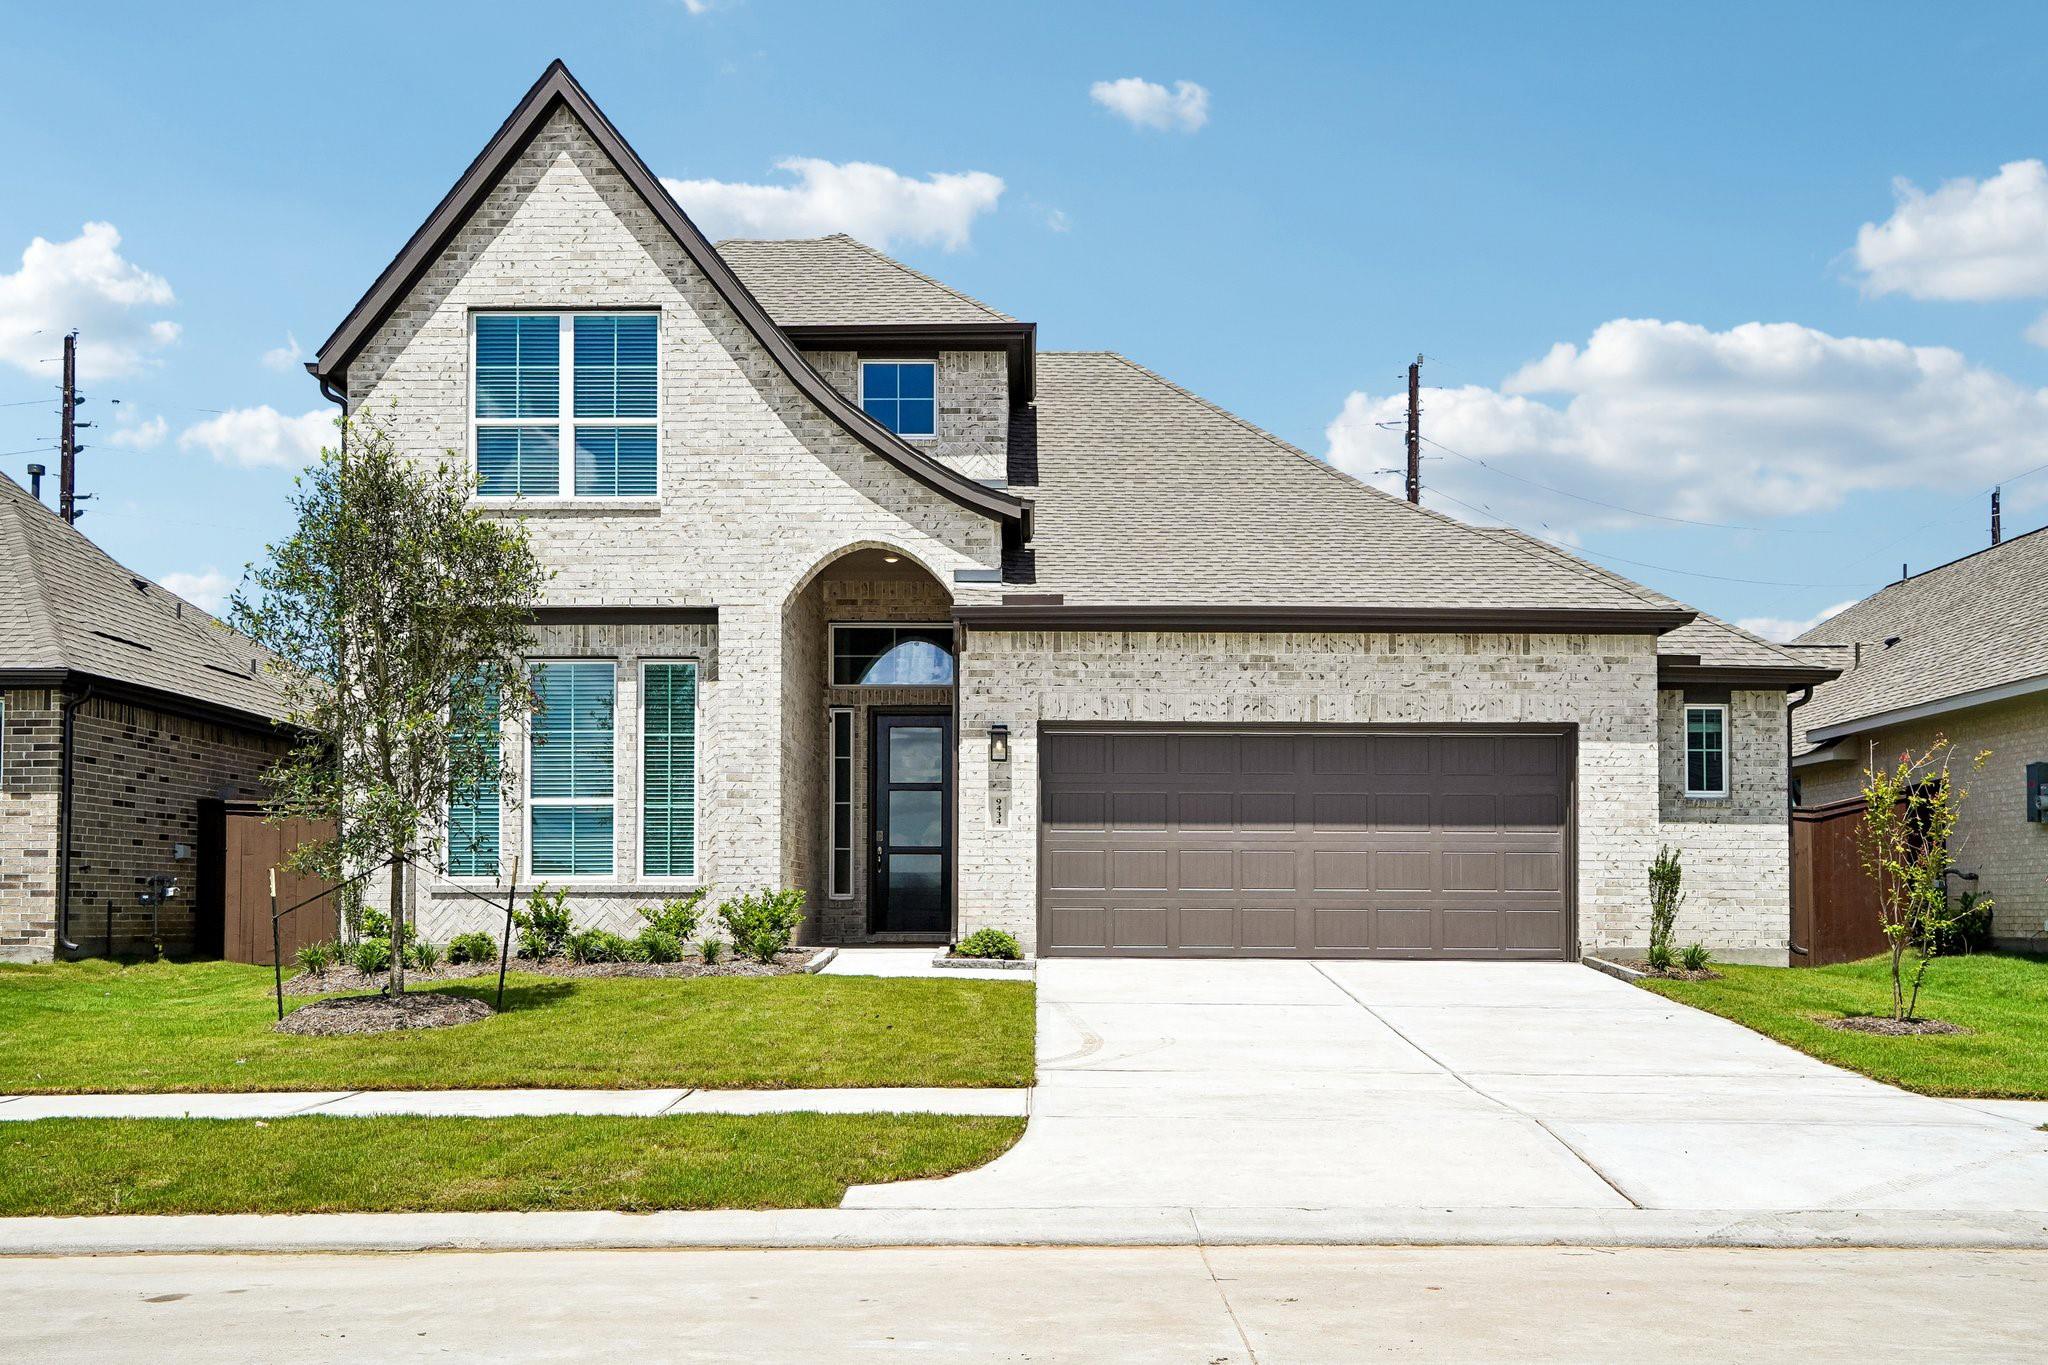
Active · MLS# 9324405
112 Monza Bnd
Liberty Hill, TX, 78642
$565,386
4 Beds · 4 Baths · 2,700 SF · $209/SF
New Construction | 2 Story | 2,700 Sq Ft | 4 Beds | 3 Baths | Study | Game Room | Available Fall 2026 | The Cayman is a beautifully crafted two-story home offering 4 bedrooms, 3.5 bathrooms, a study, a full bathroom adjacent to the study, a game room, and a 2-car garage. Every detail of this layout blends functionality, comfort, and style. Step into a grand two-story foyer that sets the tone for the home's bright and open feel. At the front, a secondary bedroom with a walk-in closet and nearby full bath is ideal for guests. A dedicated study with double doors and a closet provides the perfect space for work or quiet focus. The kitchen sits at the heart of the home, featuring a large island, abundant cabinet and counter space, and a walk-in pantry. The drop zone near the garage entry helps keep daily life organized. The family room boasts high ceilings and large windows that fill the space with natural light and overlook the covered back patio—perfect for entertaining or relaxing. Tucked at the rear of the home, the primary suite features vaulted ceilings and double doors leading into a luxurious ensuite bath with dual vanities, a walk-in shower, linen storage, and a large walk-in closet. Upstairs, a spacious game room offers plenty of space for recreation or relaxation, along with two secondary bedrooms, each with a walk-in closet, and a shared full bath.
Property Details
Property type
Single Family Residence
Living area
2,700 sq ft
Bedrooms
4
Bathrooms
3 full · 1 half
Year built
2026
Lot size
0.1622 acres
Garage
2 spaces
Subdivision
Santa Rita Ranch
County
Williamson
HOA
$116 Monthly
Schools
Elementary
Tierra Rosa
Middle
Santa Rita Middle
High
Liberty Hill
Features
Interior
Breakfast Bar · Built-in Features · Ceiling Fan(s) · Ceiling-High · Tray Ceiling(s) · Ceiling-Vaulted · Granite Counters · Quartz Counters · Double Vanity · Eat-in Kitchen · Entrance Foyer · Interior Steps
Exterior
Lighting · Private Yard
Flooring
Carpet · Tile · Vinyl
Heating
Central · Natural Gas
Cooling
Ceiling Fan(s) · Central Air · Electric
Views
Neighborhood
Listing courtesy of Katie Craig, Chesmar Homes. Information is provided by Unlock MLS (Austin Board of Realtors) and is deemed reliable but not guaranteed. Adrian Salas is not the listing agent for this property unless otherwise stated.
More homes nearby
 Active
$7,999,999
301 Blessing Ranch Rd
Liberty Hill, TX, 78642
5 Beds · 4 Baths
 Active
$4,465,000
600 County Road 257 None
Liberty Hill, TX, 78642
5 Beds · 6 Baths · 7,557 SF
 Active
$1,999,000
3692 County Road 207 None
Liberty Hill, TX, 78642
4 Beds · 5 Baths · 3,079 SF
Listings courtesy of Unlock MLS (Austin Board of Realtors). Information deemed reliable but not guaranteed.