Active · MLS# 1043163
112 Mescalero None
Liberty Hill, TX, 78642
$999,900
4 Beds · 5 Baths · 3,984 SF · $251/SF
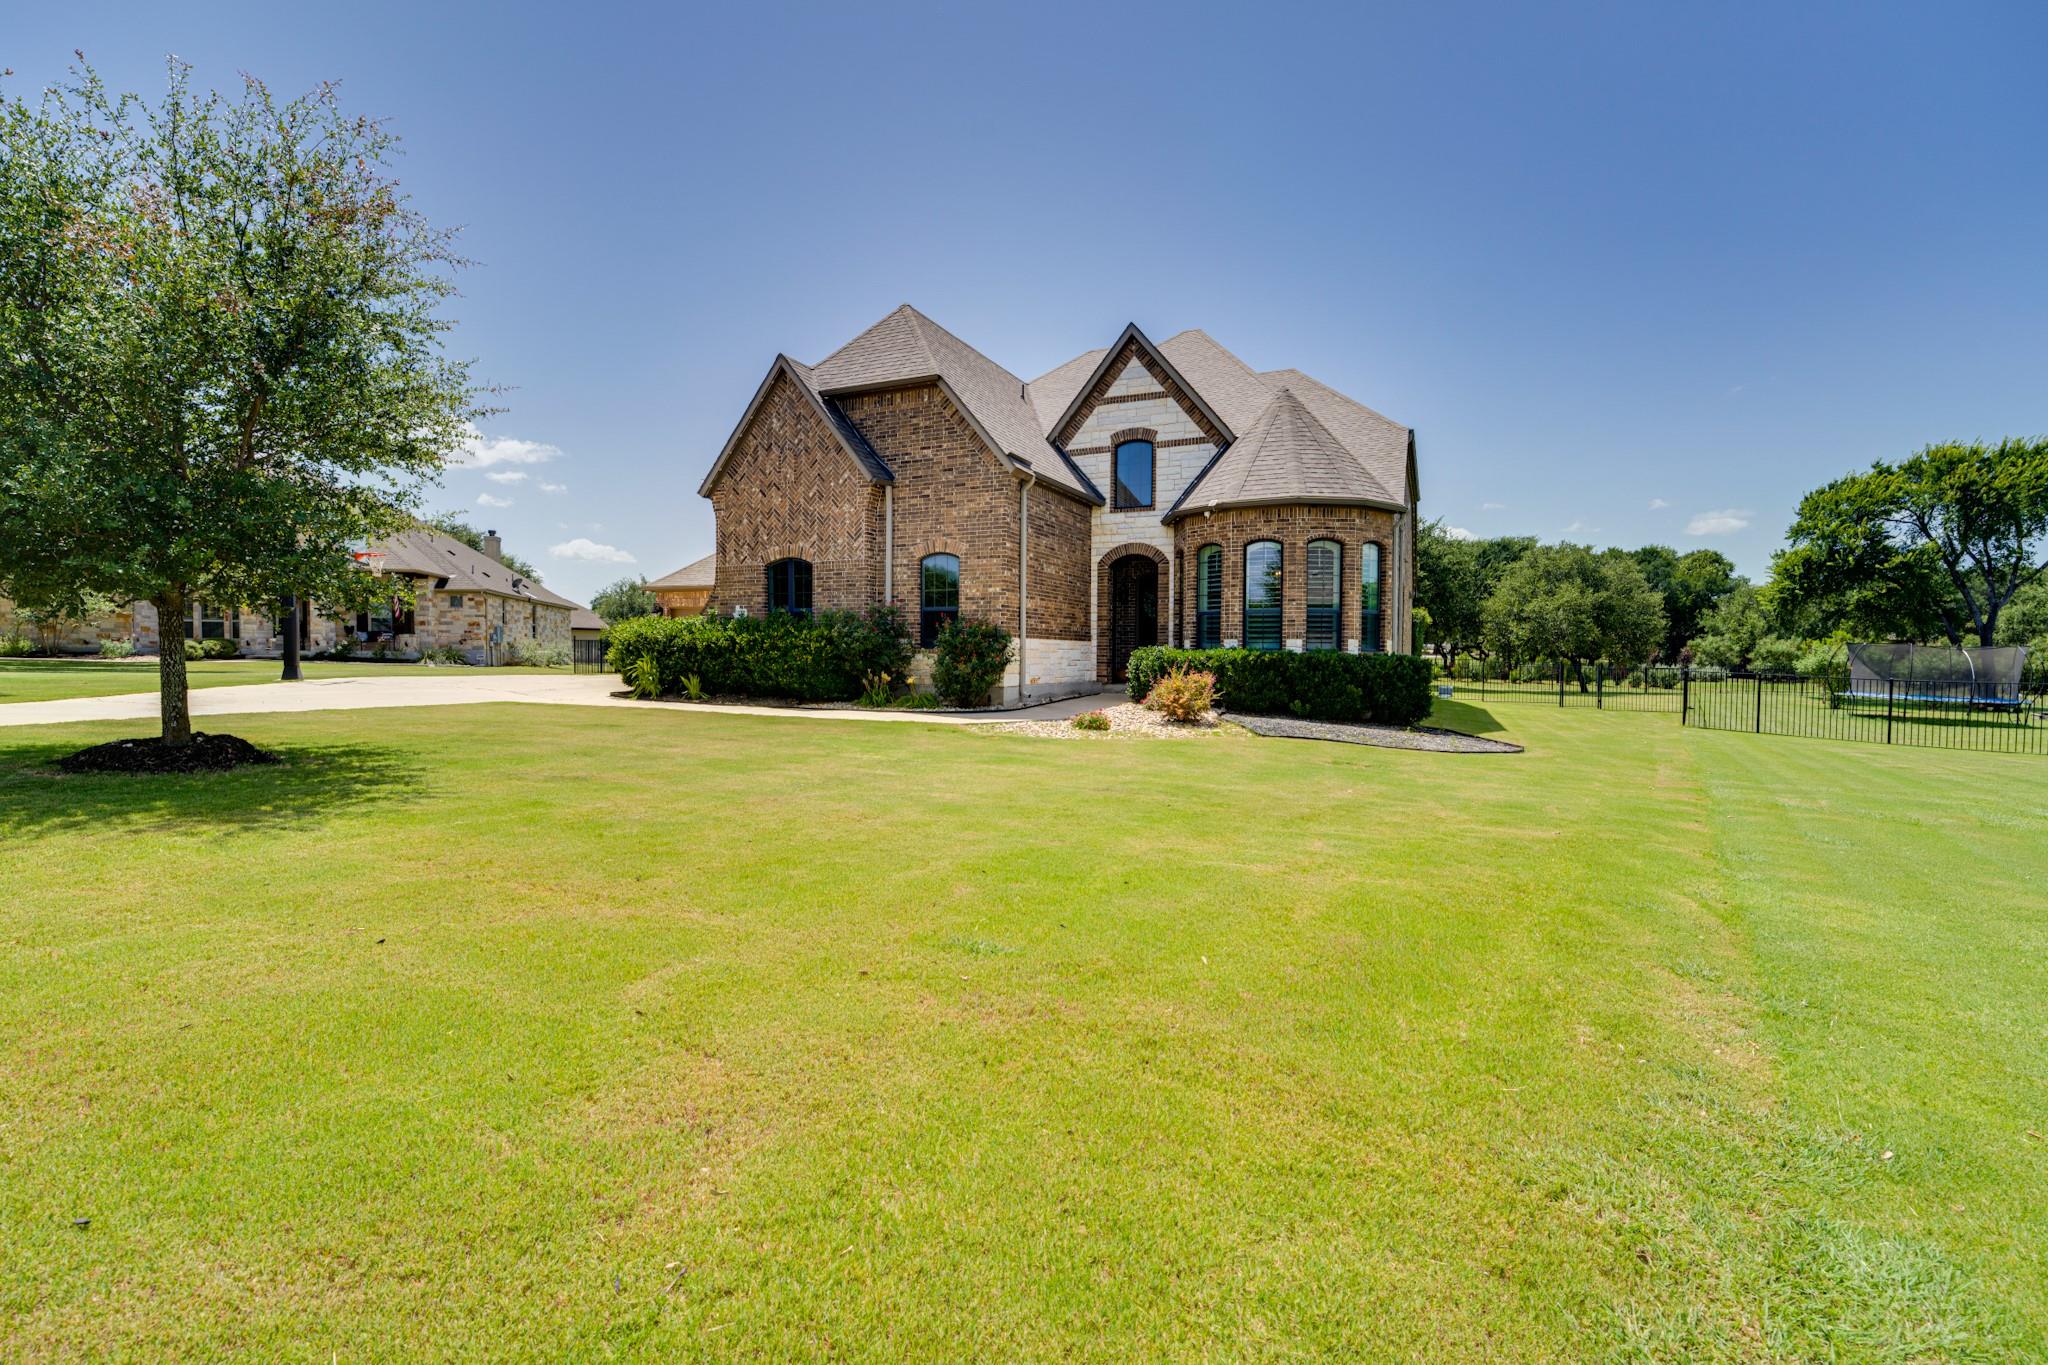
Major Price Reduction, Priced to Sell! Refined Hill Country living on a stunning 1-acre estate in Clearwater Ranch! This better-than-new Drees Kenwood floor plan offers 4 bedrooms, 4.5 bathrooms, a dedicated office, and an upstairs gameroom. Soaring ceilings in the living room and entry, 8' doors on the first floor, and plantation shutters throughout create a grand yet welcoming atmosphere. The chef’s kitchen boasts premium stainless steel KitchenAid appliances, featuring a 6-burner gas cooktop, an oversized pantry, and a large central island that flows seamlessly into the family room anchored by a floor-to-ceiling stone fireplace. The private primary suite, conveniently located on the first floor, features a soaking tub and an oversized walk-in shower. A separate guest/MIL suite, also located on the main level, includes its own private bath and walk-in closet. Upstairs, you'll find two additional nicely sized bedrooms—each with its own dedicated bathroom along with a large, versatile gameroom. Step outside into your own private backyard resort designed for year-round entertaining. The heated in-ground pool and spa feature a relaxing sundeck, completely surrounded by mature trees and privacy landscaping. Additional premium upgrades include elegant soffit lighting around the front and sides of the home, an expansive 4-car garage, a fully fenced yard, and a whole-home 24KW Generac generator for total peace of mind.
Property Details
Property type
Single Family Residence
Living area
3,984 sq ft
Bedrooms
4
Bathrooms
4 full · 1 half
Year built
2019
Lot size
1.043 acres
Garage
4 spaces
Subdivision
Clearwater Ranch Ph 2
County
Williamson
HOA
$30 Monthly
Annual taxes
$16,883
Pool
Private pool
Schools
Elementary
LouineNoble
Middle
Liberty Hill Middle
High
Liberty Hill
Features
Interior
Ceiling Fan(s) · Ceiling-High · Granite Counters · Quartz Counters · Double Vanity · Kitchen Island · Multiple Dining Areas · Multiple Living Areas · Open Floorplan · Pantry · Primary Bedroom on Main · Recessed Lighting
Exterior
Exterior Steps · Gas Grill · Gutters Full · Lighting
Flooring
Carpet · Tile
Heating
Fireplace(s) · Heat Pump · Propane
Cooling
Ceiling Fan(s) · Central Air · Electric
Views
None
Listing courtesy of Donna Carmichael, ERA Brokers Consolidated. Information is provided by Unlock MLS (Austin Board of Realtors) and is deemed reliable but not guaranteed. Adrian Salas is not the listing agent for this property unless otherwise stated.
More homes nearby
 Active
$7,999,999
301 Blessing Ranch Rd
Liberty Hill, TX, 78642
5 Beds · 4 Baths
 Active
$4,465,000
600 County Road 257 None
Liberty Hill, TX, 78642
5 Beds · 6 Baths · 7,557 SF
 Active
$1,999,000
3692 County Road 207 None
Liberty Hill, TX, 78642
4 Beds · 5 Baths · 3,079 SF
Listings courtesy of Unlock MLS (Austin Board of Realtors). Information deemed reliable but not guaranteed.