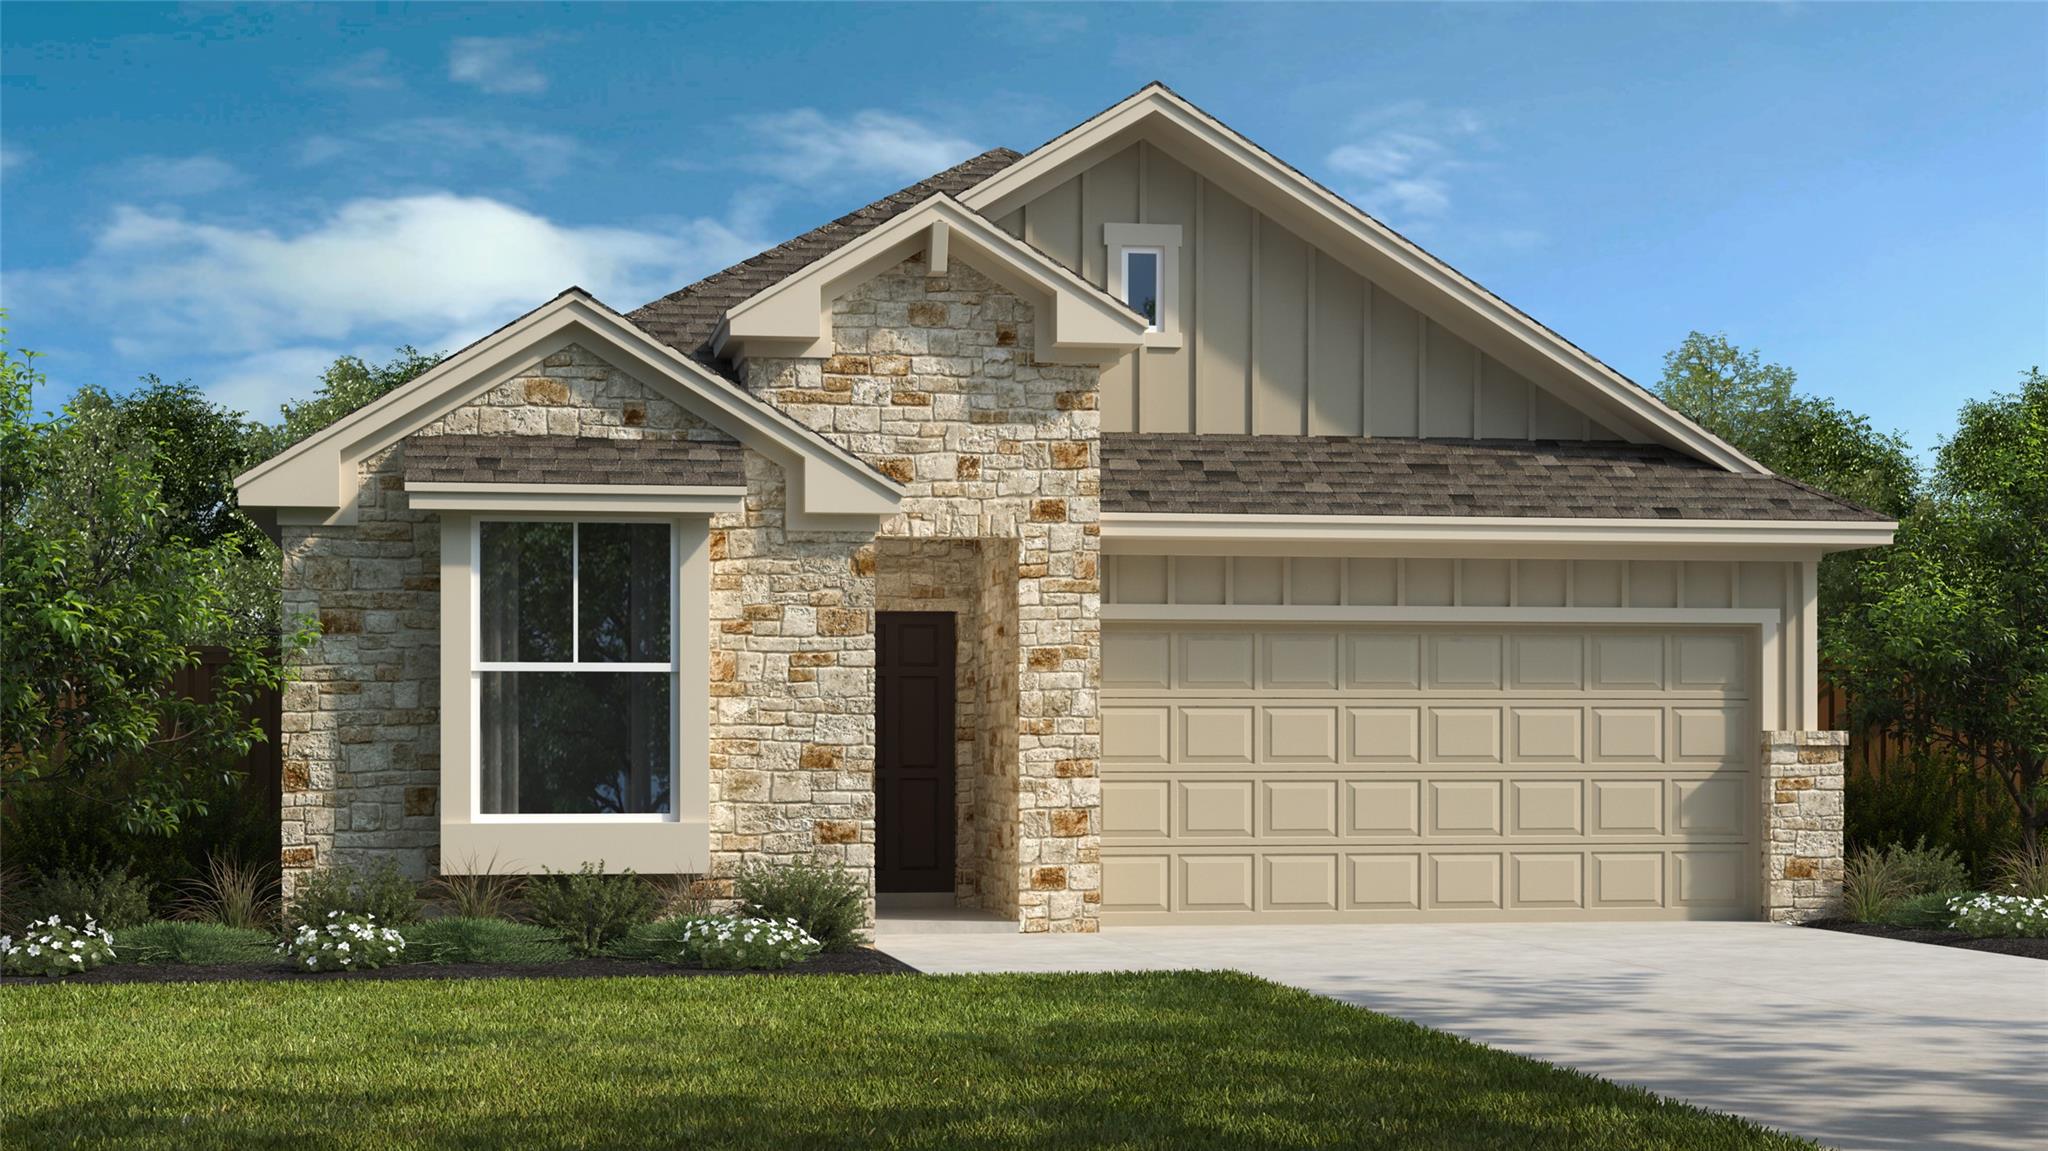
Active · MLS# 7449762
112 Magnolia Beech St
Hutto, TX, 78634
$379,990
3 Beds · 2 Baths · 1,563 SF · $243/SF
This exceptional single-story Kingsbury home features 3 bedrooms, 2 bathrooms, and an open-concept floor plan that combines comfort and functionality. The layout is highlighted by a spacious family room that flows seamlessly into the chef's kitchen. This kitchen is equipped with 42-inch cabinets, granite countertops, a stylish backsplash, and built-in stainless-steel appliances, including a cooktop, microwave, and oven, making it ideal for gatherings. A separate dining area provides an elegant setting for meals, while the large walk-in pantry offers ample storage space. Each bedroom includes its own walk-in closet, ensuring plenty of storage for everyone. The primary suite serves as a true retreat, complete with a walk-in shower, separate vanities, and an expansive walk-in closet. Step outside to enjoy the large outdoor living area, which offers a welcoming space for relaxation and entertaining. Thoughtfully designed with both spaciousness and style in mind, this home is perfect for modern living. Don't miss your opportunity to make it yours!
Property Details
Property type
Single Family Residence
Living area
1,563 sq ft
Bedrooms
3
Bathrooms
2 full
Year built
2026
Lot size
0.132 acres
Garage
2 spaces
Subdivision
Flora
County
Williamson
HOA
$263 Quarterly
Schools
Elementary
Lee Martinez
Middle
Hutto
High
Hutto
Features
Interior
Built-in Features · Ceiling Fan(s) · Tray Ceiling(s) · Double Vanity · Eat-in Kitchen · Kitchen Island · Open Floorplan · Primary Bedroom on Main · Recessed Lighting · Smart Thermostat · Walk-In Closet(s)
Exterior
Exterior Steps · Rain Gutters · Pest Tubes in Walls
Flooring
Carpet · Tile · Vinyl
Heating
Central
Cooling
Central Air
Views
None
Property location
Explore the neighborhood
112 Magnolia Beech St, Hutto, TX, 78634
Map location is approximate. Confirm boundaries, schools and travel times independently.
Listing courtesy of Greg Smith, RGS Realty LLC. Information is provided by Unlock MLS (Austin Board of Realtors) and is deemed reliable but not guaranteed. Adrian Salas is not the listing agent for this property unless otherwise stated.
More homes nearby
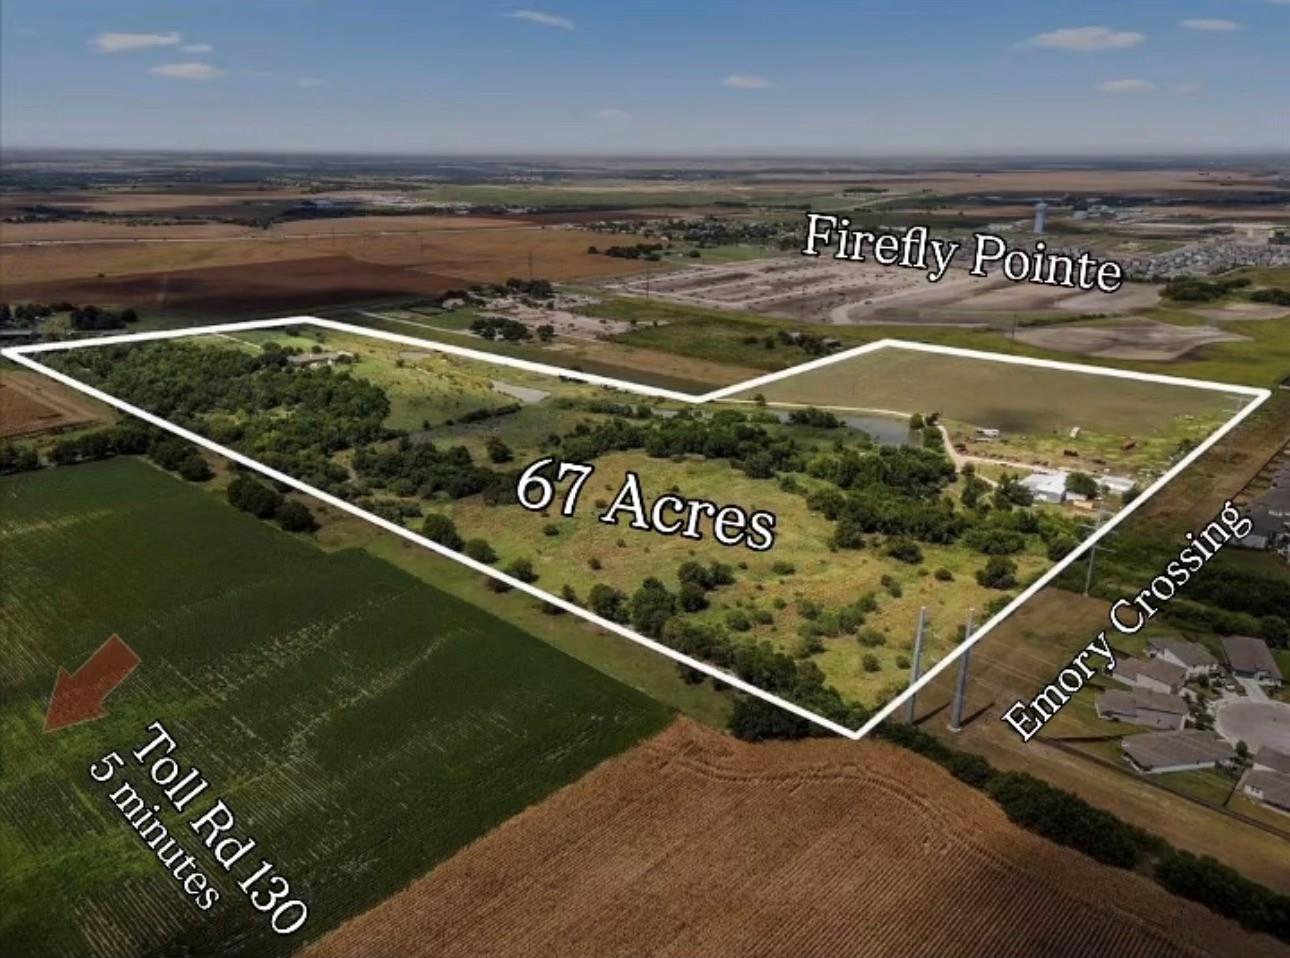 Active
$6,700,000
5300 County Road 100 None
Hutto, TX, 78634
0 Beds · 0 Baths · 4,624 SF
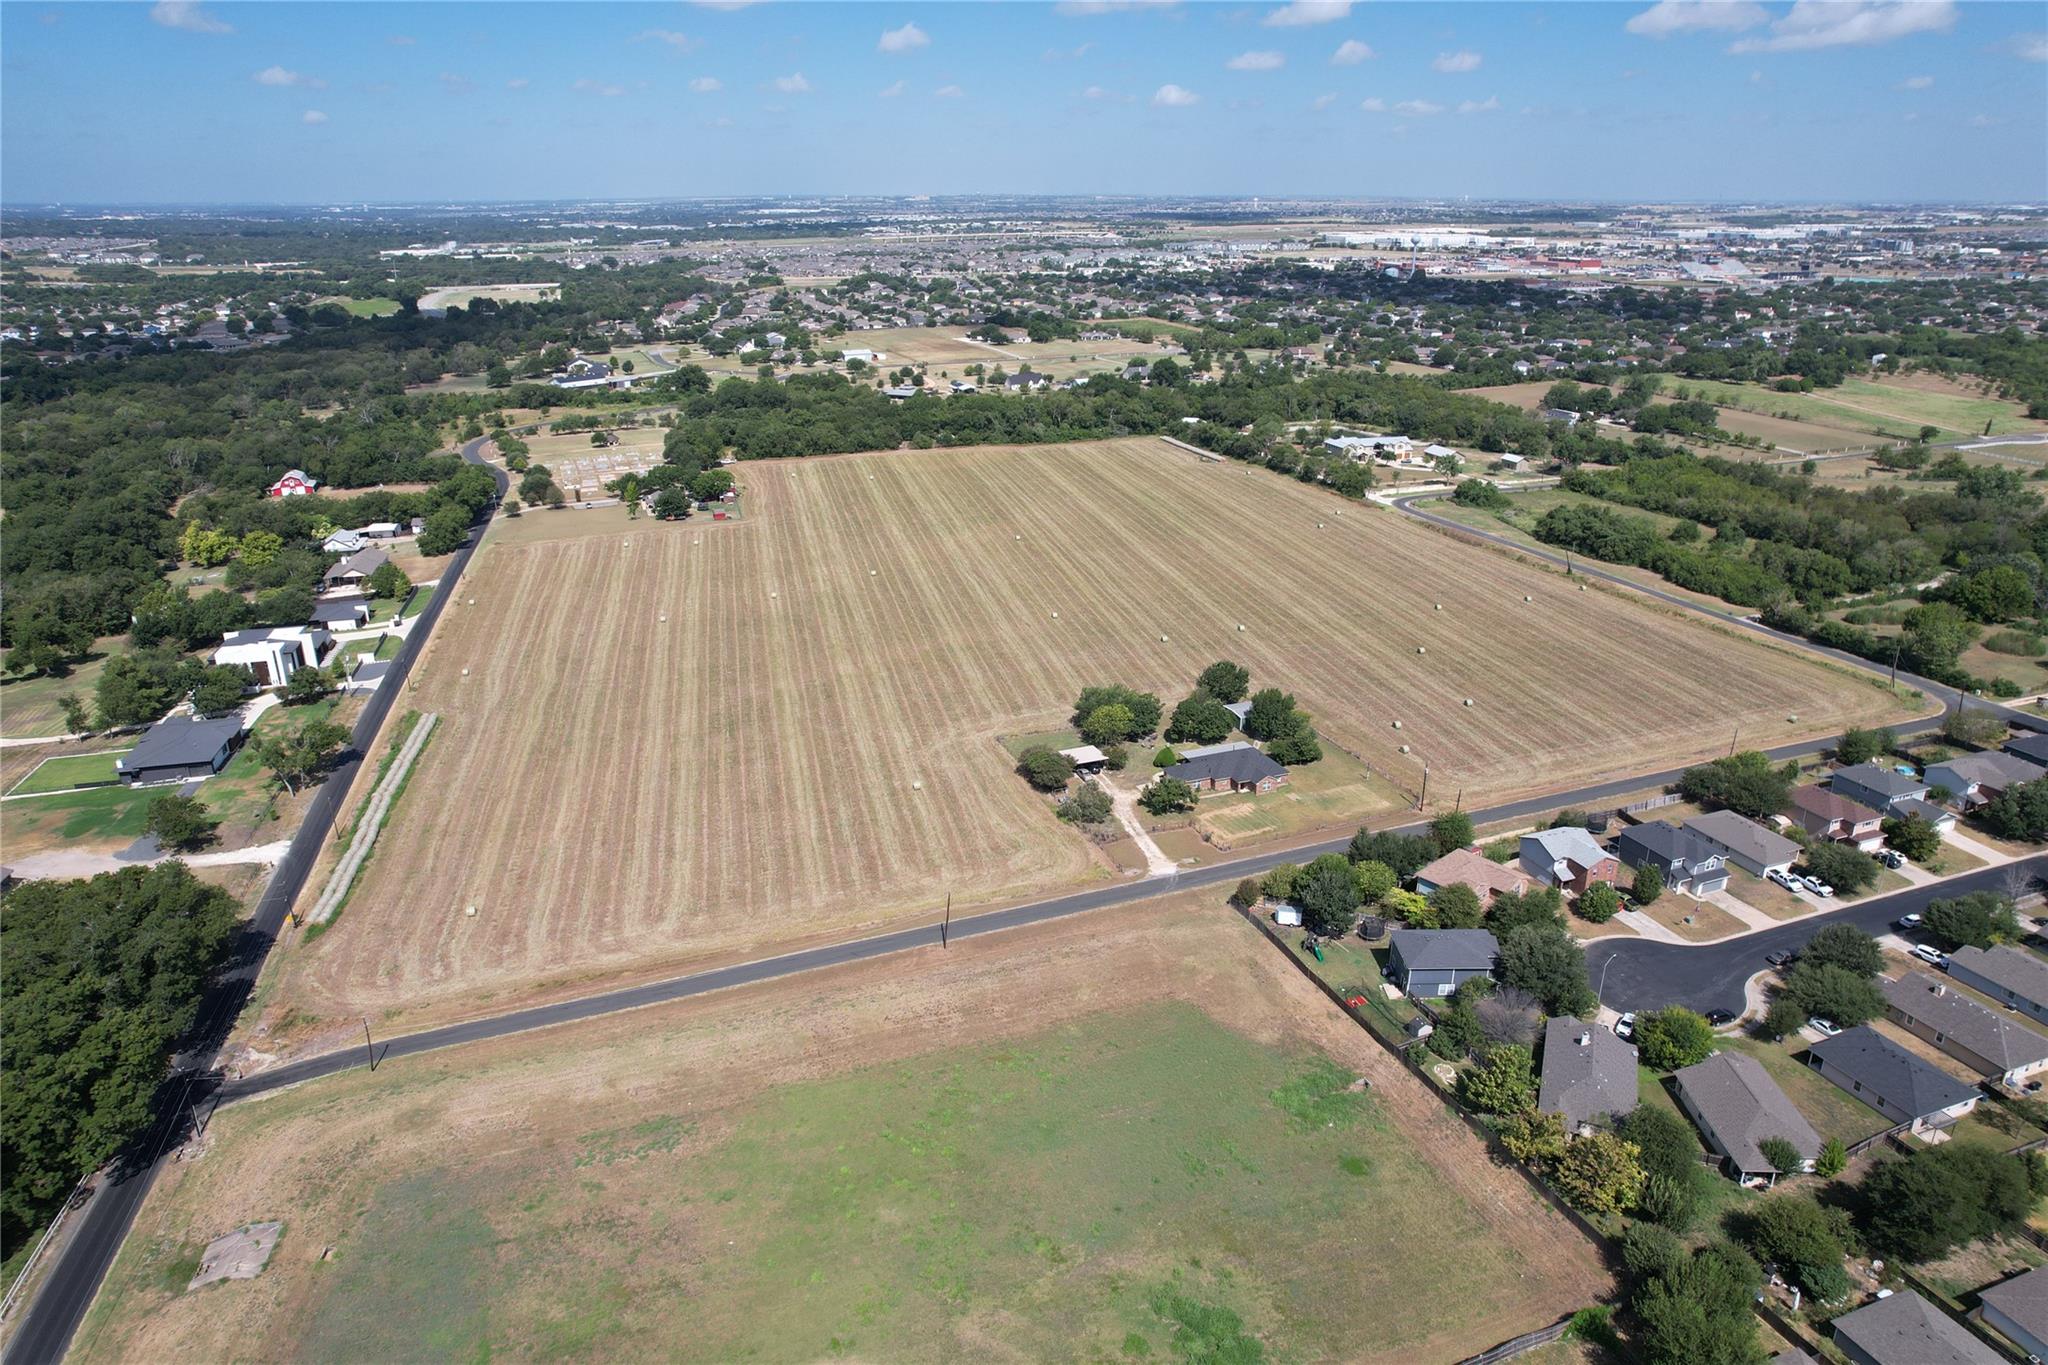 Active
$5,798,000
CR 135 @ Coyote Trail County Road 135 Rd
Hutto, TX, 78634
0 Beds · 0 Baths
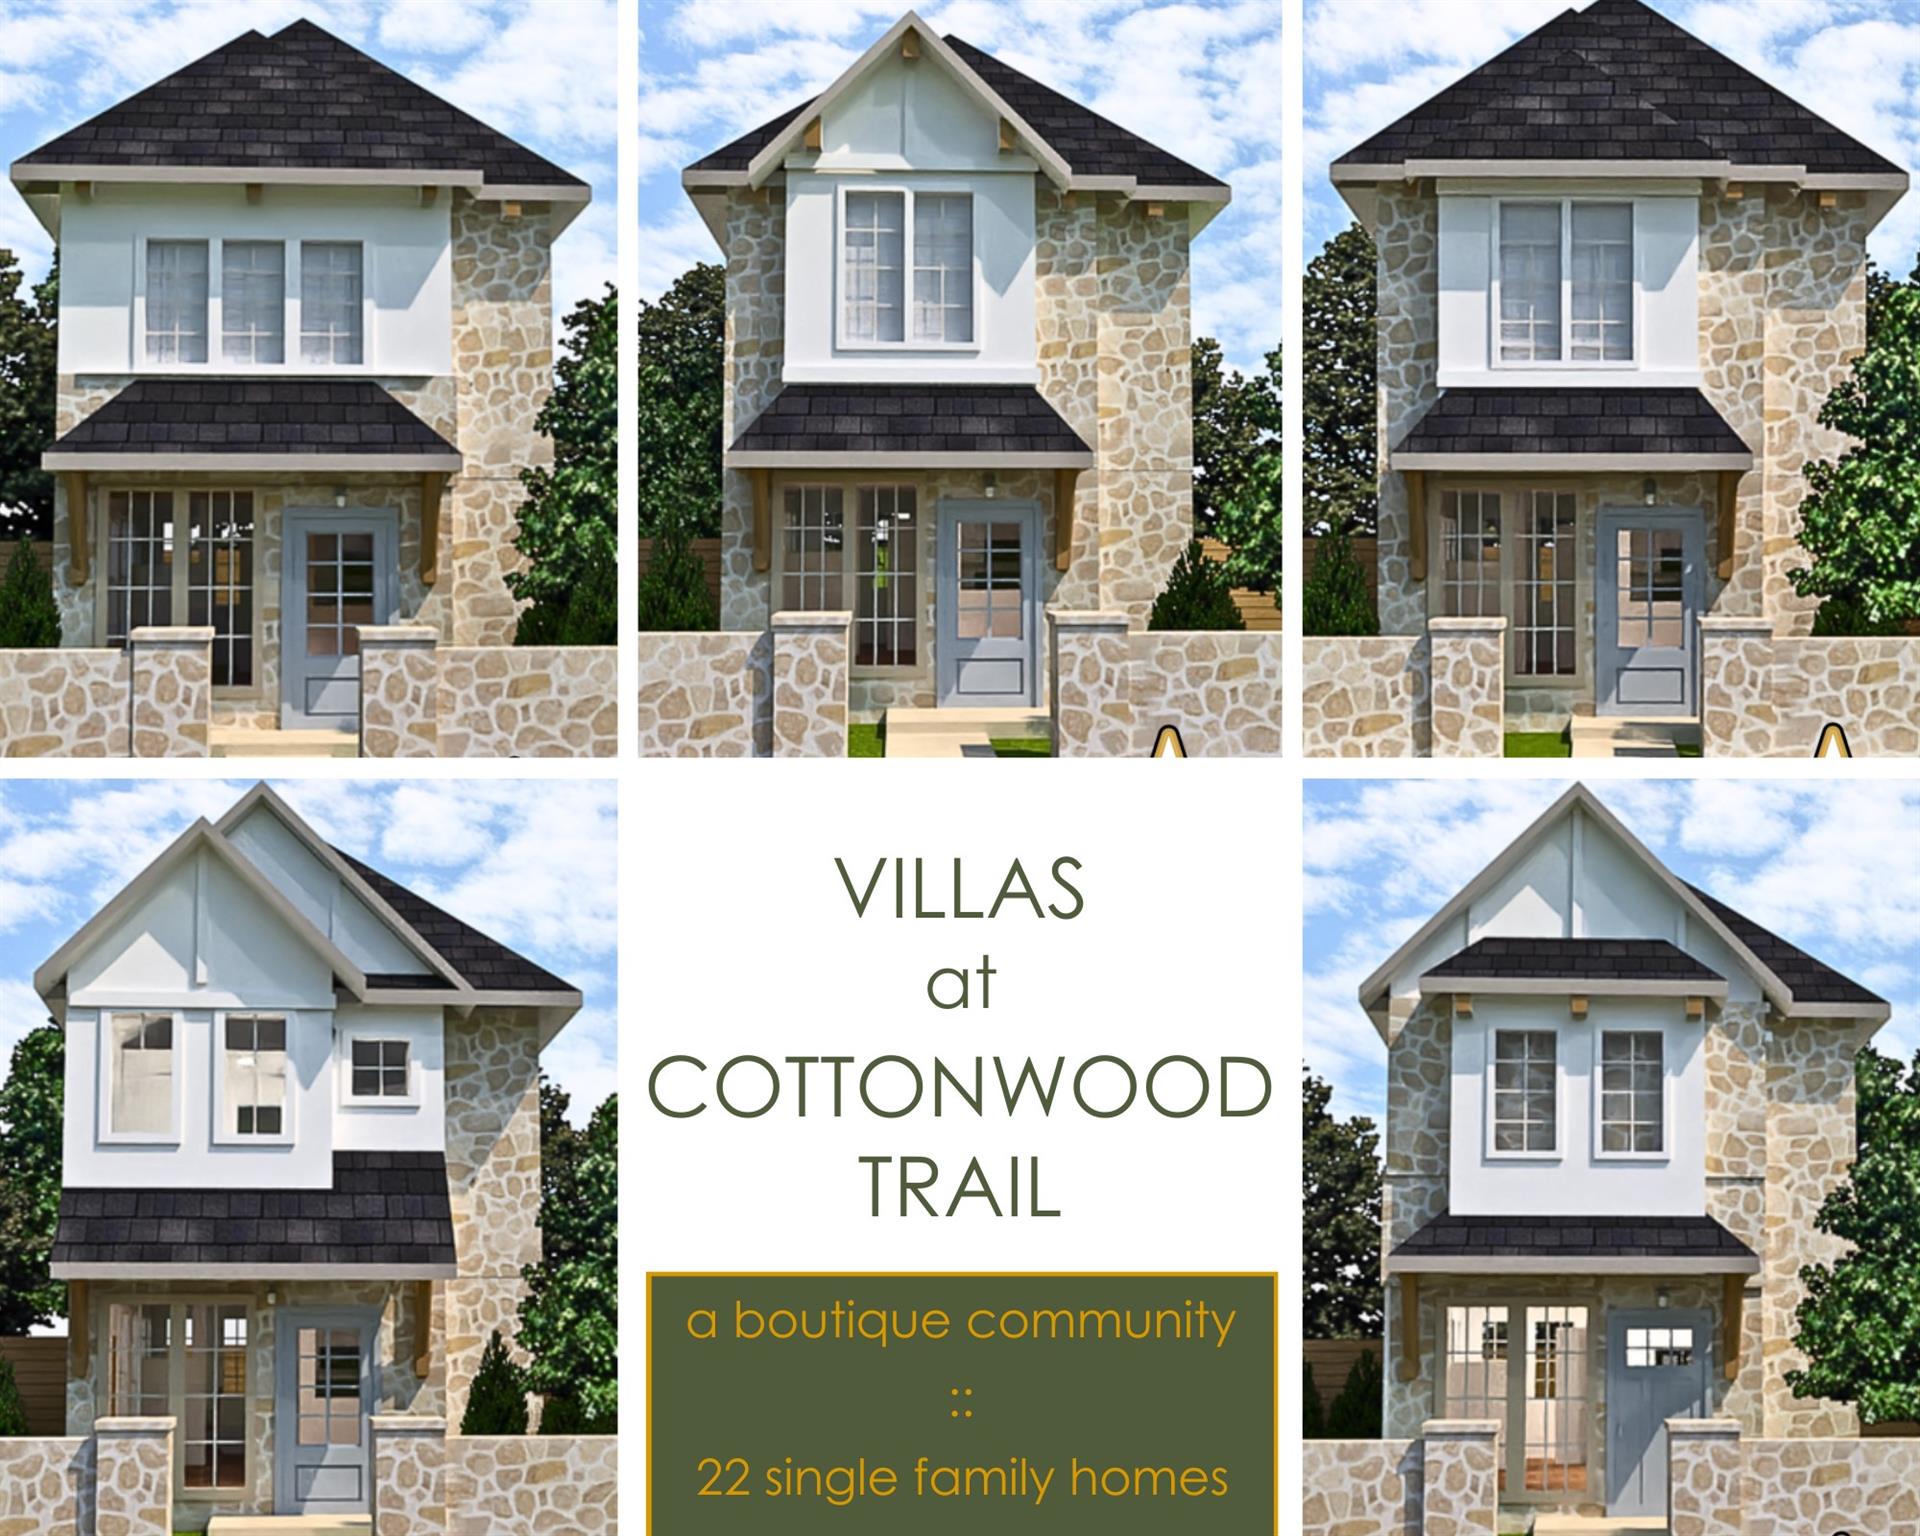 Active
$5,000,000
99 Mager Ln #A
Hutto, TX, 78634
59 Beds · 43 Baths · 21,772 SF
Listings courtesy of Unlock MLS (Austin Board of Realtors). Information deemed reliable but not guaranteed.