 1 / 40
Active · MLS# 1204125
112 Haven Cv
Hutto, TX, 78634
$875,000
4 Beds · 3 Baths · 3,346 SF · $262/SF
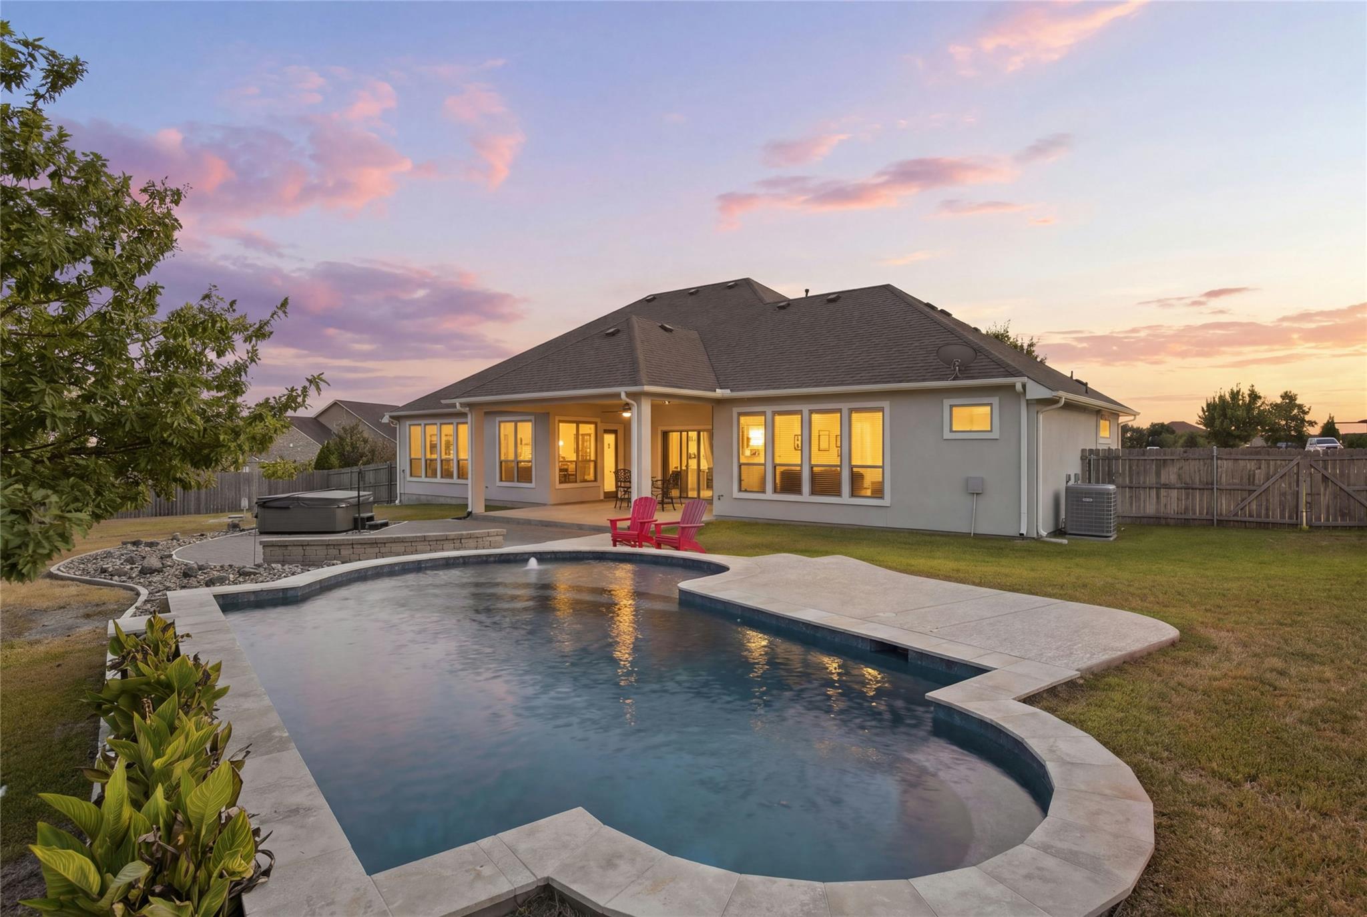
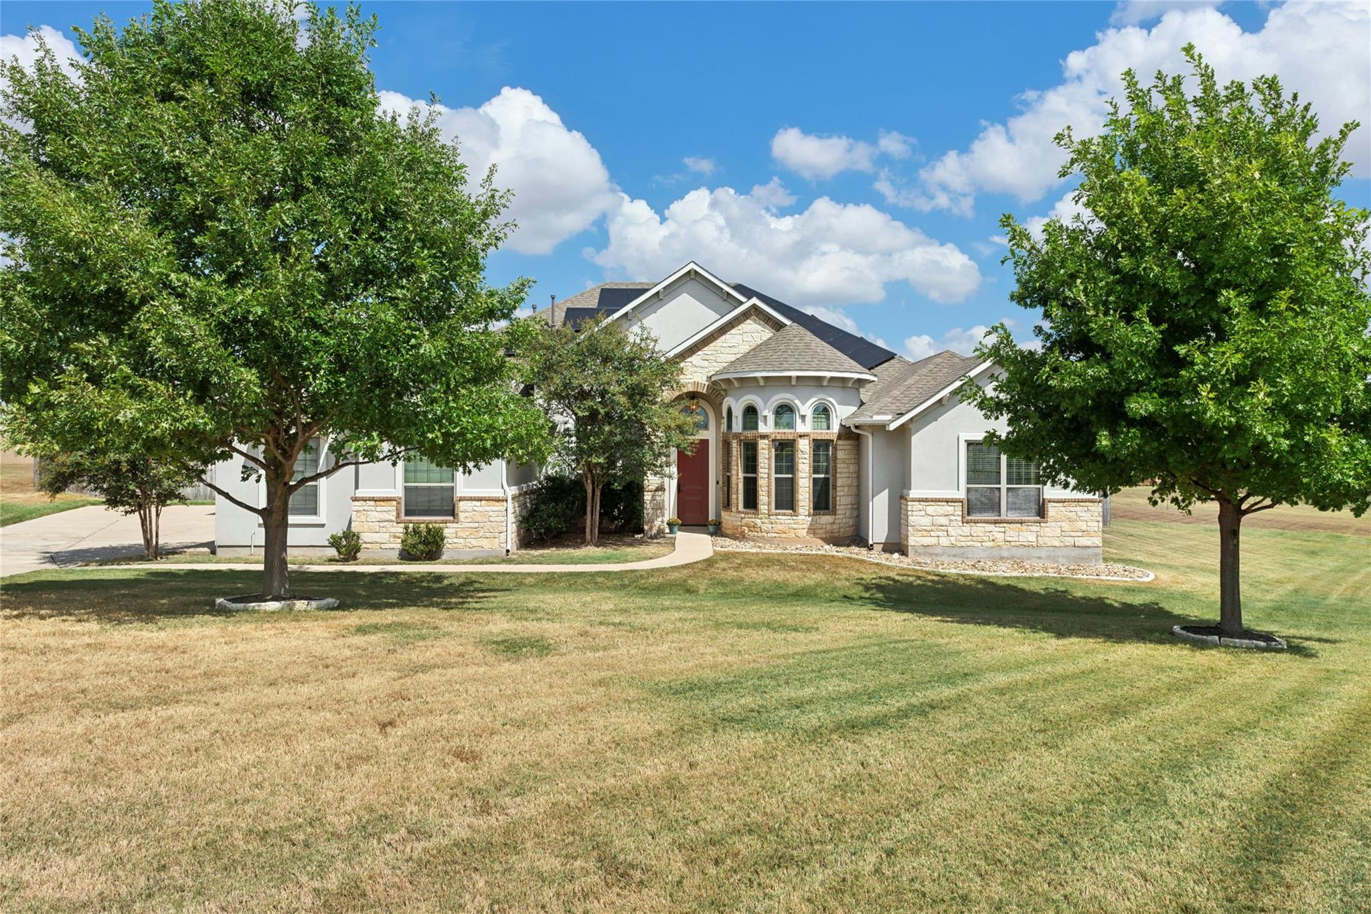
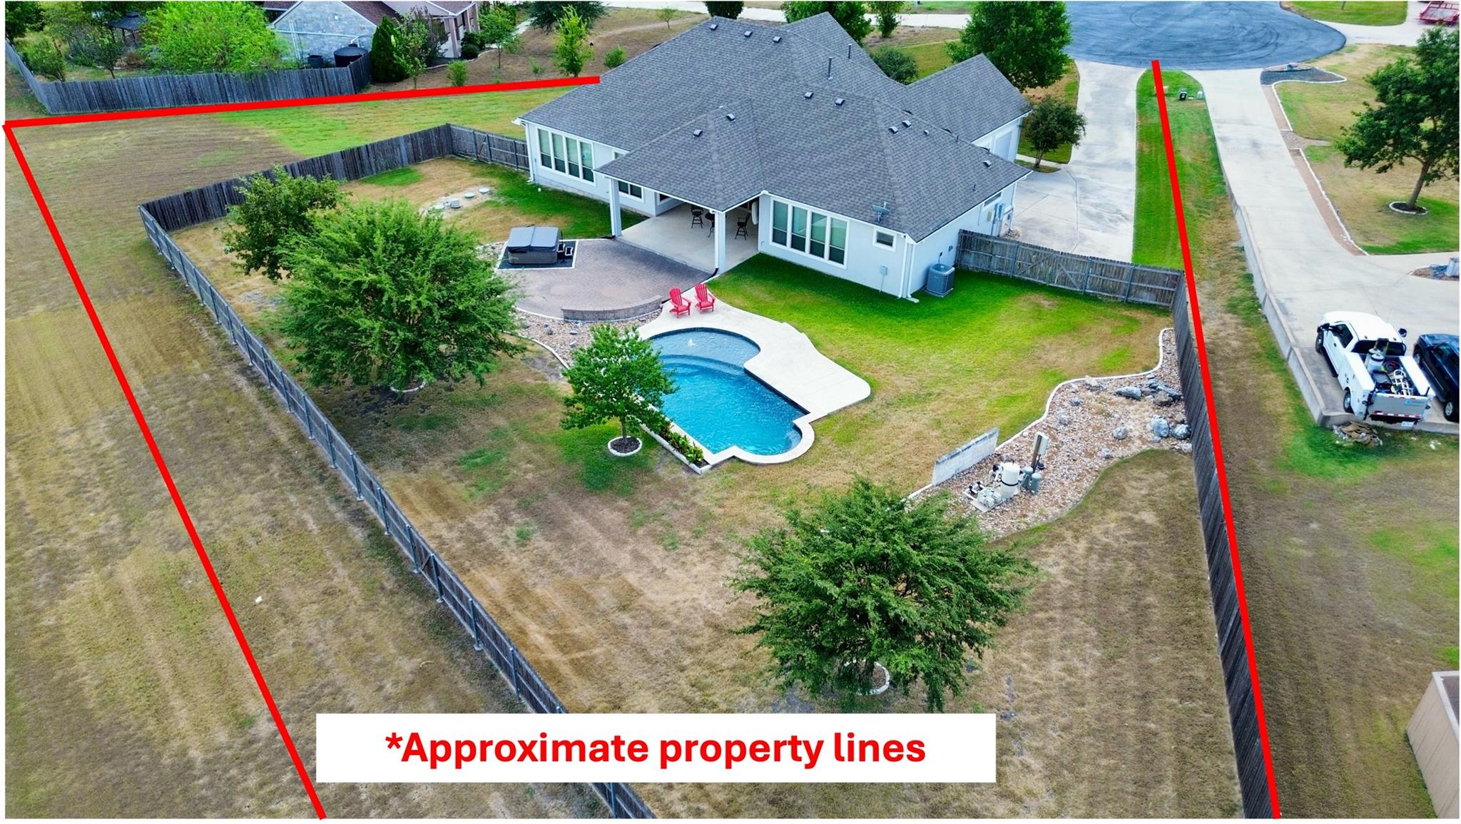
Welcome to 112 Haven Cv, a spacious 3,346 sq. ft. single-story home tucked away on a cul-de-sac in Hutto’s Green Haven. Situated on approximately 1.004 acres, this 4-bedroom, 2.5-bath home offers the space and privacy that can be hard to find, along with solar panels for added energy efficiency. The open floor plan features two living areas, two dining areas, a dedicated study/home office, and a generous kitchen with breakfast bar and stone countertops. Natural light, high ceilings and architectural details create an open, welcoming feel throughout. Step outside and discover your own backyard retreat featuring a covered patio, private in-ground pool and hot tub, with plenty of additional yard space for entertaining, playing or simply enjoying the outdoors. Additional highlights include a 3-car side-entry garage and the convenience of everything on one level. Whether hosting a pool party, working from home or relaxing at the end of the day, this property offers room to live, work and entertain. 1+ acre homesite, private pool & spa, solar panels, 3-car garage, single-story living and cul-de-sac location—112 Haven Cv is ready to welcome you home!
Property Details
Property type
Single Family Residence
Living area
3,346 sq ft
Bedrooms
4
Bathrooms
2 full · 1 half
Year built
2015
Lot size
1.004 acres
Garage
3 spaces
Subdivision
Green Haven Sub Ph 1
County
Williamson
HOA
$210 Annually
Annual taxes
$15,352
Pool
Private pool
Schools
Elementary
Cottonwood Creek
Middle
Hutto
High
Hutto
Features
Interior
Breakfast Bar · Ceiling Fan(s) · Stone Counters · Double Vanity · Eat-in Kitchen · Entrance Foyer · Open Floorplan · Primary Bedroom on Main · Recessed Lighting · Study/Home Office
Exterior
See Remarks
Flooring
Carpet · Tile
Heating
Central
Cooling
Ceiling Fan(s) · Central Air
Views
Neighborhood
Property location
Explore the neighborhood
112 Haven Cv, Hutto, TX, 78634
Map location is approximate. Confirm boundaries, schools and travel times independently.
Listing courtesy of Theresa Brown, Coldwell Banker Realty. Information is provided by Unlock MLS (Austin Board of Realtors) and is deemed reliable but not guaranteed. Adrian Salas is not the listing agent for this property unless otherwise stated.
More homes nearby
 Active
$6,700,000
5300 County Road 100 None
Hutto, TX, 78634
0 Beds · 0 Baths · 4,624 SF
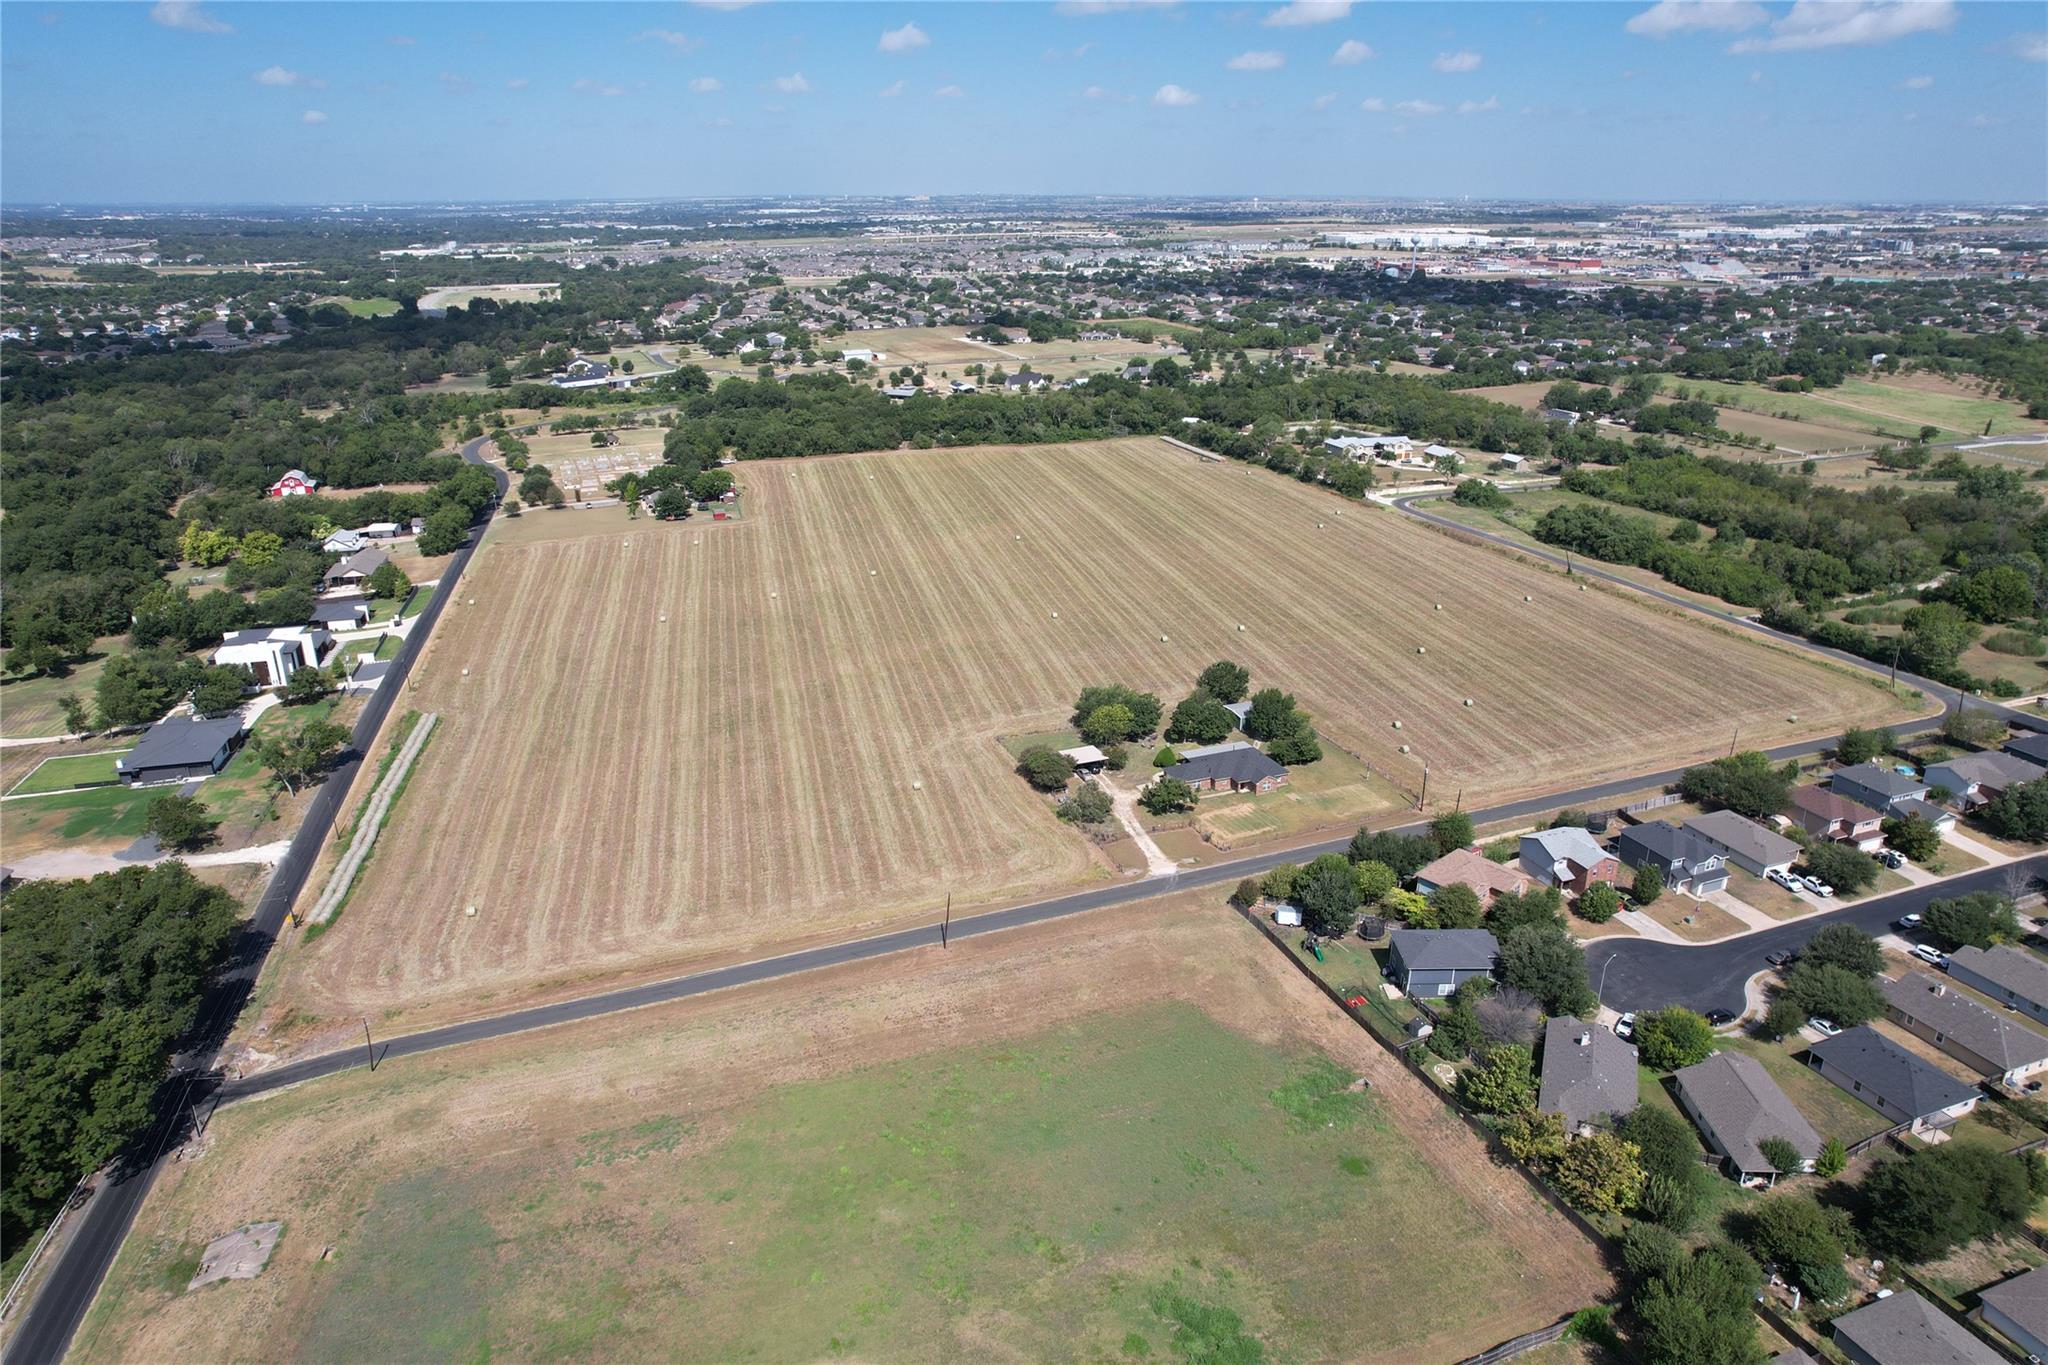 Active
$5,798,000
CR 135 @ Coyote Trail County Road 135 Rd
Hutto, TX, 78634
0 Beds · 0 Baths
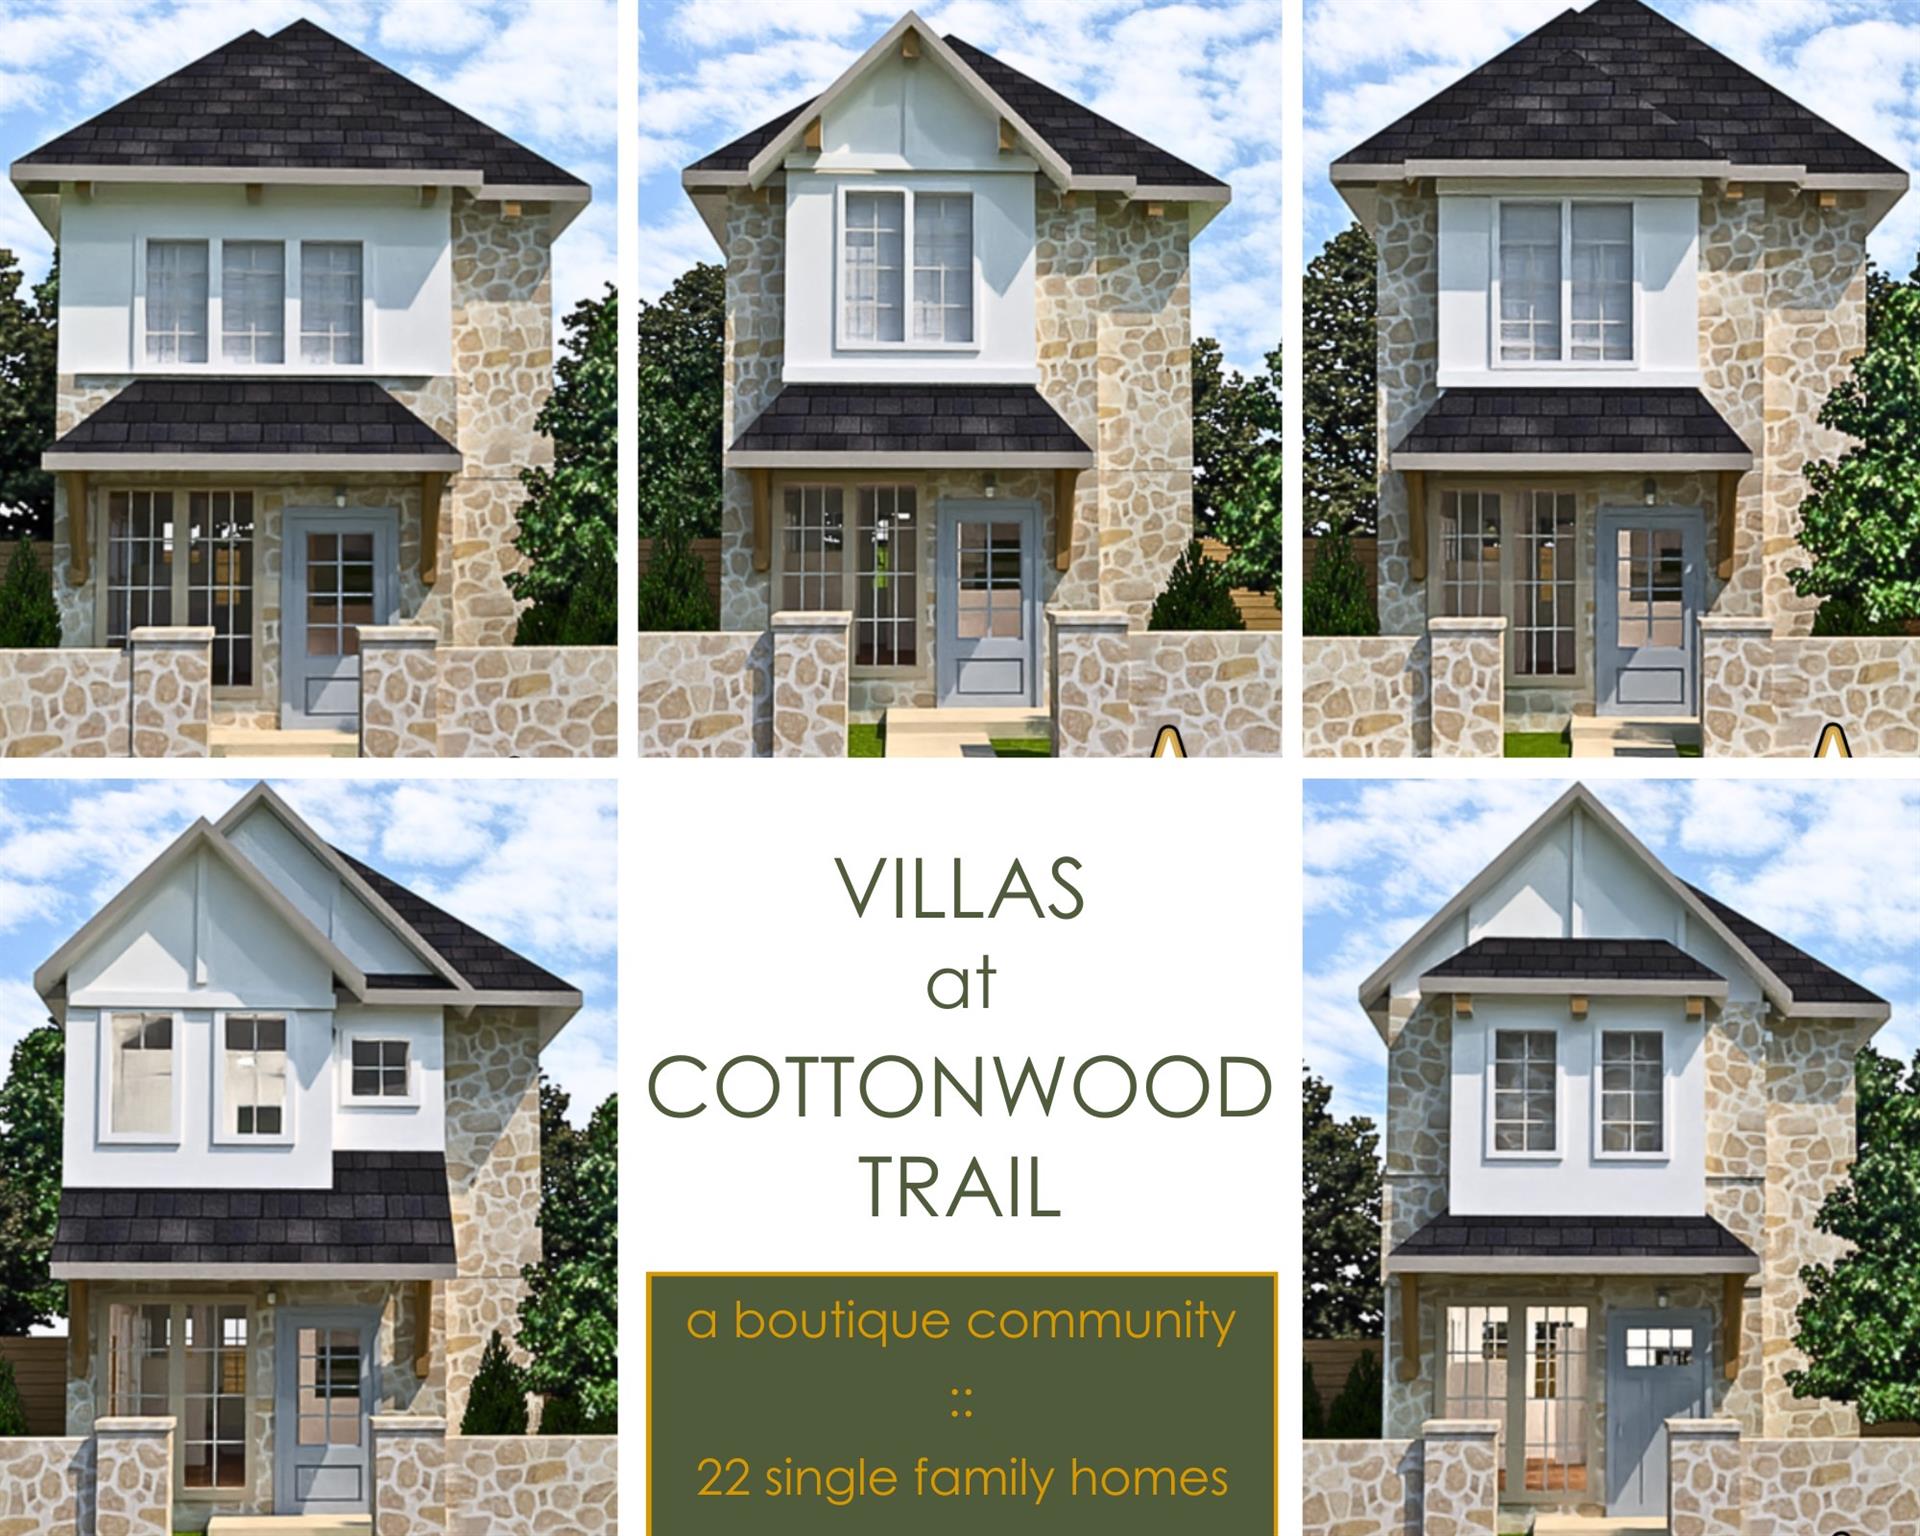 Active
$5,000,000
99 Mager Ln #A
Hutto, TX, 78634
59 Beds · 43 Baths · 21,772 SF
Listings courtesy of Unlock MLS (Austin Board of Realtors). Information deemed reliable but not guaranteed.