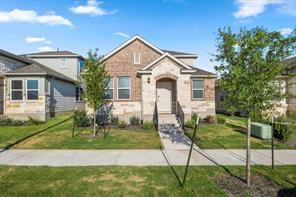
Active · MLS# 7561028
112 Doodle Ln
Hutto, TX, 78634
$1,995
3 Beds · 3 Baths · 2,015 SF · $1/SF
This beautifully designed home offers a thoughtful and convenient layout ideal for modern living. As you enter, you're greeted by a home office, perfect for remote work or study. The owner's suite, located at the front of the house, provides a private retreat with a spacious bedroom, dual sinks in the ensuite bathroom, a walk-in shower, and a generous walk-in closet. The main living area features an open-concept design that seamlessly connects the great room, dining area, and gourmet kitchen. This space is perfect for entertaining, with a stunning island kitchen, white cabinetry, and a stylish herringbone tile backsplash. Upstairs, you'll find two additional bedrooms, a full bathroom, and a versatile bonus room, offering plenty of space for guests or a growing family. The home also includes a 2-car garage with extra storage space and easy attic access. Additional features that enhance the home's appeal include a water softener, and included appliances such as a refrigerator, washer, and dryer. Elegant touches like double doors at the study and a horizontal open staircase railing add a touch of sophistication, making this home both functional and stylish.
Property Details
Property type
Single Family Residence
Living area
2,015 sq ft
Bedrooms
3
Bathrooms
2 full · 1 half
Year built
2023
Lot size
0.096 acres
Garage
2 spaces
Subdivision
Emory Crossing 40's
County
Williamson
Schools
Elementary
Hutto
Middle
Hutto
High
Hutto
Features
Interior
Ceiling Fan(s) · Kitchen Island · Open Floorplan · Primary Bedroom on Main · Recessed Lighting · Walk-In Closet(s)
Exterior
Gutters Full
Flooring
Carpet · Tile · Vinyl
Heating
Natural Gas · Zoned
Cooling
Ceiling Fan(s) · Central Air · Electric · Zoned
Views
Neighborhood
Property location
Explore the neighborhood
112 Doodle Ln, Hutto, TX, 78634
Map location is approximate. Confirm boundaries, schools and travel times independently.
Listing courtesy of Soujanya Gandiboyina, Full Circle RE. Information is provided by Unlock MLS (Austin Board of Realtors) and is deemed reliable but not guaranteed. Adrian Salas is not the listing agent for this property unless otherwise stated.
More homes nearby
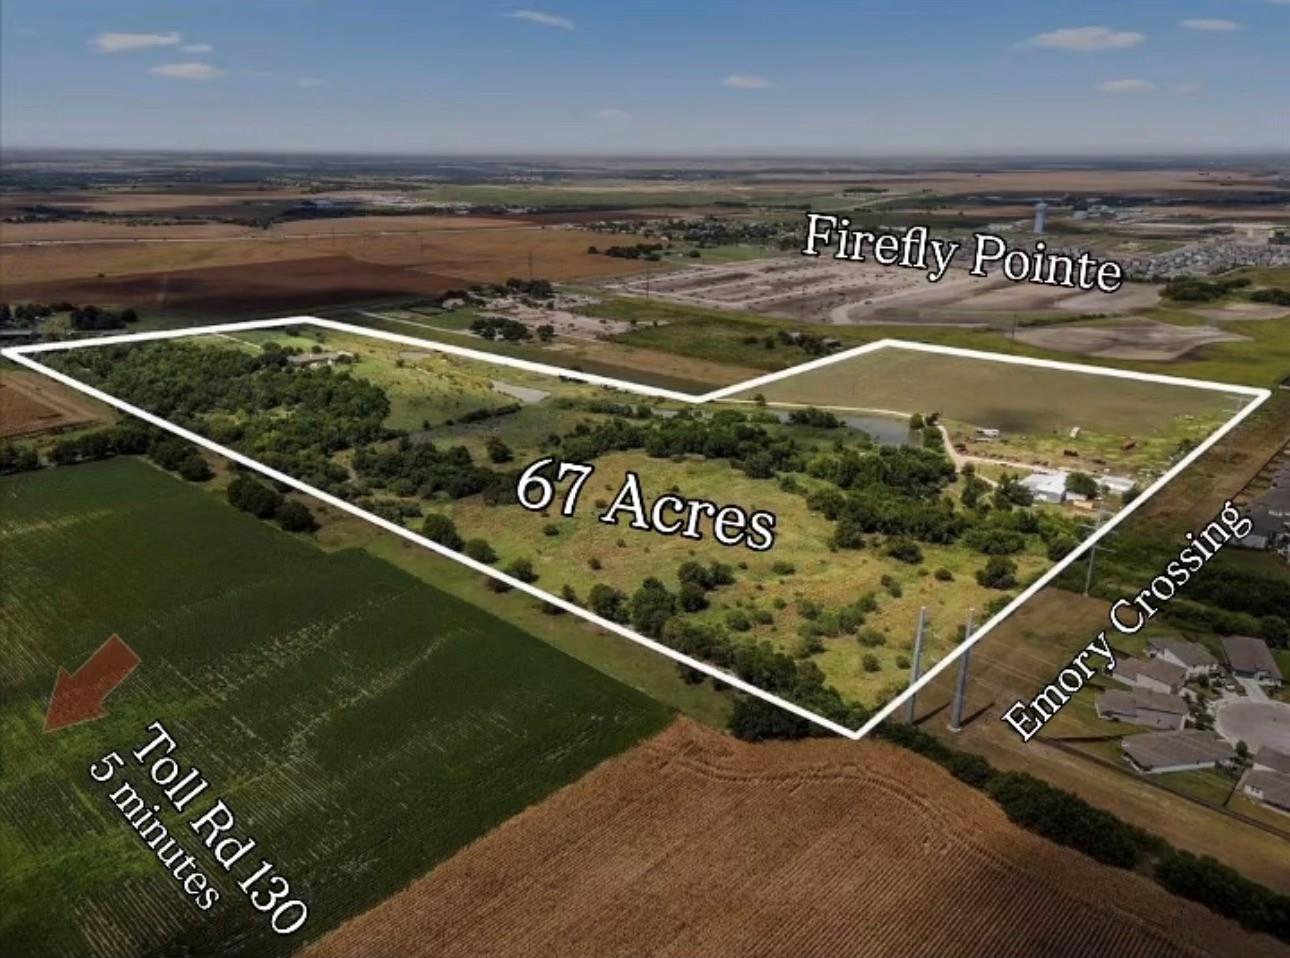 Active
$6,700,000
5300 County Road 100 None
Hutto, TX, 78634
0 Beds · 0 Baths · 4,624 SF
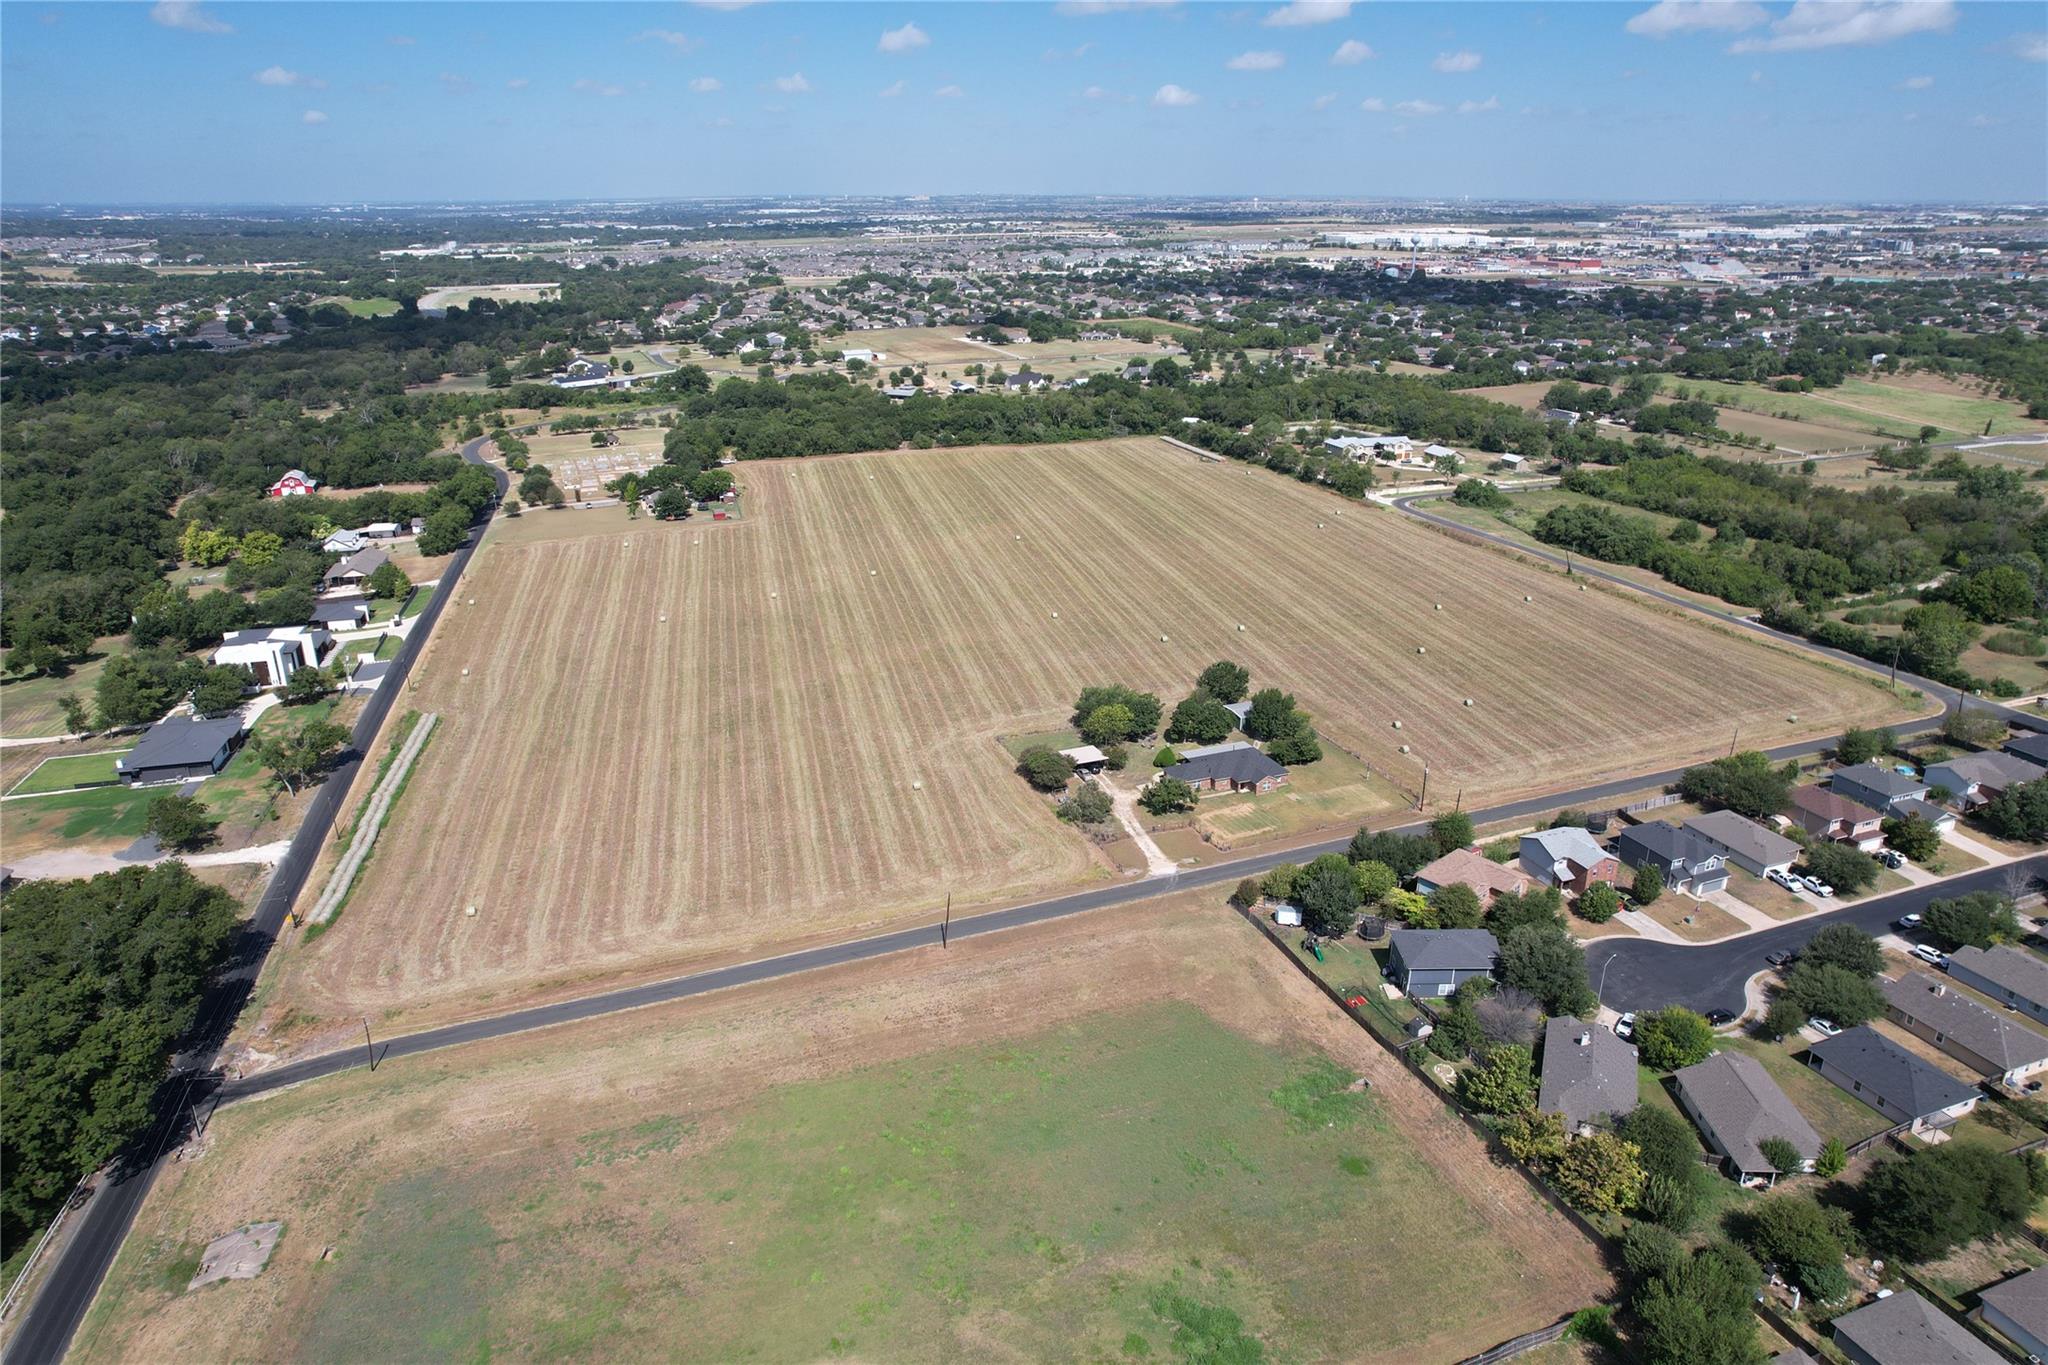 Active
$5,798,000
CR 135 @ Coyote Trail County Road 135 Rd
Hutto, TX, 78634
0 Beds · 0 Baths
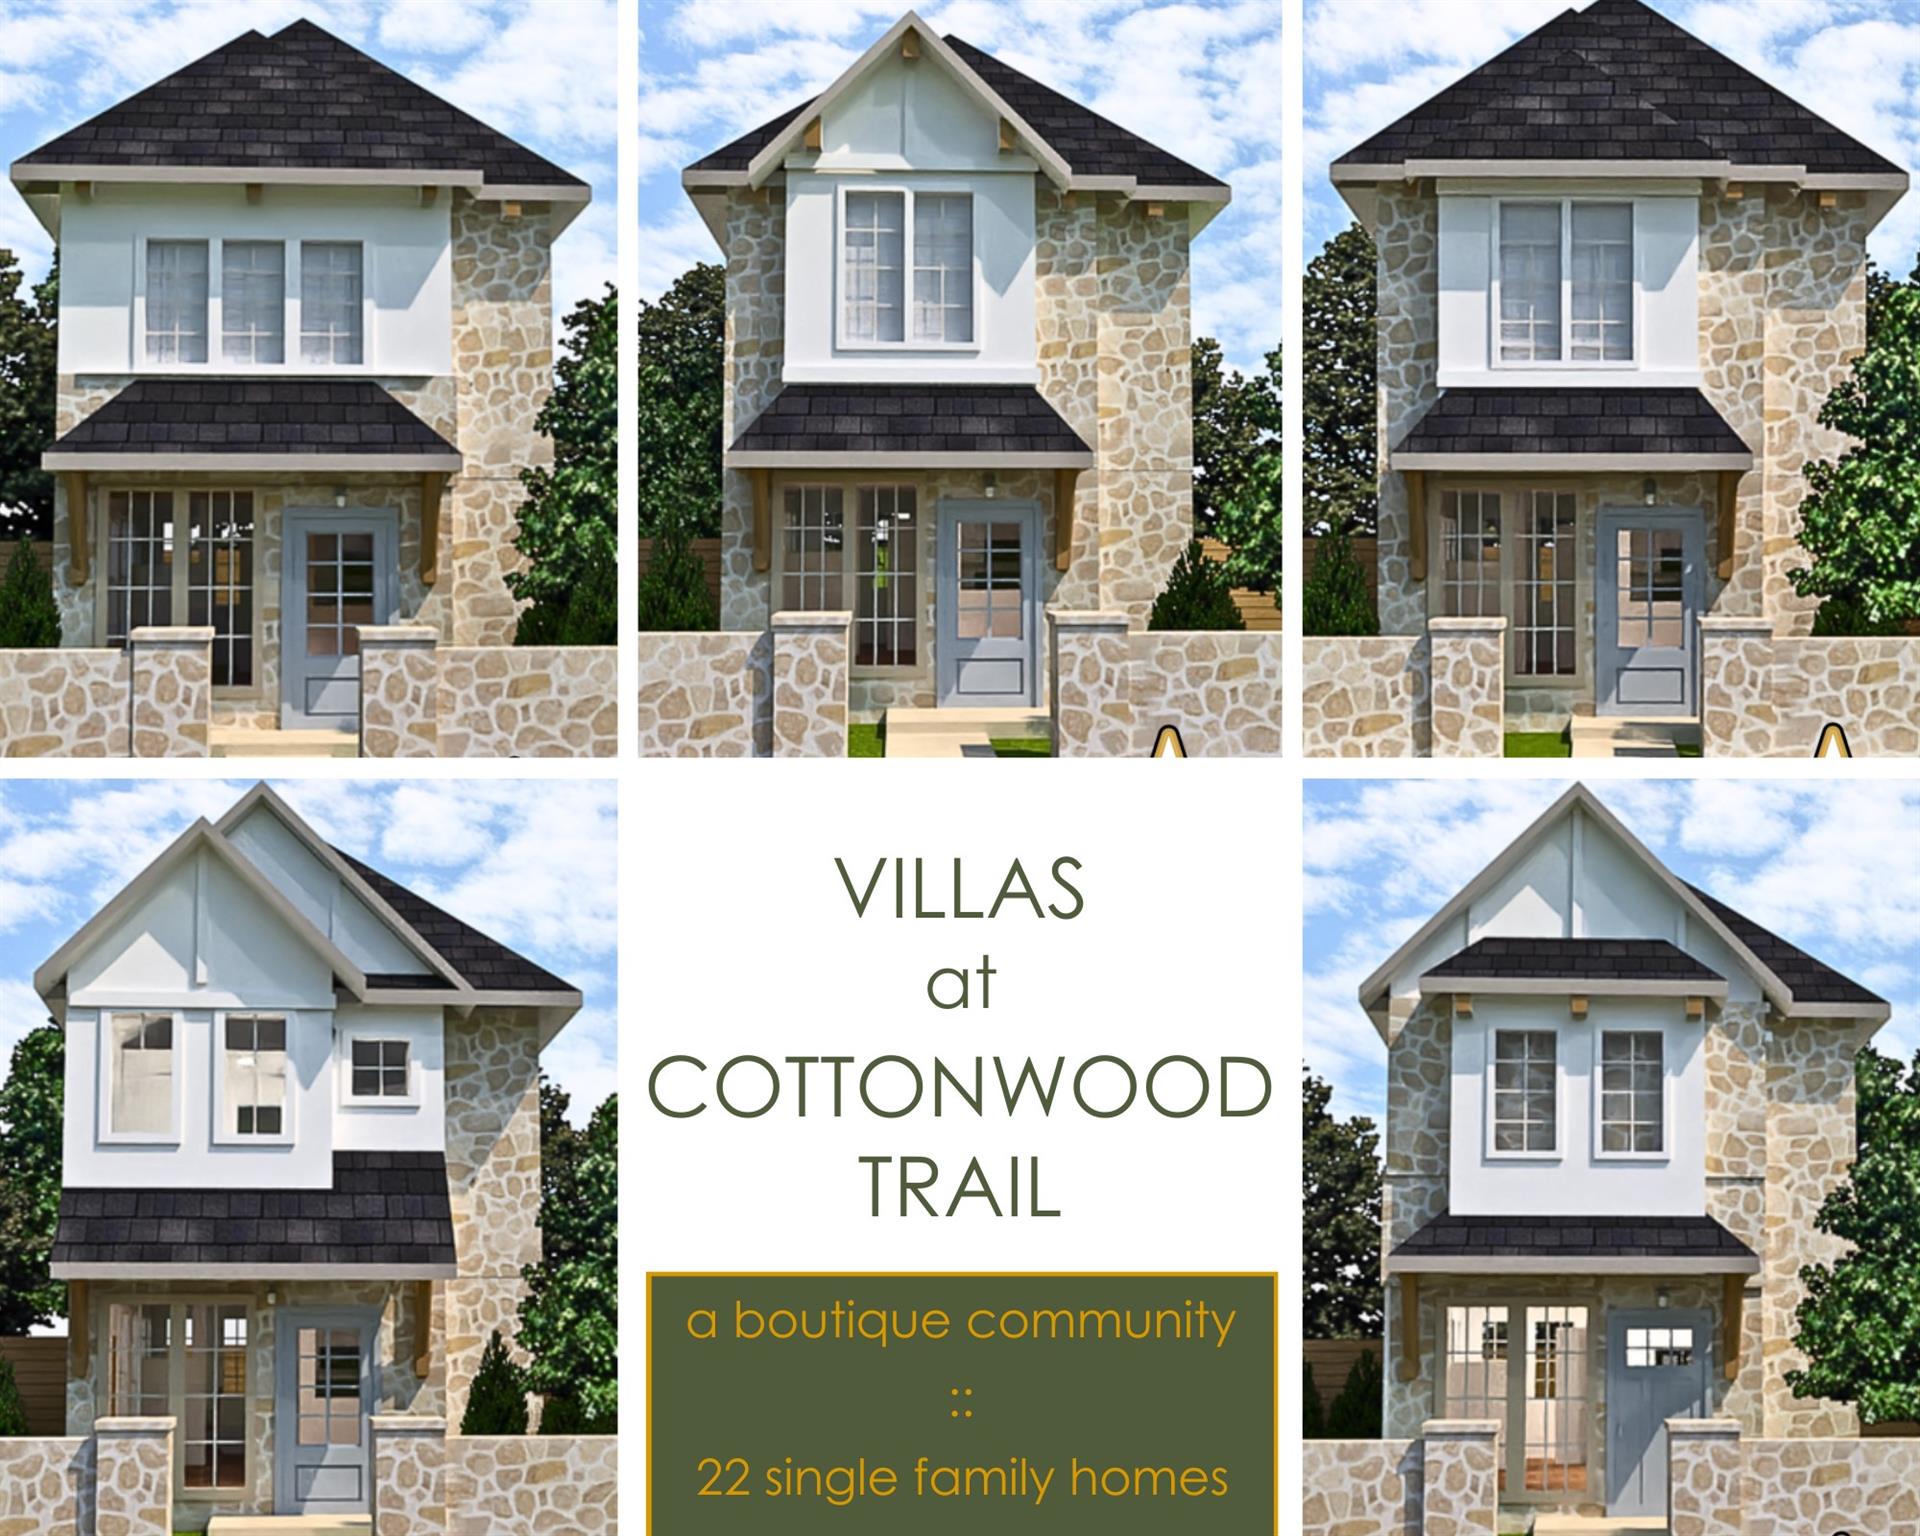 Active
$5,000,000
99 Mager Ln #A
Hutto, TX, 78634
59 Beds · 43 Baths · 21,772 SF
Listings courtesy of Unlock MLS (Austin Board of Realtors). Information deemed reliable but not guaranteed.