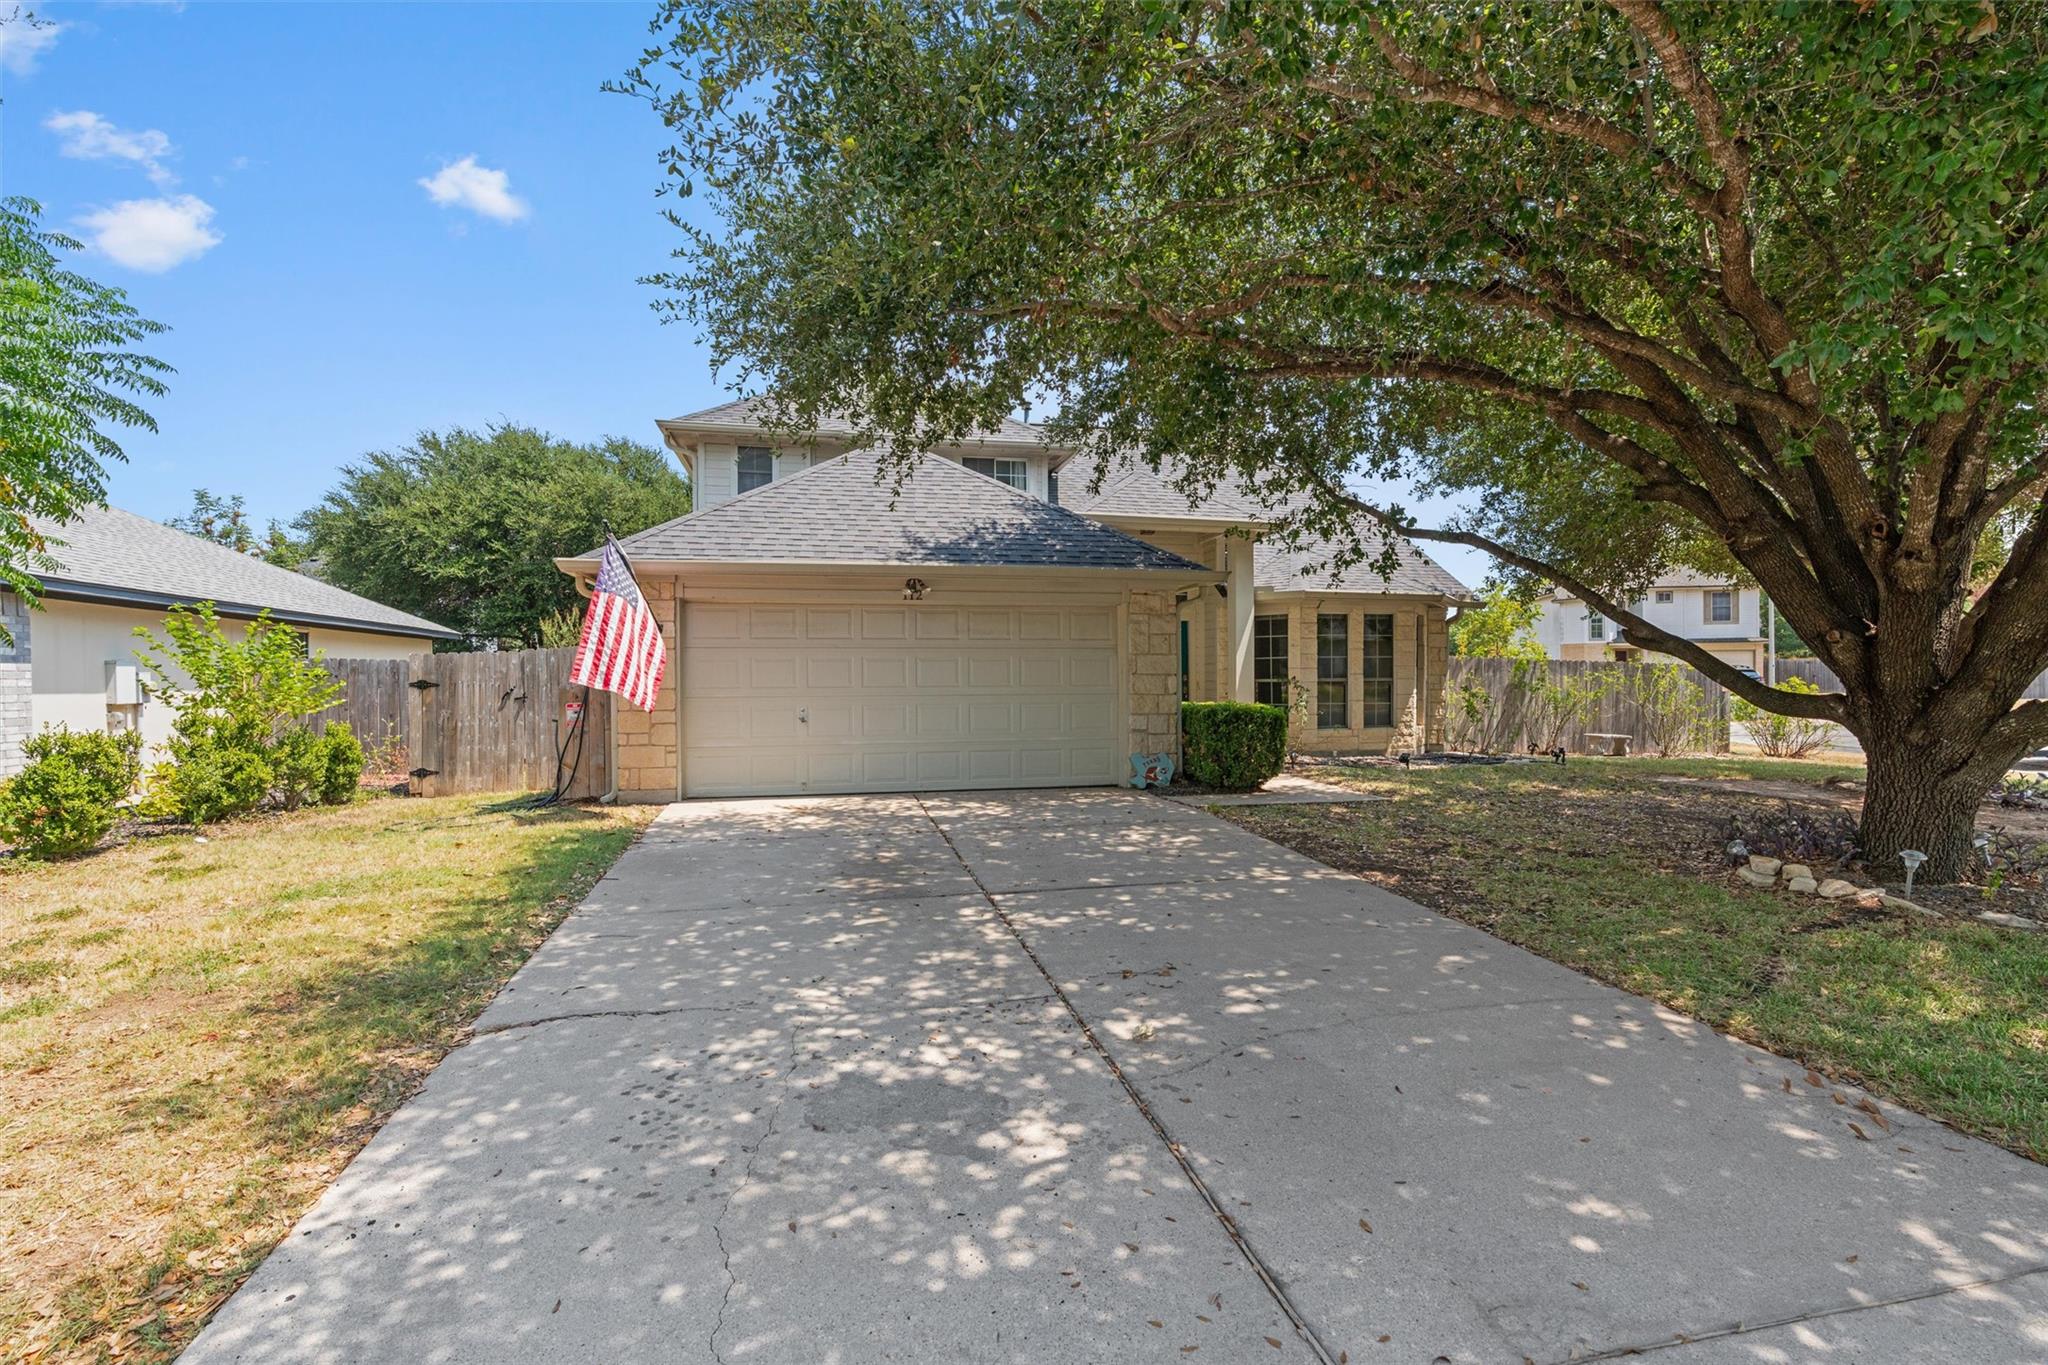
Active · MLS# 5170405
112 Dogwood Dr
Georgetown, TX, 78626
$340,000
4 Beds · 3 Baths · 2,164 SF · $157/SF
Located on a premium corner lot along a quiet cul-de-sac, this beautifully maintained four-bedroom home offers a main-level primary suite, spacious indoor living, and an impressive backyard designed for entertaining. Conveniently situated near currently zoned schools, shopping, dining, recreation, the airport, I-35, and TX-130, the home provides easy access to everyday destinations and major commuter routes. Mature trees and low-maintenance landscaping create welcoming curb appeal. Inside, abundant natural light, high ceilings, and an open, thoughtfully designed floor plan give the home a bright and spacious feel. The living room features a fireplace and flows naturally into the dining area and kitchen. Stainless steel appliances, generous countertop space, stained wood cabinetry with pullout drawers, and a pantry make the kitchen both attractive and functional. The downstairs primary suite features a vaulted ceiling and private bath with dual vanities, a soaking tub, separate shower, and walk-in closet. A convenient half bath completes the main level. Upstairs are three additional bedrooms, each with its own walk-in closet, along with a shared full bath. The flexible layout offers plenty of room for guests, a home office, hobbies, or additional living space. Outside, the expansive fenced backyard features a patio and extended circular gathering area ideal for outdoor dining, weekend barbecues, or evenings around a firepit. Established landscaping and mature plants complete this private and inviting outdoor setting.
Property Details
Property type
Single Family Residence
Living area
2,164 sq ft
Bedrooms
4
Bathrooms
2 full · 1 half
Year built
2001
Lot size
0.1914 acres
Garage
2 spaces
Subdivision
Crystal Knoll Terrace Unit 03
County
Williamson
HOA
$100 Annually
Annual taxes
$5,101
Schools
Elementary
Pat Cooper
Middle
Charles A Forbes
High
Georgetown
Features
Interior
Built-in Features · Ceiling Fan(s) · Ceiling-High · Chandelier · Laminate Counters · Double Vanity · Entrance Foyer · Interior Steps · Open Floorplan · Pantry · Primary Bedroom on Main · Study/Home Office
Exterior
See Remarks
Flooring
Carpet · Laminate · Tile · Vinyl
Heating
Central
Cooling
Central Air
Views
Neighborhood
Listing courtesy of Tanya Kerr, KWLS - T. Kerr Property Group. Information is provided by Unlock MLS (Austin Board of Realtors) and is deemed reliable but not guaranteed. Adrian Salas is not the listing agent for this property unless otherwise stated.
More homes nearby
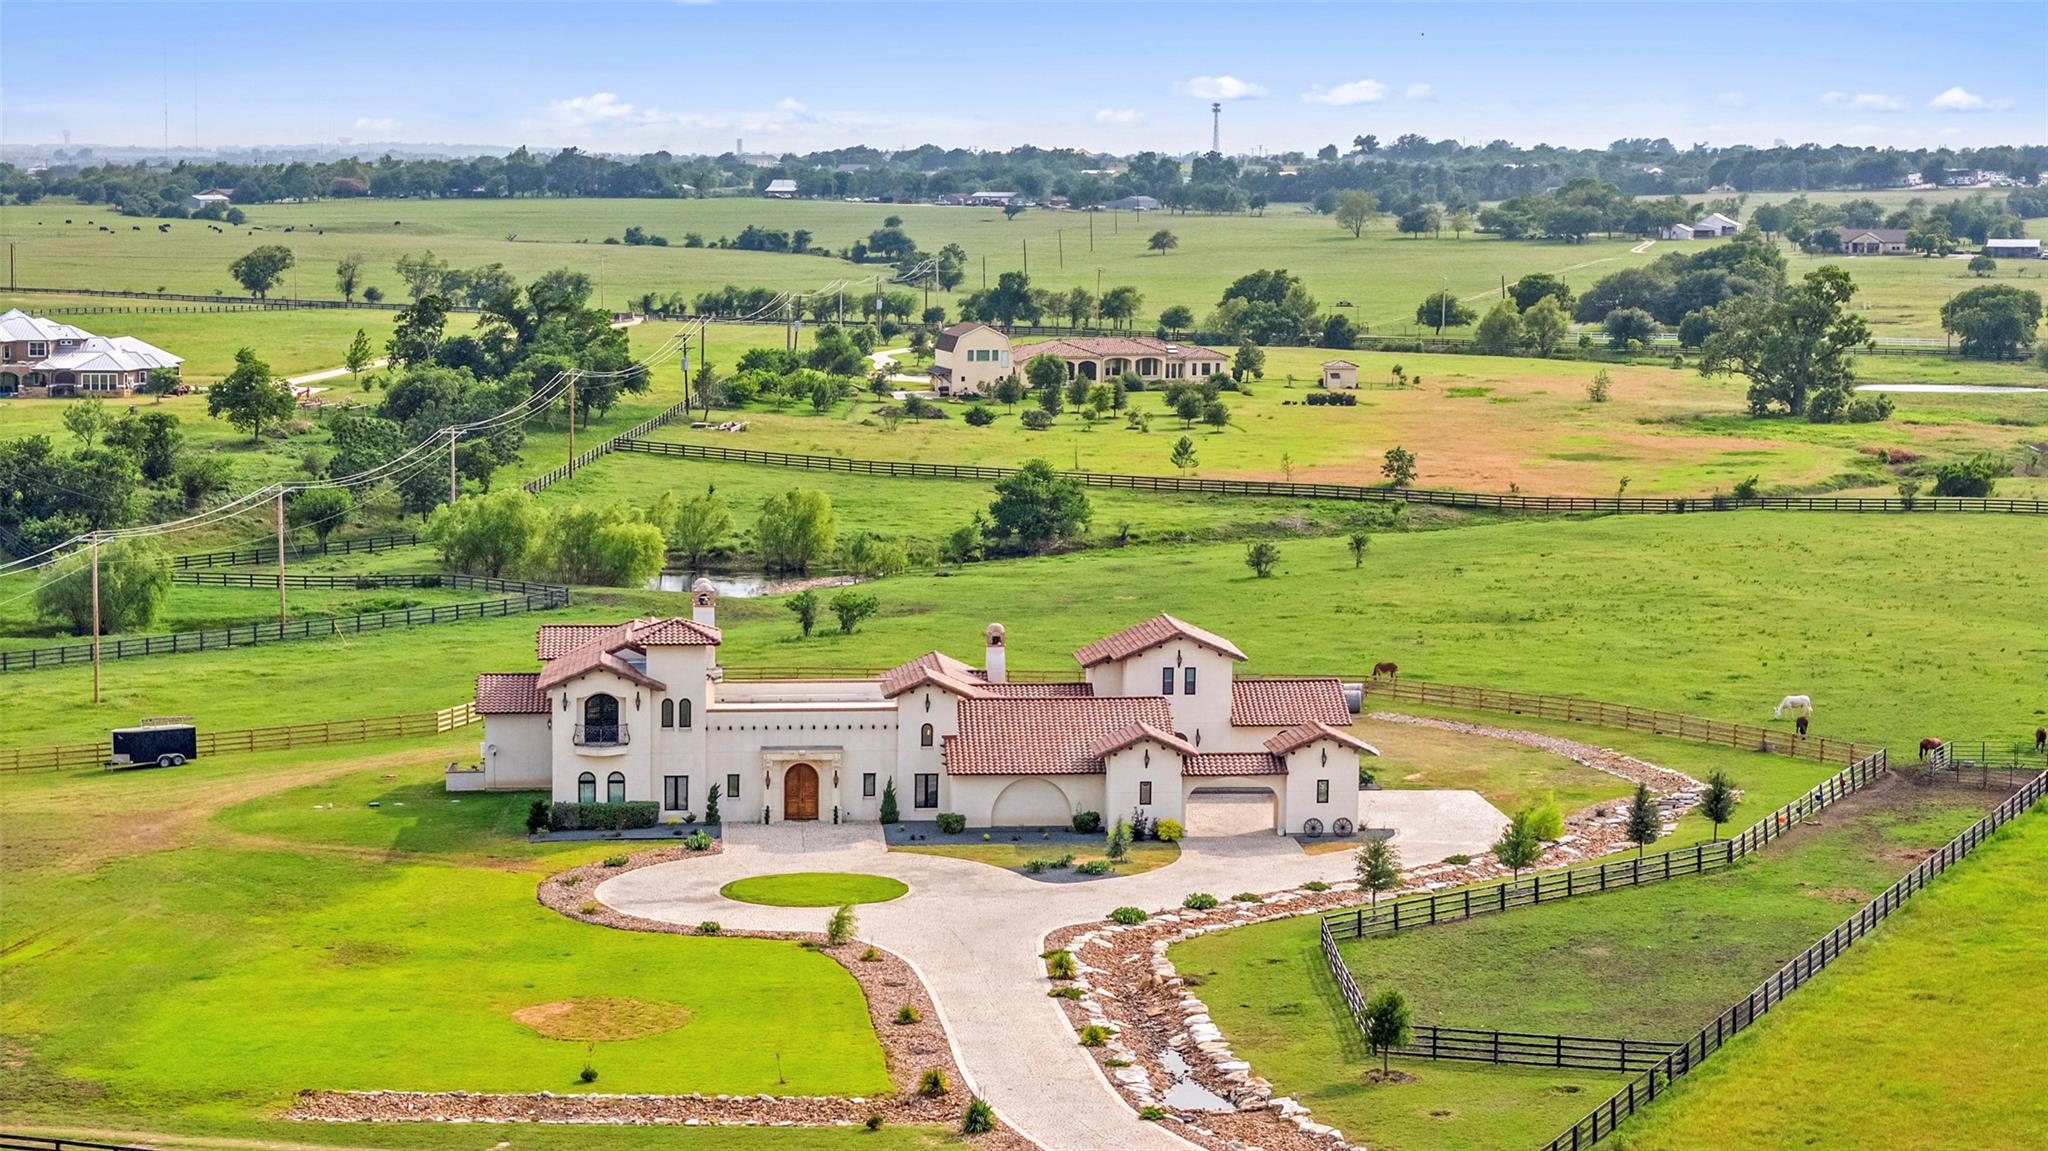 Active
$3,200,000
108 Country Vista Ln
Georgetown, TX, 78626
5 Beds · 8 Baths · 8,807 SF
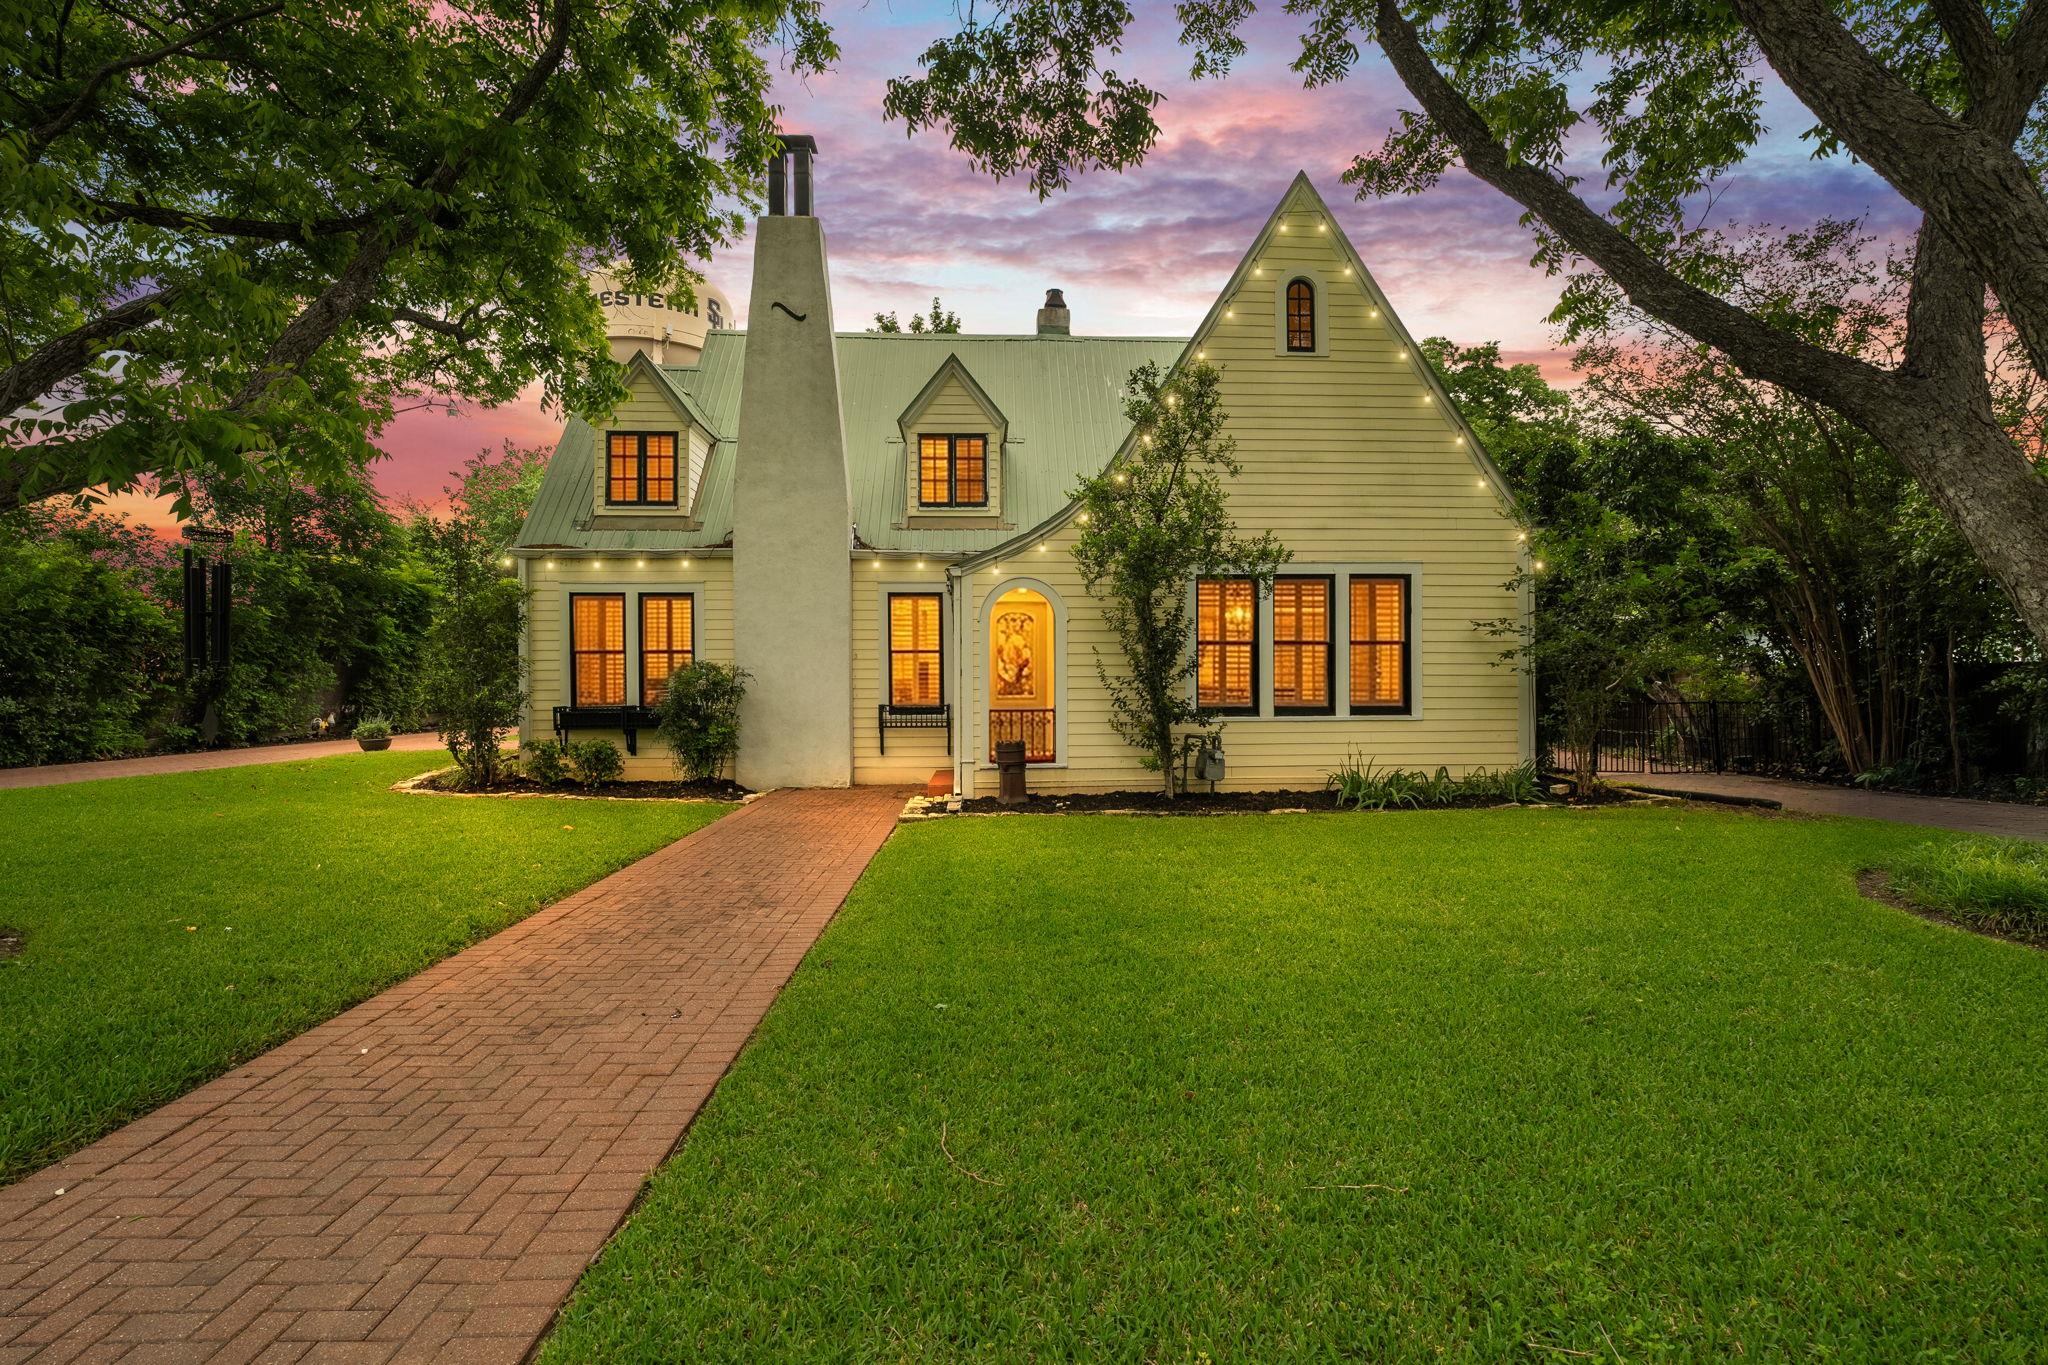 Active
$1,795,000
1310 E University Ave
Georgetown, TX, 78626
8 Beds · 8 Baths · 4,982 SF
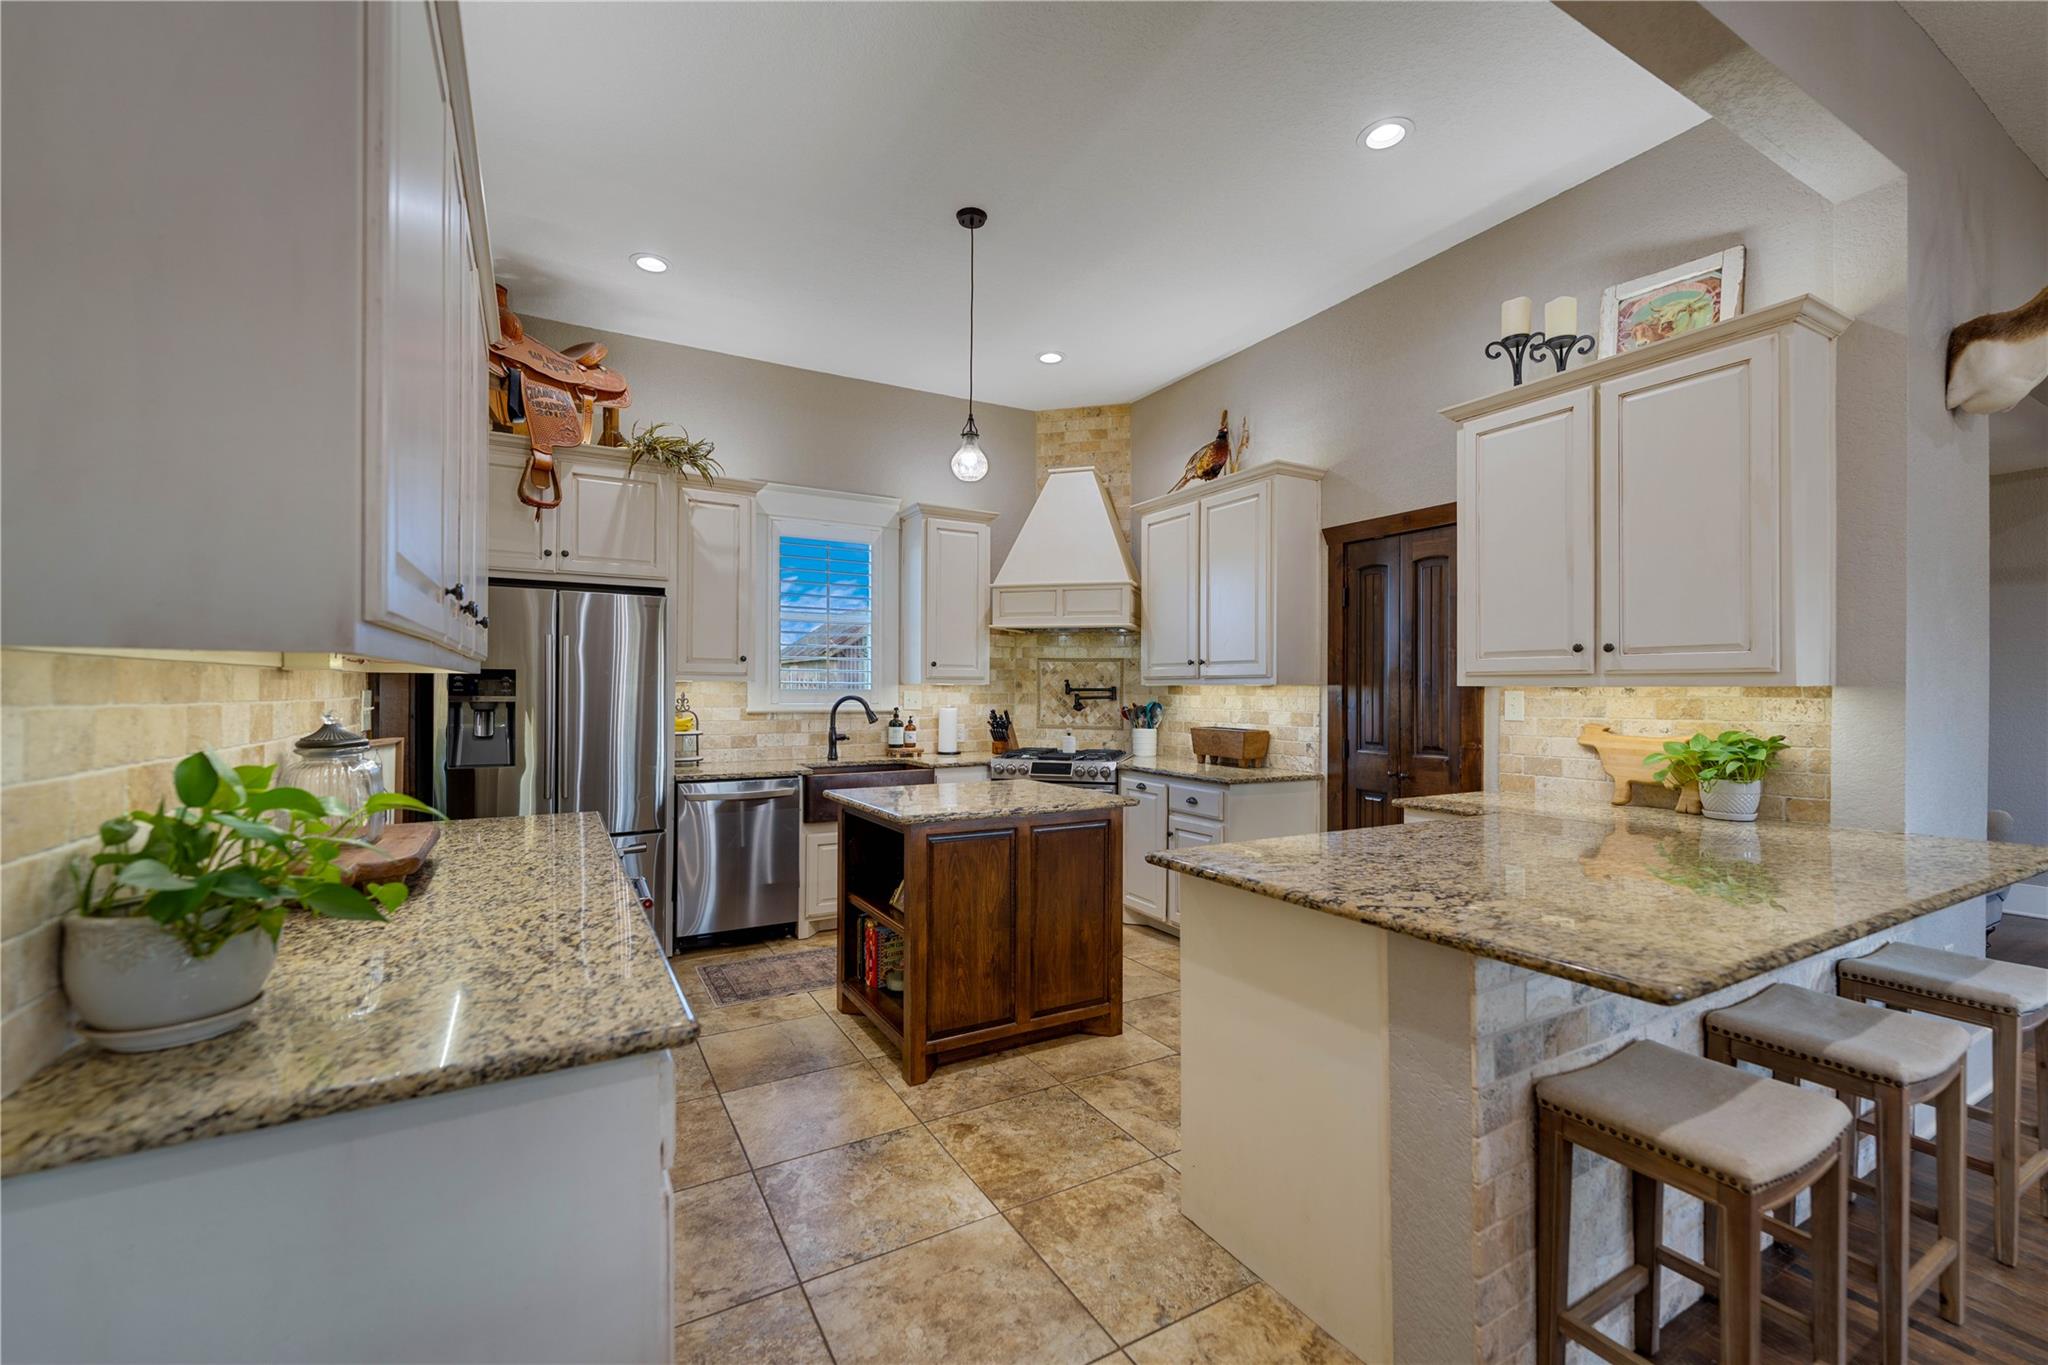 Active
$1,599,000
8323 E State Highway 29 None
Georgetown, TX, 78626
3 Beds · 2 Baths · 2,170 SF
Listings courtesy of Unlock MLS (Austin Board of Realtors). Information deemed reliable but not guaranteed.