 1 / 36
Active · MLS# 5720133
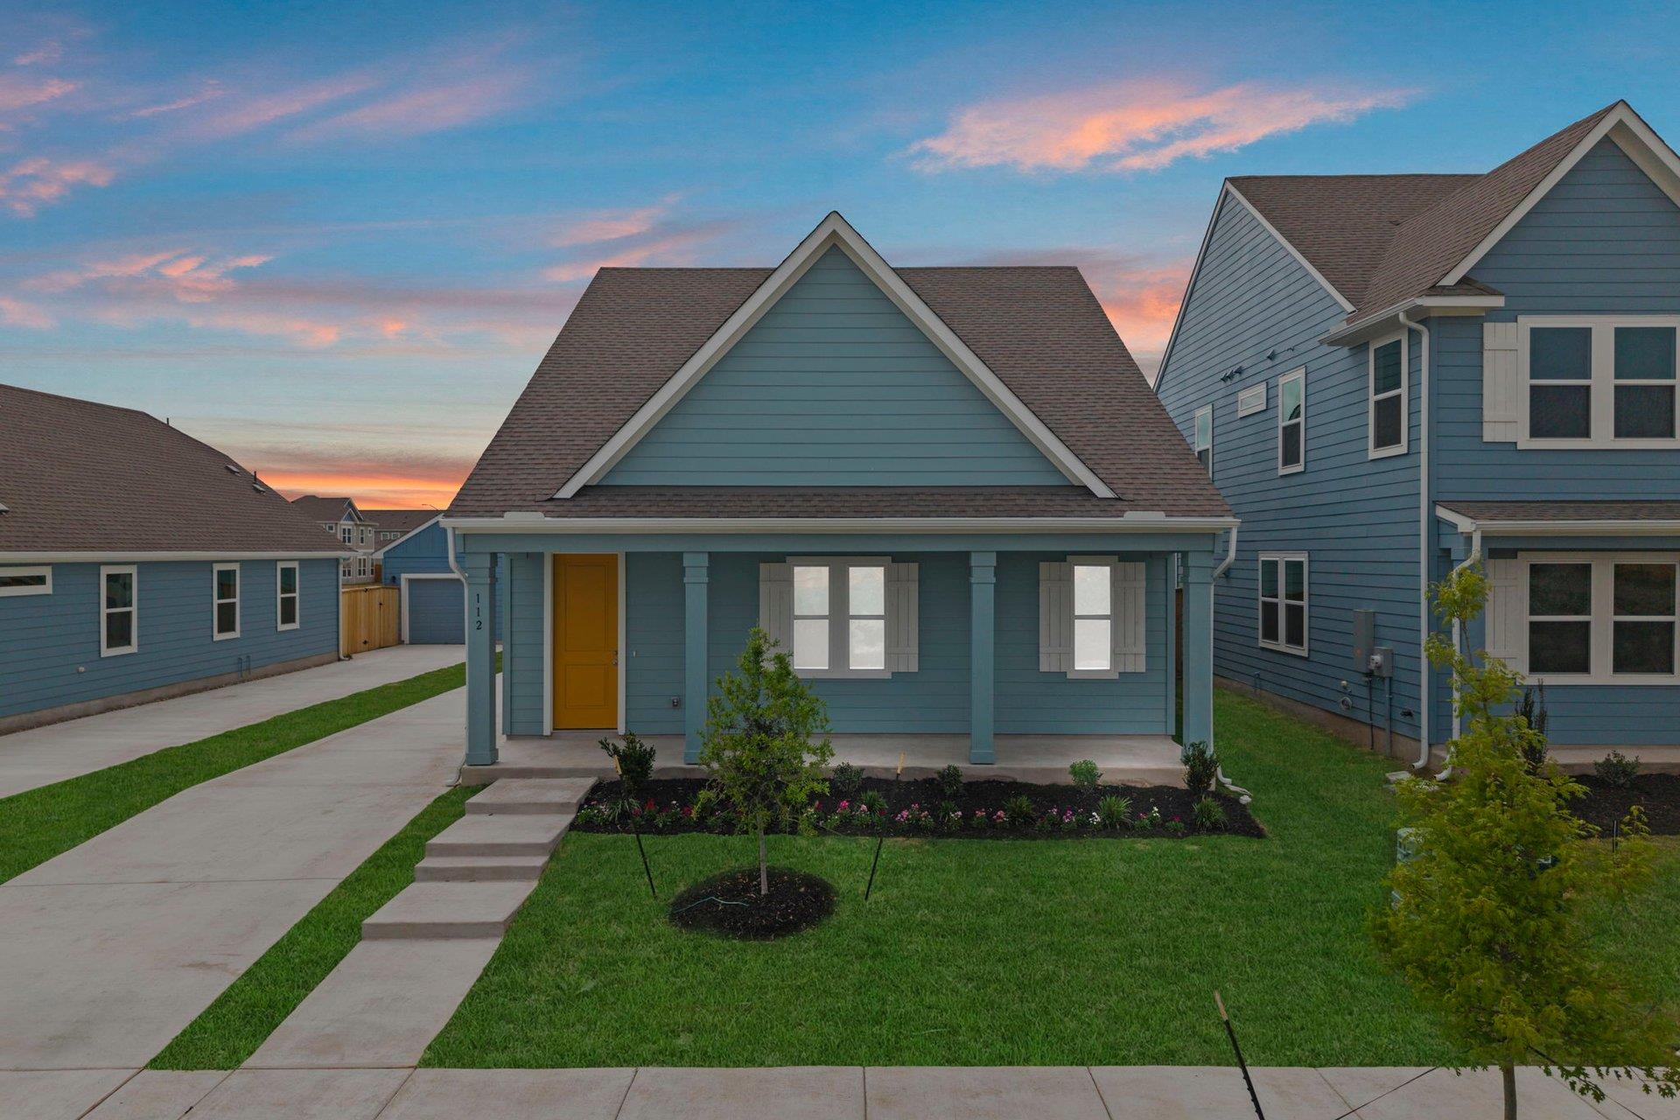
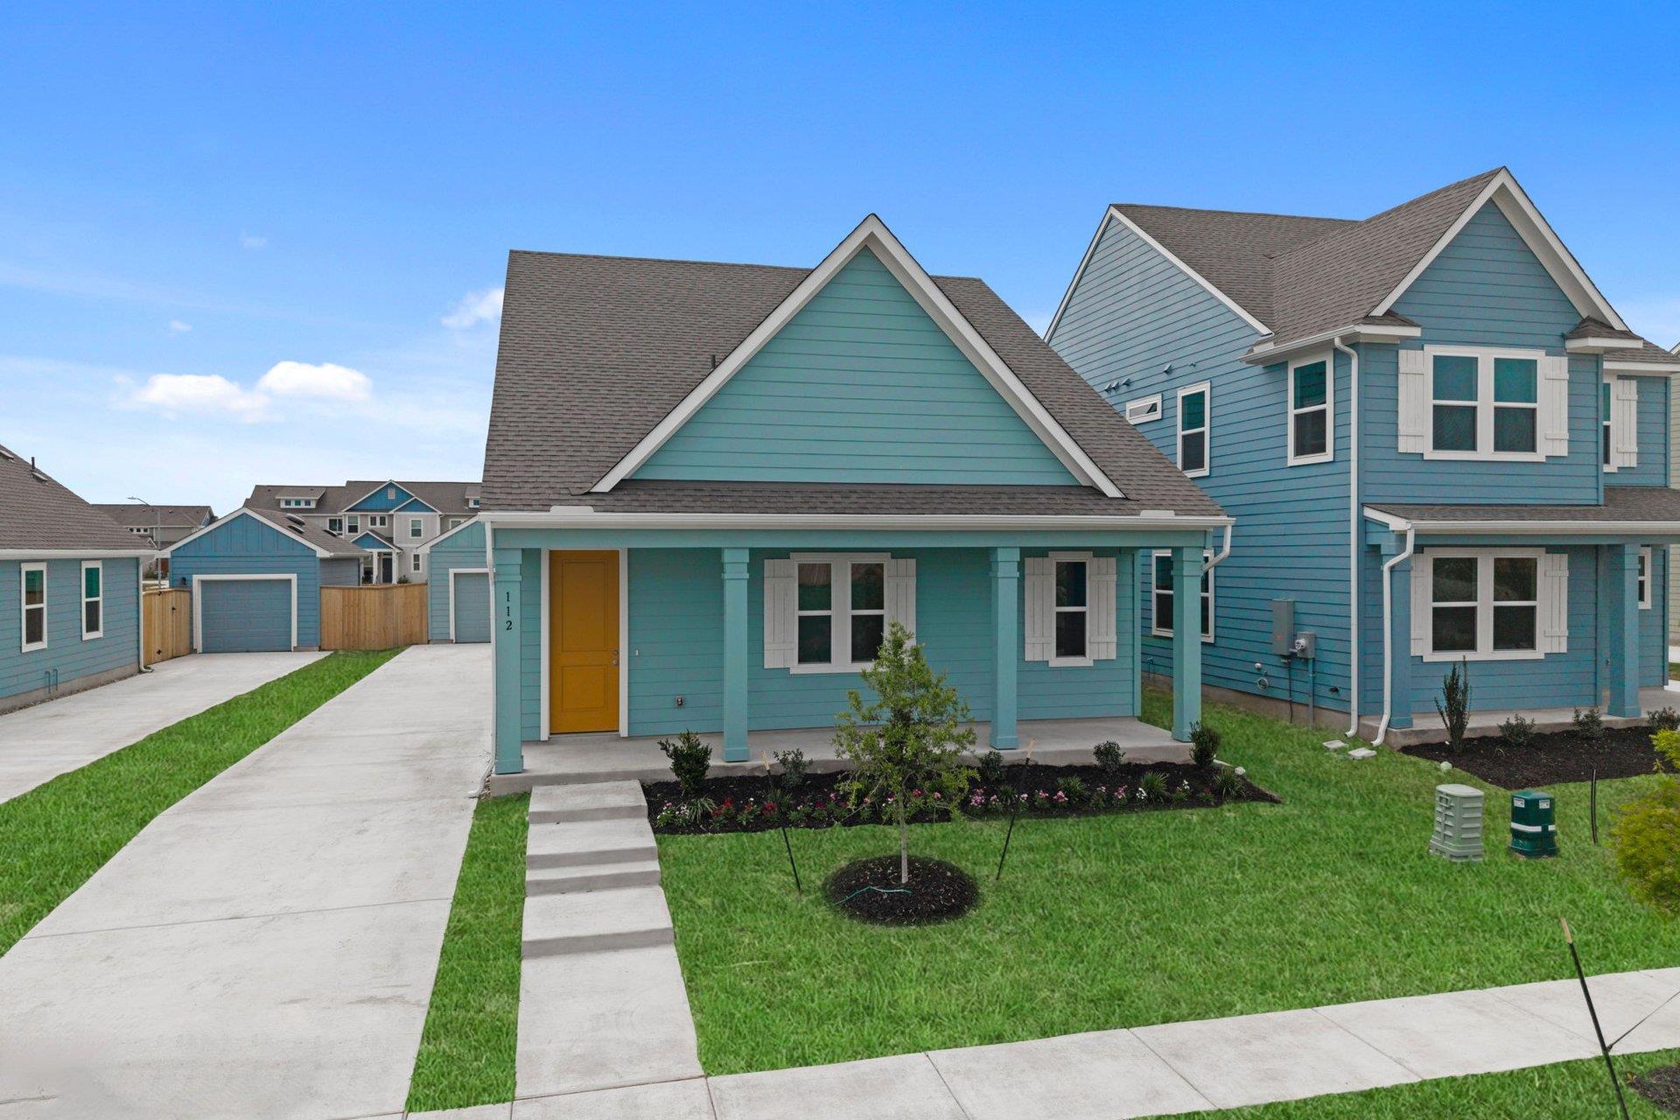
112 Cherry Blossom Ln
Taylor, TX, 76574
$314,900
4 Beds · 3 Baths · 2,306 SF · $137/SF
New Coventry Home! USDA Loan certified, $0 DOWN! The Jasper floor plan offers a thoughtfully designed two-story layout, featuring 4 bedrooms and 2.5 bathrooms, providing ample space for both relaxation and functionality. On the first floor, you’ll find a generous owner's suite complete with a spacious walk-in closet and an elegant private bathroom, creating a secluded retreat. The great room, which seamlessly flows into the dining room and kitchen, offers an inviting space for gatherings or casual family nights. A covered patio off the dining area allows for effortless indoor-outdoor living, while a conveniently located laundry room and half bathroom enhance day-to-day functionality. The second floor opens to additional family spaces, with three well-sized bedrooms that each provide comfortable accommodations. A versatile loft area adds flexibility, making it an ideal space for a home office, playroom, or media area. The secondary bedrooms share a full bath with easy access, making this floor perfect for family members or guests.
Property Details
Property type
Single Family Residence
Living area
2,306 sq ft
Bedrooms
4
Bathrooms
2 full · 1 half
Year built
2026
Lot size
0.138 acres
Garage
1 spaces
Subdivision
Castlewood
County
Williamson
HOA
$60 Monthly
Schools
Elementary
Naomi Pasemann
Middle
Taylor
High
Taylor
Features
Interior
Ceiling-High · Quartz Counters · Kitchen Island · Open Floorplan · Pantry · Primary Bedroom on Main · Recessed Lighting · Walk-In Closet(s)
Exterior
None
Flooring
Carpet · Tile
Heating
Central · Electric
Cooling
Central Air · Electric · ENERGY STAR Qualified Equipment
Views
Neighborhood
Property location
Explore the neighborhood
112 Cherry Blossom Ln, Taylor, TX, 76574
Map location is approximate. Confirm boundaries, schools and travel times independently.
Listing courtesy of Daniel Wilson, New Home Now. Information is provided by Unlock MLS (Austin Board of Realtors) and is deemed reliable but not guaranteed. Adrian Salas is not the listing agent for this property unless otherwise stated.
More homes nearby
 Active
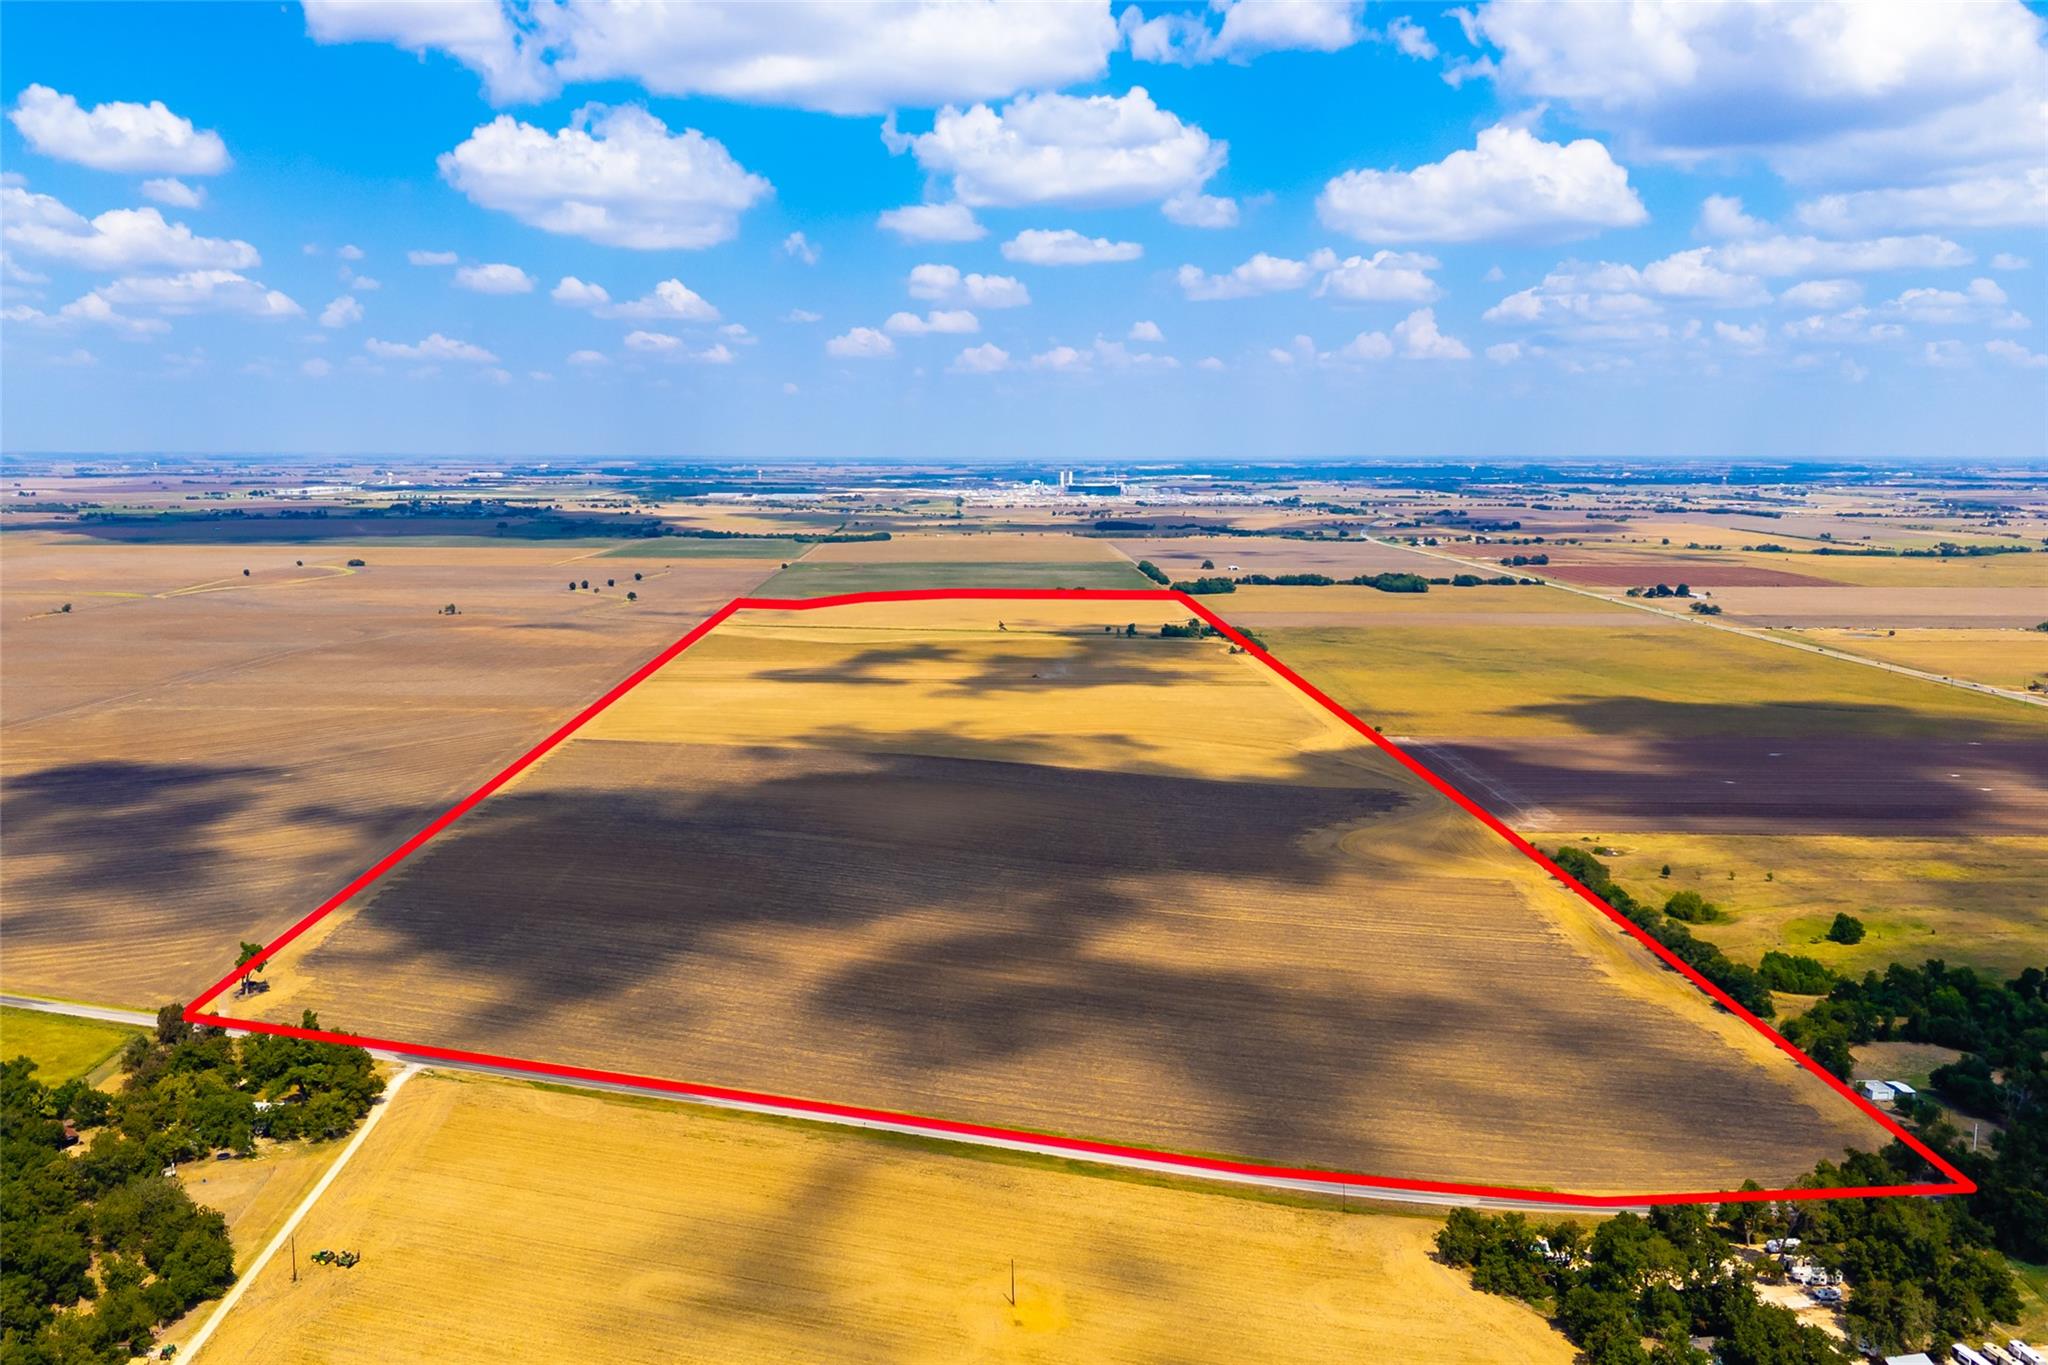
$30,000,000
TBD FM 1660 None
Taylor, TX, 76574
0 Beds · 0 Baths
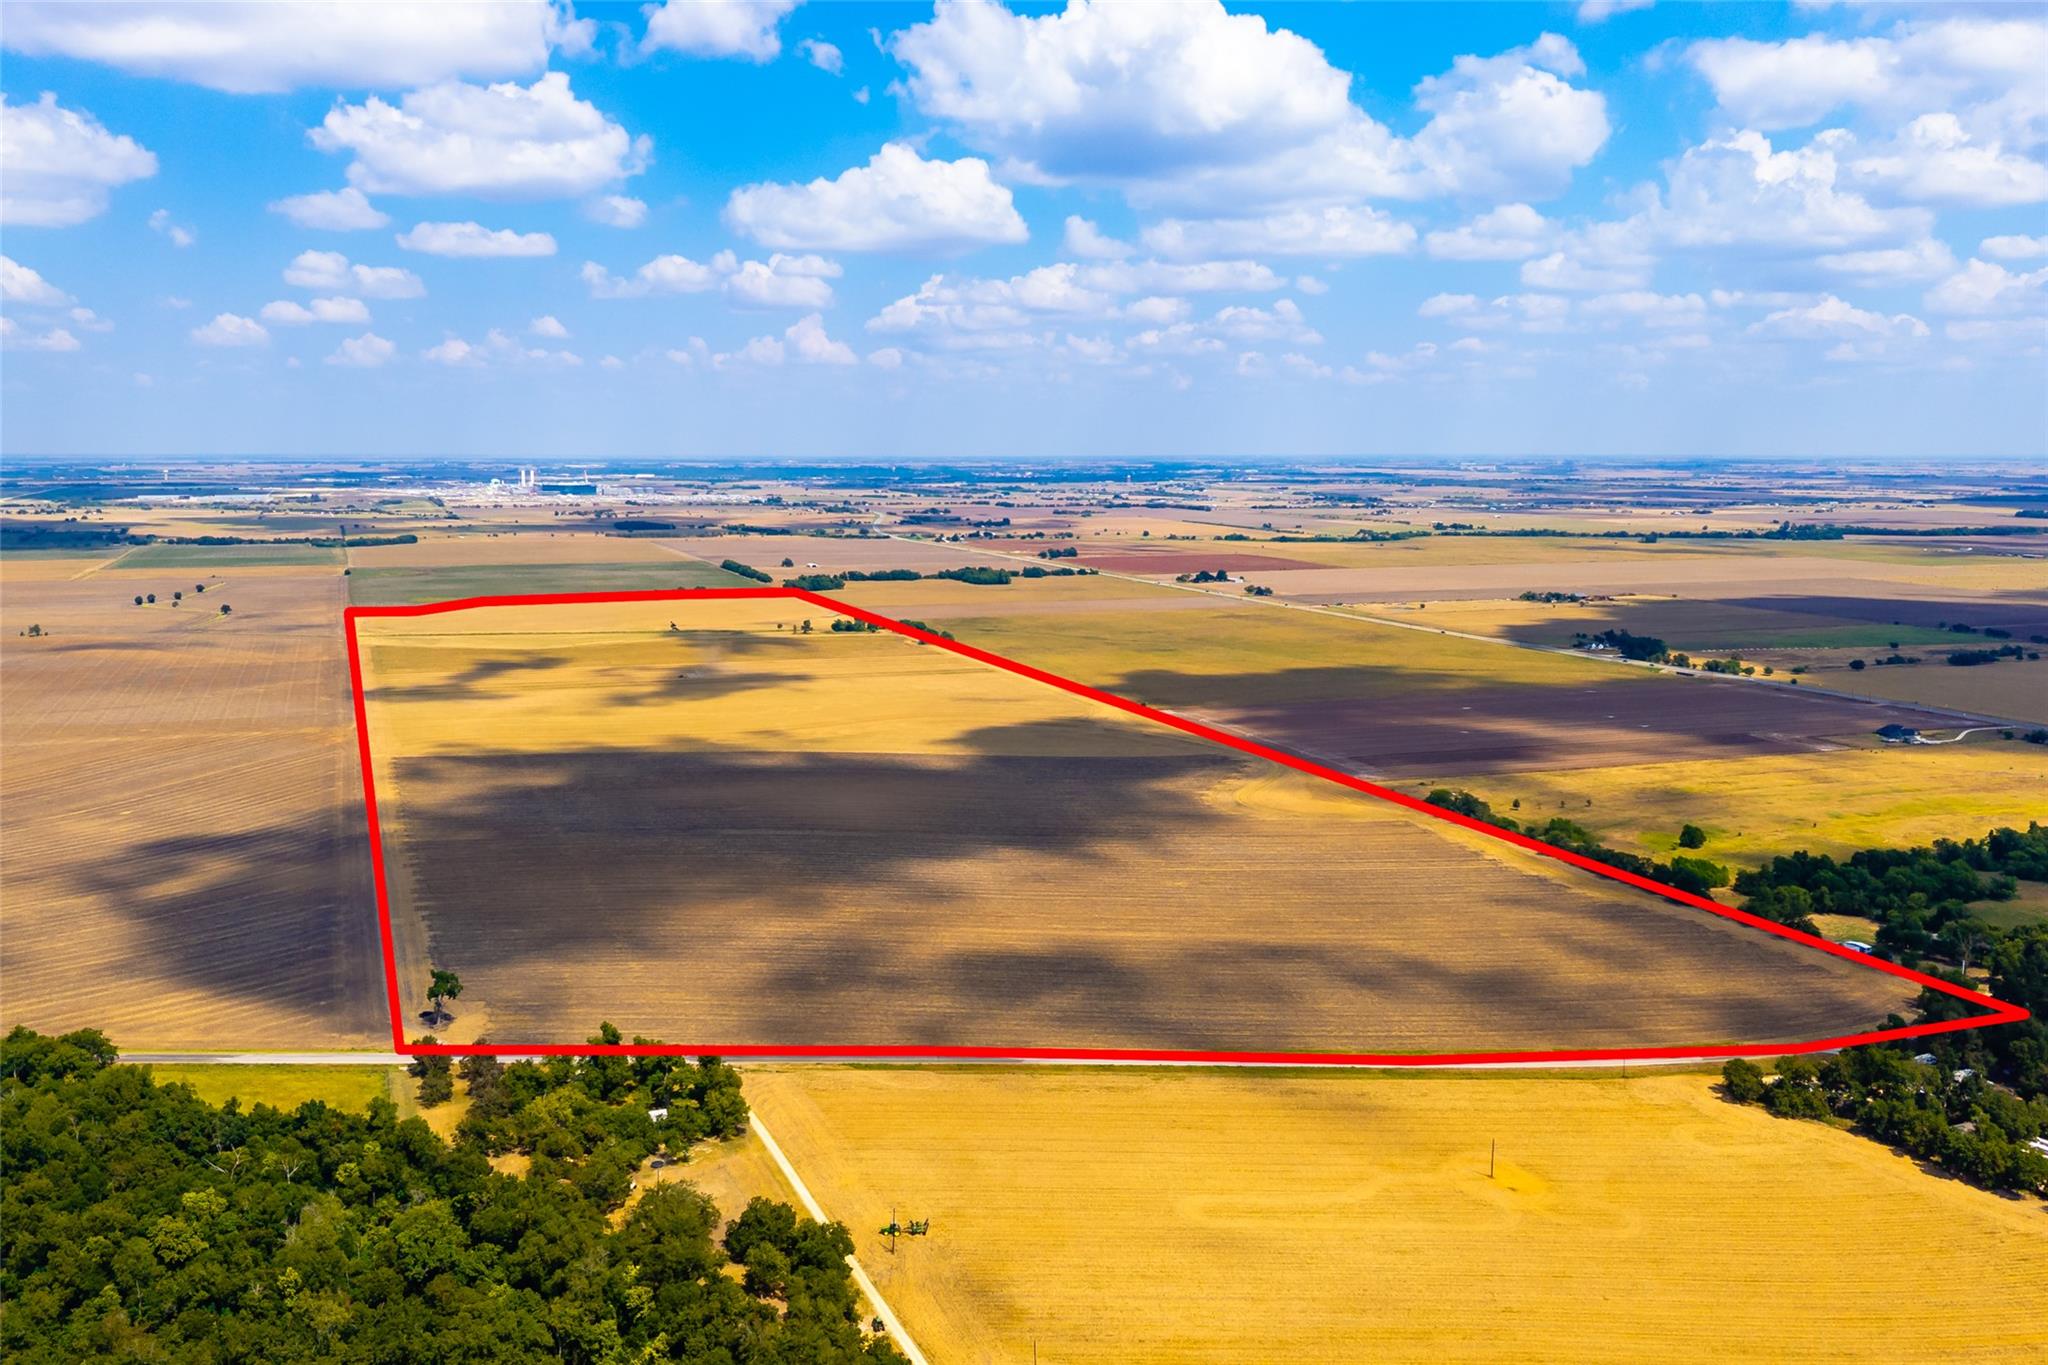 Active
$30,000,000
00 FM 1660 None
Taylor, TX, 76574
0 Beds · 0 Baths
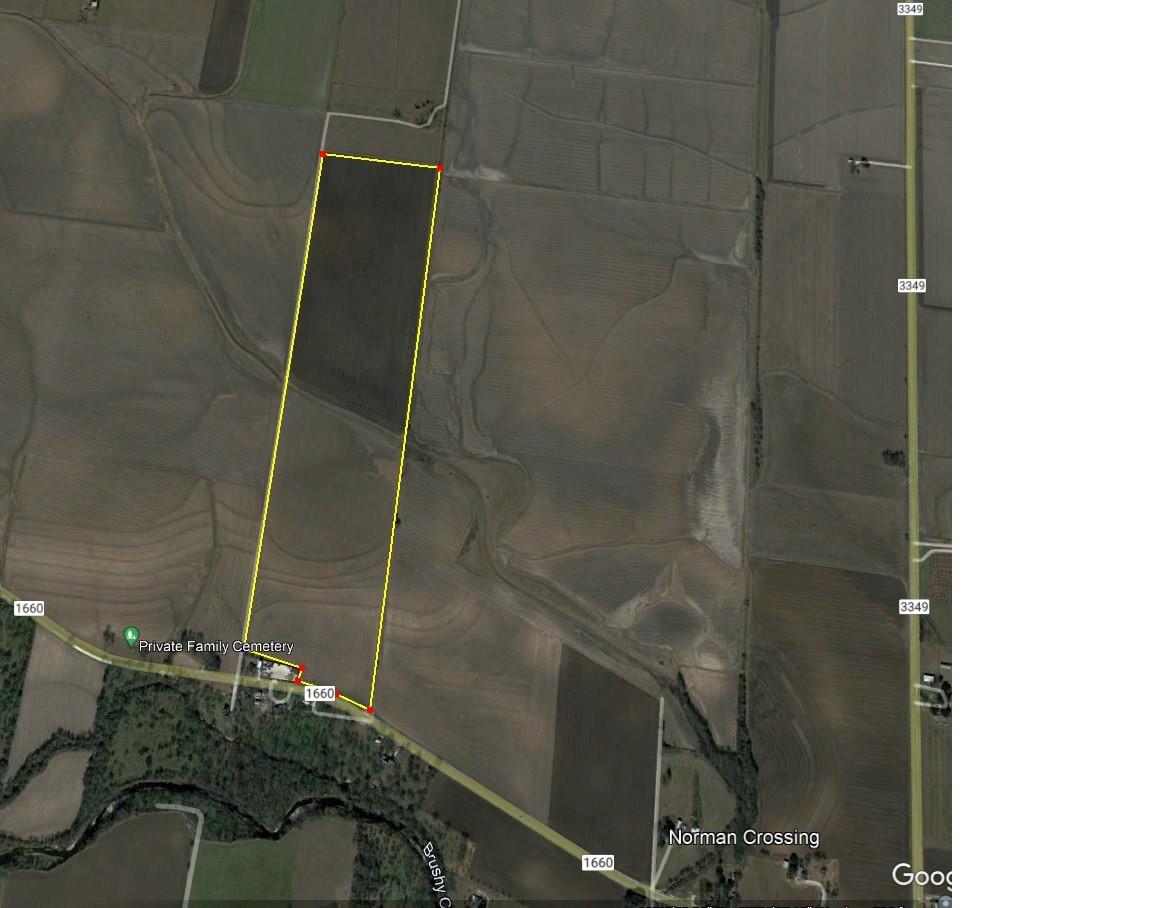 Active
$16,942,240
TBD FM 1660 None
Taylor, TX, 76574
0 Beds · 0 Baths
Listings courtesy of Unlock MLS (Austin Board of Realtors). Information deemed reliable but not guaranteed.