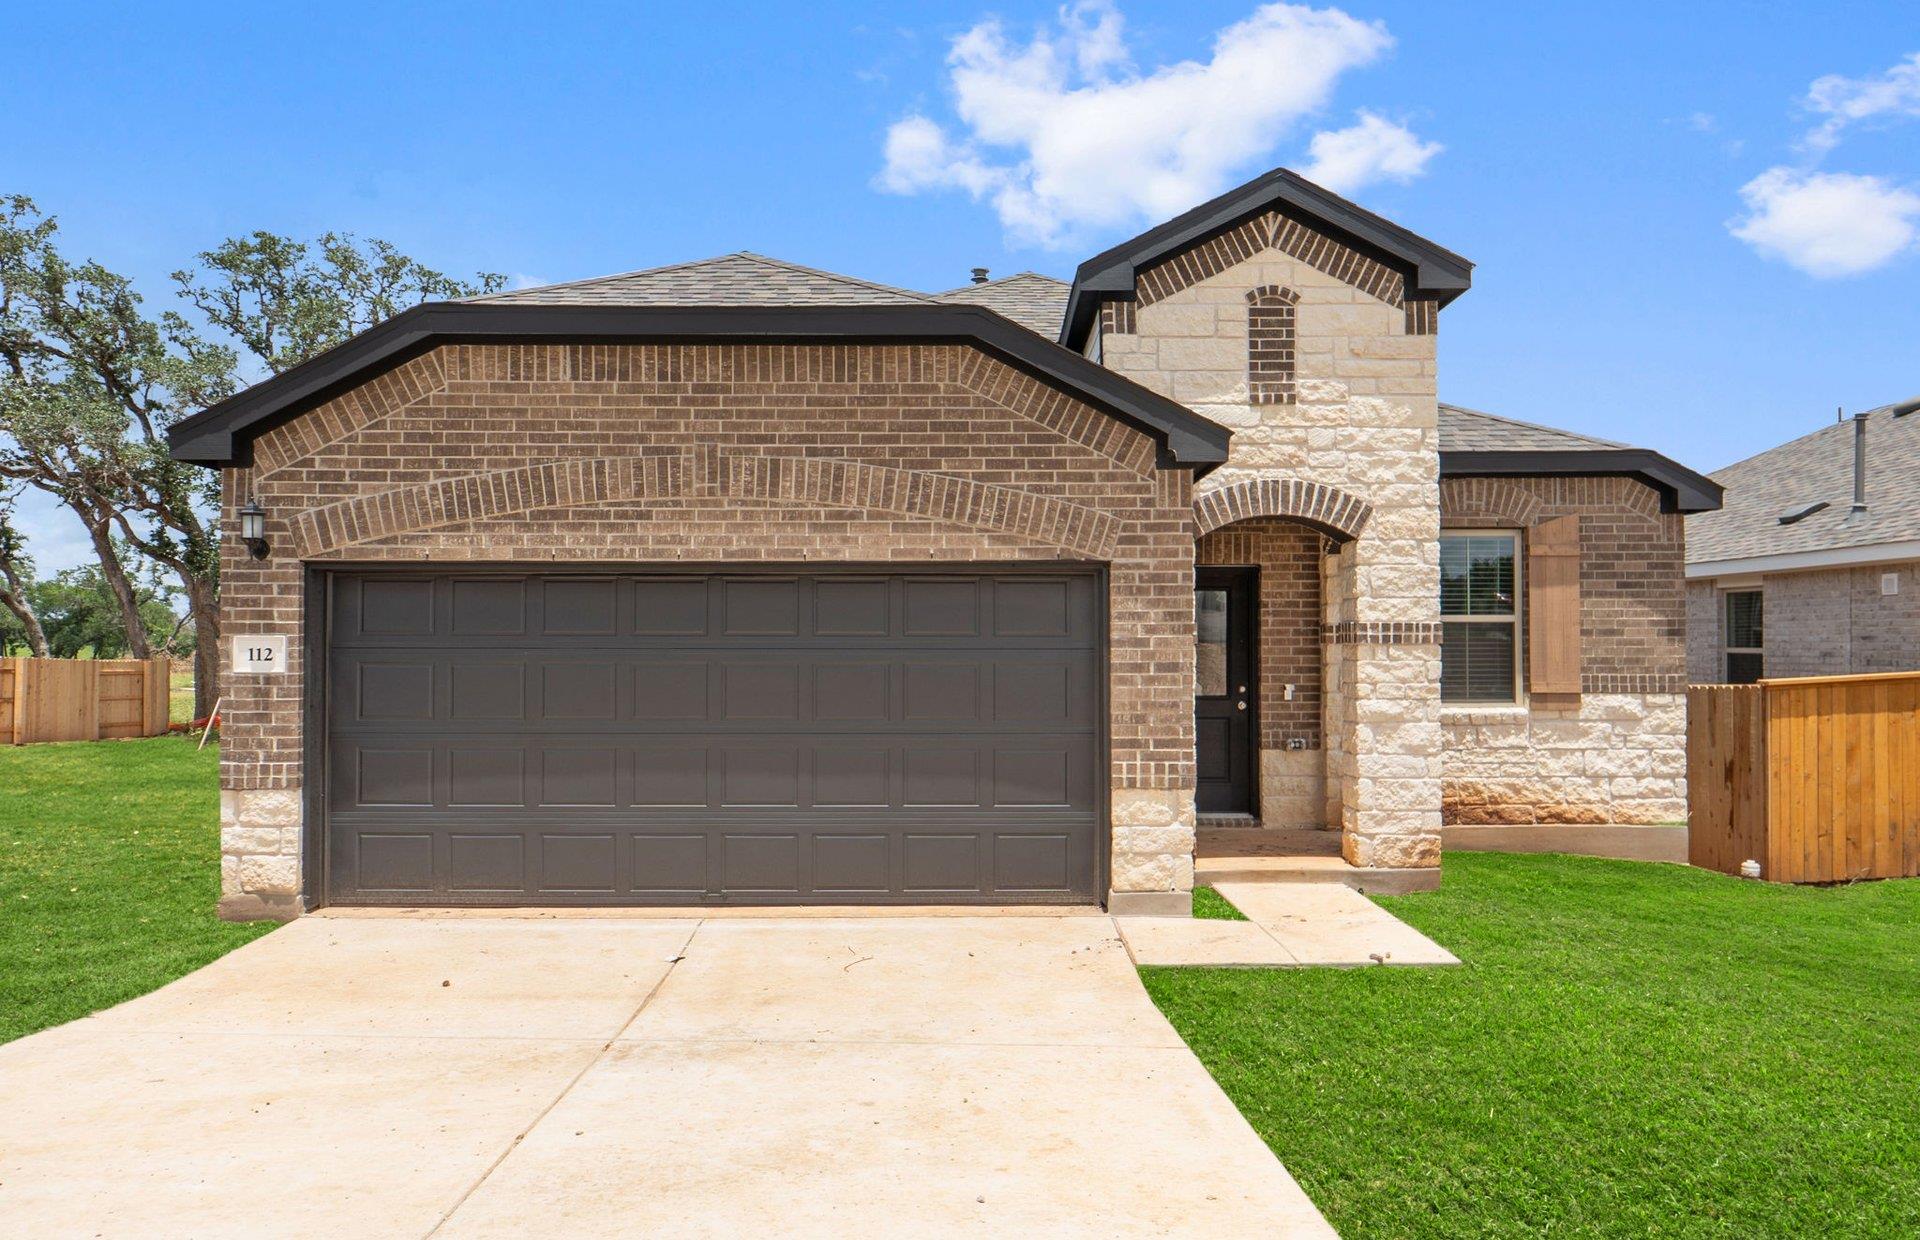
Active · MLS# 9831889
112 Blackfoot Daisy Path
San Marcos, TX, 78666
$329,990
3 Beds · 2 Baths · 1,734 SF · $190/SF
NEW CONSTRUCTION BY PULTE HOMES! Available now! This newly built Hewitt plan by Pulte Homes is a classic favorite known for its thoughtful layout and timeless design. Featuring a brick and stone exterior with exceptional curb appeal, this home is perfectly positioned in the heart of La Cima. Upon entry, you’re welcomed by elegant light, pale oak wood-like flooring that flows seamlessly throughout the entire home with absolutely no carpet. This continuous flooring creates a clean, cohesive feel and enhances both beauty and functionality. Just off the foyer, a dedicated private study offers the perfect space for a home office, library, or flex room. The kitchen is designed to impress with Whirlpool appliances, modern soft gray cabinetry that blends effortlessly with white quartz countertops, and a bright, open layout ideal for everyday living and entertaining. The gathering room is illuminated with four additional bright LED light fixtures, enhancing the space and is wrapped in windows, including window treatments. The private owner’s suite is also surrounded by windows overlooking a beautiful natural oak tree in the backyard. The owner’s bath is thoughtfully appointed with walk-in shower, finished with custom, designer-quality tile to the ceiling. Take in magnificent views of the expansive 45-acre park and lush greenbelt and enjoy everything the La Cima community has to offer. These premium homesites are selling fast, so schedule your private tour of this exceptional new construction home today!
Property Details
Property type
Single Family Residence
Living area
1,734 sq ft
Bedrooms
3
Bathrooms
2 full
Year built
2026
Lot size
0.103 acres
Garage
2 spaces
Subdivision
La Cima
County
Hays
HOA
$195 Quarterly
Annual taxes
$1,923
Schools
Elementary
Hernandez
Middle
Miller
High
San Marcos
Features
Interior
Ceiling Fan(s) · Ceiling-High · Quartz Counters · Crown Molding · Double Vanity · Eat-in Kitchen · Entrance Foyer · In-Law Floorplan · Kitchen Island · No Interior Steps · Open Floorplan · Pantry
Exterior
None
Flooring
Carpet · Tile · Vinyl
Heating
Central · ENERGY STAR Qualified Equipment · Natural Gas
Cooling
Ceiling Fan(s) · Central Air · ENERGY STAR Qualified Equipment · Gas
Views
None
Listing courtesy of Matt Menard, ERA Experts. Information is provided by Unlock MLS (Austin Board of Realtors) and is deemed reliable but not guaranteed. Adrian Salas is not the listing agent for this property unless otherwise stated.
More homes nearby
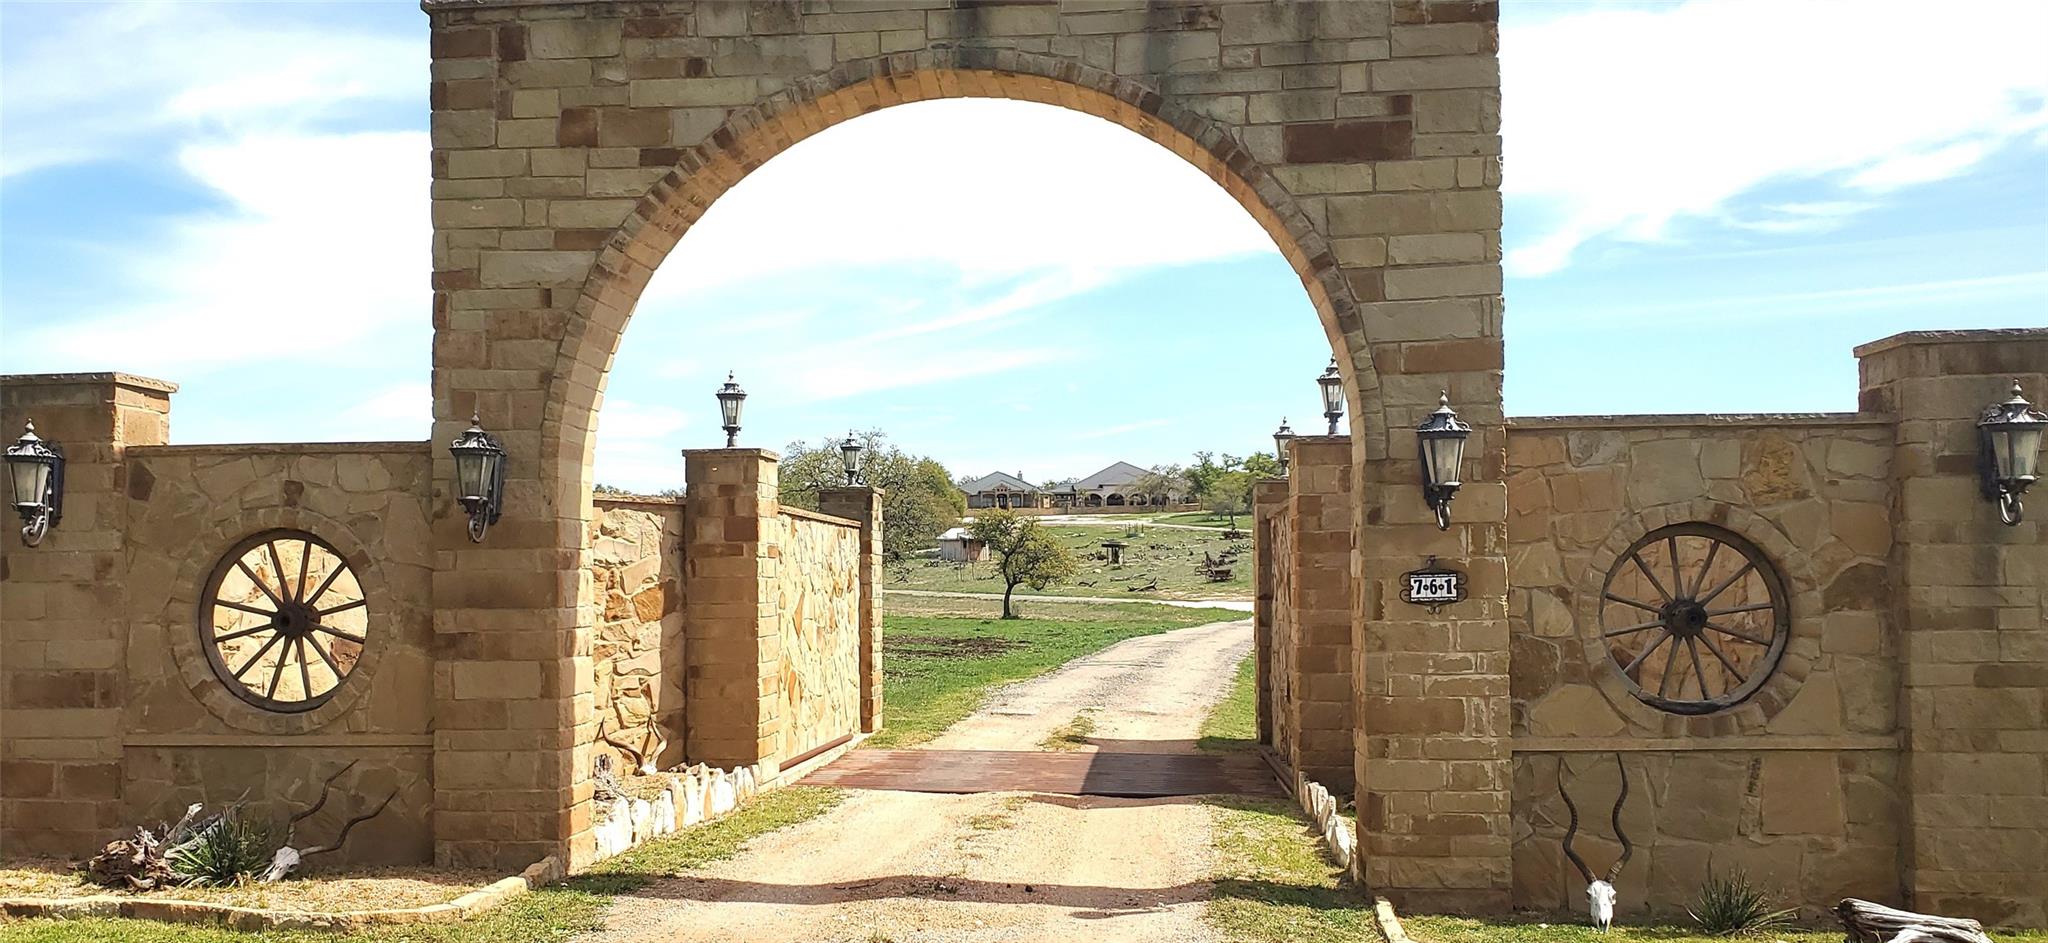 Active
$4,250,000
761 Allison Ln
San Marcos, TX, 78666
8 Beds · 11 Baths · 8,600 SF
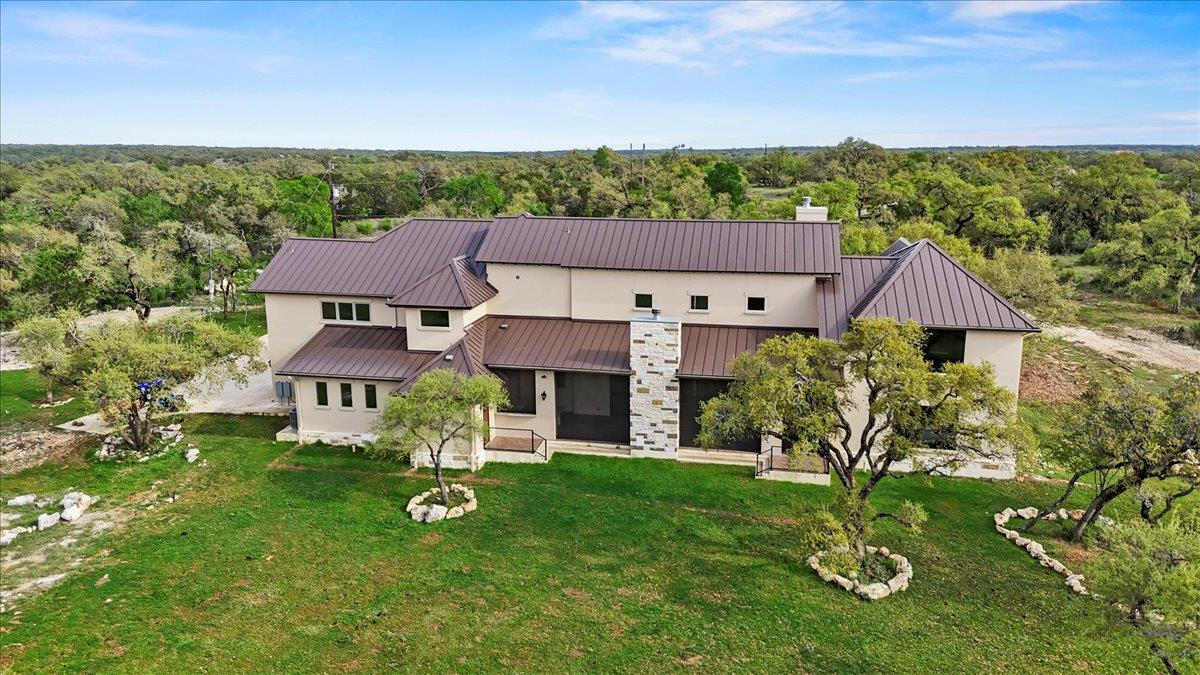 Active
$3,450,000
1951 Bridlewood Ranches Dr
San Marcos, TX, 78666
6 Beds · 7 Baths · 6,433 SF
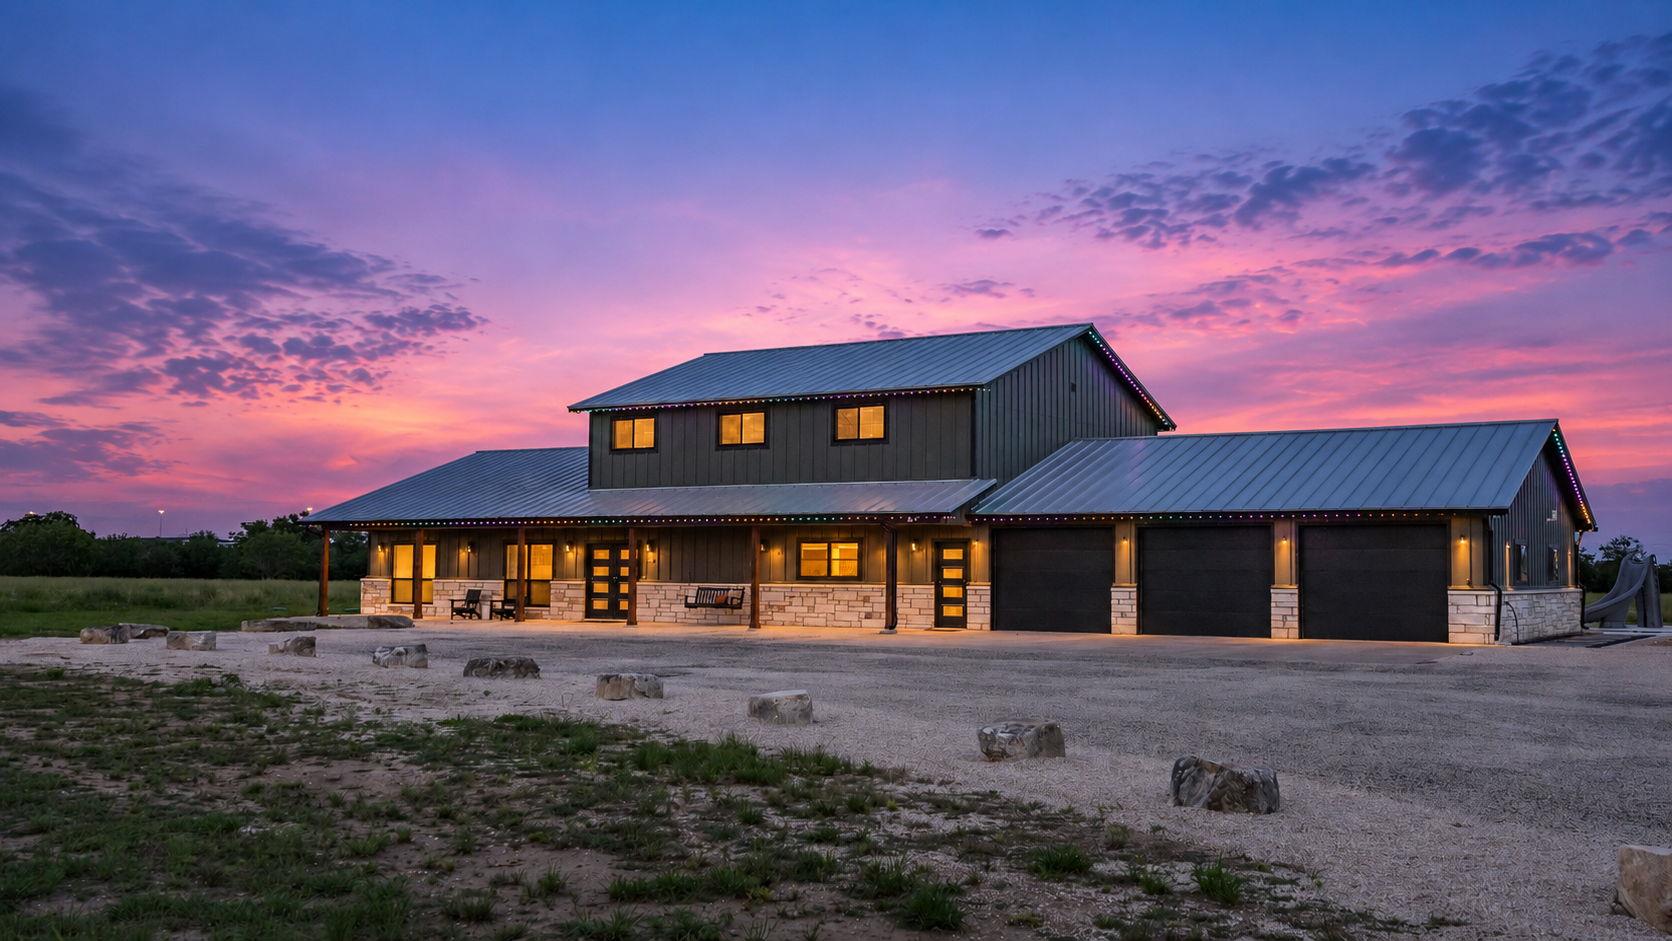 Active
$2,890,000
2676 Post Rd #A & B
San Marcos, TX, 78666
4 Beds · 4 Baths · 4,157 SF
Listings courtesy of Unlock MLS (Austin Board of Realtors). Information deemed reliable but not guaranteed.