Active · MLS# 6753490
1118 Rustic Ln
Spicewood, TX, 78669
$1,495,000
4 Beds · 2 Baths · 3,007 SF · $497/SF
Authentic Texas limestone masonry and steel-framed construction give this remarkable Hill Country property a timeless presence and exceptional sense of fortitude. Set on four private acres surrounded by native vegetation, the property offers a serene escape with Lake Travis waterfront access and breathtaking Hill Country surroundings. The main home features 4 bedrooms, 2 full baths, a spacious great room, formal dining, soaring vaulted ceilings, abundant natural light, and exceptional privacy. Tiled floors flow throughout, while a classic wood-burning fireplace anchors the expansive great room. French doors open to a generous outdoor deck, creating seamless indoor-outdoor living and an ideal setting for entertaining, dining, or simply enjoying the beauty of Lake Travis and the surrounding landscape. Outside, four acres invite endless possibilities—from gardening and entertaining beneath the Texas sky to enjoying direct access to the water for boating and lake recreation. A fenced garden and native landscape further enhance the property's peaceful country setting. A separate 1-bedroom guest cottage provides versatility and privacy for family, friends, or extended stays. The property also includes a second 2-car garage ideal for a workshop, studio, or hobby space, plus an attached storage shed for equipment and outdoor gear. For aviation enthusiasts, proximity to Spicewood Airport offers the rare convenience of nearby aircraft storage, creating an extraordinary convergence of waterfront living and aviation accessibility. 1118 Rustic Lane is a true Texas Hill Country original—expansive yet intimate, rugged yet refined, and deeply connected to the land, the lake, and the sky.
Property Details
Property type
Single Family Residence
Living area
3,007 sq ft
Bedrooms
4
Bathrooms
2 full
Year built
1995
Lot size
3.1105 acres
Garage
4 spaces
Subdivision
The Place
County
Burnet
HOA
$675 Annually
Annual taxes
$20,022
Waterfront
Waterfront
Schools
Elementary
Spicewood (Marble Falls ISD)
Middle
Marble Falls
High
Marble Falls
Features
Interior
Ceiling Fan(s) · Beamed Ceilings · Ceiling-High · Ceiling-Vaulted · Granite Counters · Double Vanity · Entrance Foyer · No Interior Steps · Open Floorplan · Pantry · Primary Bedroom on Main · Recessed Lighting
Exterior
Exterior Steps · Garden · Gutters Full · Lighting · Private Yard
Flooring
Tile
Heating
Central
Cooling
Central Air
Views
Hill Country · Lake · Rural · Trees/Woods · Water
Listing courtesy of Daniel Reeves, Verde Builders Group. Information is provided by Unlock MLS (Austin Board of Realtors) and is deemed reliable but not guaranteed. Adrian Salas is not the listing agent for this property unless otherwise stated.
More homes nearby
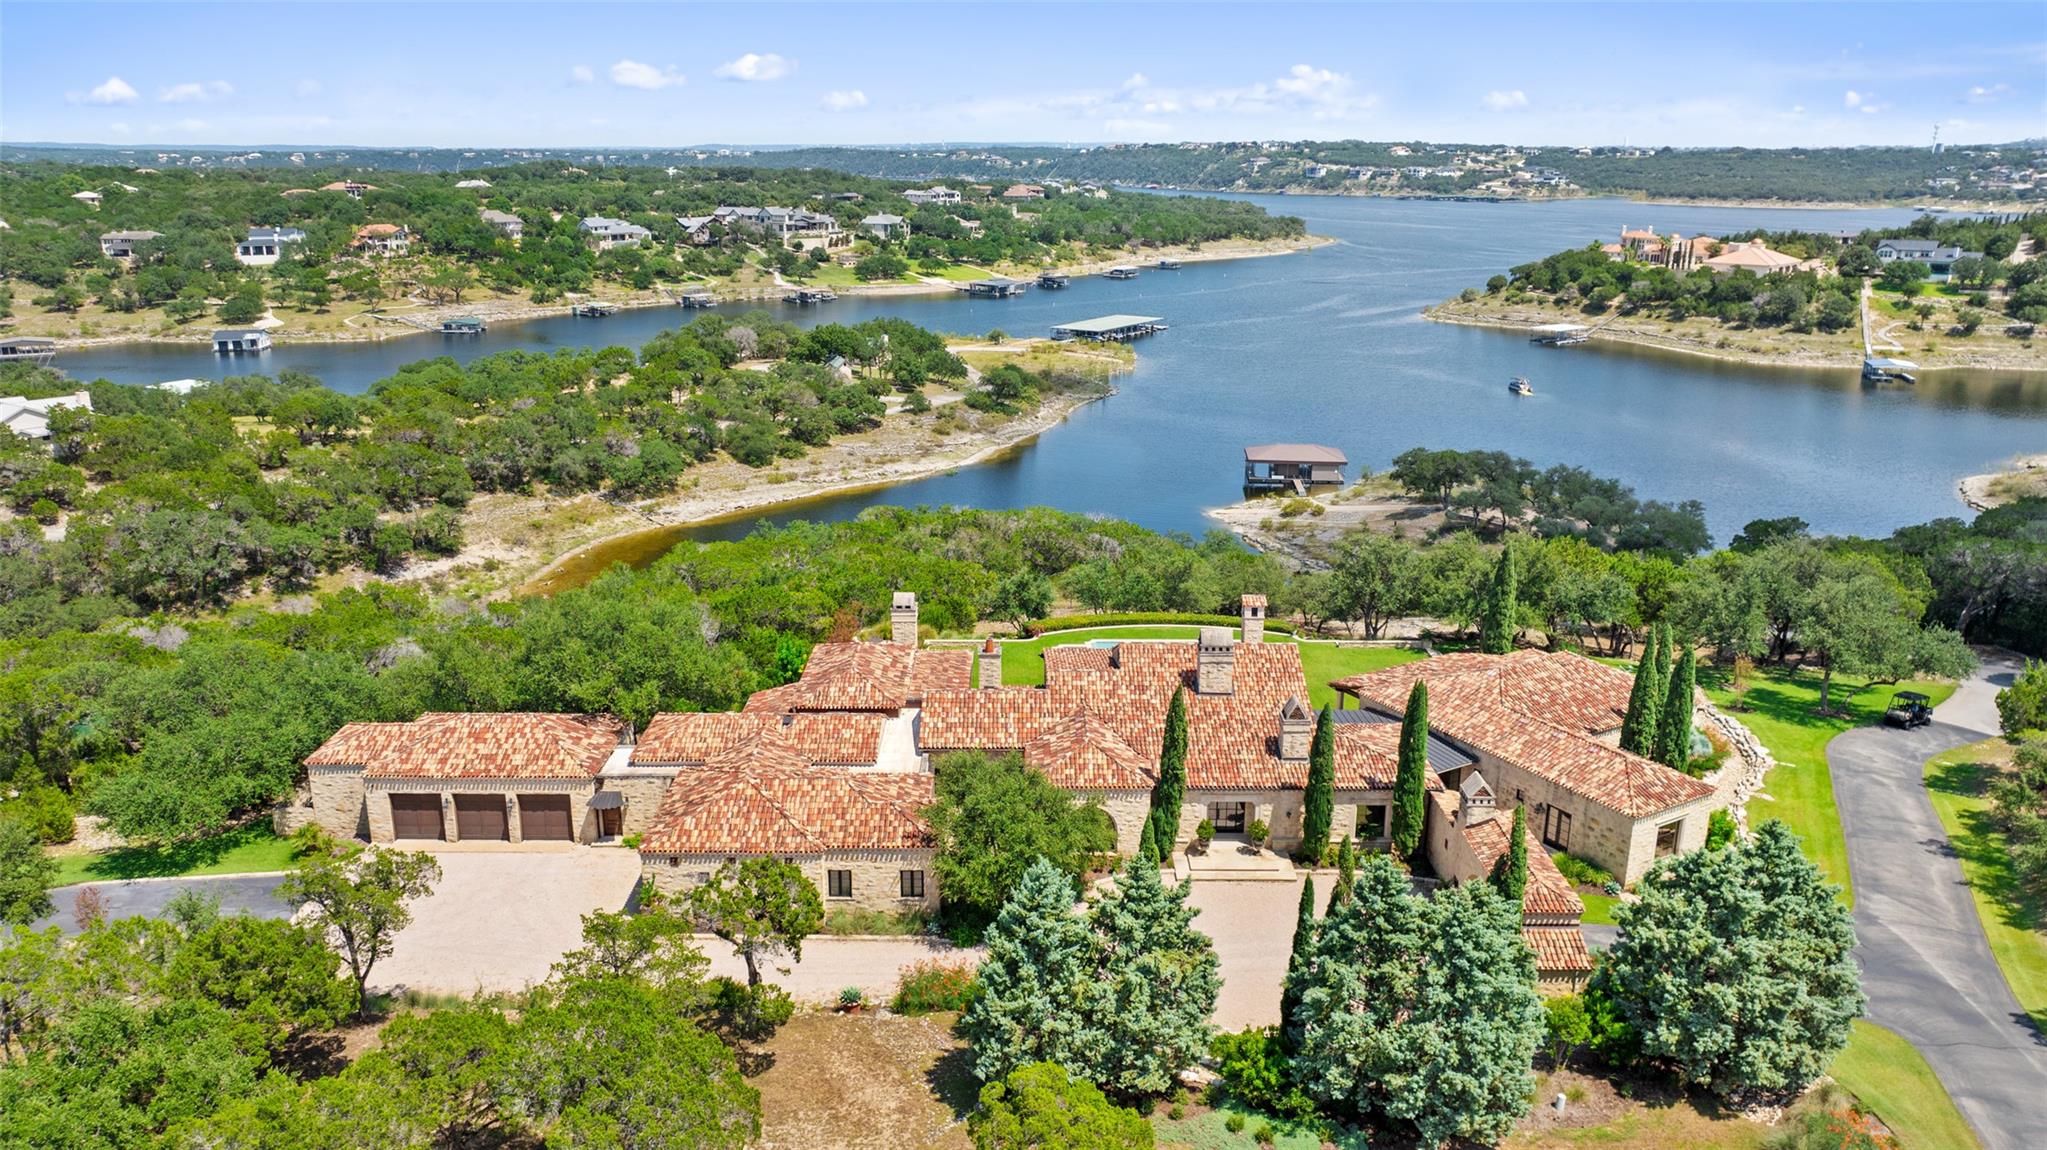 Active
$17,900,000
201 S Angel Light Dr
Spicewood, TX, 78669
5 Beds · 7 Baths · 8,880 SF
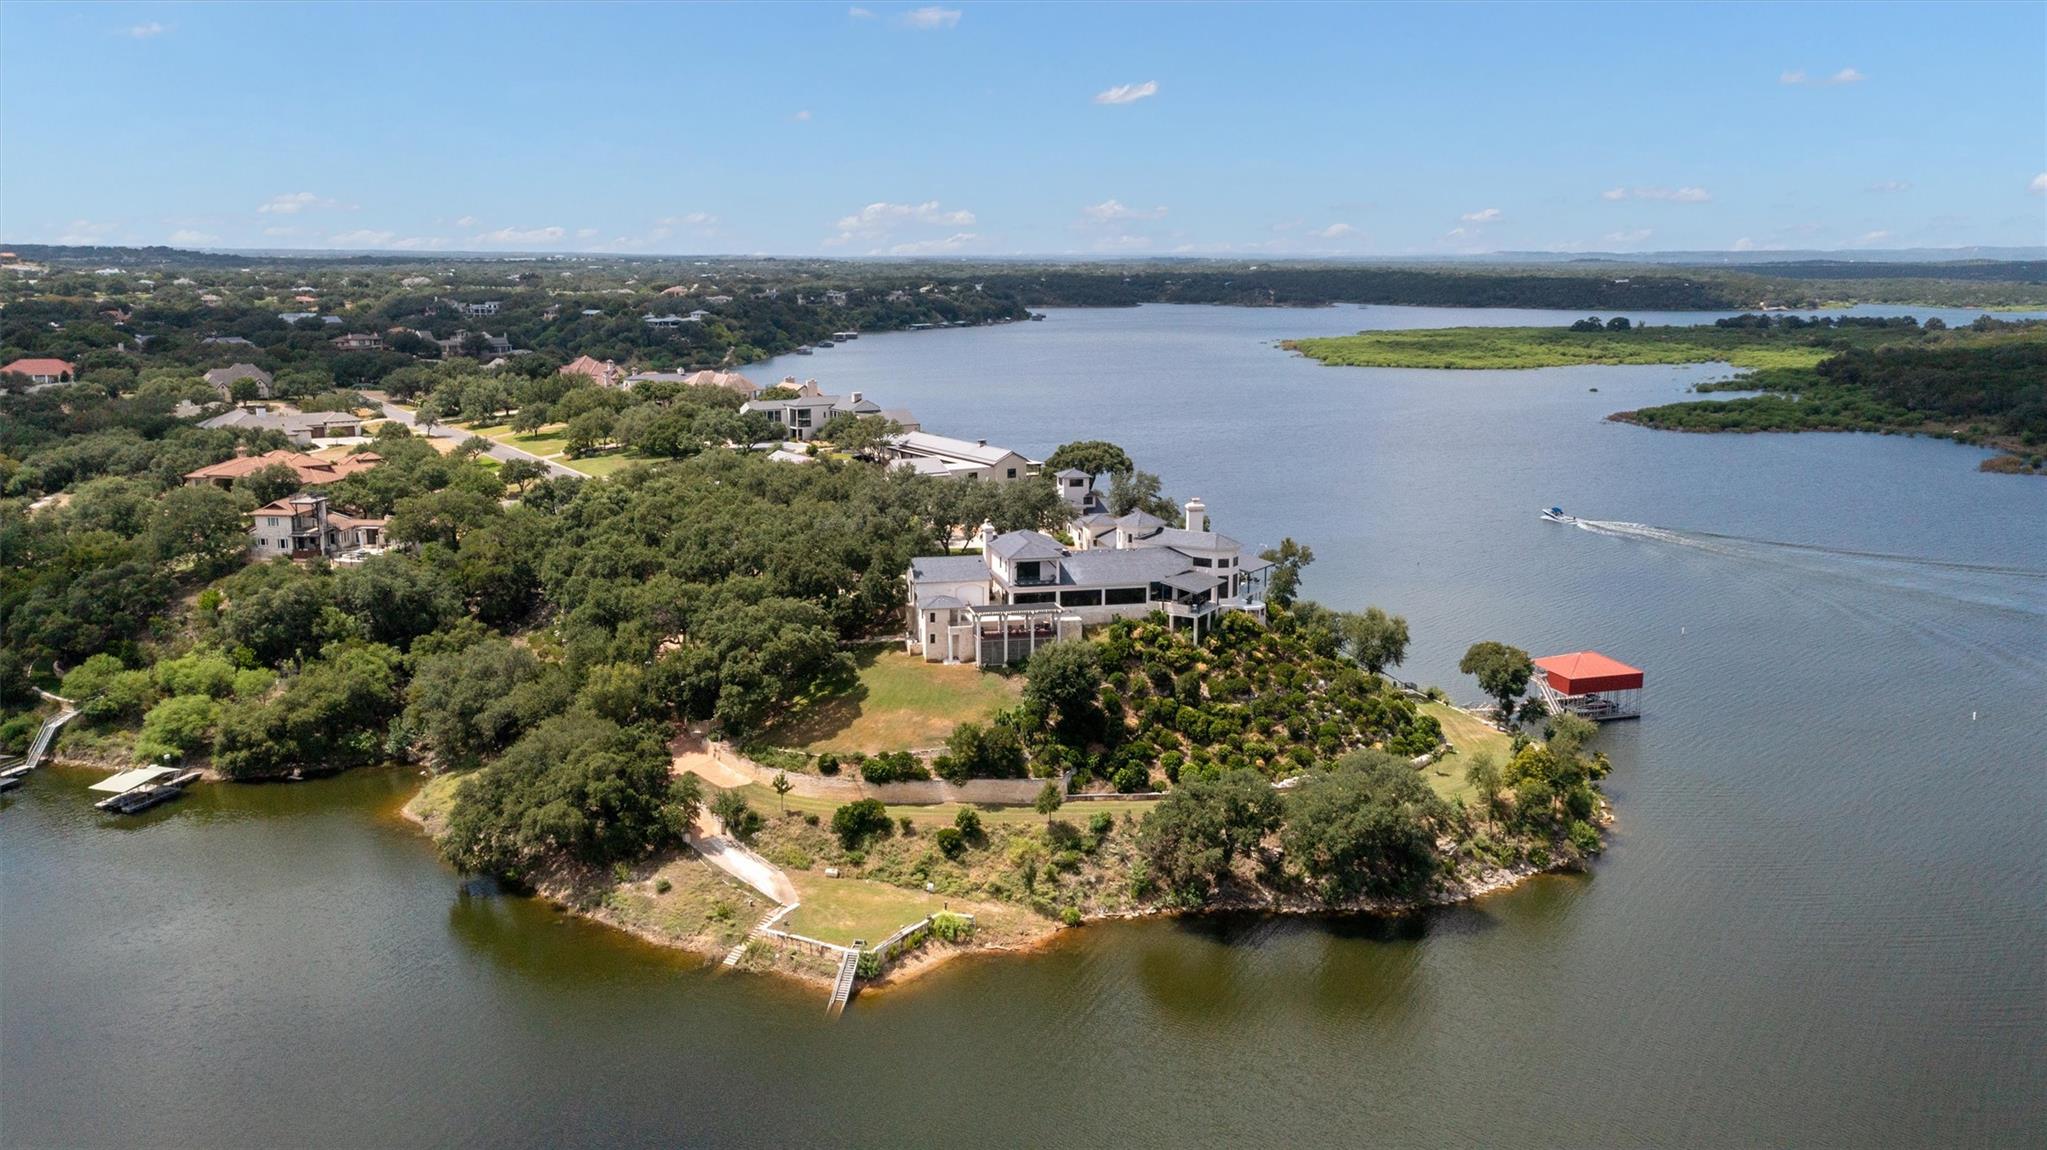 Active
$15,950,000
26100 Countryside Dr
Spicewood, TX, 78669
5 Beds · 6 Baths · 10,202 SF
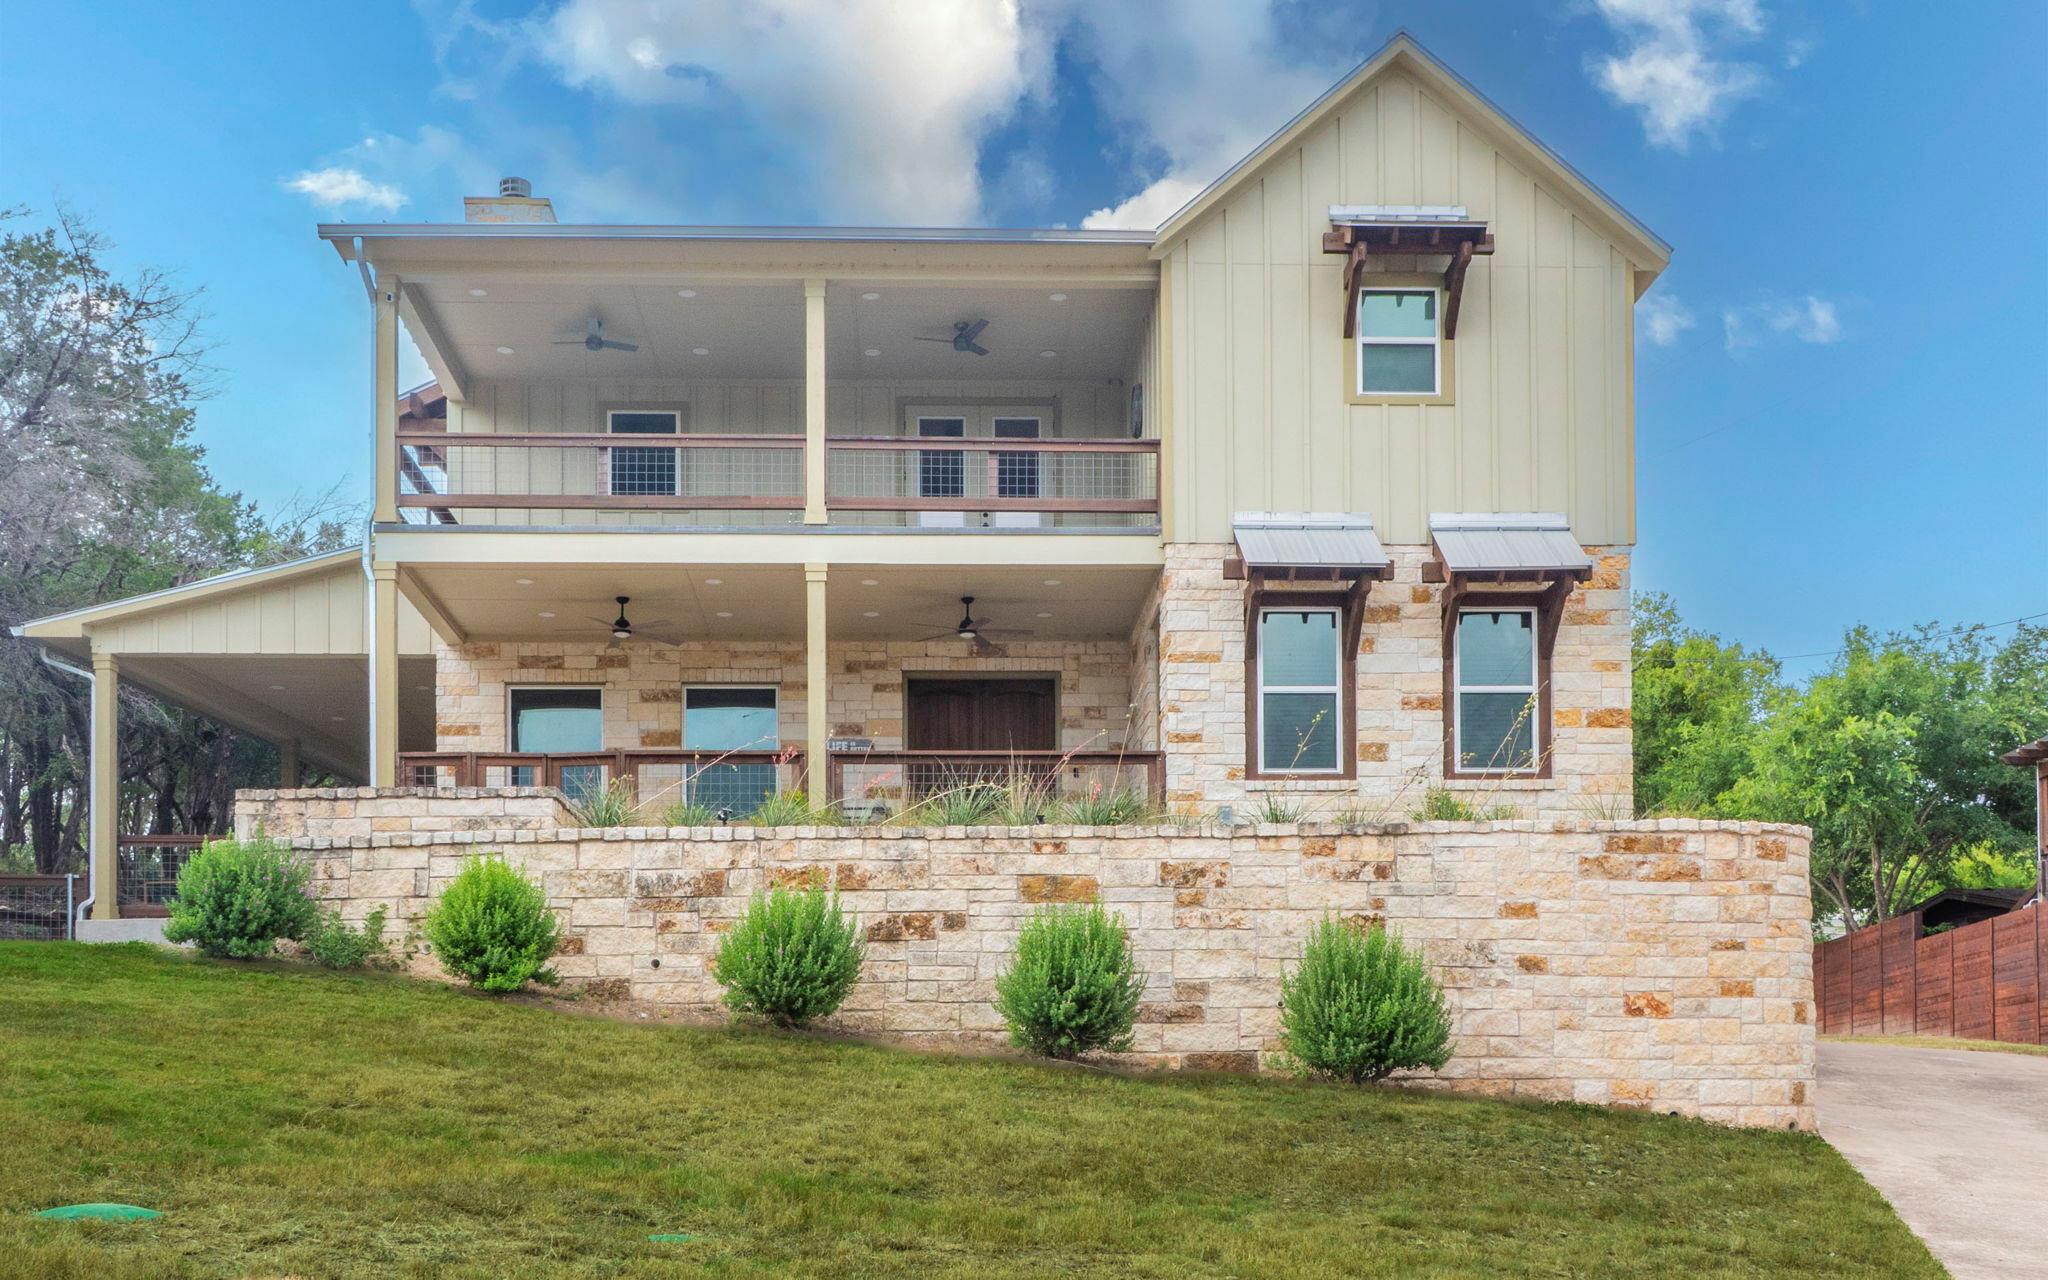 Active
$15,000,000
123 Vicinity Trl
Spicewood, TX, 78669
3 Beds · 3 Baths · 2,376 SF
Listings courtesy of Unlock MLS (Austin Board of Realtors). Information deemed reliable but not guaranteed.