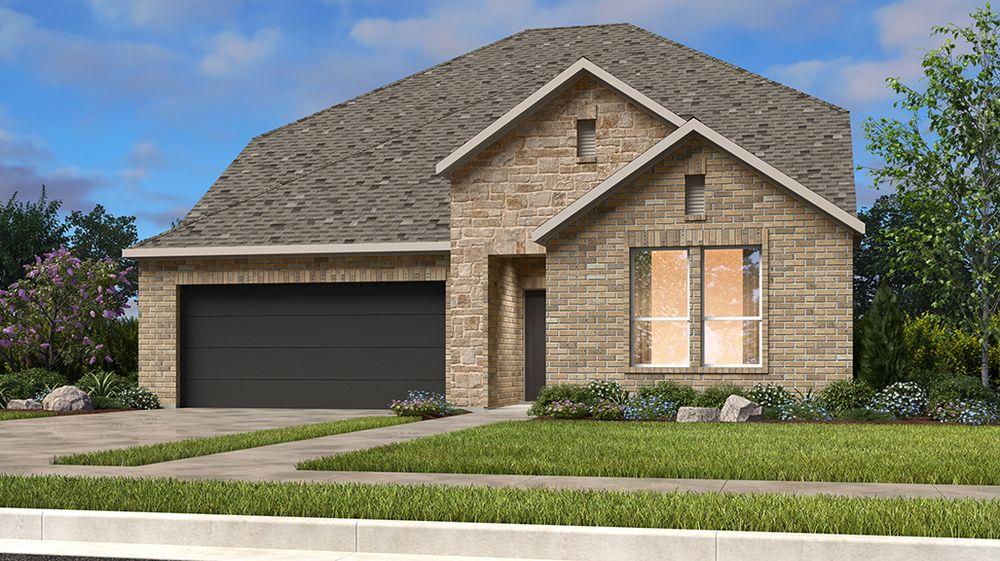
Active · MLS# 9963725
1117 Scenic Green Loop
Georgetown, TX, 78628
$556,750
5 Beds · 4 Baths · 2,839 SF · $196/SF
What's Special: Secondary Bdrm w/Atch Bath | Game Room | Dedicated Study | Gourmet Kitchen. New Construction – October Completion! Built by Taylor Morrison, America's Most Trusted Home Builder. Welcome to the Sienna at 1117 Scenic Green Loop in Parkside on the River! Step in from the welcoming front porch to a bright foyer that leads to two secondary bedrooms, a shared bath, and a dedicated study ideal for work or relaxation. Nearby, an additional bedroom and conveniently located laundry room add everyday functionality. At the heart of the home, the open-concept kitchen connects seamlessly to the casual dining area and great room, with a covered patio extending the living space outdoors. Privately situated at the back of the home, the primary suite offers a spa-inspired bath and spacious walk-in closet. Upstairs, a secondary bedroom, full bath, and cozy game room create the perfect space for gathering or unwinding. Thoughtfully designed throughout, this home blends comfort, flexibility, and everyday ease. Set in the rolling hills of Texas Hill Country, Parkside on the River blends natural beauty with modern convenience in Georgetown. Enjoy winding streets, lush trees, and views of the San Gabriel River, plus parks, trails, and a resort-style pool. With quick access to I-35 and local favorites like The Quarry Splash Pad and Round Rock Donuts, everything is close to home. Additional Highlights Include: Gourmet kitchen, raised ceiling at foyer and great room, slide-in tub at primary bath, exterior gas line, pre-plumb for future water softener at garage, and pendant lights over kitchen island. Photos are for representative purposes only.
Property Details
Property type
Single Family Residence
Living area
2,839 sq ft
Bedrooms
5
Bathrooms
4 full
Year built
2026
Lot size
0.1415 acres
Garage
2 spaces
Subdivision
Parkside on the River
County
Williamson
HOA
$210 Quarterly
Schools
Elementary
Wolf Ranch Elementary
Middle
James Tippit
High
East View
Features
Interior
Ceiling Fan(s) · Ceiling-High · Eat-in Kitchen · Kitchen Island · Open Floorplan · Primary Bedroom on Main · Walk-In Closet(s)
Exterior
Rain Gutters
Flooring
See Remarks · Carpet · Laminate · Tile
Heating
Central · Natural Gas · Zoned
Cooling
Central Air · Zoned
Views
Neighborhood
Listing courtesy of Bobbie Alexander, Alexander Properties. Information is provided by Unlock MLS (Austin Board of Realtors) and is deemed reliable but not guaranteed. Adrian Salas is not the listing agent for this property unless otherwise stated.
More homes nearby
 Active
$2,075,000
117 COVINGTON Cv
Georgetown, TX, 78628
5 Beds · 5 Baths · 4,670 SF
 Active
$1,999,000
125 Covington Cv
Georgetown, TX, 78628
3 Beds · 3 Baths · 3,084 SF
 Active
$1,875,000
113 Birdstone Ln
Georgetown, TX, 78628
4 Beds · 5 Baths · 3,525 SF
Listings courtesy of Unlock MLS (Austin Board of Realtors). Information deemed reliable but not guaranteed.