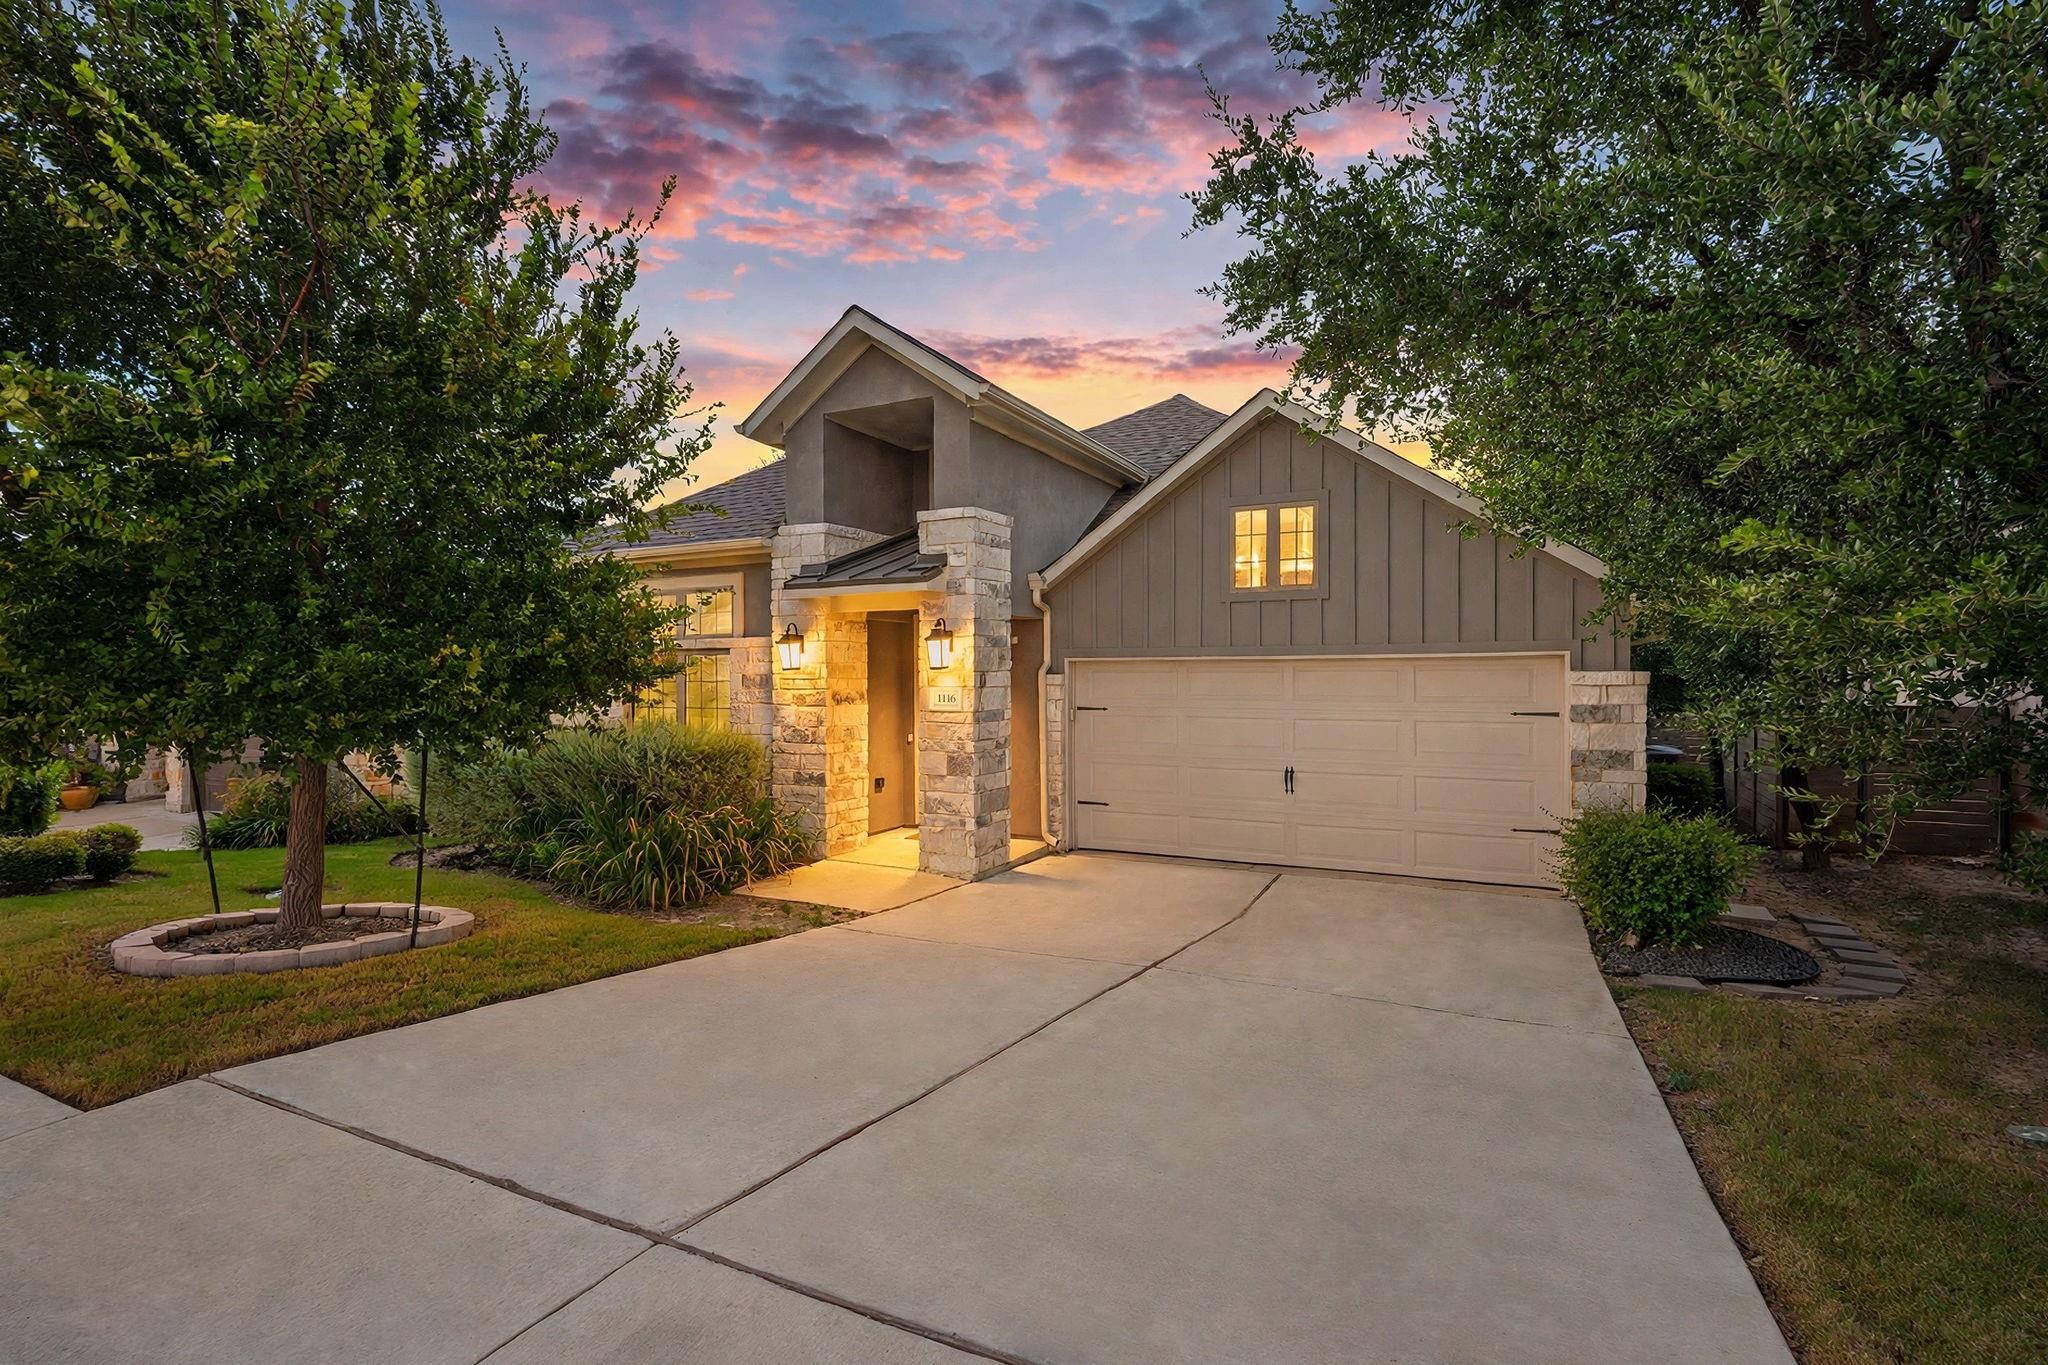
Active · MLS# 2404846
1116 Stetson Hat Trl
Georgetown, TX, 78628
$480,000
3 Beds · 3 Baths · 2,251 SF · $213/SF
Practically new and exceptionally maintained, this beautiful single-story home offers thoughtful design, abundant natural light, and an unbeatable location in Georgetown’s sought-after Wolf Ranch community. Built in 2020, the home welcomes you with gorgeous curb appeal, a stone exterior, and established trees. Inside, high coffered ceilings and walls of windows create a bright, open atmosphere throughout the spacious living areas. The open-concept layout flows seamlessly between the living, dining, and kitchen spaces, making everyday living and entertaining effortless. The well-appointed kitchen features a large center island, generous pantry, gas cooking, and plenty of workspace for the discerning home chef. The spacious primary suite provides a relaxing retreat with a soaking tub, separate walk-in shower, dual vanities, and a sizable walk-in closet. A dedicated office with French doors offers flexibility as a private workspace, study, or potential fourth bedroom. Step outside to the fabulous covered back patio, complete with two ceiling fans, creating an inviting space to relax, dine, or entertain while enjoying the outdoors year-round. A 3-car garage adds convenience and storage. Best of all, Wolf Ranch Elementary is less than a block away. Residents enjoy resort-style amenities throughout Wolf Ranch, including multiple pools, sport courts, and scenic trails along the San Gabriel River. Beautifully maintained, thoughtfully designed, and ideally situated, this home delivers the comfort of practically new construction with the added benefit of established landscaping and a fantastic location.
Property Details
Property type
Single Family Residence
Living area
2,251 sq ft
Bedrooms
3
Bathrooms
2 full · 1 half
Year built
2020
Lot size
0.1566 acres
Garage
3 spaces
Subdivision
WOLF RANCH
County
Williamson
HOA
$510 Semi-Annually
Annual taxes
$14,182
Schools
Elementary
Wolf Ranch Elementary
Middle
James Tippit
High
East View
Features
Interior
Breakfast Bar · Coffered Ceiling(s) · Granite Counters · Ceiling-High · Primary Bedroom on Main · Walk-In Closet(s) · Multiple Living Areas · Study/Home Office
Exterior
Lighting
Flooring
Carpet · Tile
Heating
Central · Natural Gas
Cooling
Ceiling Fan(s) · Central Air
Views
Neighborhood
Listing courtesy of Michael Condrey, Redfin Corporation. Information is provided by Unlock MLS (Austin Board of Realtors) and is deemed reliable but not guaranteed. Adrian Salas is not the listing agent for this property unless otherwise stated.
More homes nearby
 Active
$2,075,000
117 COVINGTON Cv
Georgetown, TX, 78628
5 Beds · 5 Baths · 4,670 SF
 Active
$1,999,000
125 Covington Cv
Georgetown, TX, 78628
3 Beds · 3 Baths · 3,084 SF
 Active
$1,875,000
113 Birdstone Ln
Georgetown, TX, 78628
4 Beds · 5 Baths · 3,525 SF
Listings courtesy of Unlock MLS (Austin Board of Realtors). Information deemed reliable but not guaranteed.