Active · MLS# 9874706
1113 Mulberry Oak Ln
Georgetown, TX, 78628
$474,900
4 Beds · 2 Baths · 2,079 SF · $228/SF
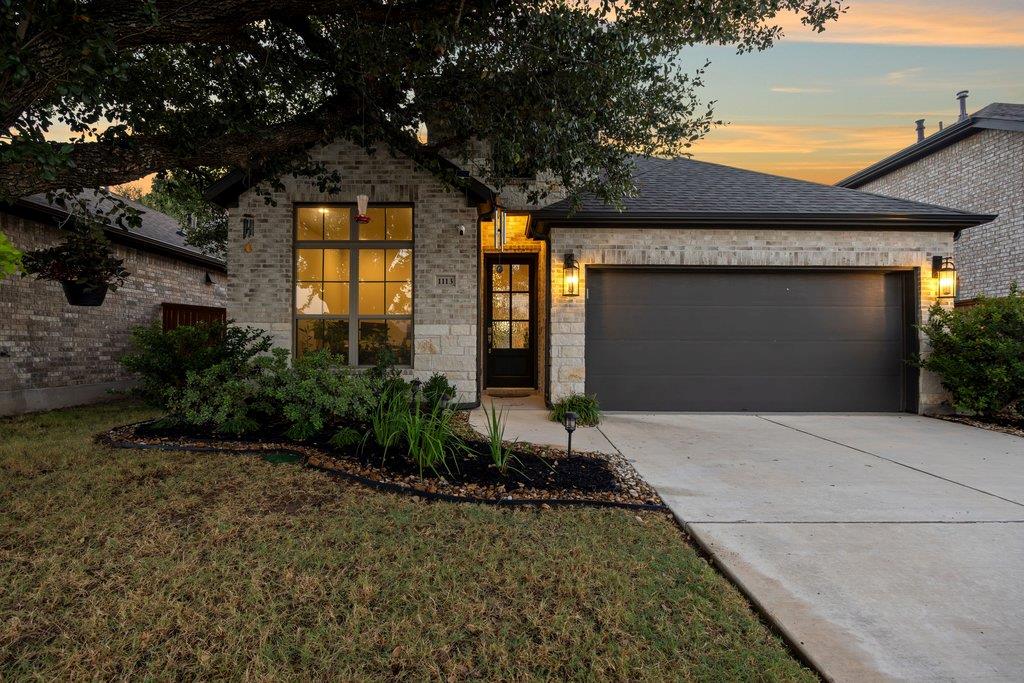
BETTER THAN NEW IN PARKSIDE ON THE RIVER + POTENTIALLY ASSUMABLE 5.125% MORTGAGE! Beautiful single-story Perry Home, guarded by a gorgeous protected oak tree, offers 4 bedrooms, 2 baths, dedicated home office and an open-concept floor plan designed for everyday living and entertaining. The spacious kitchen features a large center island and walk-in pantry and opens to the dining and family rooms, where abundant windows provide wonderful natural light. The private primary suite offers dual vanities, garden tub, separate glass-enclosed shower and a generous walk-in closet. Secondary bedrooms also feature walk-in closets for excellent storage. Enjoy Texas evenings from the covered back patio. Located in sought-after Parkside on the River, a master-planned community along the San Gabriel River offering resort-style amenities including pools, amenity centers, pickleball courts, playgrounds, green space, and miles of scenic walking and biking trails. Convenient to Georgetown, Wolf Ranch shopping and dining, Cedar Park and Round Rock, with access to 183A, SH-45 and I-35 for commuting to The Domain, Downtown Austin and major Austin-area employers. Exceptional financing opportunity: Seller's existing mortgage may be assumable by a qualified buyer at 5.125%, subject to lender approval and assumption requirements. Ask listing agent for details. Built by Perry Homes, the property may also have remaining coverage under Perry's 10-year structural limited warranty, subject to builder terms, transferability and verification. A move-in-ready home, outstanding community amenities and a potentially valuable financing opportunity!
Property Details
Property type
Single Family Residence
Living area
2,079 sq ft
Bedrooms
4
Bathrooms
2 full
Year built
2022
Lot size
0.134 acres
Garage
2 spaces
Subdivision
Parkside on the River
County
Williamson
HOA
$840 Annually
Schools
Elementary
Wolf Ranch Elementary
Middle
James Tippit
High
East View
Features
Interior
Ceiling-High · Granite Counters · Kitchen Island · No Interior Steps · Open Floorplan · Pantry · Primary Bedroom on Main · Study/Home Office · Walk-In Closet(s)
Exterior
Rain Gutters · No Exterior Steps · Private Yard
Flooring
Carpet · Tile
Heating
Central · Natural Gas
Cooling
Central Air
Views
None
Listing courtesy of Rhonda Cote Parsons-Cote, All City Real Estate. Information is provided by Unlock MLS (Austin Board of Realtors) and is deemed reliable but not guaranteed. Adrian Salas is not the listing agent for this property unless otherwise stated.
More homes nearby
 Active
$2,075,000
117 COVINGTON Cv
Georgetown, TX, 78628
5 Beds · 5 Baths · 4,670 SF
 Active
$1,999,000
125 Covington Cv
Georgetown, TX, 78628
3 Beds · 3 Baths · 3,084 SF
 Active
$1,875,000
113 Birdstone Ln
Georgetown, TX, 78628
4 Beds · 5 Baths · 3,525 SF
Listings courtesy of Unlock MLS (Austin Board of Realtors). Information deemed reliable but not guaranteed.