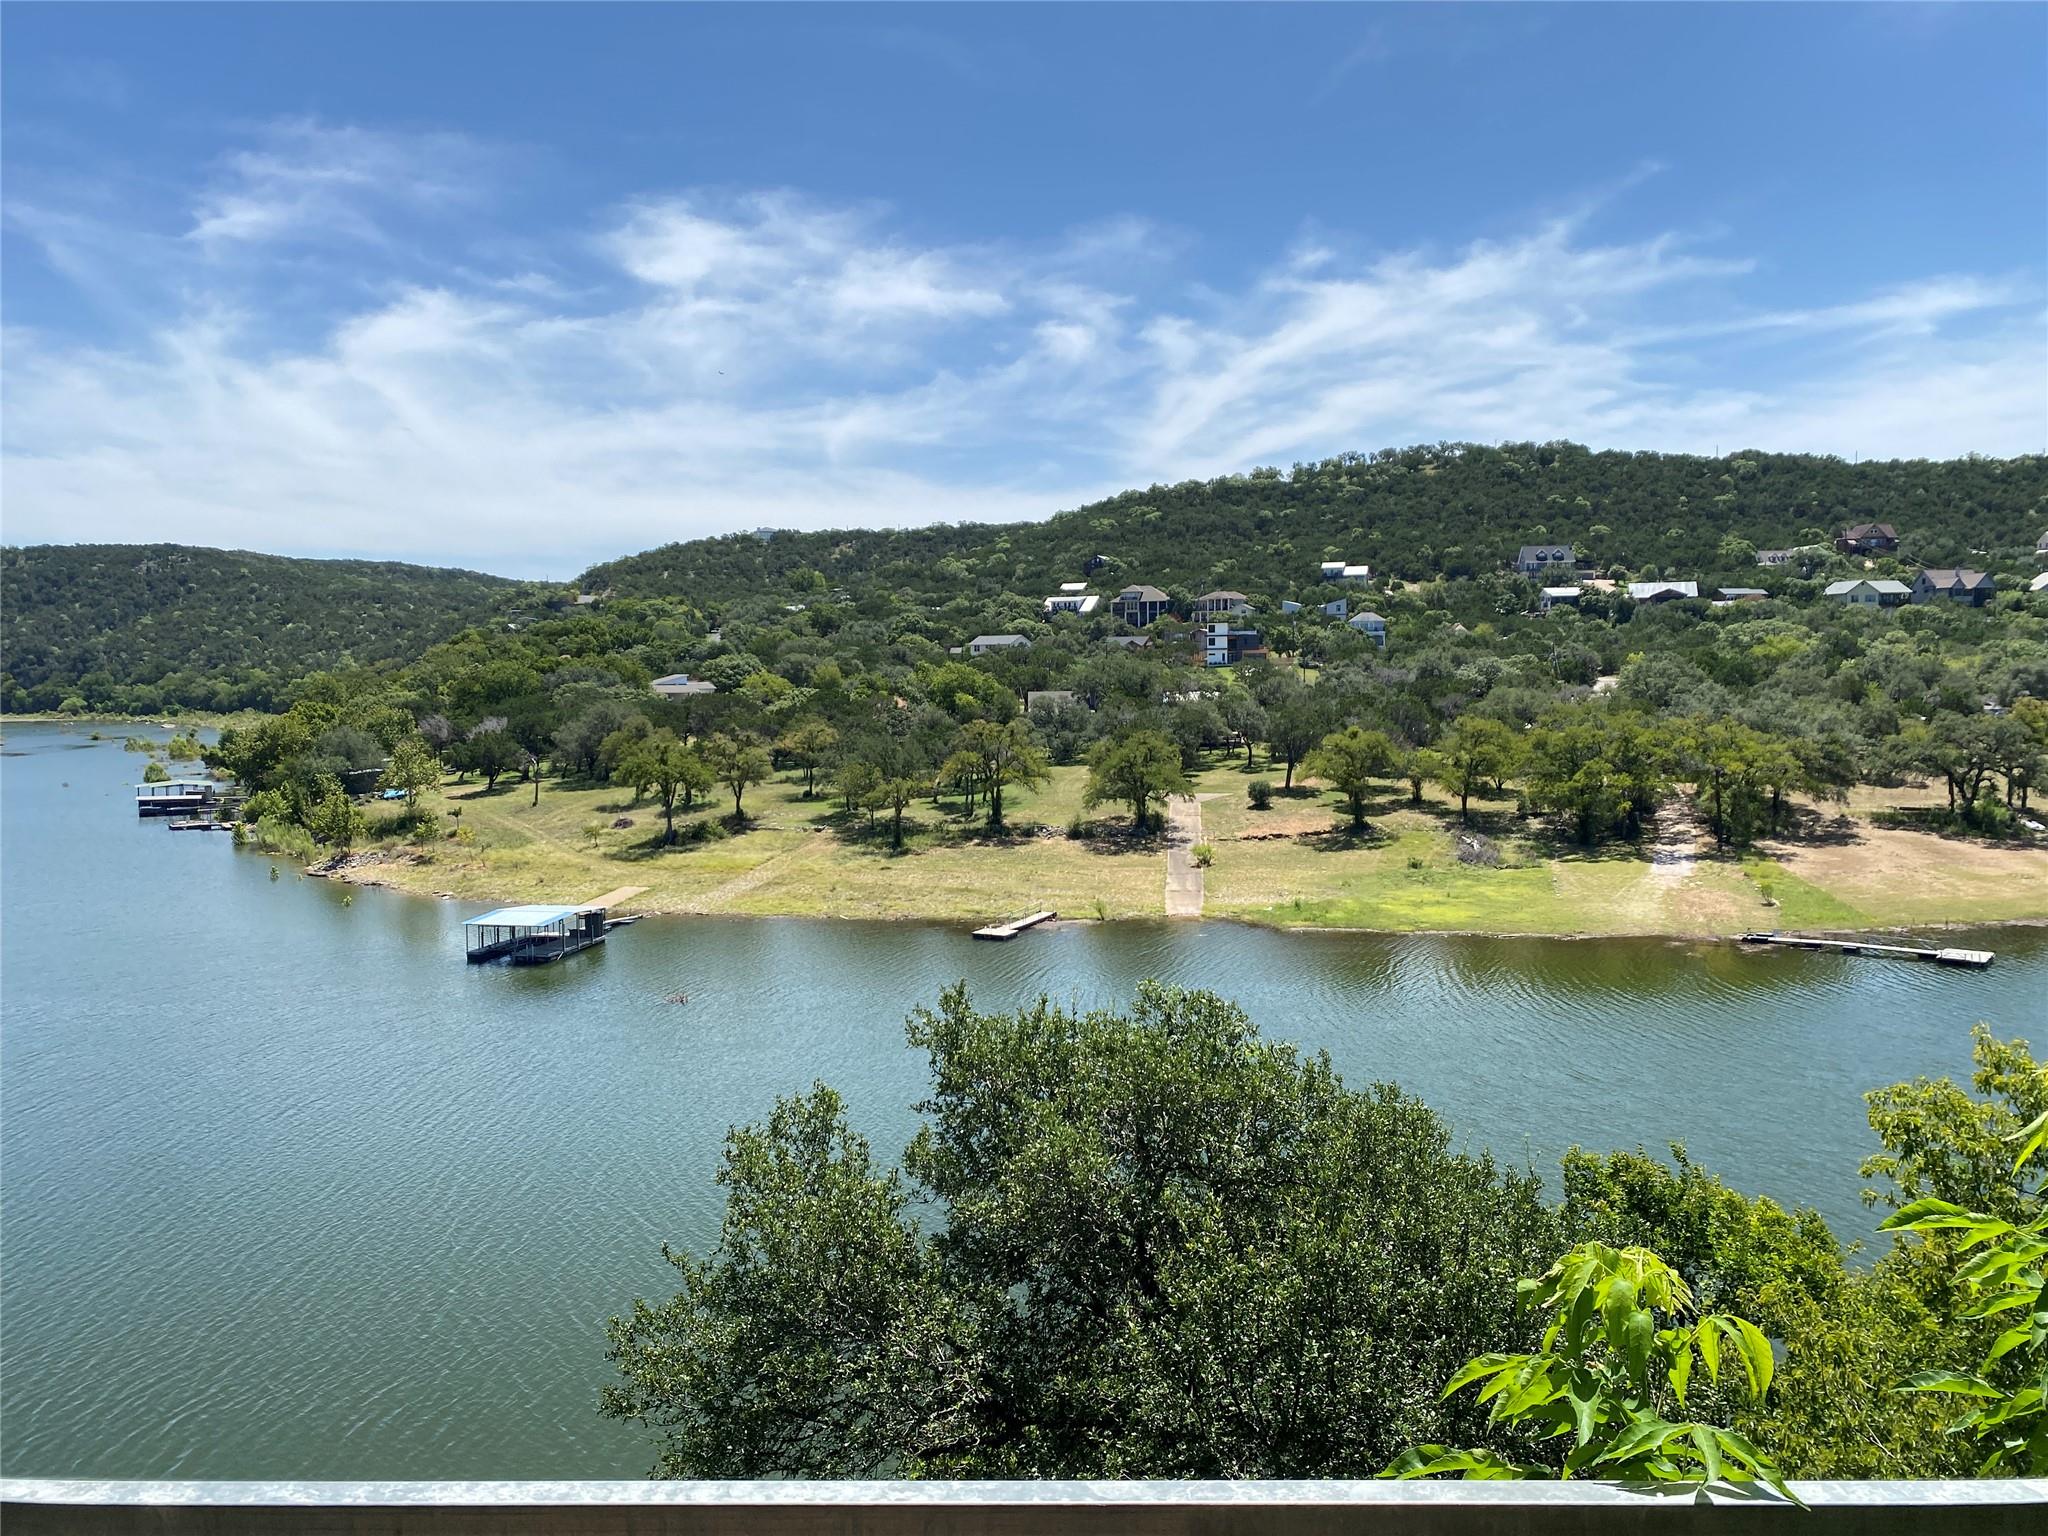
Active · MLS# 1975525
11119 Lakeside Dr
Jonestown, TX, 78645
$965,000
3 Beds · 3 Baths · 2,371 SF · $407/SF
$25K closing cost incentive with an accepted offer! Experience Lake Travis waterfront living at 11119 Lakeside Dr, an impeccably designed Jonestown residence offering direct lakefront access, striking Hill Country views, and a beautifully finished 2,371-square-foot layout. Built in 2020, this 3-bedroom, 2.5-bath home blends modern design with relaxed lakeside comfort, featuring soaring ceilings, walls of windows, and an open-concept floor plan that captures the surrounding natural beauty from nearly every main living space. The gourmet kitchen is designed for both daily living and entertaining, with custom cabinetry, granite countertops, a center island, breakfast bar, pantry, stainless steel appliances, and an easy connection to the dining and family areas. The main-level primary suite offers a private retreat with a spa-inspired bath featuring dual vanities, a walk-in shower, and refined designer finishes. Upstairs, two secondary bedrooms and a loft provide flexible space for guests, work, or additional living. Outdoor living is a major highlight, with covered patios, balconies, multiple decks, lush surroundings, and a Z-shaped staircase leading down toward the water’s edge of Lake Travis. The property also allows short-term rentals, creating an appealing option for buyers seeking a personal lakefront retreat with income-producing potential. Additional features include a 2-car attached garage, private yard, tankless water heater, laundry room with pet wash area, and no HOA. A rare Lake Travis waterfront opportunity with modern interiors, direct water access, investment flexibility, and a $25K closing cost incentive.
Property Details
Property type
Single Family Residence
Living area
2,371 sq ft
Bedrooms
3
Bathrooms
2 full · 1 half
Year built
2020
Lot size
0.482 acres
Garage
2 spaces
Subdivision
Lake Sandy
County
Travis
Waterfront
Waterfront
Schools
Elementary
CC Mason
Middle
Running Brushy
High
Cedar Park
Features
Interior
Bookcases · Breakfast Bar · Built-in Features · Ceiling-High · Ceiling-Vaulted · Granite Counters · In-Law Floorplan · Interior Steps · Multiple Living Areas · Pantry · Primary Bedroom on Main · Recessed Lighting
Exterior
Balcony · Exterior Steps · Rain Gutters · Private Yard
Flooring
Carpet · Wood
Heating
Central
Cooling
Central Air
Views
Hill Country · Lake · River
Listing courtesy of Joseph Ensor, Ensor & Co., Realtors. Information is provided by Unlock MLS (Austin Board of Realtors) and is deemed reliable but not guaranteed. Adrian Salas is not the listing agent for this property unless otherwise stated.
More homes nearby
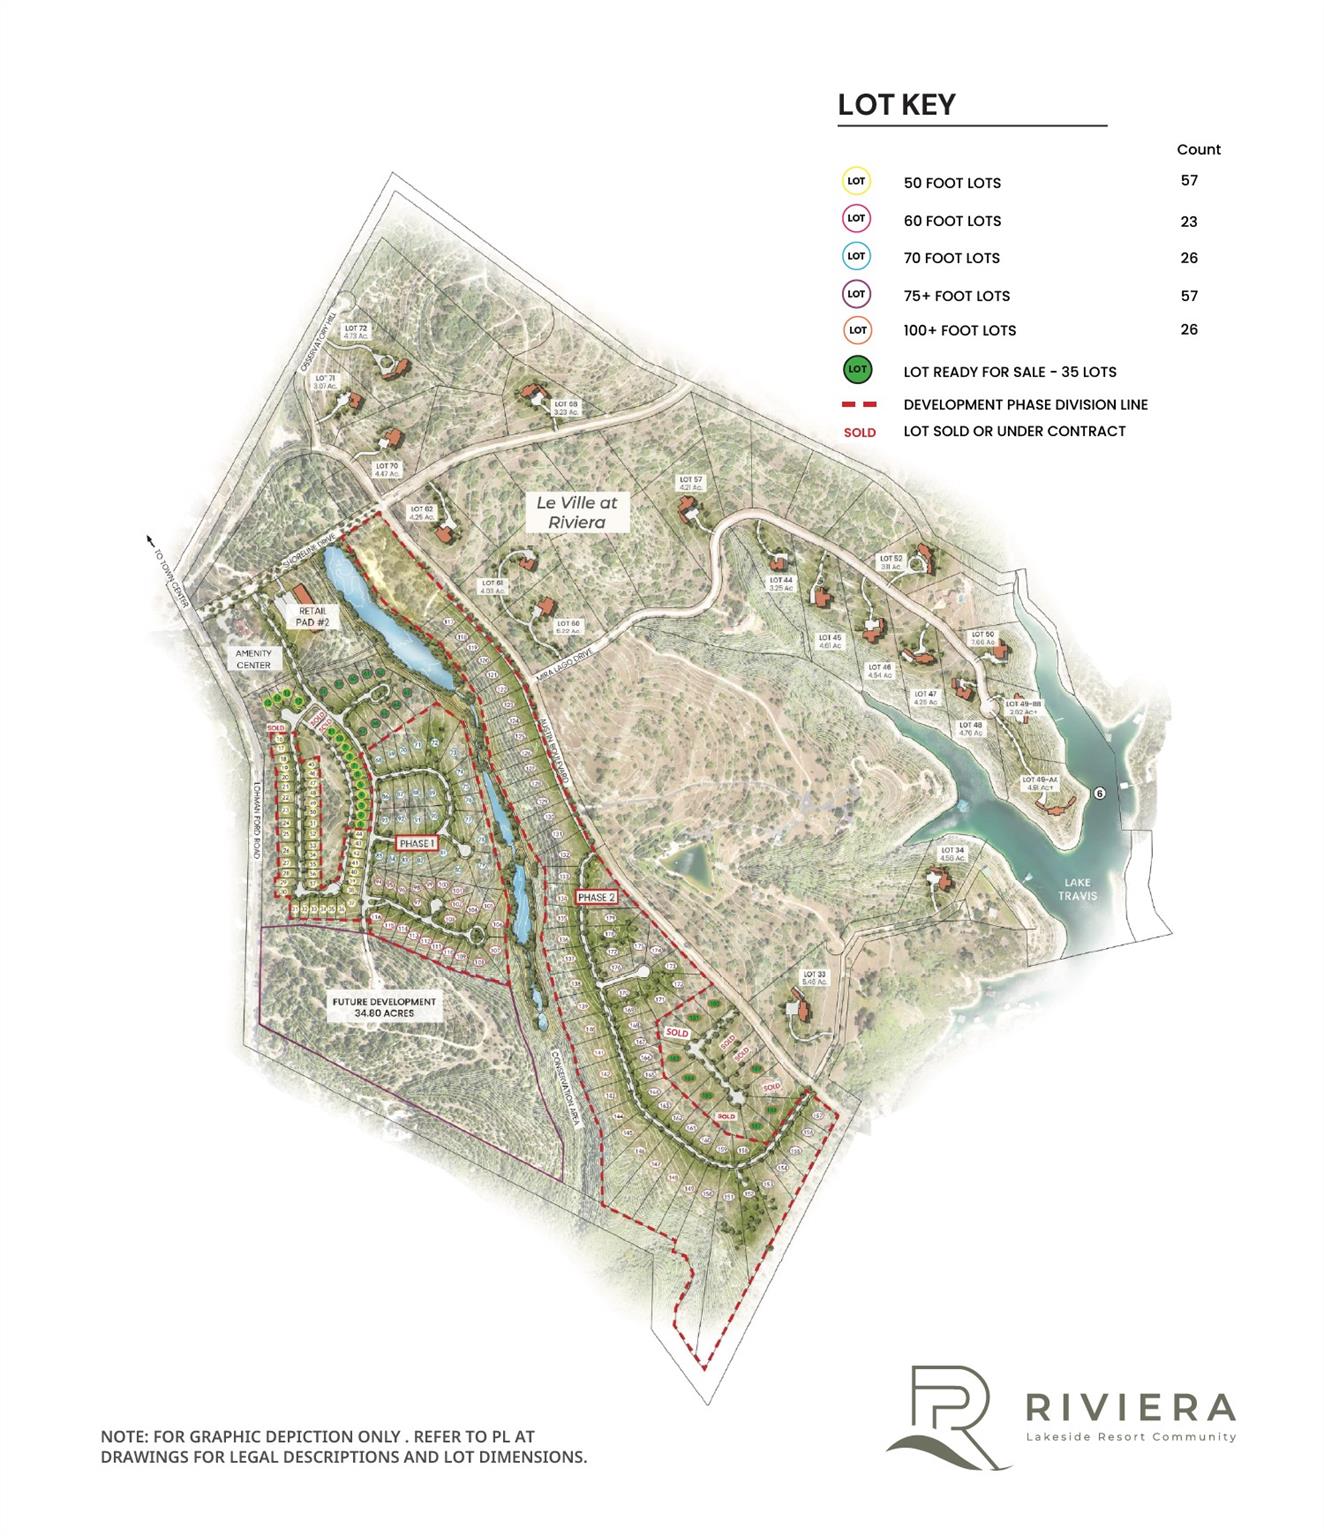 Active
$63,000,000
19101 Veranda Walk
Lago Vista, TX, 78645
0 Beds · 0 Baths
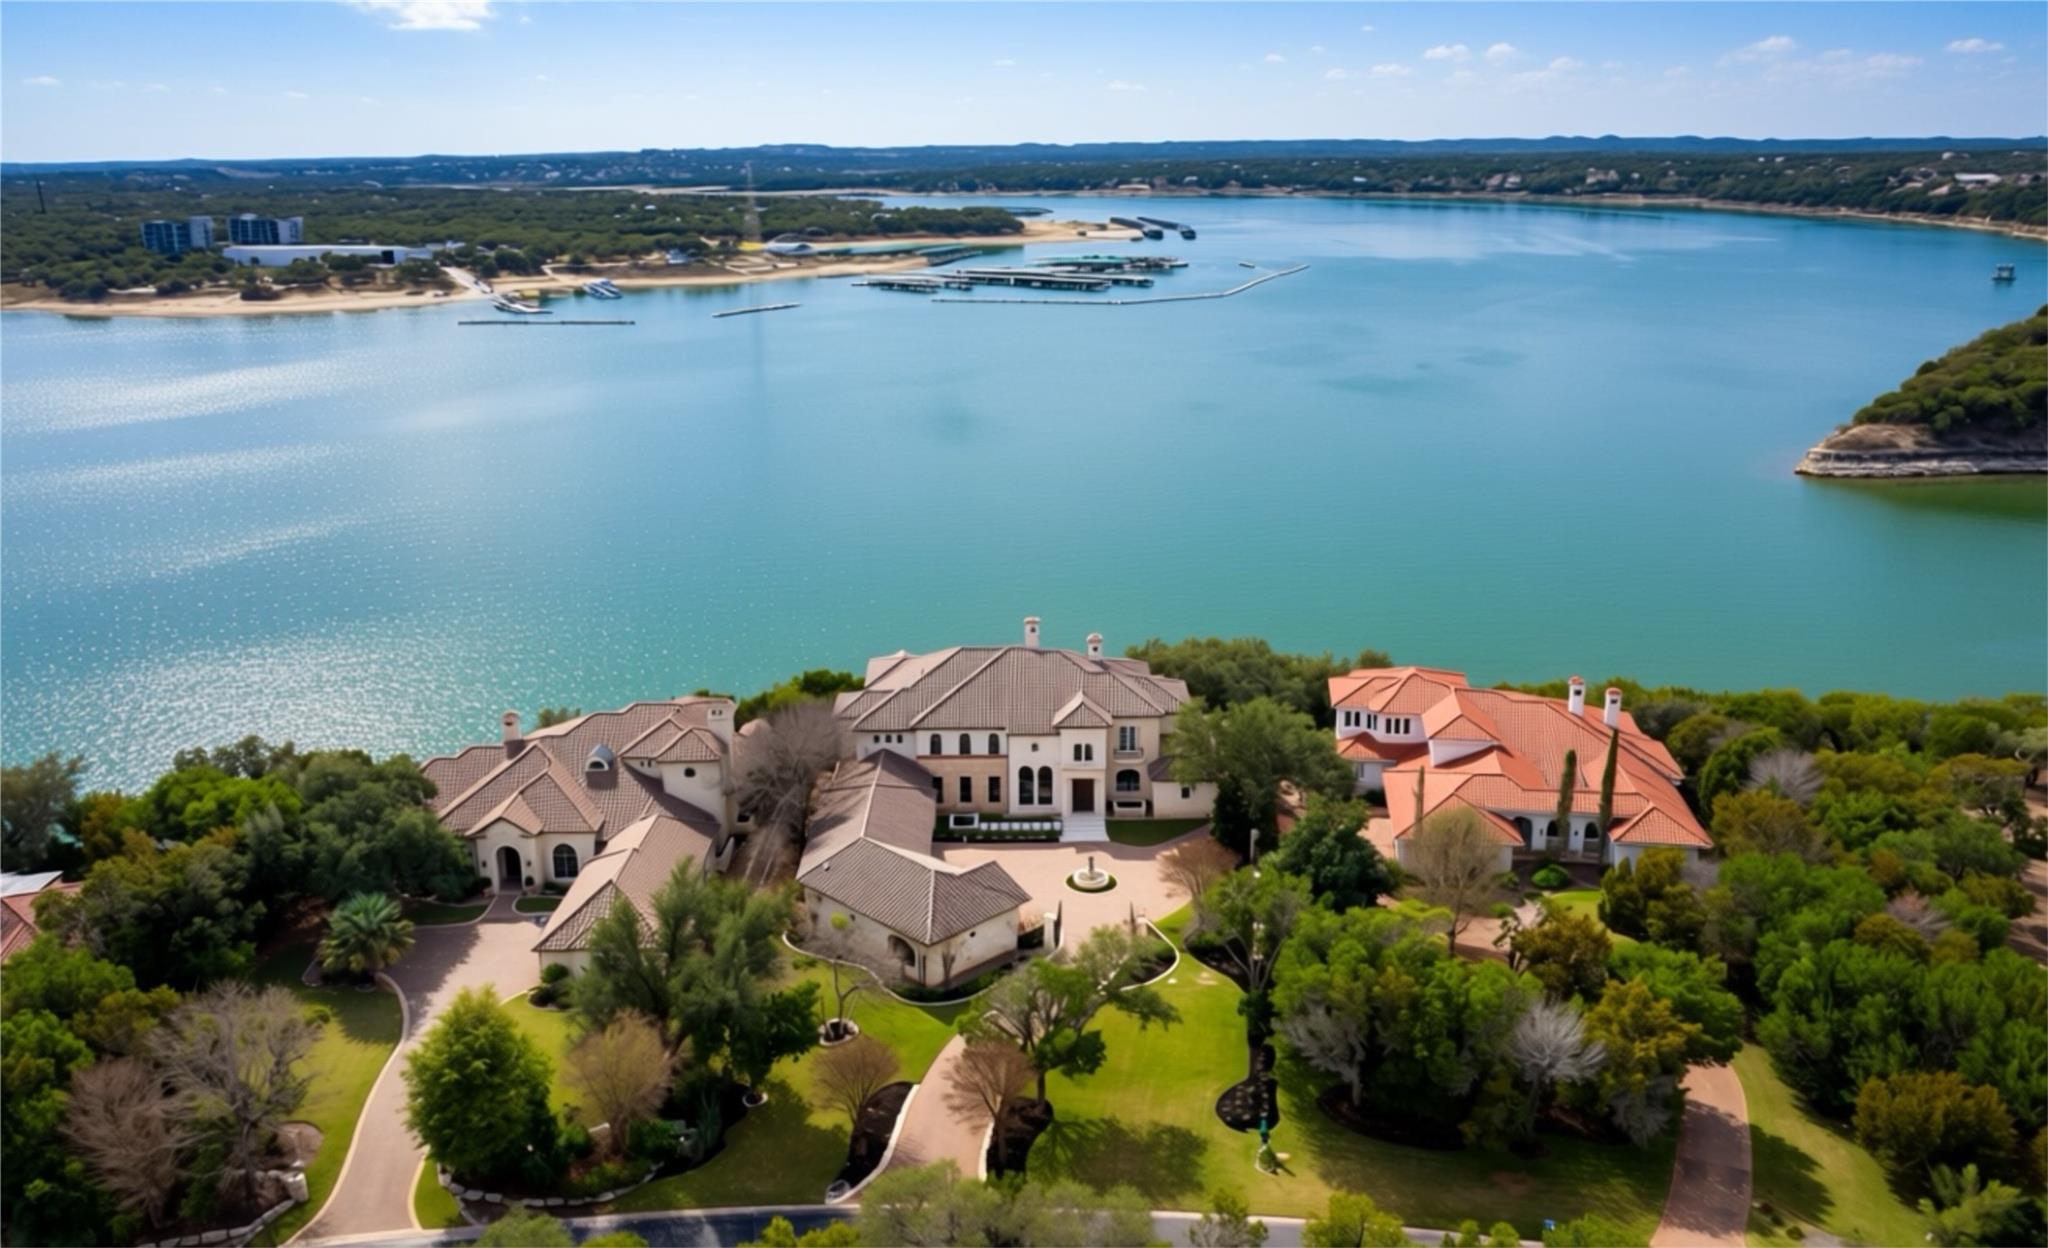 Active
$6,750,000
17607 Breakwater Dr
Jonestown, TX, 78645
6 Beds · 9 Baths · 11,702 SF
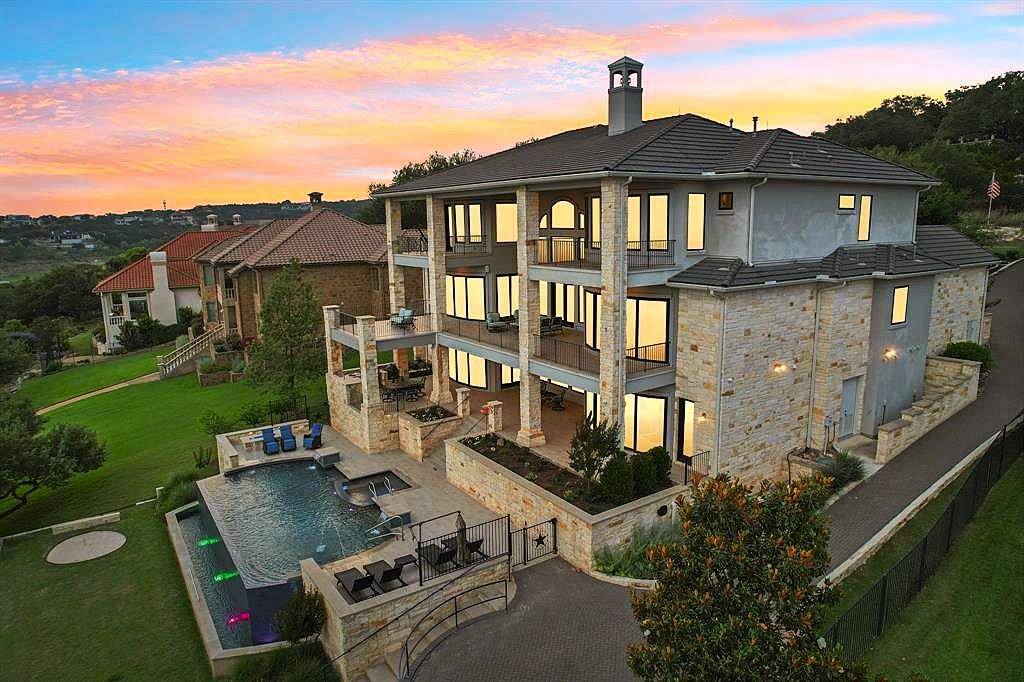 Active
$5,995,000
1353 Osprey Ridge Loop
Lago Vista, TX, 78645
6 Beds · 10 Baths · 7,171 SF
Listings courtesy of Unlock MLS (Austin Board of Realtors). Information deemed reliable but not guaranteed.