Active · MLS# 1802773
1110 Caldwell None
Lexington, TX, 78947
$349,500
3 Beds · 2 Baths · 1,400 SF · $250/SF
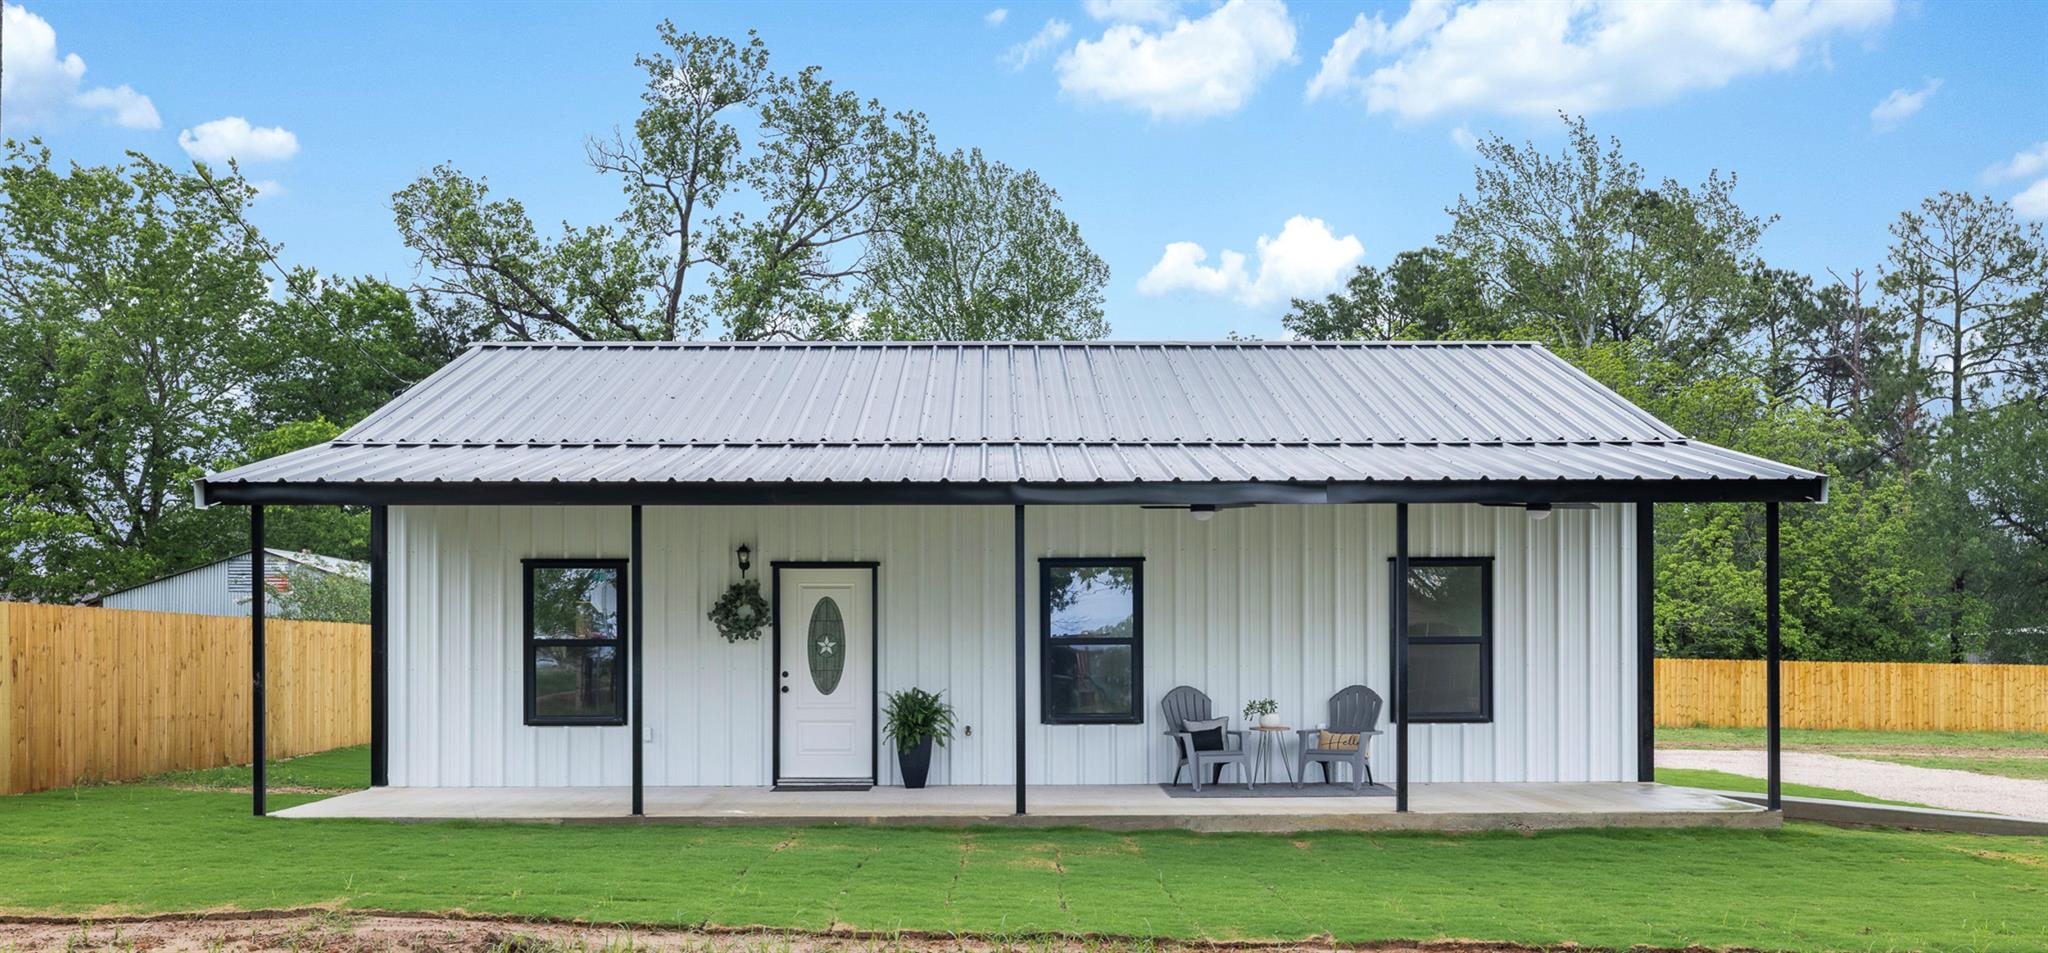
Brand New Build on two city lots! On trend, crisp black and white, 3/2 - 1,400 sqft. Barndominium, showcased against newly planted, bright-green sod and new, wood perimeter fencing with 24’x24’ detached carport that has 190 sqft. of enclosed storage, all on just over a half acre in New Town Lexington. A broad front porch (10’x40’5”), just right for a set of rocking chairs to enjoy early-morning coffee and nice seating areas, great for winding down and watching the sun set, welcomes you to step inside the glass-front door opening into a brightly-lit, open-concept area, showcasing high ceilings and an Eat-In Kitchen featuring; custom-wood cabinetry, stone countertops, stainless appliances, decorative lighting, a massive walk-in pantry and a half-glass back door leading to a carport that’s ideal for expanding the outdoor living/dining when needed. Inside, the hallway has a HUGE laundry closet with lots of vertical storage, an equally roomy linen closet and leads to two nice-size bedrooms with a shared bath and a Primary Bedroom with walk-in closet and a large, En-suite Bath featuring; high ceilings, natural lighting, a vanity big enough for two and a custom-tiled, walk-in shower. Thoughtful build, maximizing every inch of space inside and out, with bonus outdoor space to expand!
Property Details
Property type
Single Family Residence
Living area
1,400 sq ft
Bedrooms
3
Bathrooms
2 full
Year built
2026
Lot size
0.5132 acres
Subdivision
S1310
County
Lee
Schools
Elementary
Lexington
Middle
Lexington
High
Lexington
Features
Interior
Two Primary Baths · Ceiling Fan(s) · Stone Counters · Natural Woodwork · Pantry · Primary Bedroom on Main · Storage · Walk-In Closet(s)
Exterior
Exterior Steps
Flooring
Laminate
Heating
Central
Cooling
Ceiling Fan(s) · Central Air
Views
Neighborhood · Rural
Property location
Explore the neighborhood
1110 Caldwell None, Lexington, TX, 78947
Map location is approximate. Confirm boundaries, schools and travel times independently.
Listing courtesy of Keith Bexley, Bexley Land & Cattle. Information is provided by Unlock MLS (Austin Board of Realtors) and is deemed reliable but not guaranteed. Adrian Salas is not the listing agent for this property unless otherwise stated.
More homes nearby
 Pending
$9,648,500
TBD County Road 405 (+/- 839 acres) None
Lexington, TX, 78947
0 Beds · 0 Baths
 Active
$3,295,800
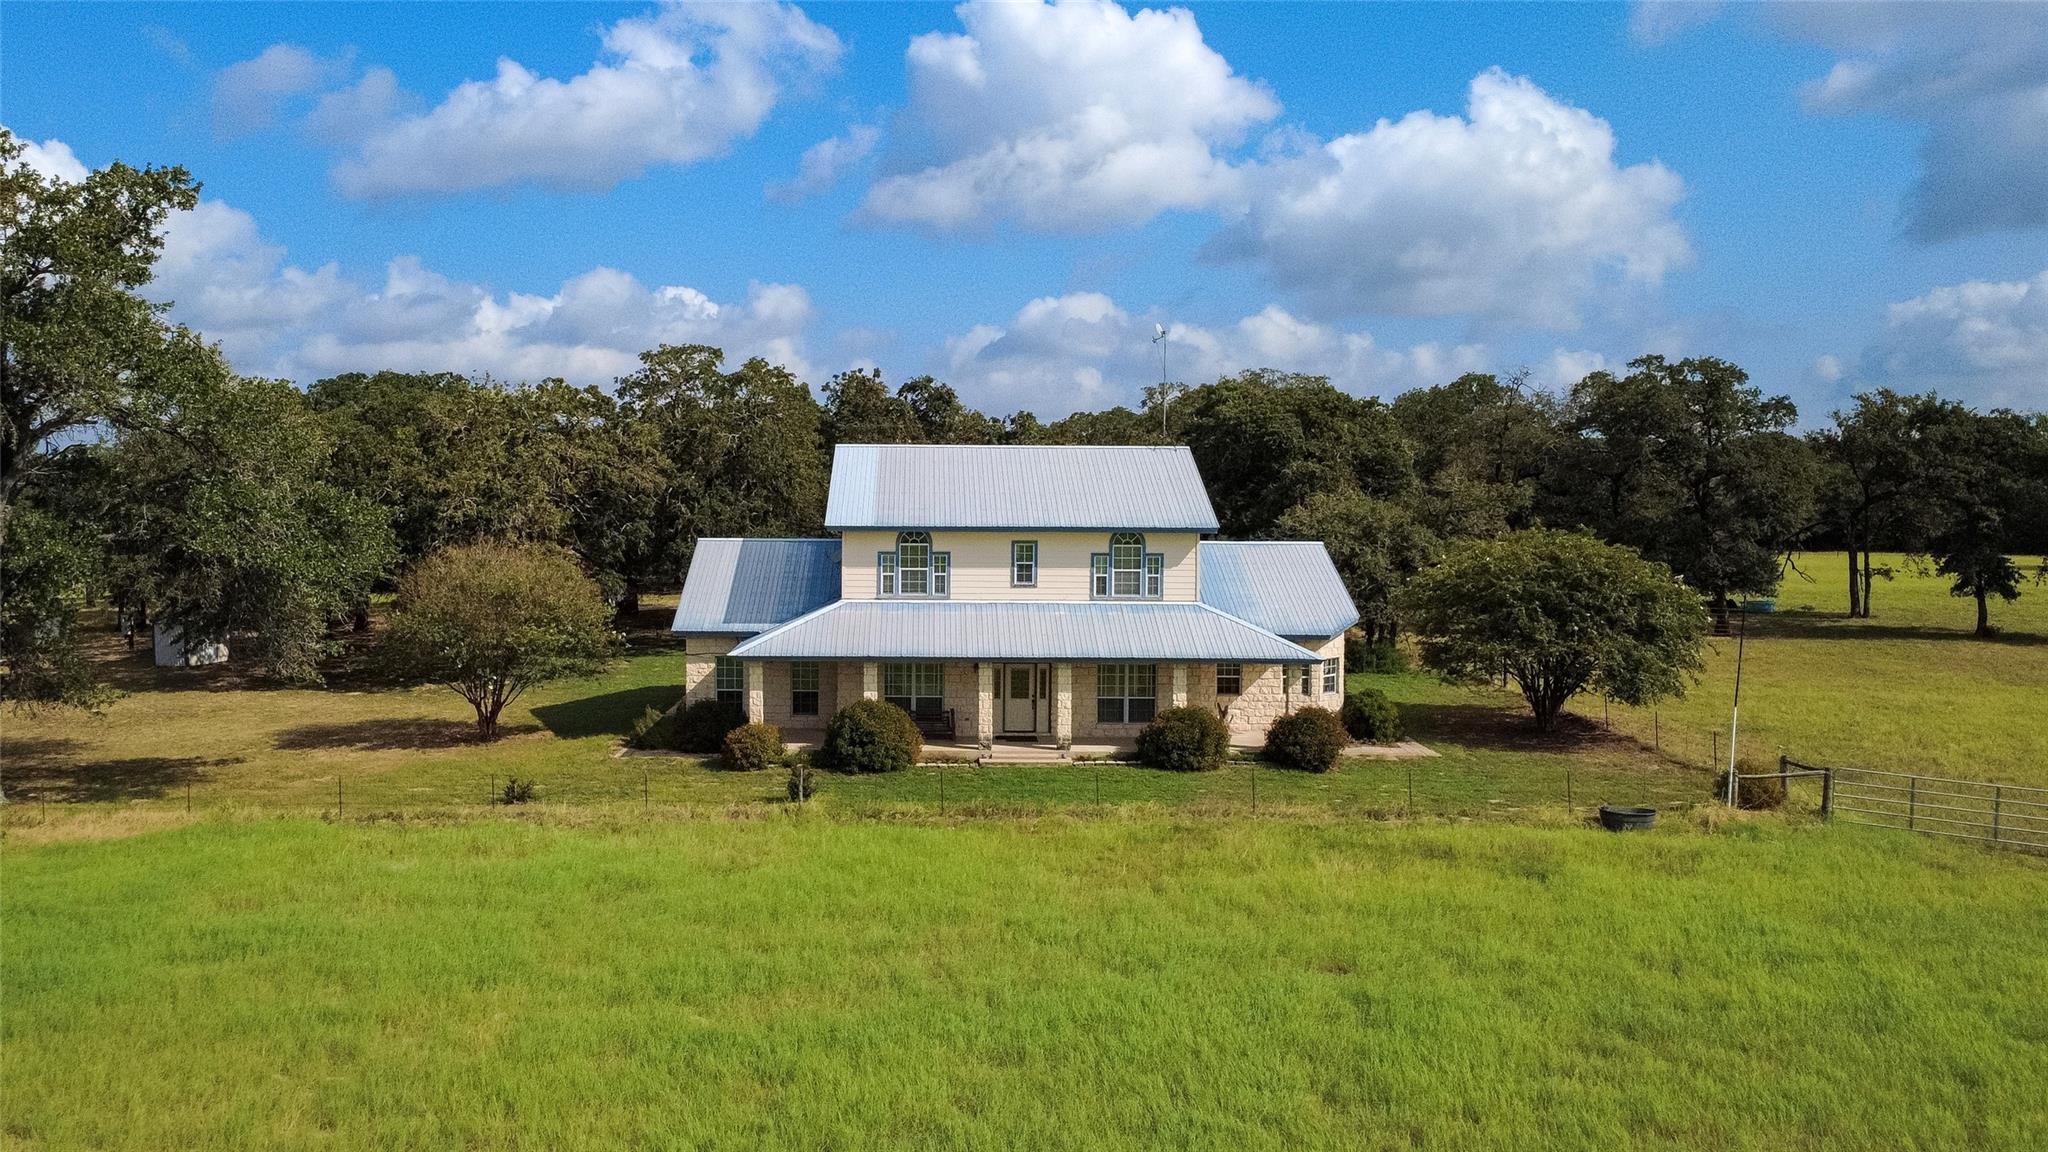
2690 Cr 306 None
Lexington, TX, 78947
4 Beds · 4 Baths · 3,436 SF
 Active
$3,136,000
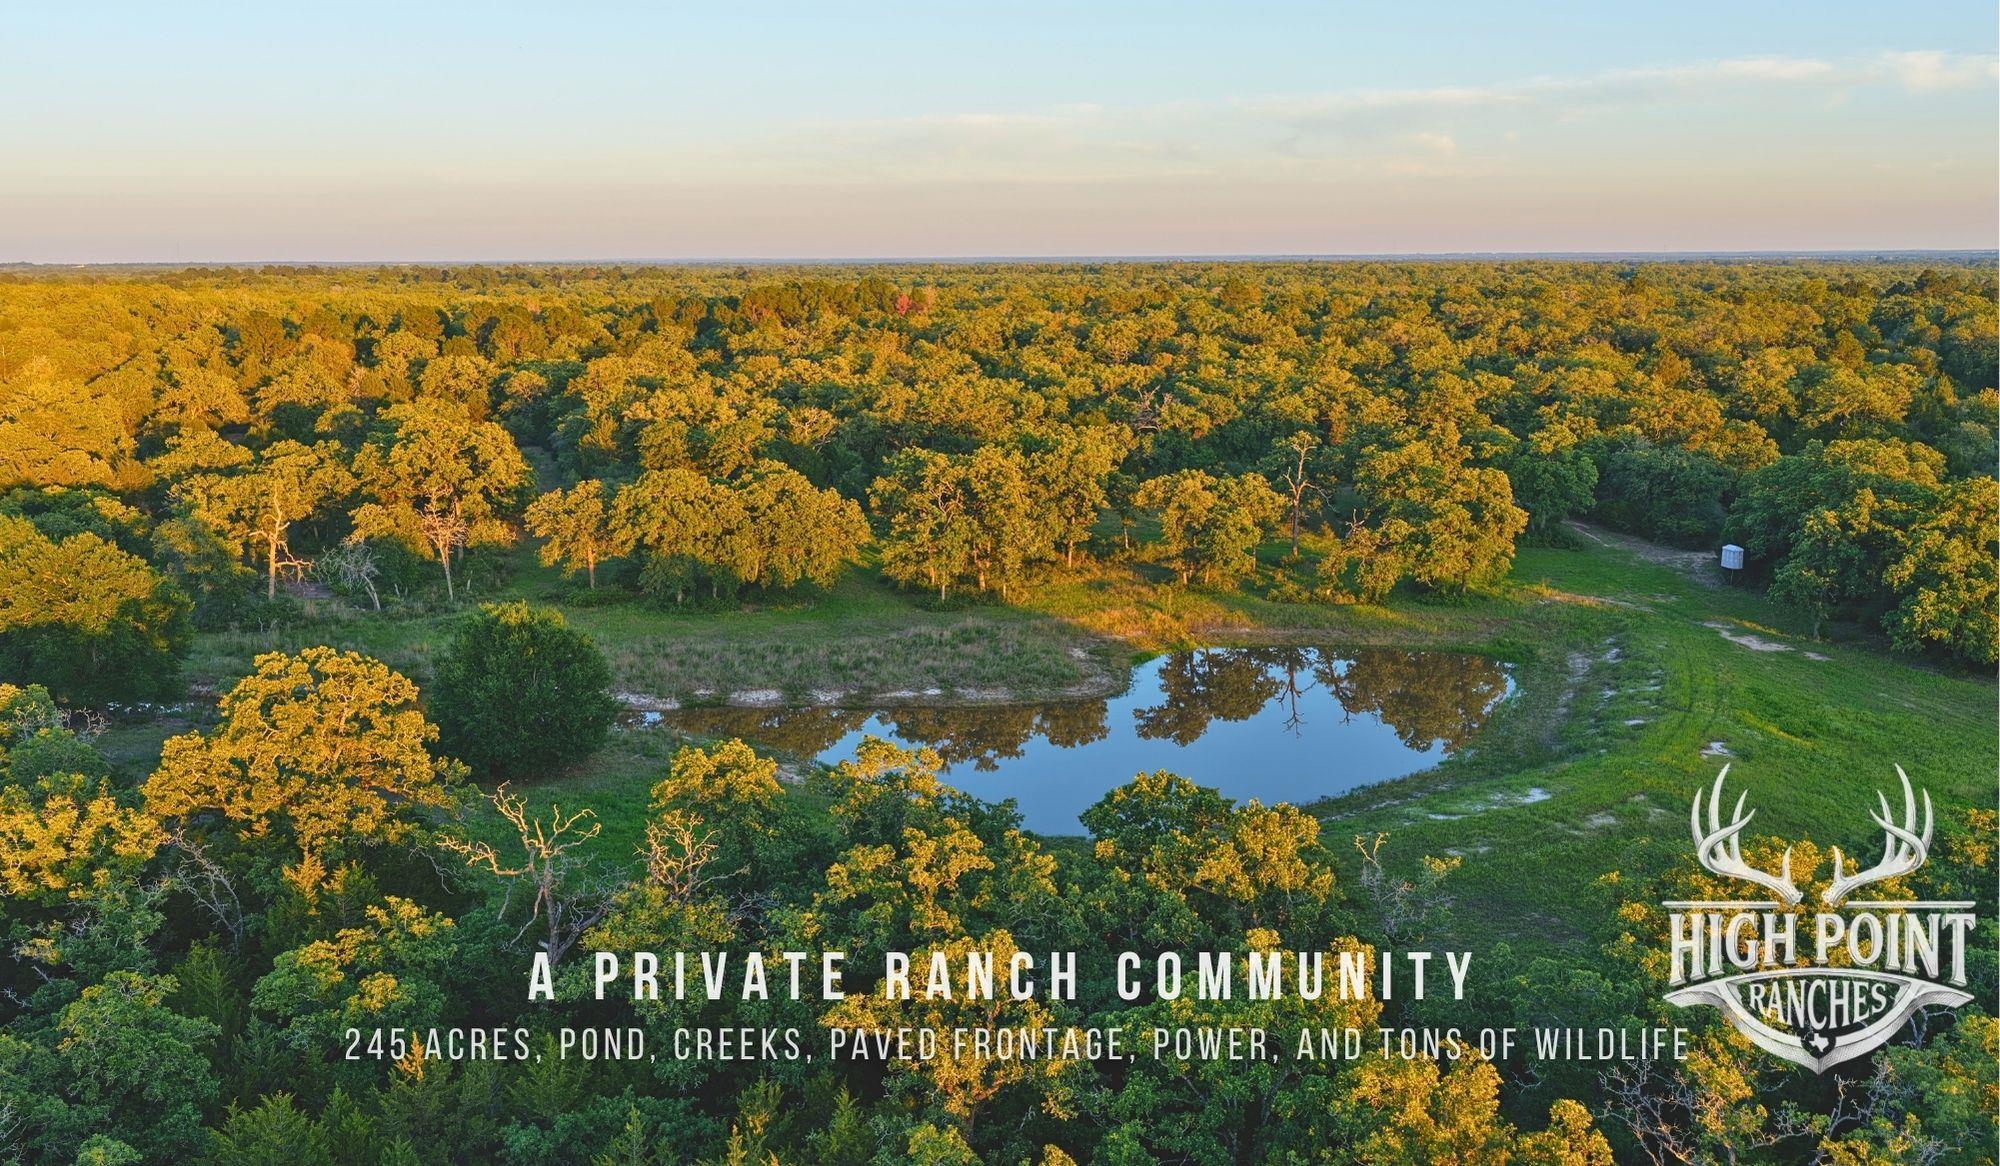
TBD Ranch Road off CR 405 (+/- 245 acres) None
Lexington, TX, 78947
0 Beds · 0 Baths
Listings courtesy of Unlock MLS (Austin Board of Realtors). Information deemed reliable but not guaranteed.