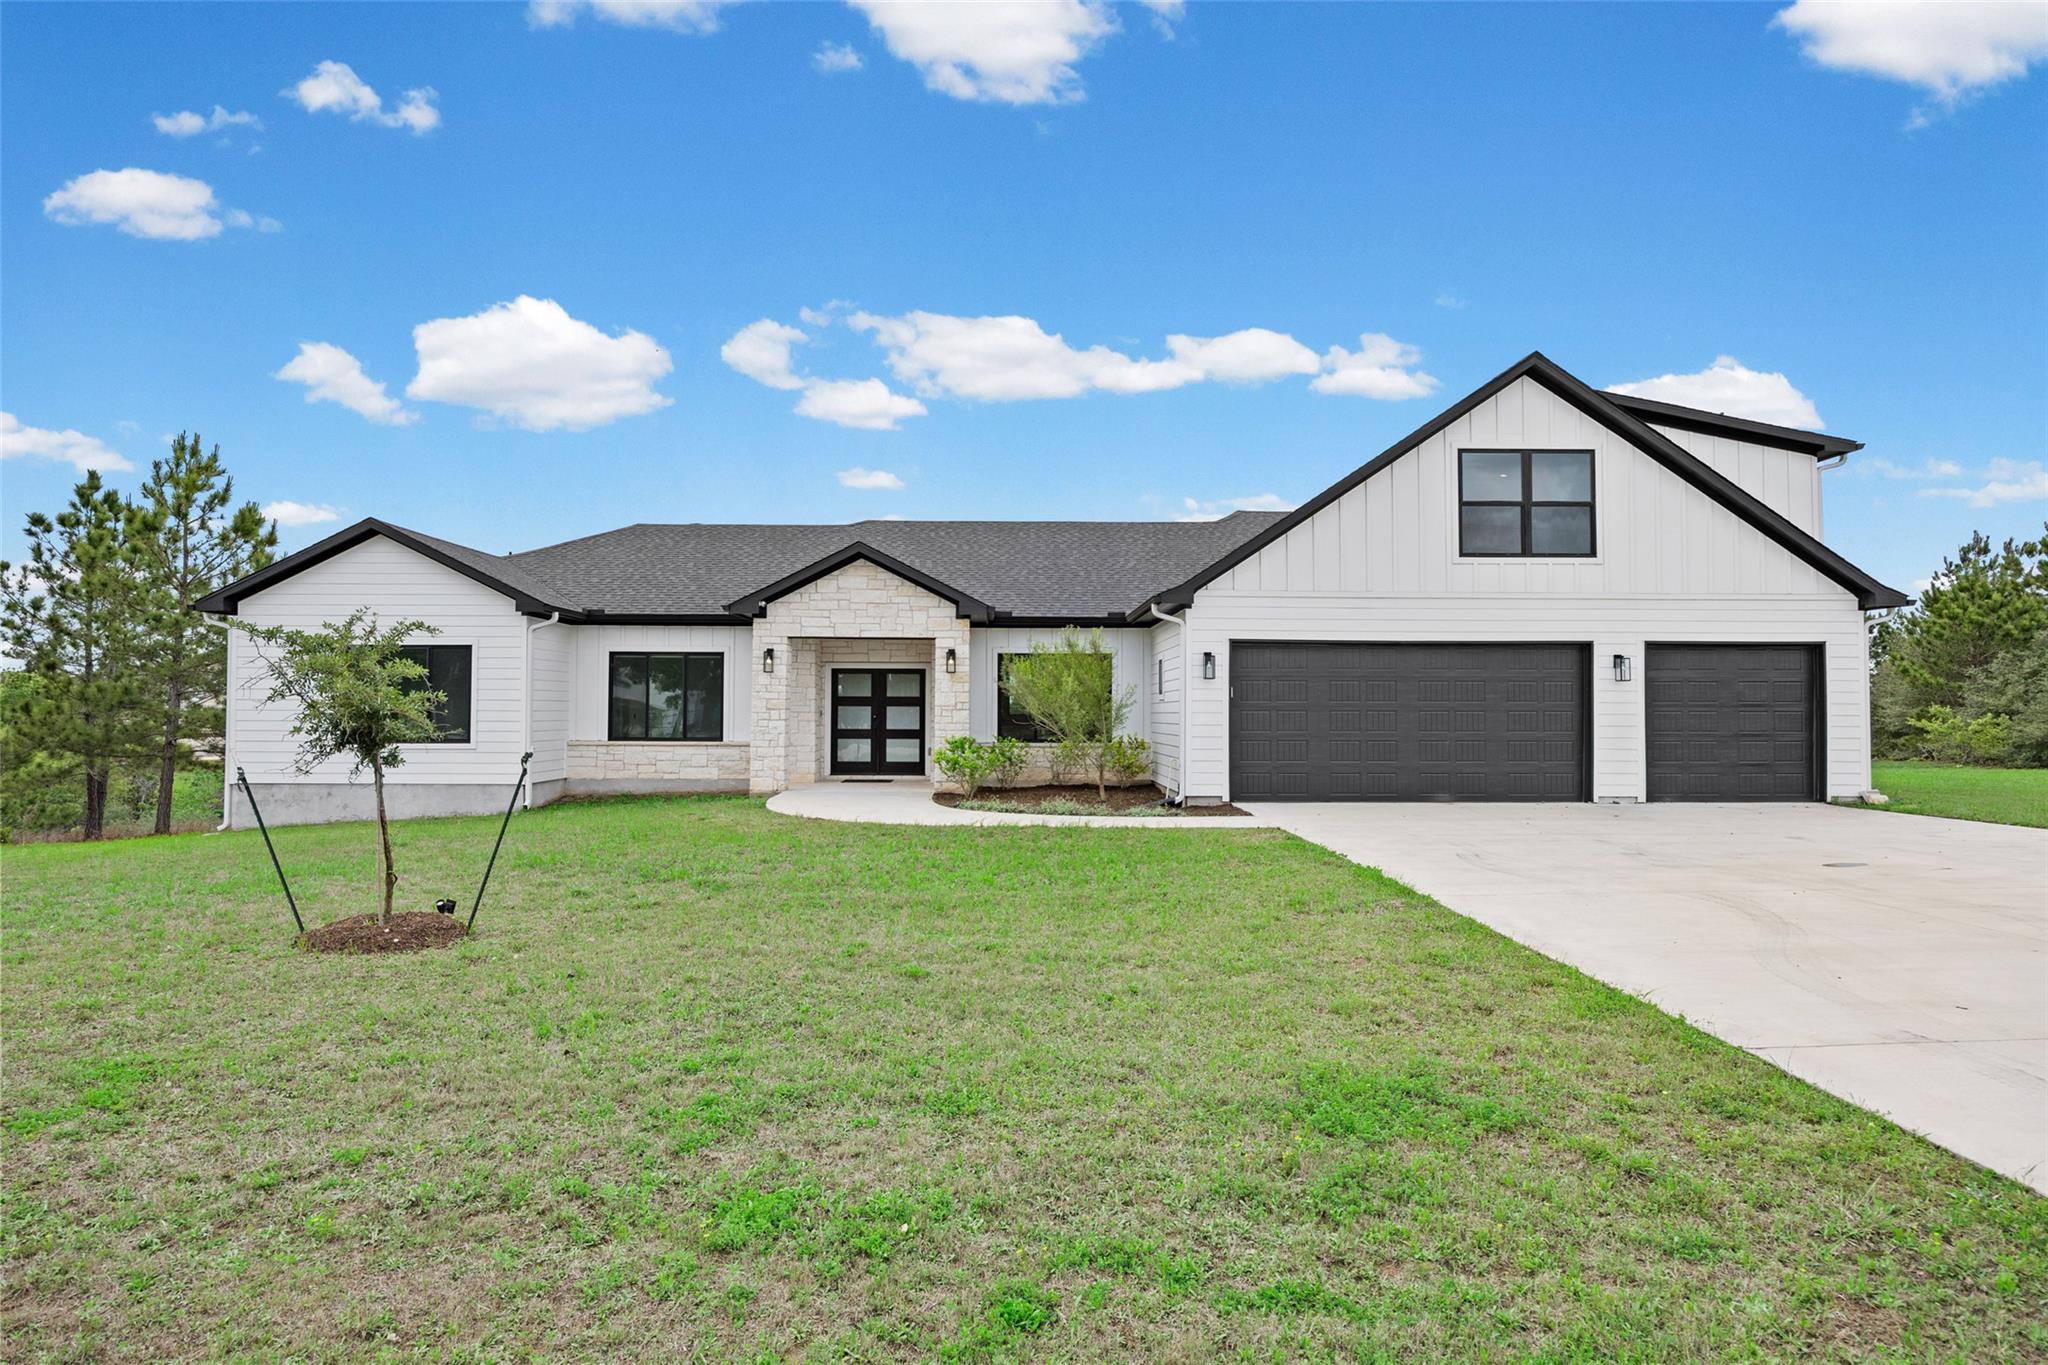
Active · MLS# 8226582
111 Tall Forest Dr
Bastrop, TX, 78602
$835,000
4 Beds · 4 Baths · 3,504 SF · $238/SF
Custom-built home on 1.31 acres with space, modern construction, and a move-in ready layout that still feels like new. Situated in an established Bastrop community, this 2022-built property offers a rare combination of space, condition, and convenient access to Bastrop amenities and Highway 71 for travel toward Austin. The setting features a natural, tree-lined backdrop with pine trees extending into the valley behind the home, creating a sense of openness without sacrificing accessibility. Inside, the layout is designed to live well, with multiple living areas, high ceilings, and large windows that bring in natural light throughout the day. The living room features a wood-burning fireplace, creating a central gathering space. The kitchen includes two center islands, black stainless steel appliances, and ample storage to support both daily use and entertaining. The primary suite is located on the main level and includes a freestanding tub, walk-in shower, and organized closet, while secondary bedrooms are well-sized and an upstairs loft provides additional flexible living space. The home is wired with CAT6 ethernet throughout, supporting modern connectivity needs. Additional features include electric remote-controlled shades, including blackout options in the bedrooms, a whole-house water softener system, and completed landscaping with added sod and a full automatic sprinkler system covering the front, side, and backyard. The covered back porch provides a functional outdoor space overlooking the pine tree forest in the valley behind the property, and the oversized three-car garage with double doors offers flexibility for vehicles, storage, or workspace. Lightly lived in and well maintained, this home presents a move-in ready opportunity without the timeline of new construction. Pre-inspection complete for added piece of mind.
Property Details
Property type
Single Family Residence
Living area
3,504 sq ft
Bedrooms
4
Bathrooms
3 full · 1 half
Year built
2022
Lot size
1.31 acres
Garage
3 spaces
Subdivision
Pine Forest Unit 10 P III
County
Bastrop
HOA
$60 Annually
Annual taxes
$10,592
Schools
Elementary
Emile
Middle
Riverside
High
Bastrop
Features
Interior
Bookcases · Ceiling Fan(s) · Ceiling-High · Tray Ceiling(s) · Granite Counters · Double Vanity · High Speed Internet · Kitchen Island · Open Floorplan · Primary Bedroom on Main · Recessed Lighting · Smart Thermostat
Exterior
See Remarks · Gutters Full
Flooring
Laminate · Tile
Heating
Central
Cooling
Central Air
Views
Canyon · Park/Greenbelt · Trees/Woods
Listing courtesy of Carson Morgan, New Hope Realty Group. Information is provided by Unlock MLS (Austin Board of Realtors) and is deemed reliable but not guaranteed. Adrian Salas is not the listing agent for this property unless otherwise stated.
More homes nearby
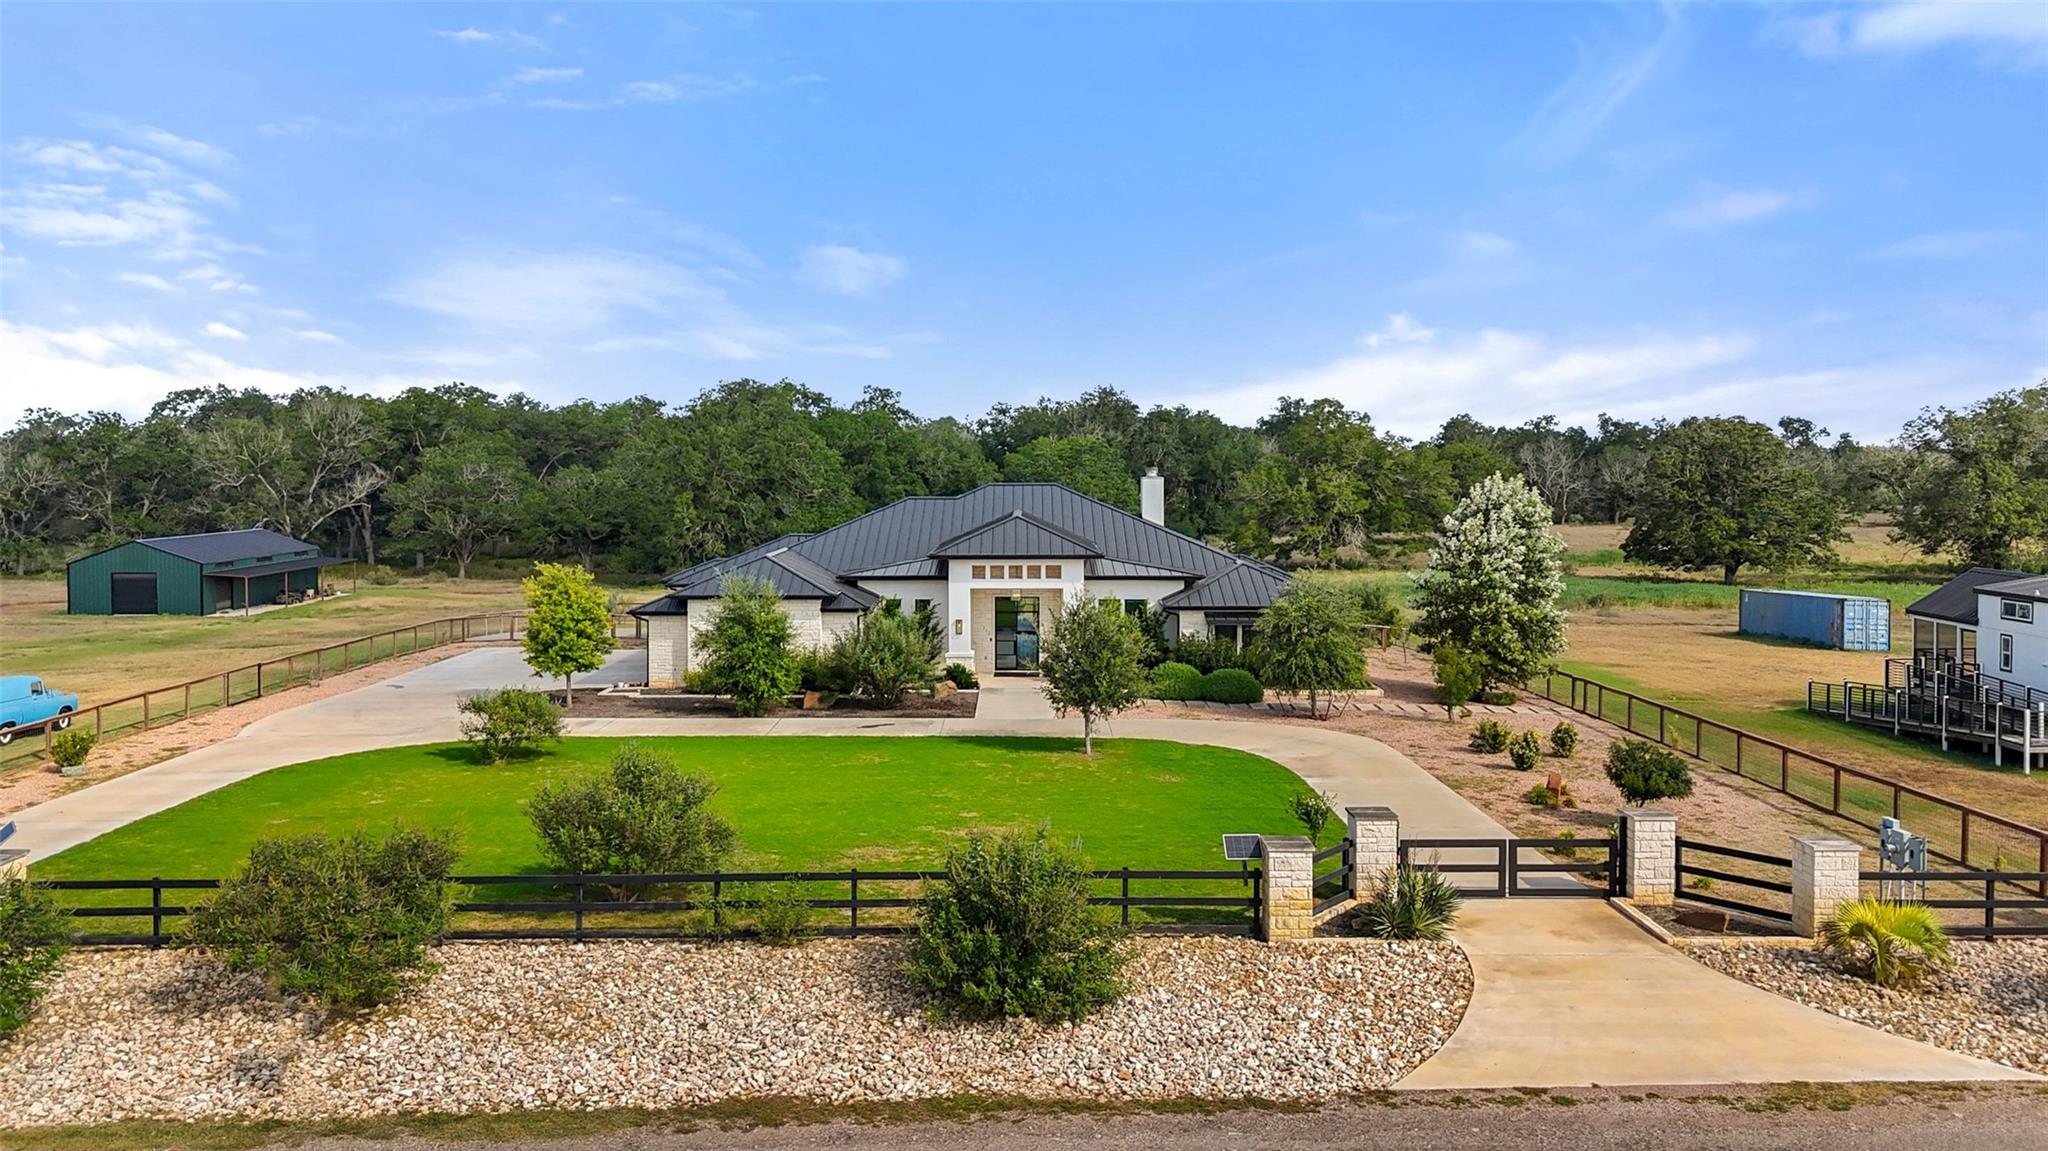 Active
$4,875,000
212 Doc Bryson None
Bastrop, TX, 78602
5 Beds · 4 Baths · 4,781 SF
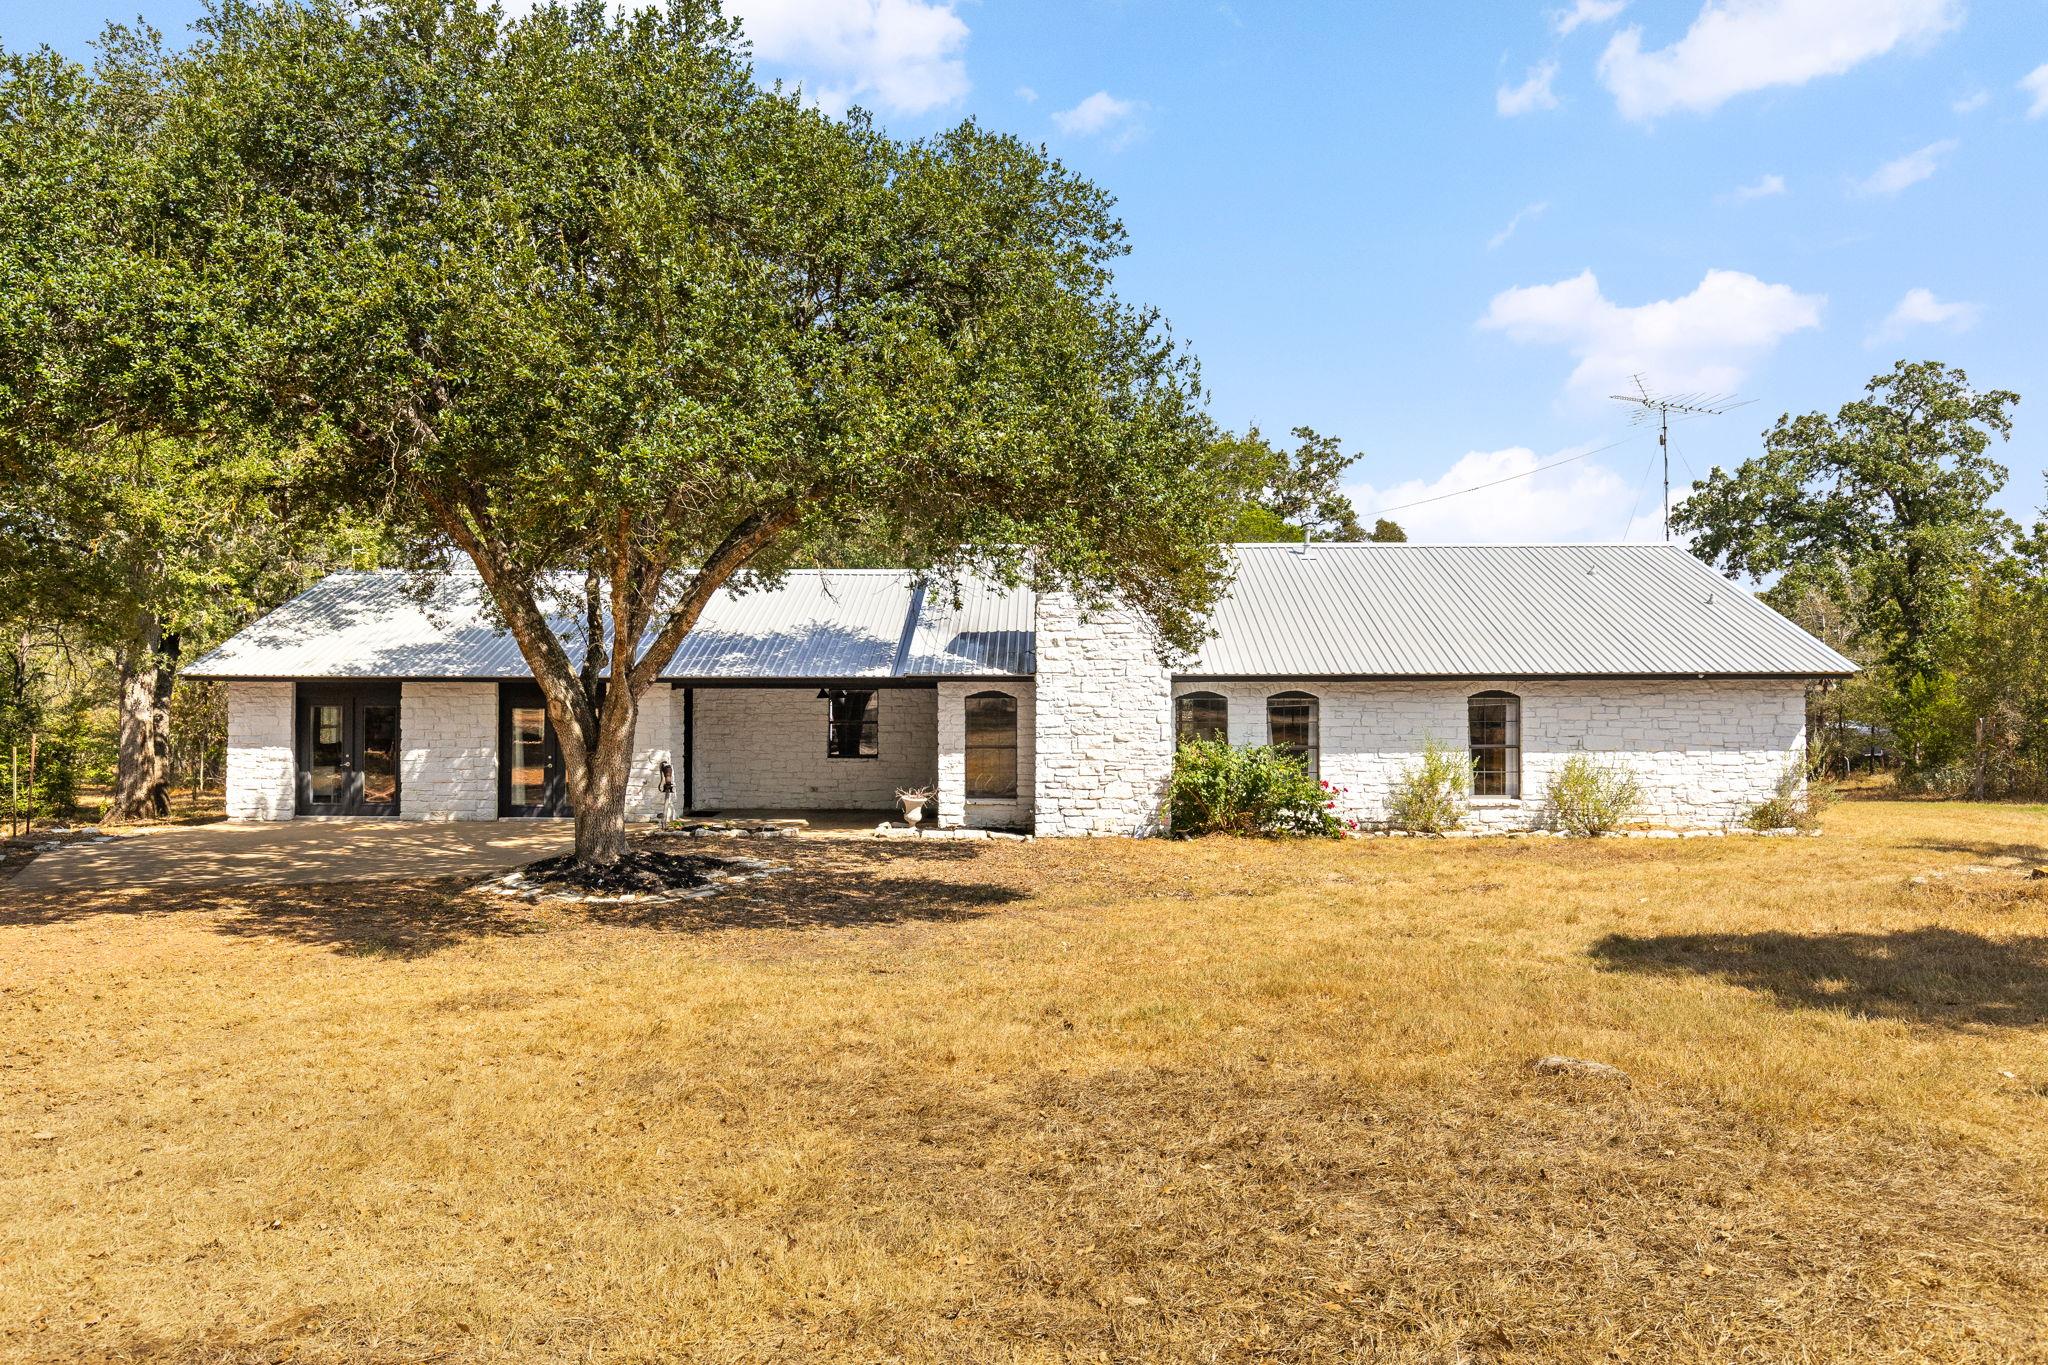 Active
$2,499,000
196 Willy Rd
Bastrop, TX, 78602
4 Beds · 3 Baths · 2,579 SF
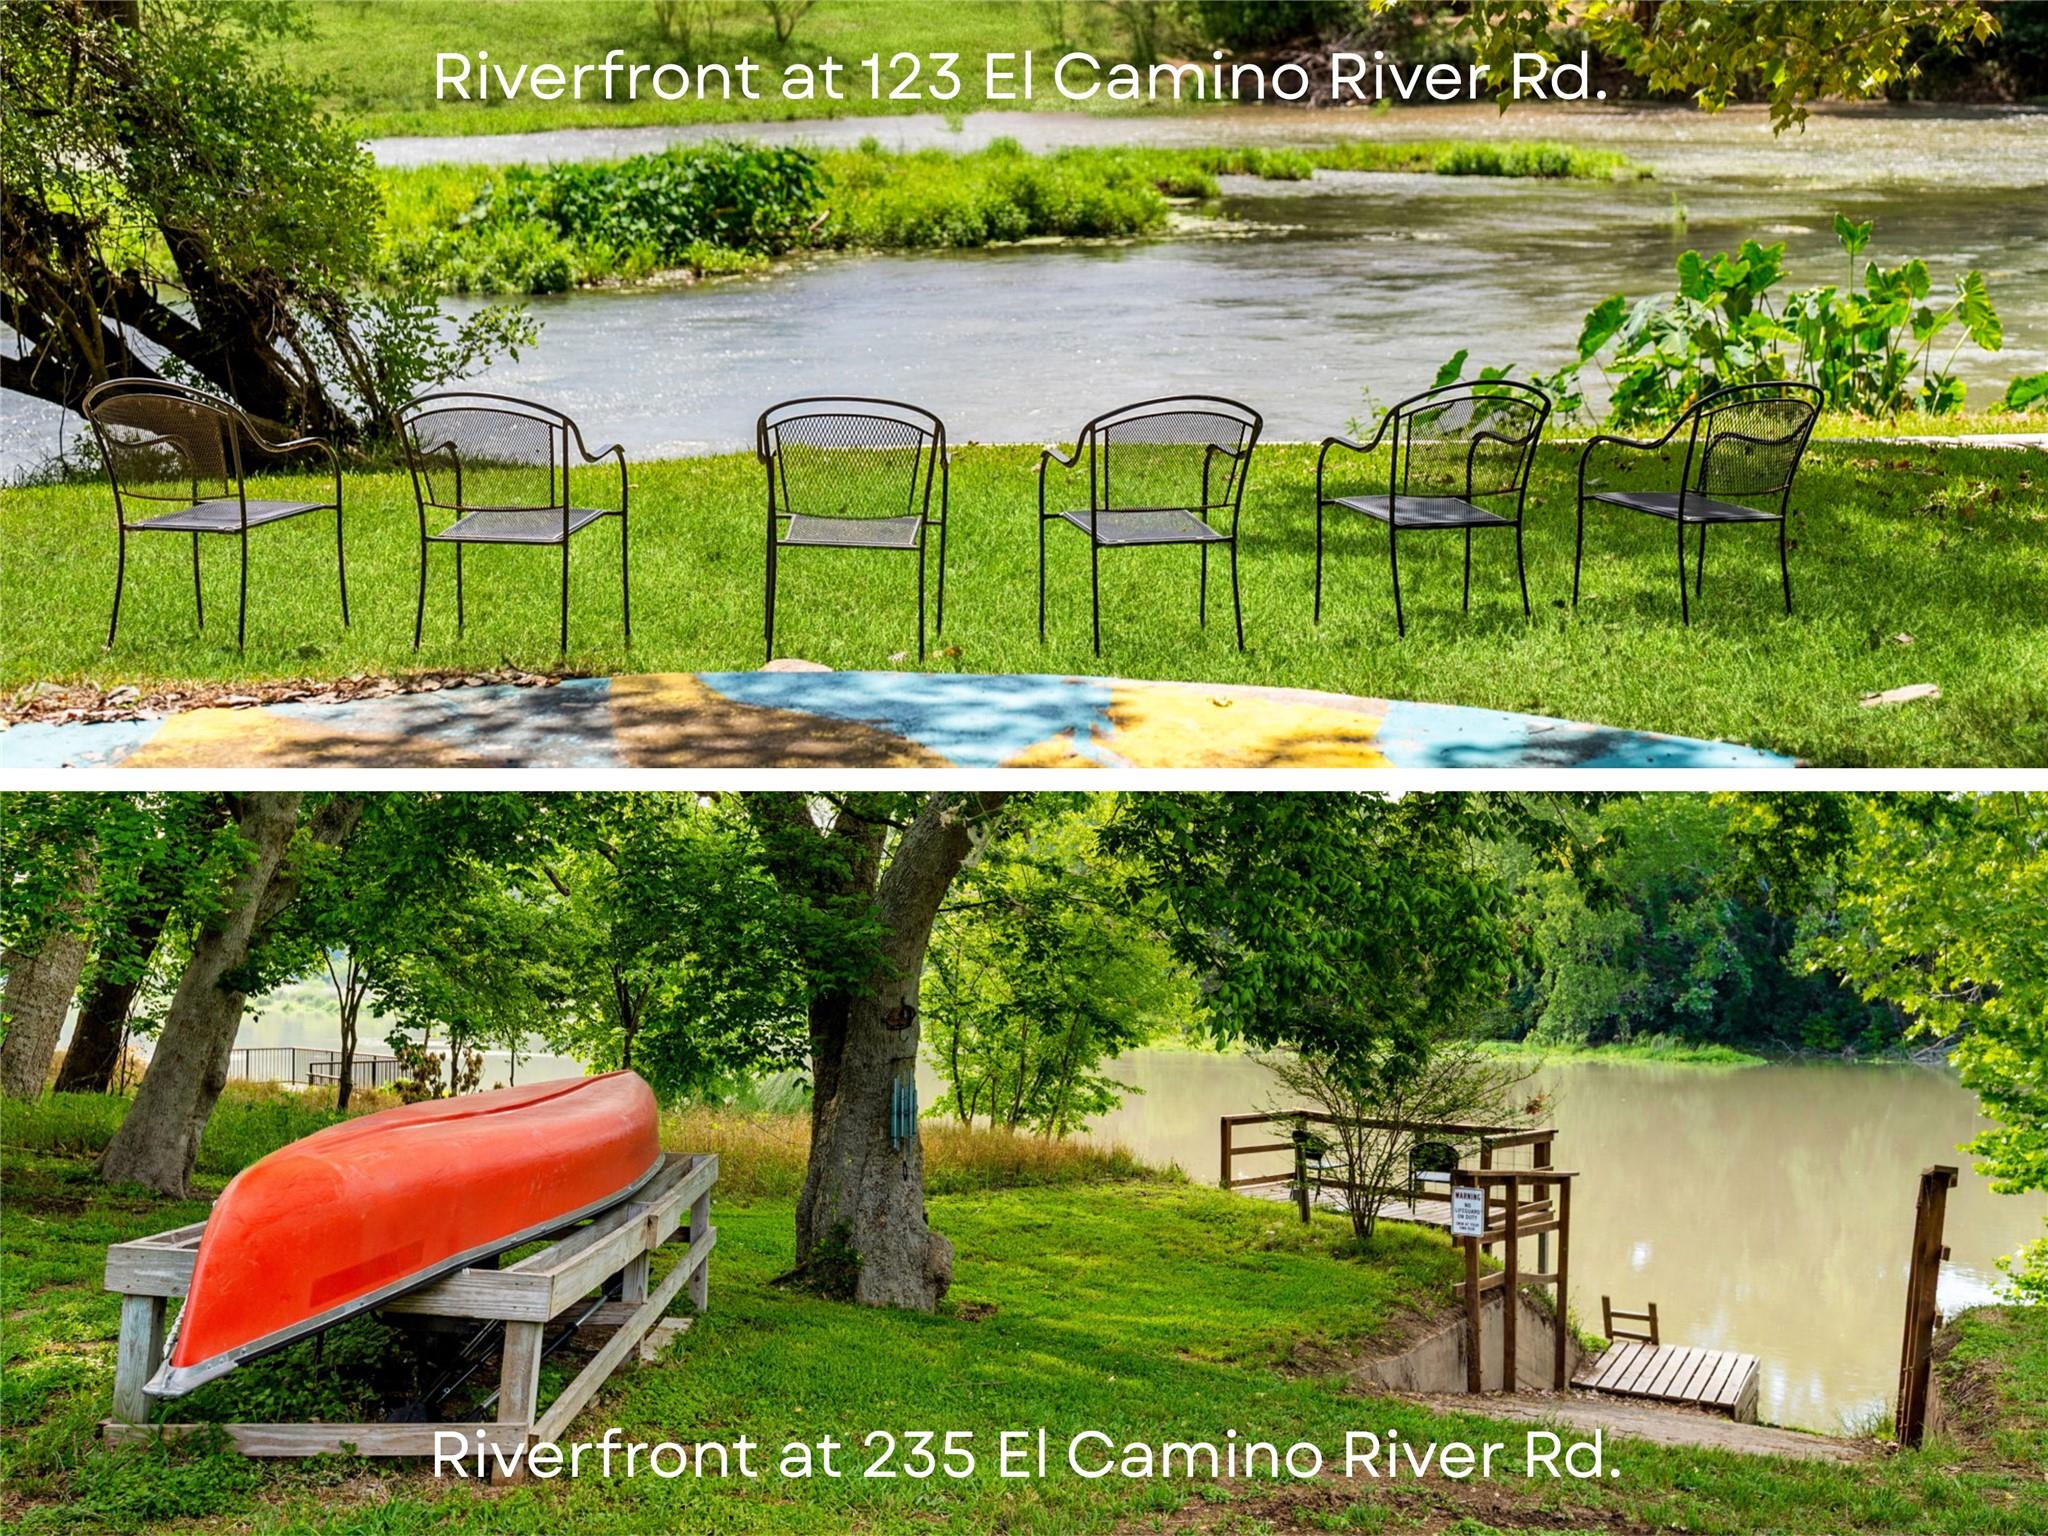 Active
$1,999,997
123 & 235 El Camino River Rd
Bastrop, TX, 78602
5 Beds · 2 Baths · 2,000 SF
Listings courtesy of Unlock MLS (Austin Board of Realtors). Information deemed reliable but not guaranteed.