Active · MLS# 7561625
111 Post Oak Dr
Elgin, TX, 78621
$530,000
5 Beds · 3 Baths · 3,578 SF · $148/SF
Classic brick ranch-style charm meets flexible living at this inviting Elgin property, set among mature shade trees with a curved stone walkway, front porch, paved driveway, and fenced backyard. Inside, the main living area features a striking stone fireplace, vaulted and beamed ceilings, recessed lighting, a ceiling fan, and ceramic tile flooring. French doors and an open floorplan create an easy flow between living and dining spaces, while ductless heating and cooling systems provide added comfort. The kitchen is centered around a spacious island and offers tile countertops, a skylight, built-in features, and a full complement of appliances including an electric range, cooktop, oven, microwave, refrigerator, dishwasher, range hood, and exhaust fan. The adjoining dining area is enhanced by wainscoting, a classic chandelier, and natural light. Bedrooms offer a mix of carpet, wood, laminate, and hardwood flooring, along with ceiling fans, blinds, drapes, and wood-framed windows. One bedroom includes direct outdoor access through a sliding glass door. The guest bath features tile flooring, a tub surround, and a vanity with stone counters. Adding to the property’s versatility are separate guest quarters, ideal for visitors, a home office, studio, or additional flexible living space. Outdoors, enjoy a covered concrete patio, mature trees, a stone fire pit, workshop, storage shed, and generous yard space for relaxing, entertaining, or hobbies.
Property Details
Property type
Single Family Residence
Living area
3,578 sq ft
Bedrooms
5
Bathrooms
3 full
Year built
1975
Lot size
1.23 acres
Subdivision
Cedar Hills
County
Bastrop
HOA
$185 Annually
Annual taxes
$8,269
Schools
Elementary
Booker T Washington
Middle
Elgin
High
Elgin
Features
Interior
Breakfast Bar · Ceiling Fan(s) · Beamed Ceilings · Ceiling-Vaulted · Chandelier · Tile Counters · High Speed Internet · Multiple Dining Areas · Multiple Living Areas · No Interior Steps · Open Floorplan · Pantry
Exterior
Dog Run · Garden · Lighting · No Exterior Steps · Private Entrance · Private Yard
Flooring
Carpet · Laminate · Tile · Vinyl
Heating
Central · Fireplace(s)
Cooling
Ceiling Fan(s) · Central Air · Electric · Multi Units · Separate Meters
Views
Neighborhood · Trees/Woods
Property location
Explore the neighborhood
111 Post Oak Dr, Elgin, TX, 78621
Map location is approximate. Confirm boundaries, schools and travel times independently.
Listing courtesy of Anne Weatherby, Pure Realty. Information is provided by Unlock MLS (Austin Board of Realtors) and is deemed reliable but not guaranteed. Adrian Salas is not the listing agent for this property unless otherwise stated.
More homes nearby
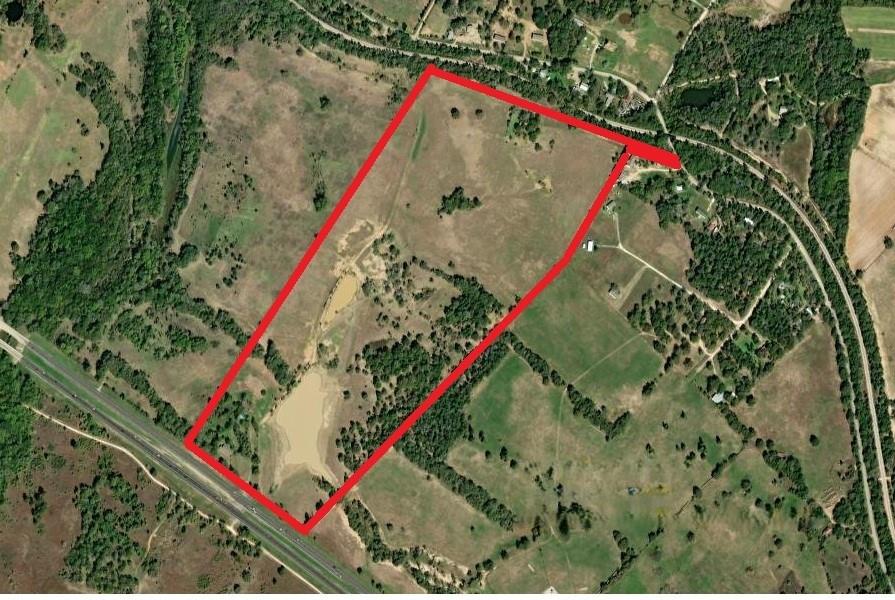 Active
$4,304,250
2041 Old McDade Rd
Elgin, TX, 78621
0 Beds · 0 Baths
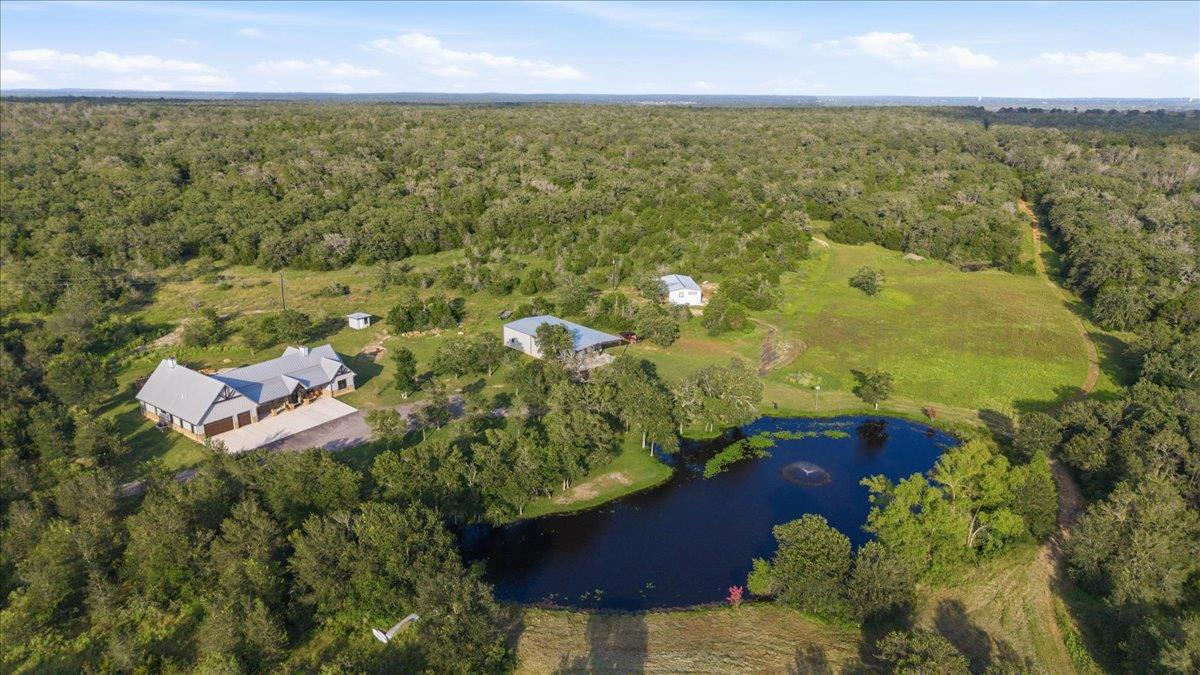 Active
$3,900,000
175 Wilson Rd
Elgin, TX, 78621
3 Beds · 3 Baths · 3,400 SF
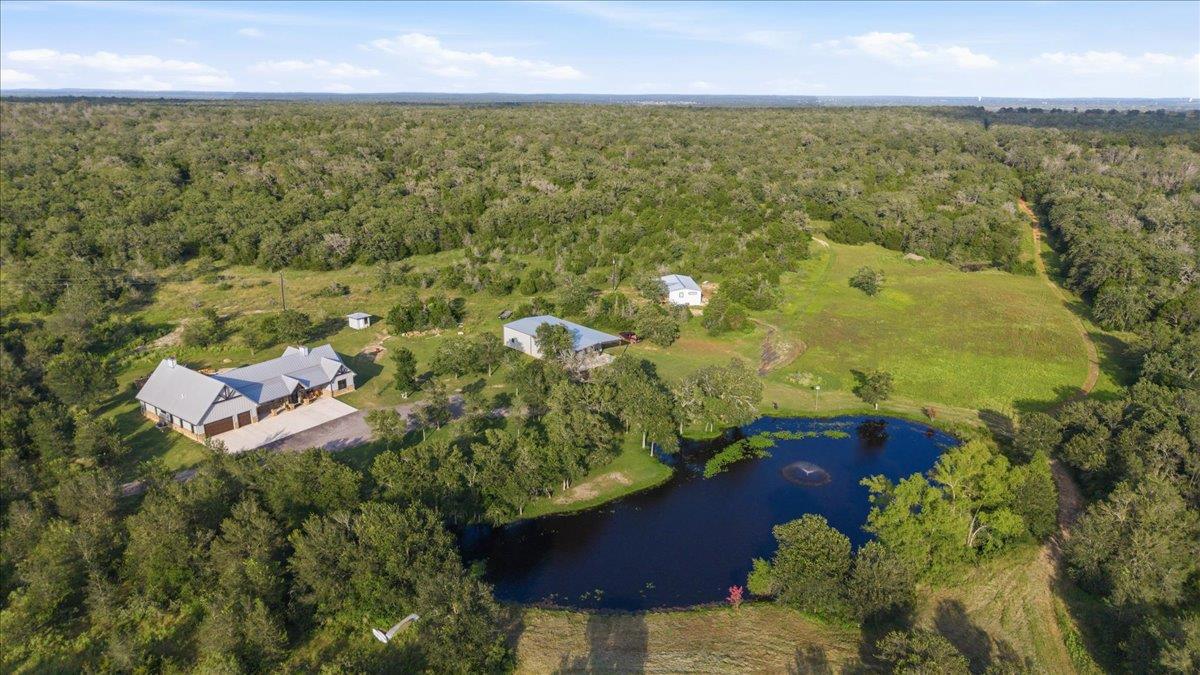 Active
$3,900,000
175 Wilson Rd
Elgin, TX, 78621
3 Beds · 3 Baths · 3,400 SF
Listings courtesy of Unlock MLS (Austin Board of Realtors). Information deemed reliable but not guaranteed.