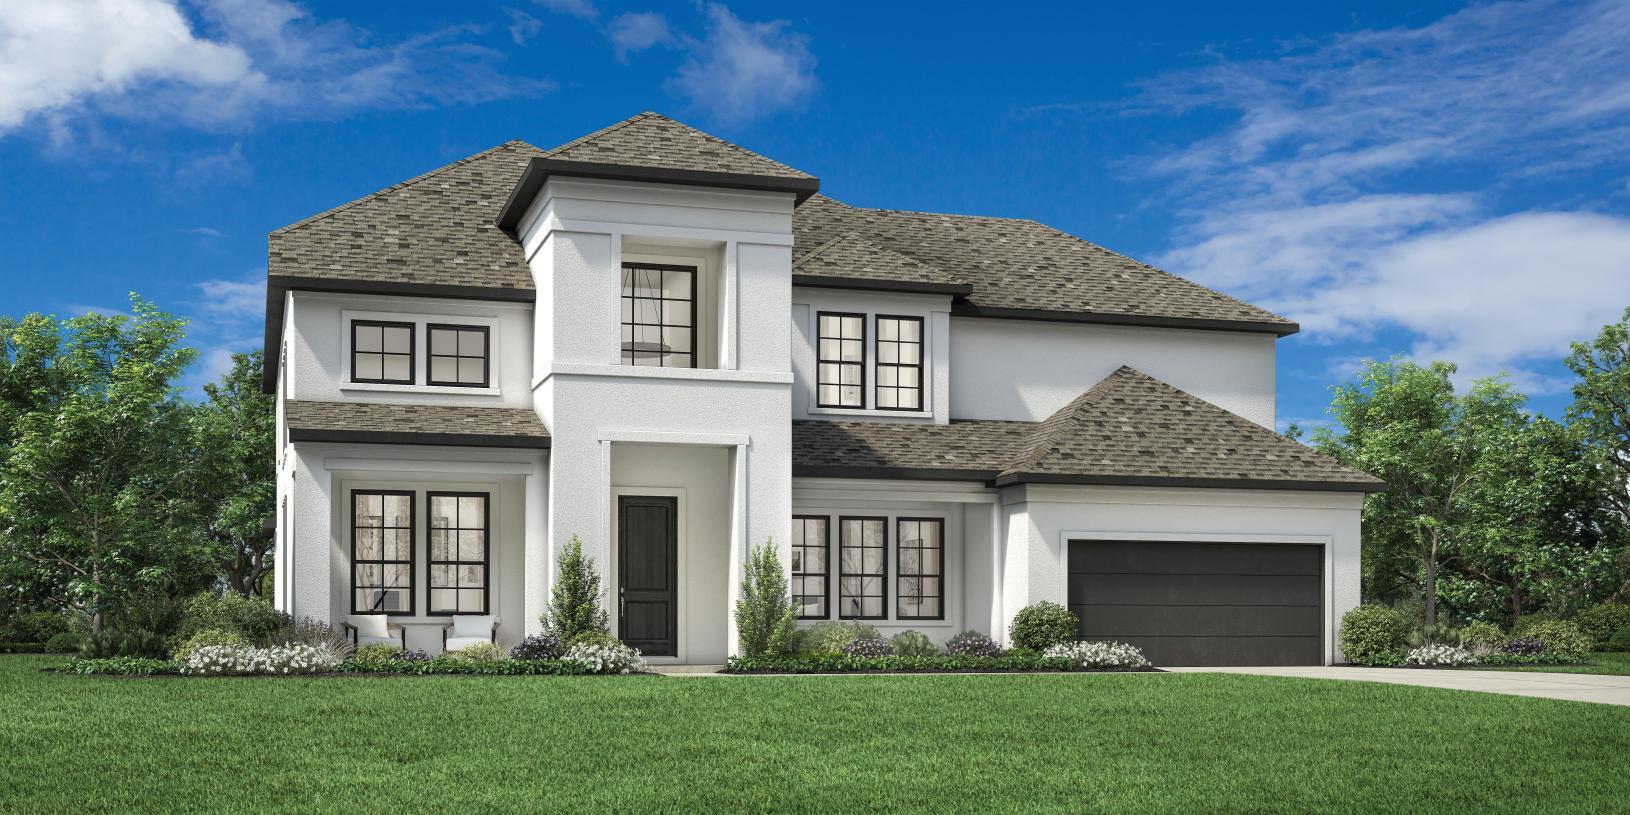
Active · MLS# 8510195
111 Pima Ct
Liberty Hill, TX, 78642
$969,000
5 Beds · 6 Baths · 4,748 SF · $204/SF
MLS# 8510195 - Built by Toll Brothers - Feb 2027 completion! ~ The Jardin makes an immediate impression with a spacious foyer that seamlessly flows past a bright office to the formal dining room, revealing an impressive curved staircase and views to the soaring great room and covered patio with cathedral ceilings. The beautifully crafted kitchen is central to a spacious casual dining area and complemented by a large center island with breakfast bar, ample counter and cabinet space, a roomy walk-in pantry, and a passthrough to the dining room. An elegant tray ceiling defines the sumptuous primary bedroom suite that features dual walk-in closets and a spa-like primary bath complete with a deluxe shower with seat, dual vanities, a large soaking tub, and a private water closet. Secondary bedrooms, one with a private bath and one with a shared hall bath, offer walk-in closets and are central to an expansive loft with adjoining media room. The Jardin also features a versatile first-floor bedroom suite with walk-in closet and a private bath, a convenient powder room and everyday entry, centrally located first-floor laundry, and additional storage throughout. Disclaimer: Photos are images only and should not be relied upon to confirm applicable features.
Property Details
Property type
Single Family Residence
Living area
4,748 sq ft
Bedrooms
5
Bathrooms
5 full · 1 half
Year built
2026
Lot size
0.26 acres
Garage
2 spaces
Subdivision
Toll Brothers at Santa Rita Ranch
County
Williamson
HOA
$106 Monthly
Schools
Elementary
Santa Rita
Middle
Santa Rita Middle
High
Liberty Hill
Features
Interior
Primary Bedroom on Main · Study/Home Office · Walk-In Closet(s)
Exterior
Private Yard
Flooring
Carpet · Tile · Wood
Heating
Central · Natural Gas
Cooling
Central Air · Electric · Zoned
Views
None
Property location
Explore the neighborhood
111 Pima Ct, Liberty Hill, TX, 78642
Map location is approximate. Confirm boundaries, schools and travel times independently.
Listing courtesy of Ben Caballero, HomesUSA.com. Information is provided by Unlock MLS (Austin Board of Realtors) and is deemed reliable but not guaranteed. Adrian Salas is not the listing agent for this property unless otherwise stated.
More homes nearby
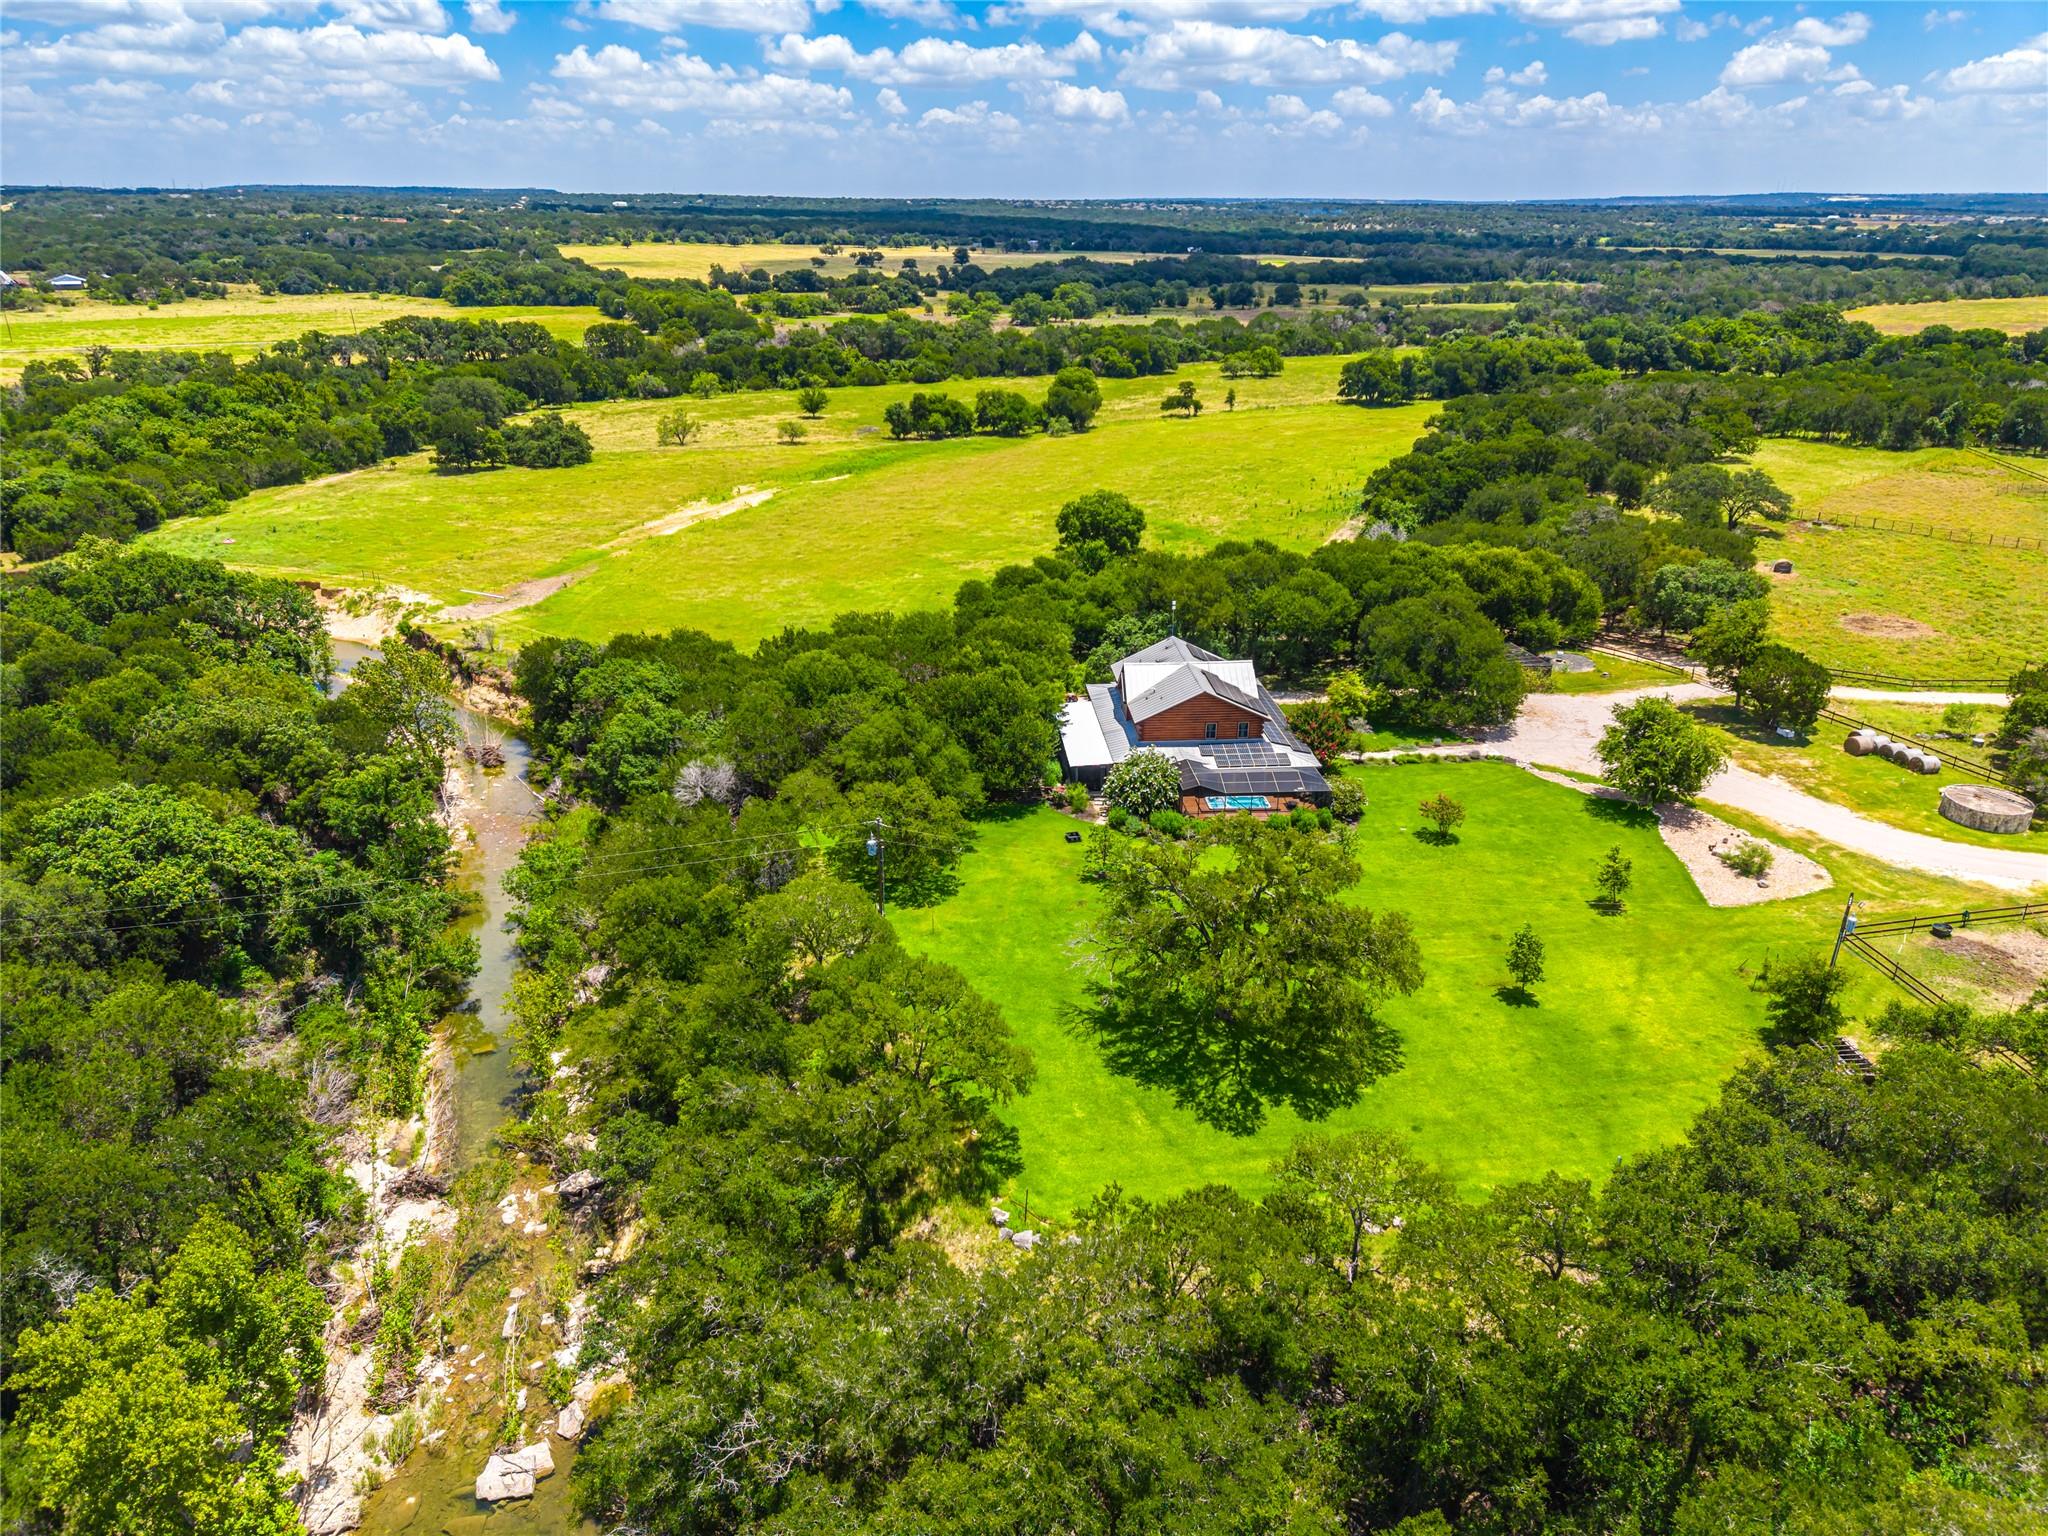 Active
$7,500,000
301 Blessing Ranch Rd
Liberty Hill, TX, 78642
5 Beds · 4 Baths
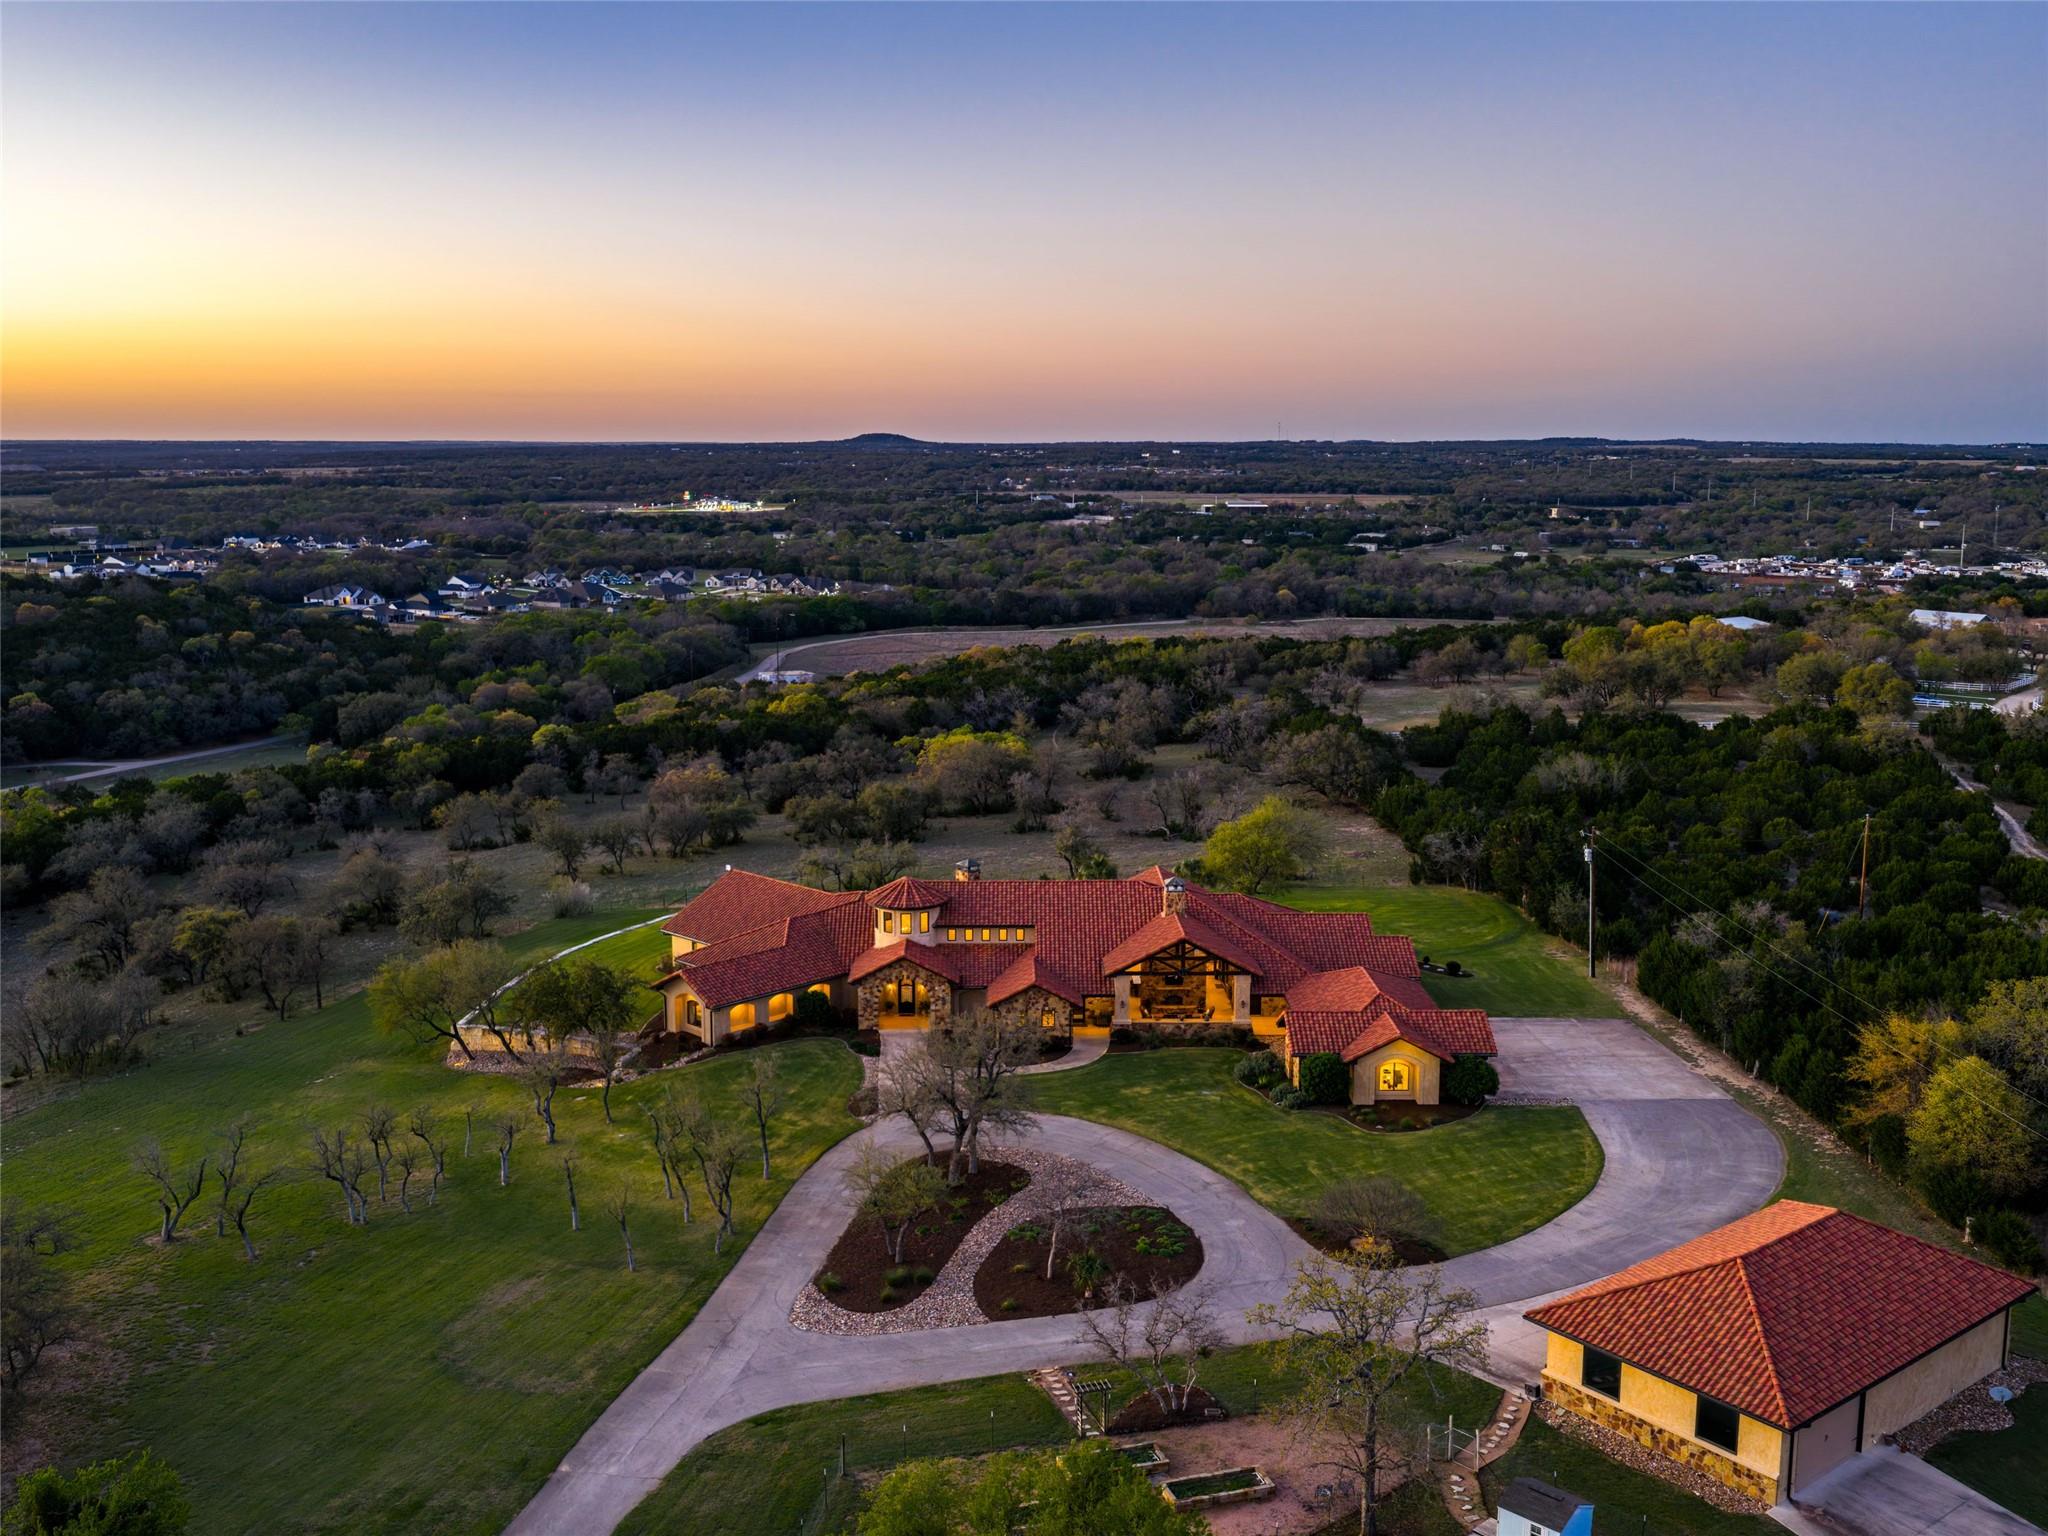 Active
$4,250,000
600 County Road 257 None
Liberty Hill, TX, 78642
5 Beds · 6 Baths · 7,557 SF
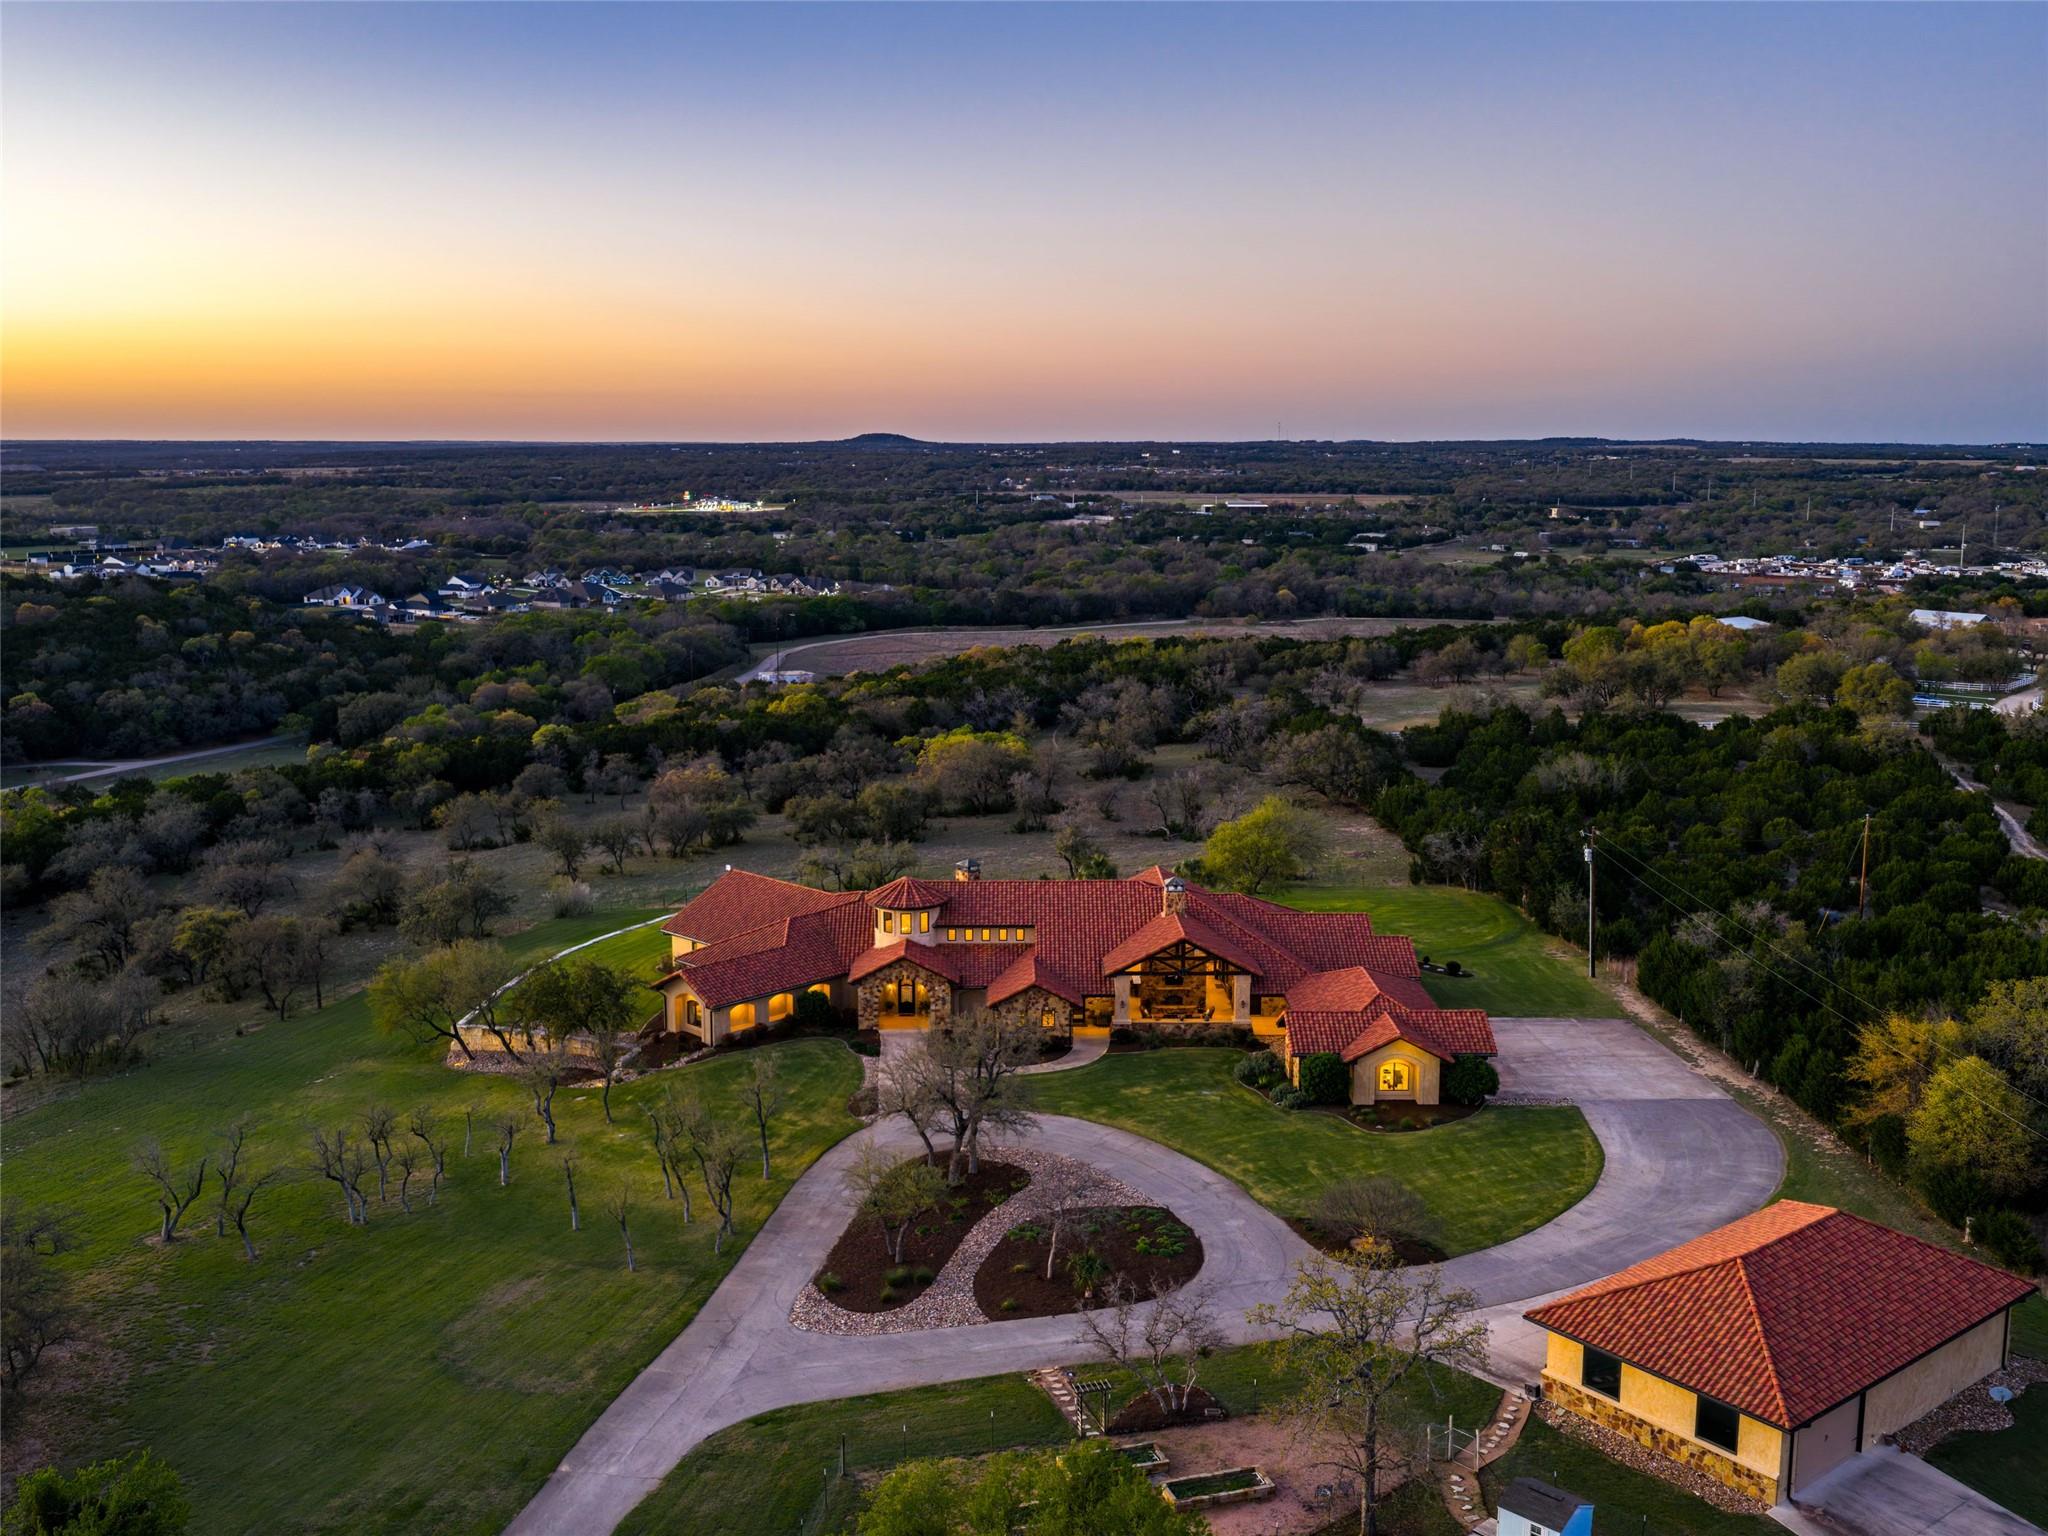 Active
$4,250,000
600 County Road 257 None
Liberty Hill, TX, 78642
5 Beds · 6 Baths · 7,557 SF
Listings courtesy of Unlock MLS (Austin Board of Realtors). Information deemed reliable but not guaranteed.