
Active · MLS# 7957543
111 Burnet Forest Cv
Elgin, TX, 78621
$250,000
3 Beds · 3 Baths · 2,416 SF · $103/SF
Two-story single-family home offering a two-car garage and a functional floor plan with defined living spaces. The first floor features tile flooring throughout, with the living room open to the dining area and kitchen. The living room includes a fireplace, while the dining area provides access to the backyard through a sliding glass door. A laundry room and half bath are also located on the first floor. The second floor features carpet flooring throughout and includes the primary bedroom with a walk-in closet and private full bath featuring a tub/shower combination and single-sink vanity. A secondary full bath offers a single-sink vanity, linen closet, and tub/shower combination. The fenced backyard provides privacy and includes a covered patio and open deck.
Property Details
Property type
Single Family Residence
Living area
2,416 sq ft
Bedrooms
3
Bathrooms
2 full · 1 half
Year built
2003
Lot size
0.1783 acres
Garage
2 spaces
Subdivision
County Line Ph I
County
Travis
HOA
$344 Annually
Annual taxes
$6,907
Schools
Elementary
Neidig
Middle
Elgin
High
Elgin
Features
Interior
Built-in Features · Ceiling Fan(s) · Chandelier · Entrance Foyer · Open Floorplan · Soaking Tub · Walk-In Closet(s)
Exterior
Private Entrance · Private Yard
Flooring
Carpet · Tile
Heating
Central
Cooling
Ceiling Fan(s) · Central Air
Views
Neighborhood
Property location
Explore the neighborhood
111 Burnet Forest Cv, Elgin, TX, 78621
Map location is approximate. Confirm boundaries, schools and travel times independently.
Listing courtesy of Dan Wood, Orchard Brokerage. Information is provided by Unlock MLS (Austin Board of Realtors) and is deemed reliable but not guaranteed. Adrian Salas is not the listing agent for this property unless otherwise stated.
More homes nearby
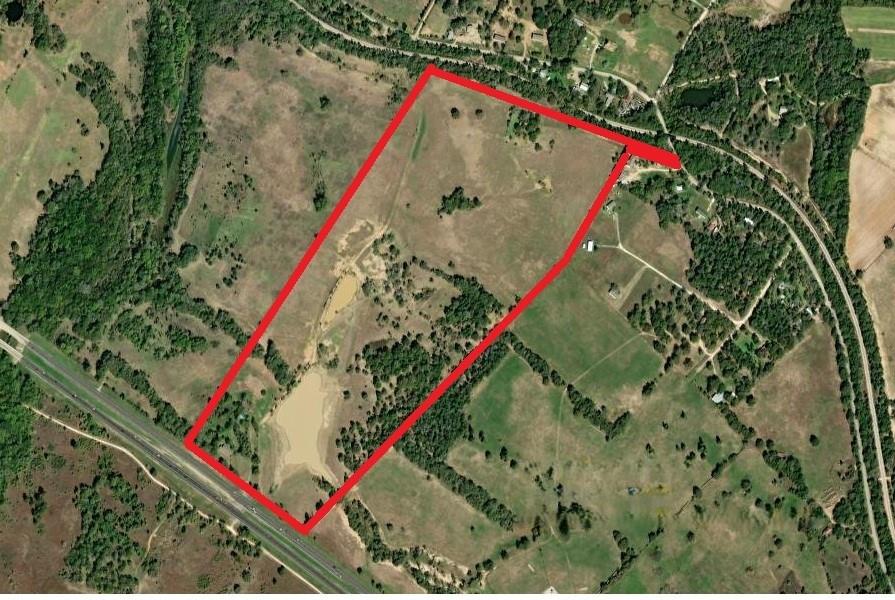 Active
$4,304,250
2041 Old McDade Rd
Elgin, TX, 78621
0 Beds · 0 Baths
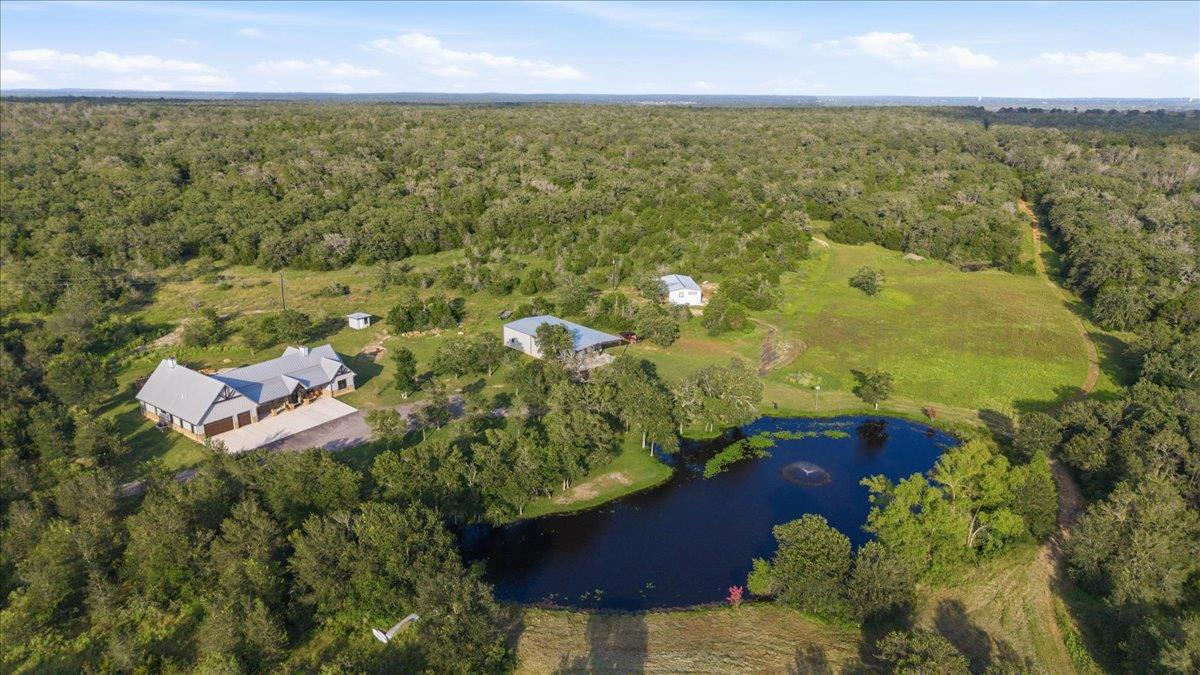 Active
$3,900,000
175 Wilson Rd
Elgin, TX, 78621
3 Beds · 3 Baths · 3,400 SF
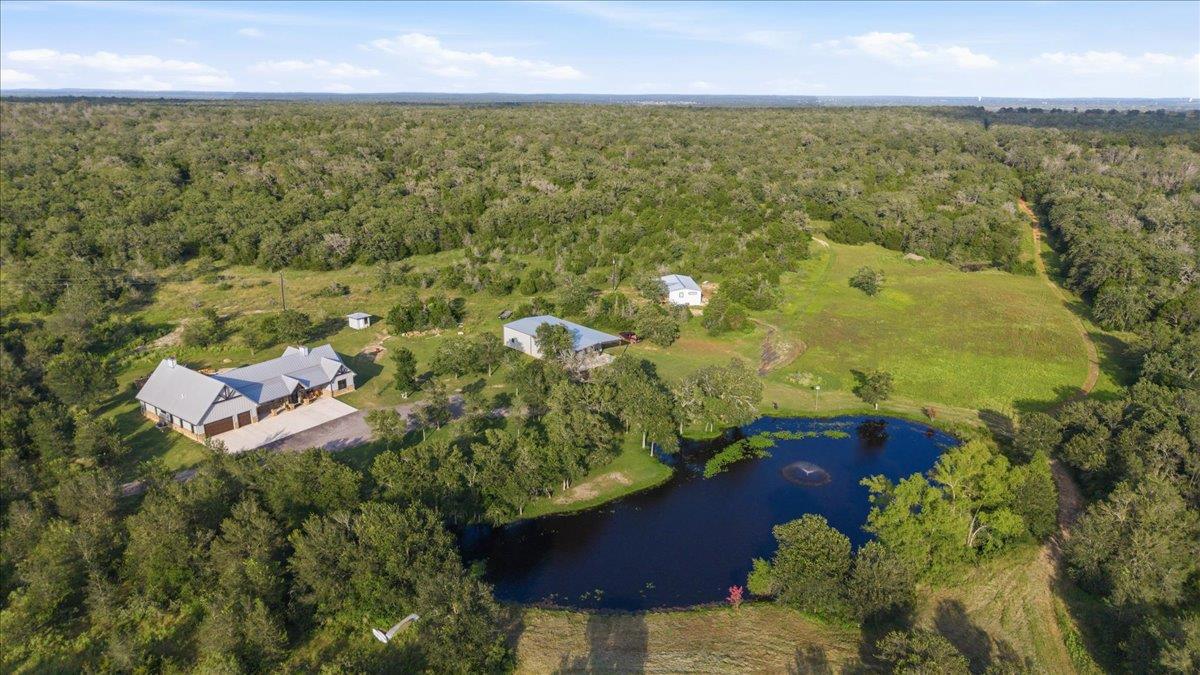 Active
$3,900,000
175 Wilson Rd
Elgin, TX, 78621
3 Beds · 3 Baths · 3,400 SF
Listings courtesy of Unlock MLS (Austin Board of Realtors). Information deemed reliable but not guaranteed.