 1 / 37
Active · MLS# 3051020
1109 Vernon St
Lexington, TX, 78947
$375,000
3 Beds · 2 Baths · 1,774 SF · $211/SF
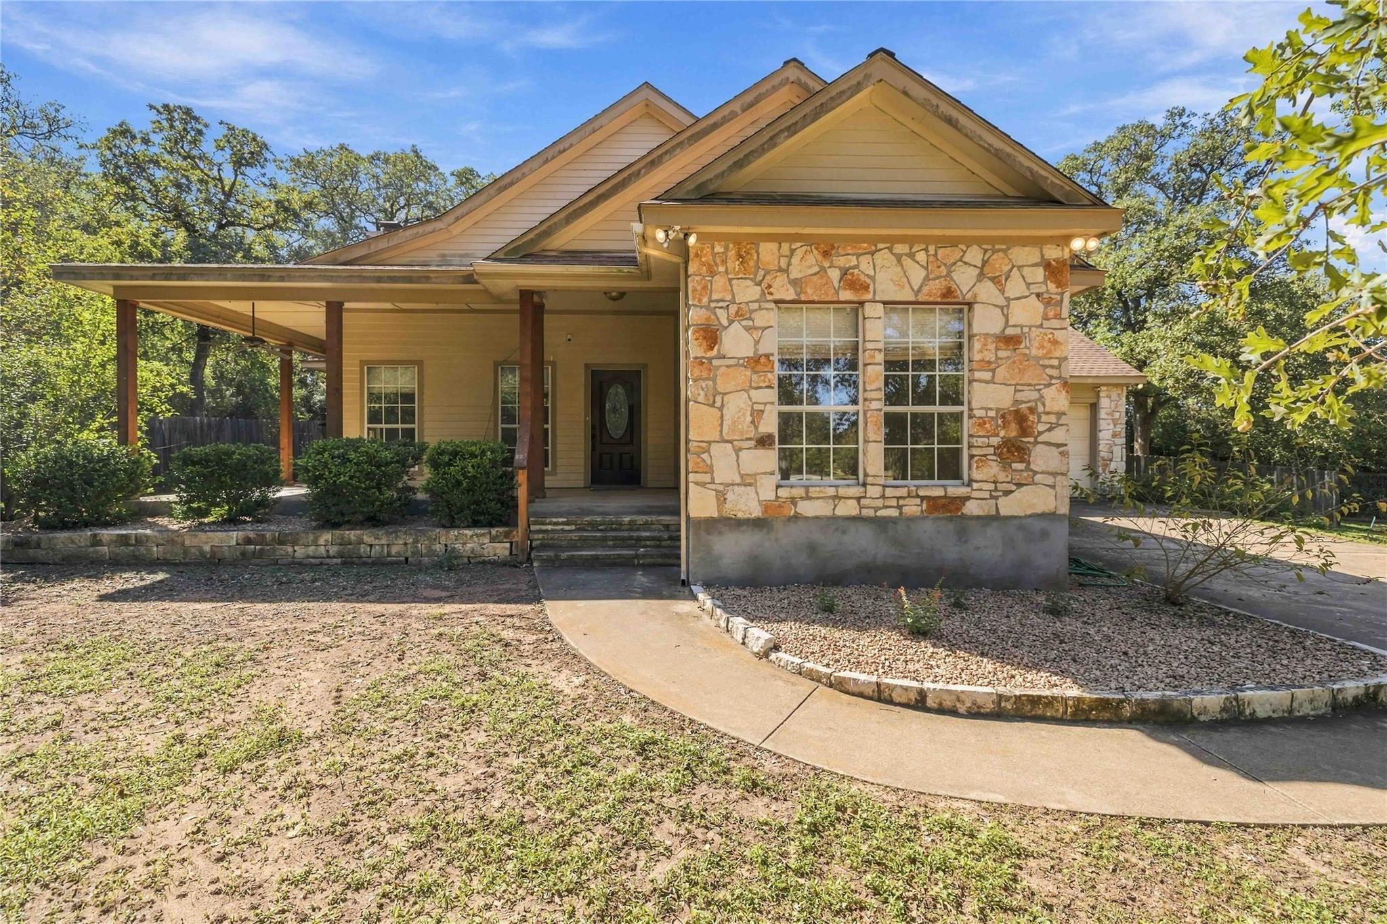
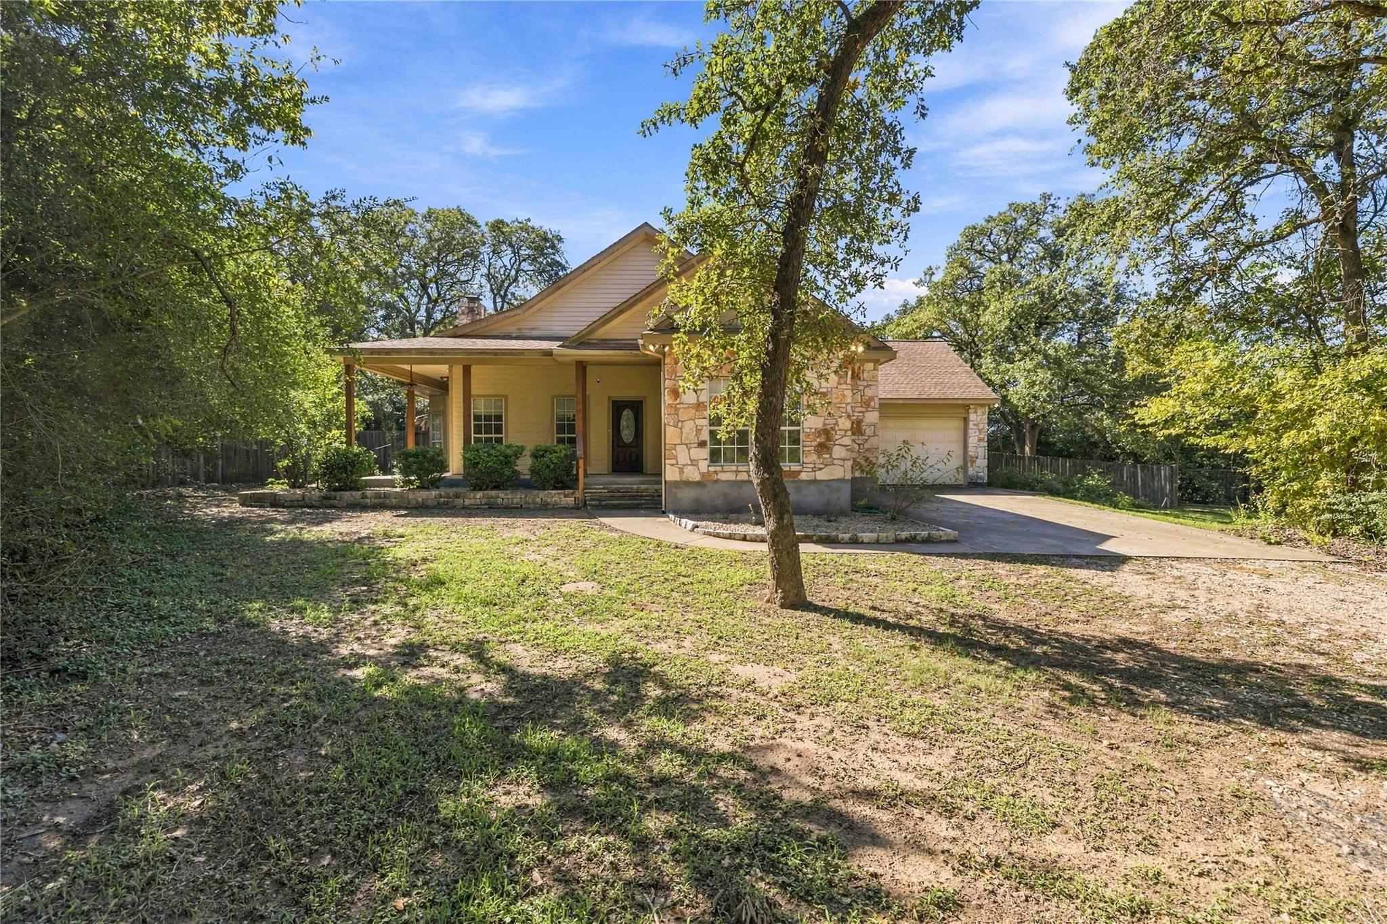
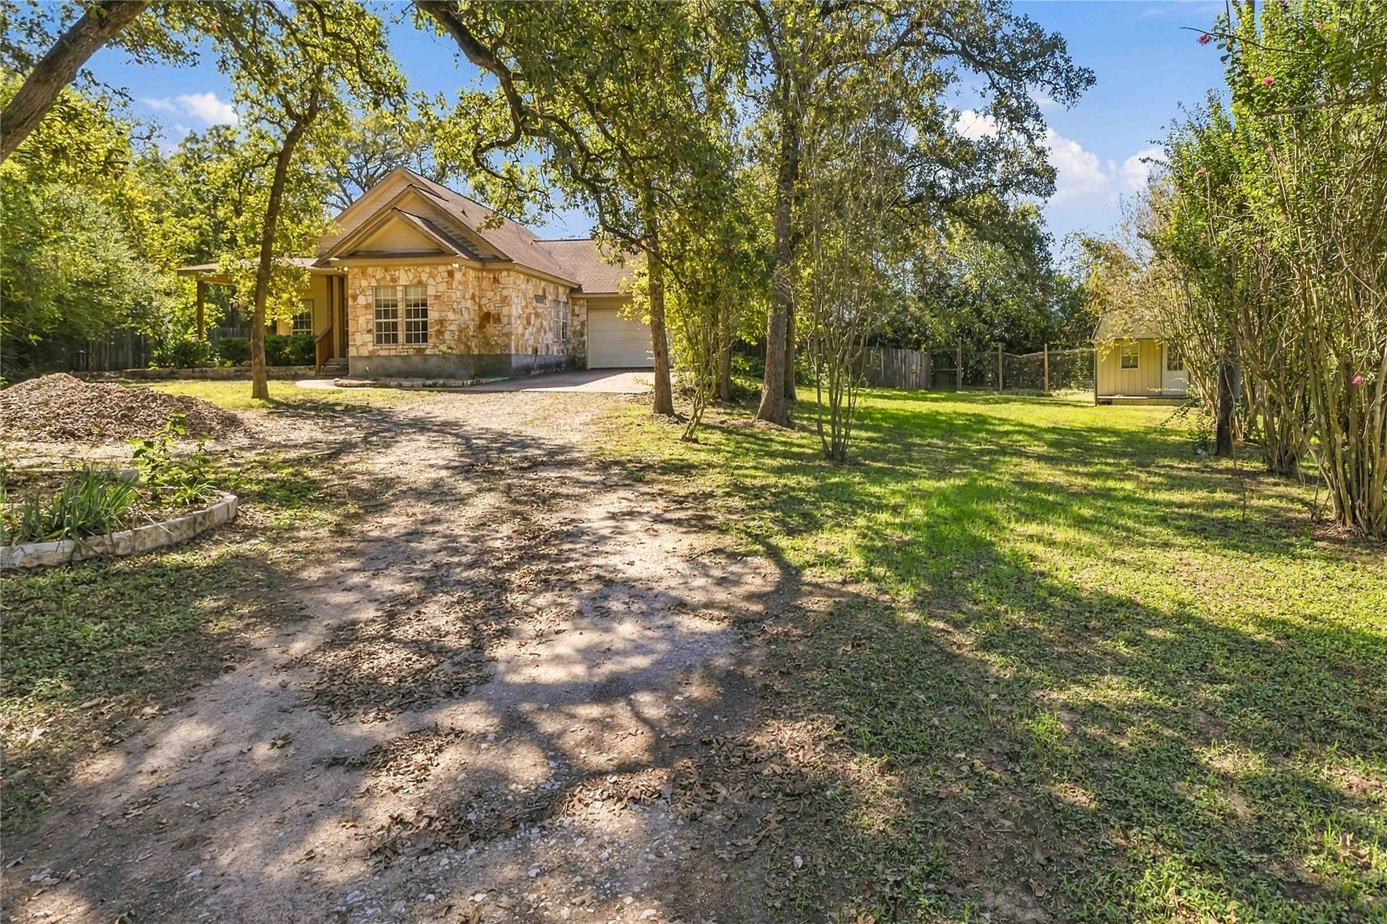
Tucked away on a quiet, private lot in Lexington, this 3-bedroom, 2-bath home gives you space and peace while keeping you within reach of the city. Austin is about an hour west and Houston is a little over two hours east, so you can work in either one and still come home to the country. Inside, the open floor plan keeps the living area and kitchen connected. There’s a breakfast area for everyday meals and a formal dining room for holidays and bigger gatherings. The laundry room is large, with room to fold, sort and store. The backyard is built for cooking and company. A covered BBQ cabana with two smokers sits at the center of it, with plenty of room to gather around. It fits right in, since this is the town that’s home to Snow’s BBQ. There’s also a large air-conditioned outbuilding that would work well as an art studio, home gym, workshop or office. The home is zoned to highly rated Lexington ISD, and the property tax rate is low compared with Austin and Houston. You get a small-town pace, solid schools, and two major cities within reach, with the bonus of having cows as next-door neighbors.
Property Details
Property type
Single Family Residence
Living area
1,774 sq ft
Bedrooms
3
Bathrooms
2 full
Year built
2001
Lot size
0.74 acres
Garage
2 spaces
Subdivision
Bradwood
County
Lee
Annual taxes
$3,225
Schools
Elementary
Lexington
Middle
Lexington
High
Lexington
Features
Interior
Bookcases · Built-in Features · Ceiling Fan(s) · Ceiling-High · Tray Ceiling(s) · Granite Counters · Stone Counters · Tile Counters · Crown Molding · Double Vanity · Eat-in Kitchen · Kitchen Island
Exterior
Barbecue · Exterior Steps · Gutters Full · Outdoor Grill · Private Entrance · Private Yard
Flooring
Tile · Wood
Heating
Central
Cooling
Central Air
Views
Neighborhood · Trees/Woods
Property location
Explore the neighborhood
1109 Vernon St, Lexington, TX, 78947
Map location is approximate. Confirm boundaries, schools and travel times independently.
Listing courtesy of Ellen Steele, Serhant Texas, LLC. Information is provided by Unlock MLS (Austin Board of Realtors) and is deemed reliable but not guaranteed. Adrian Salas is not the listing agent for this property unless otherwise stated.
More homes nearby
 Pending
$9,648,500
TBD County Road 405 (+/- 839 acres) None
Lexington, TX, 78947
0 Beds · 0 Baths
 Active
$3,295,800
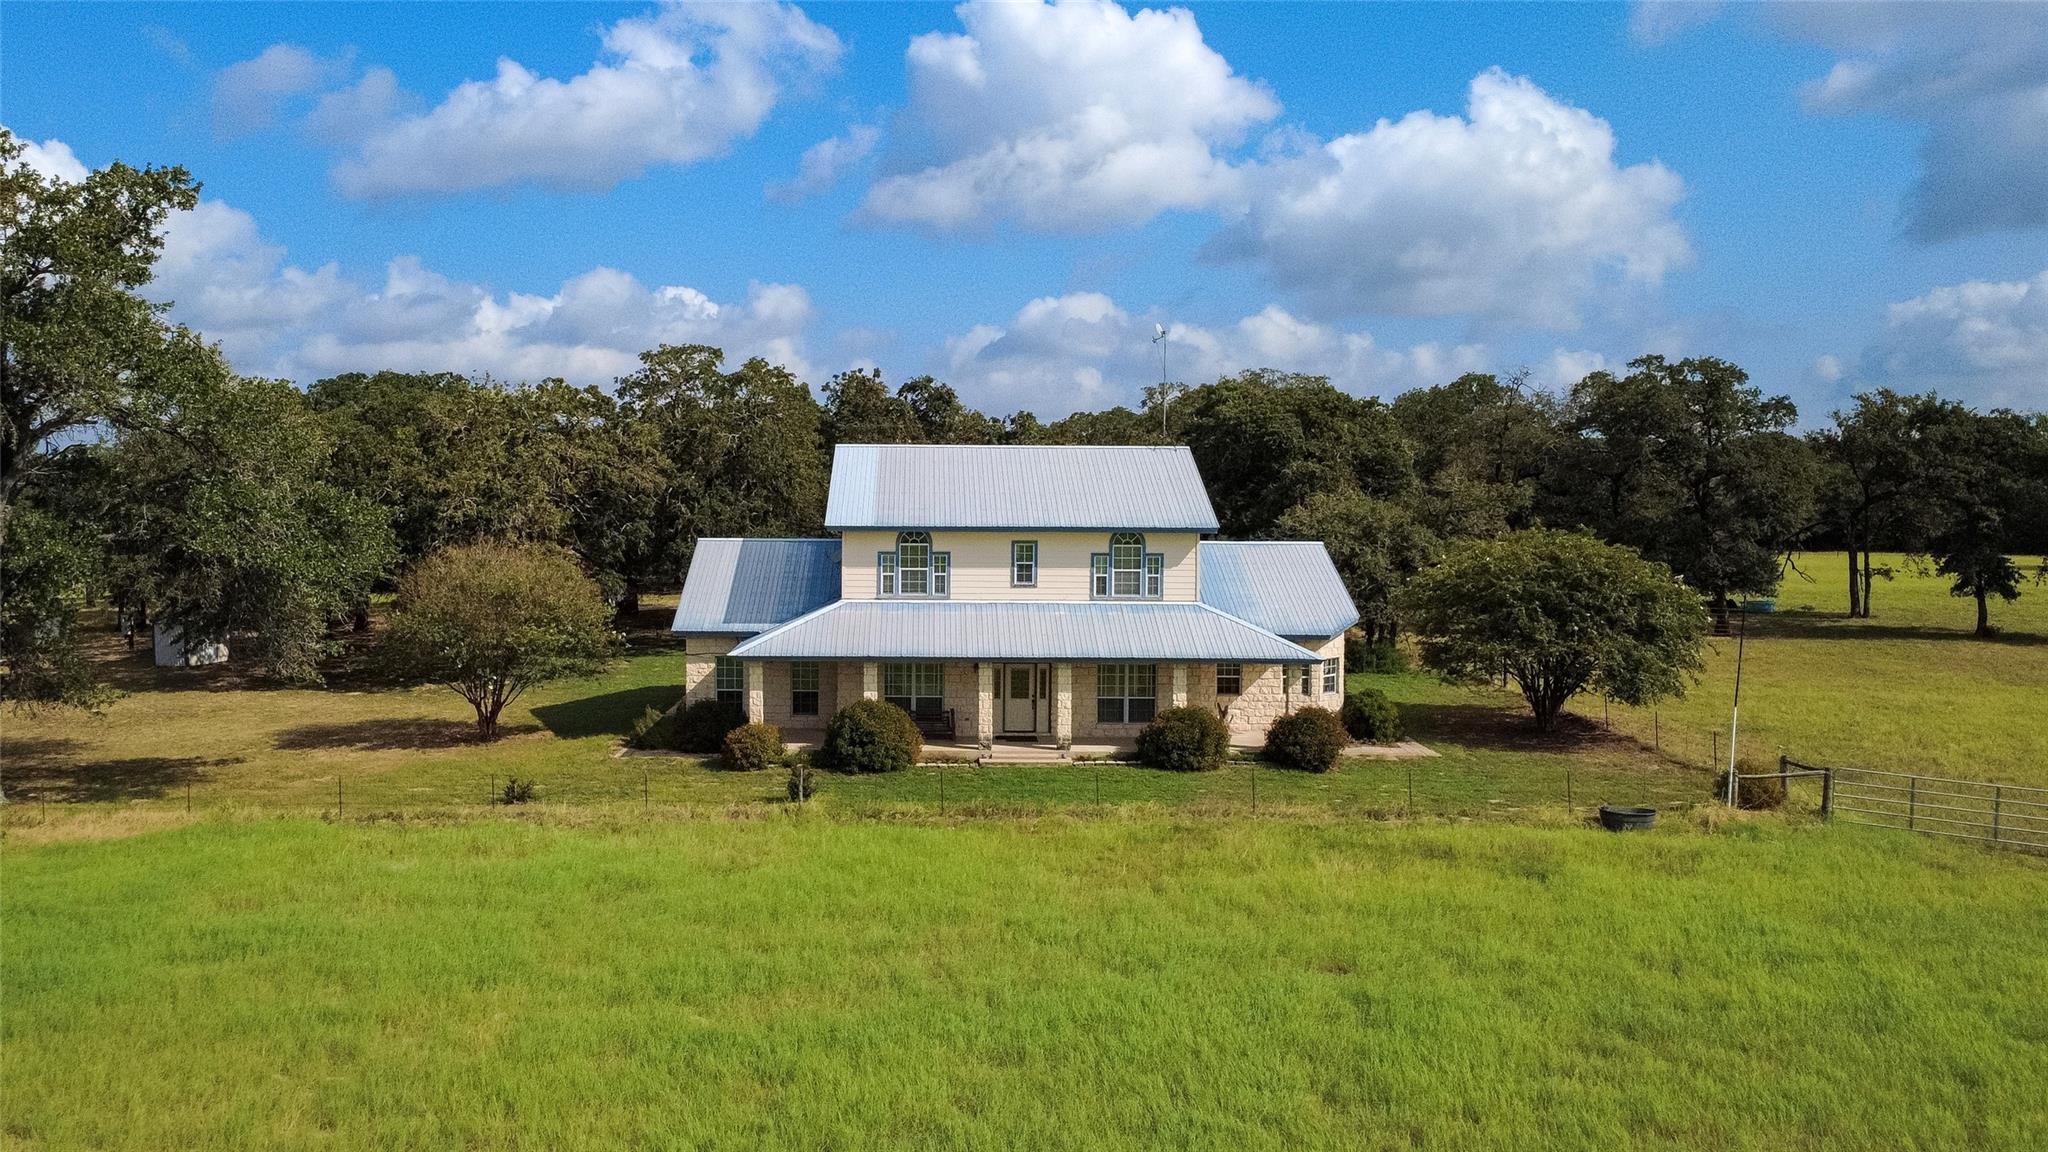
2690 Cr 306 None
Lexington, TX, 78947
4 Beds · 4 Baths · 3,436 SF
 Active
$3,136,000
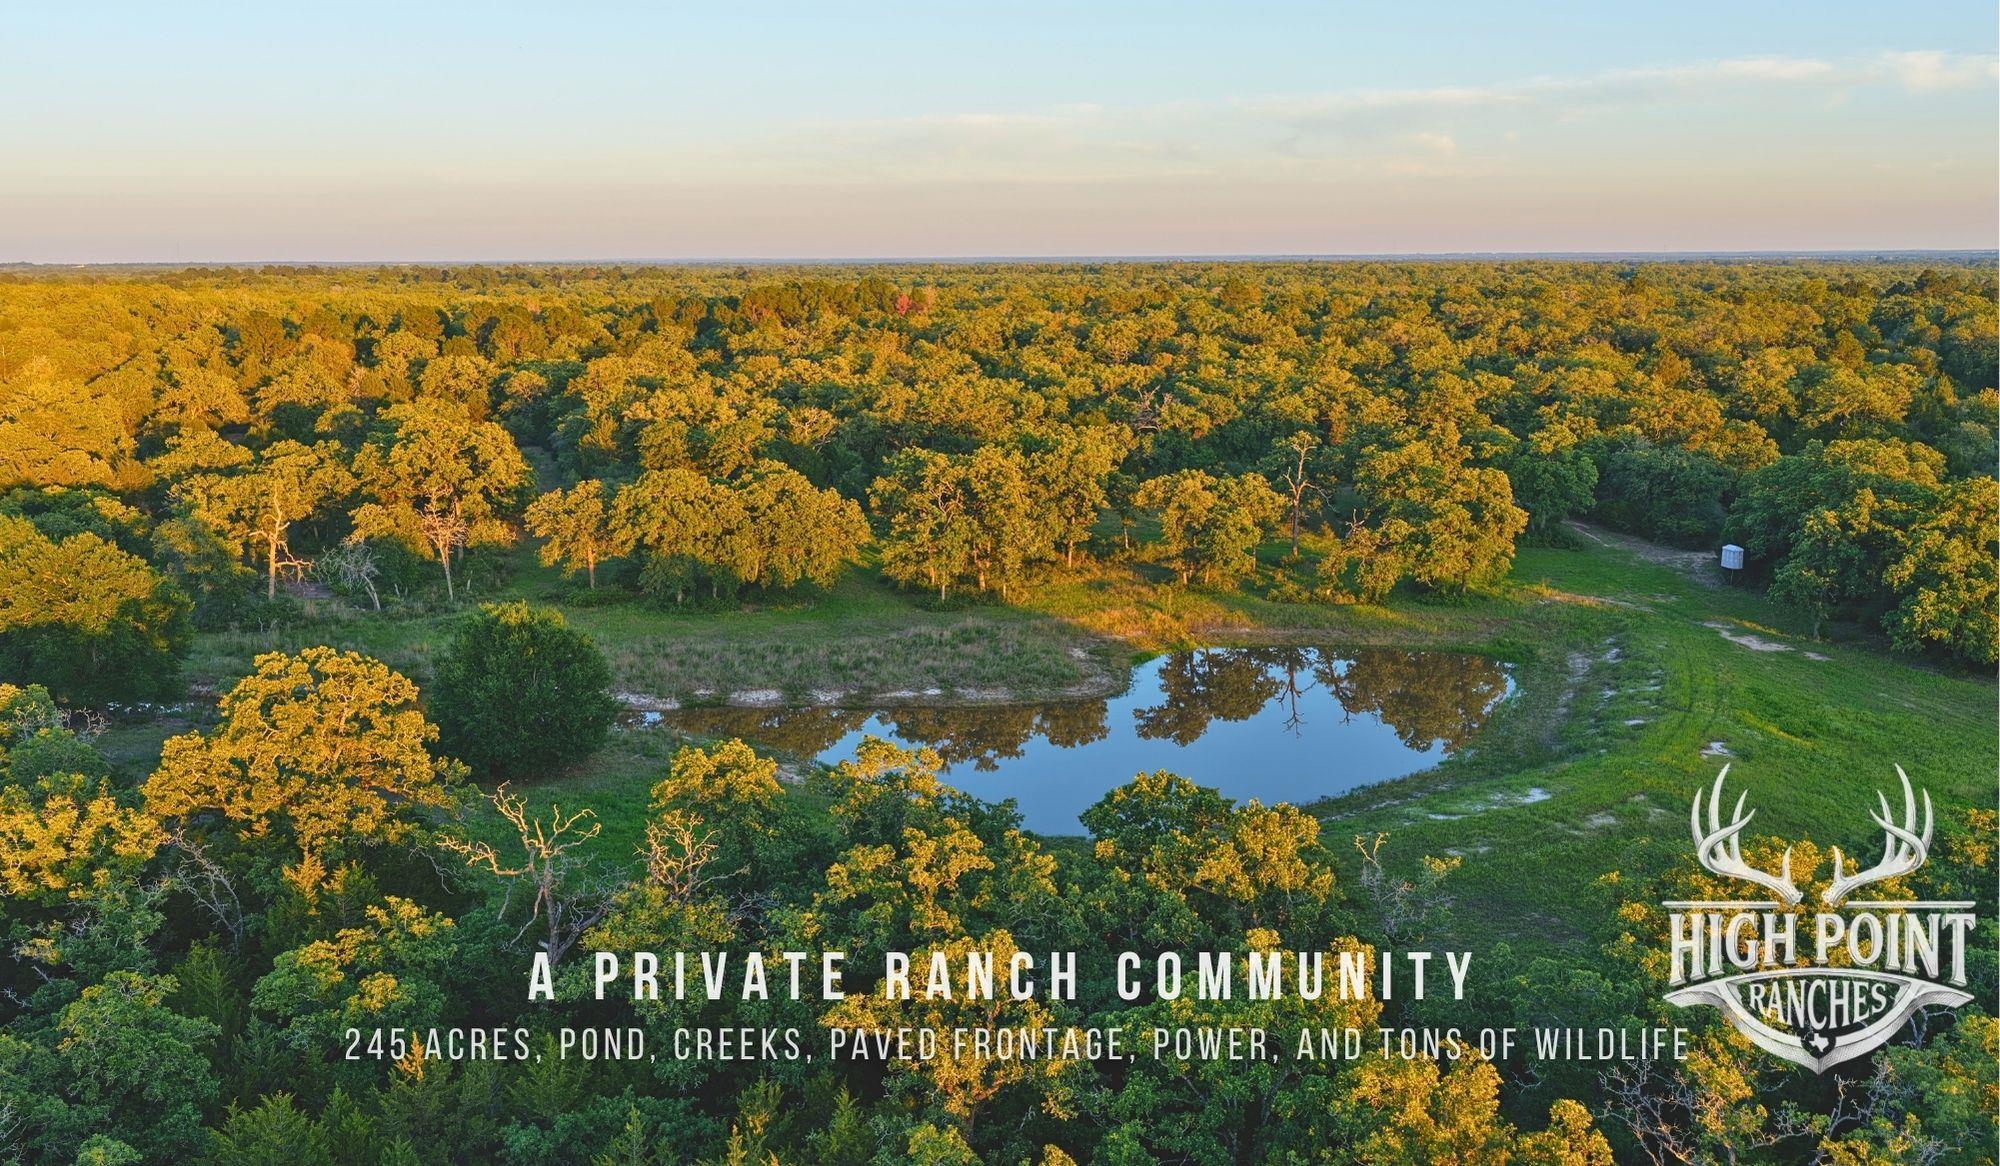
TBD Ranch Road off CR 405 (+/- 245 acres) None
Lexington, TX, 78947
0 Beds · 0 Baths
Listings courtesy of Unlock MLS (Austin Board of Realtors). Information deemed reliable but not guaranteed.