 1 / 19
Active · MLS# 7486329
1109 Paradise Canyon Cv
Jarrell, TX, 76537
$1,950
3 Beds · 3 Baths · 1,851 SF · $1/SF
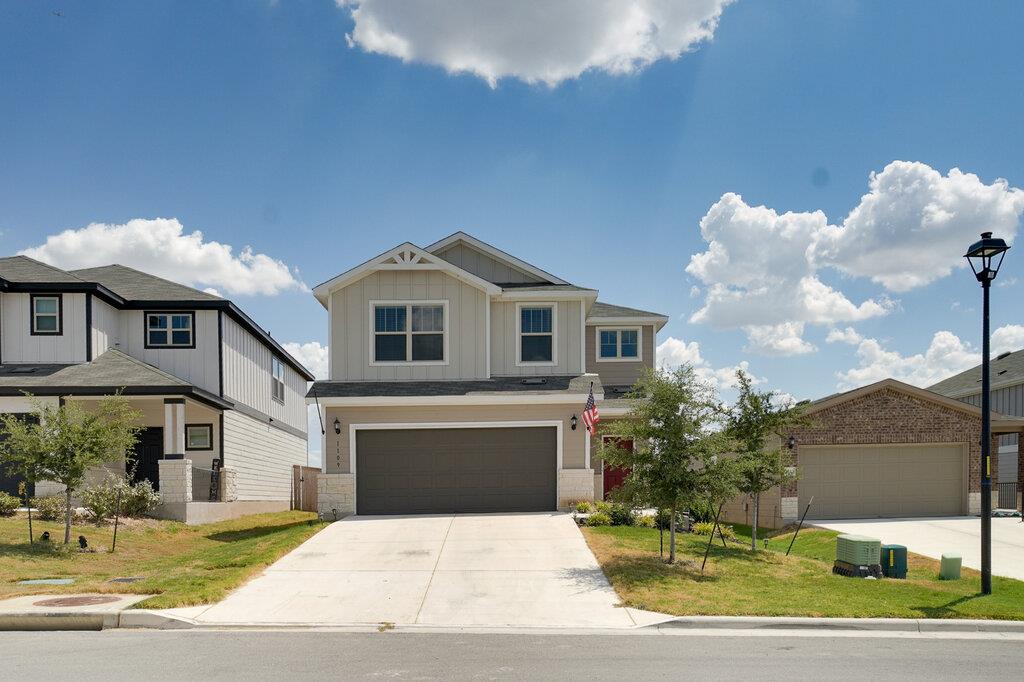
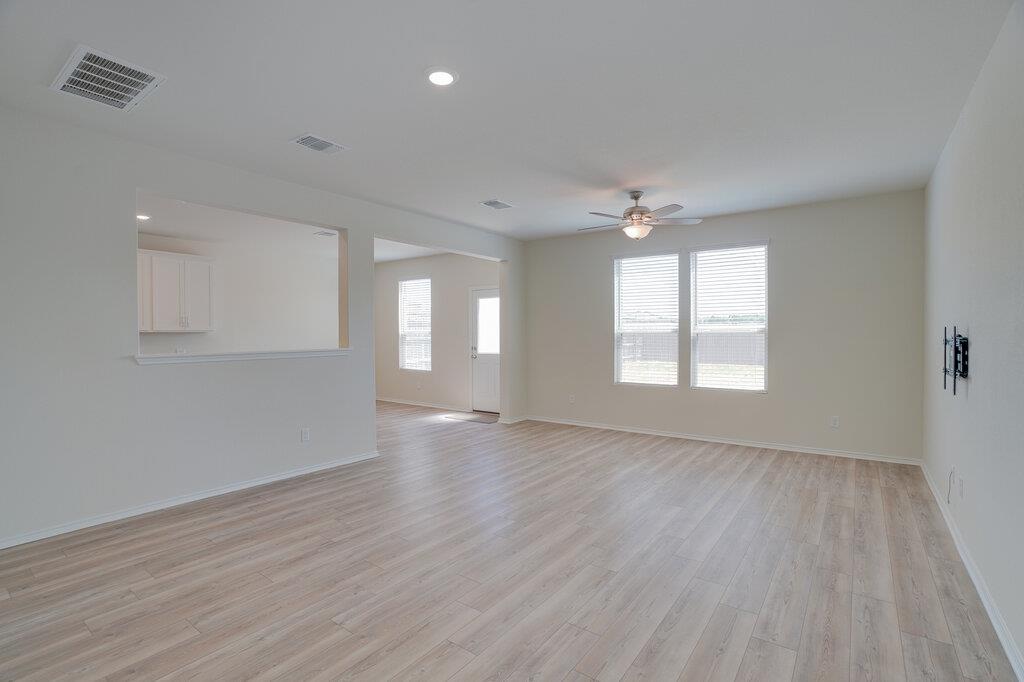
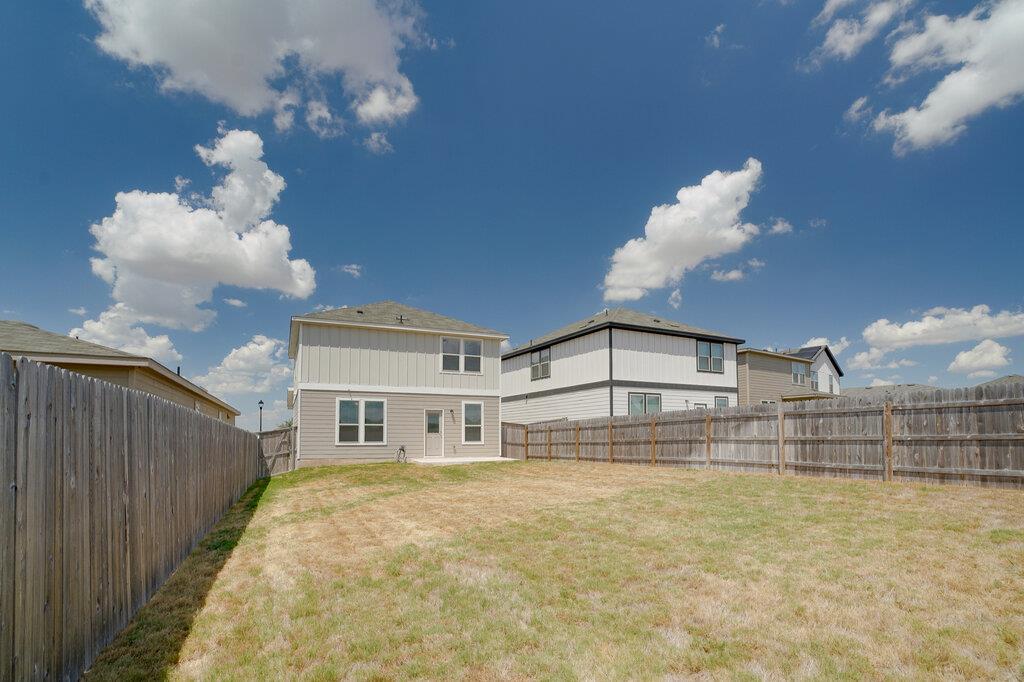
Welcome to 1109 Paradise Canyon Drive, Jarrell, TX 76537 — a beautifully appointed two-story home offering modern comfort, a functional floor plan, and plenty of space for everyday living. This 3-bedroom, 2.5-bath home features two full bathrooms plus a convenient half bath, making it ideal for comfortable living and entertaining. The inviting interior offers a well-designed layout with spacious living areas and abundant natural light. The kitchen includes a pantry for convenient and organized storage, while the home’s central heating and cooling system provides year-round comfort. The primary bathroom features dual vanities, offering added functionality and convenience during busy mornings. Upstairs, the bedrooms provide comfortable private spaces, while the two-story design creates a natural separation between living and sleeping areas. An attached garage provides secure parking and additional storage space. Step outside to enjoy the large fenced backyard, offering plenty of room for outdoor activities, relaxation, pets, or entertaining. Beautiful landscaping enhances the home’s curb appeal and complements the inviting exterior. This newer home offers the appeal of modern construction along with practical features designed for today’s lifestyle. Located in Jarrell, this property provides a comfortable combination of space, convenience, and contemporary living.
Property Details
Property type
Single Family Residence
Living area
1,851 sq ft
Bedrooms
3
Bathrooms
2 full · 1 half
Year built
2024
Lot size
0.1303 acres
Garage
2 spaces
Subdivision
Cool Water Ph 4 Sec 2
County
Williamson
Schools
Elementary
Igo Elementary
Middle
Jarrell Ranch
High
Jarrell
Features
Interior
Double Vanity · Pantry
Exterior
None
Flooring
Carpet · Vinyl
Heating
Central
Cooling
Ceiling Fan(s) · Central Air
Property location
Explore the neighborhood
1109 Paradise Canyon Cv, Jarrell, TX, 76537
Map location is approximate. Confirm boundaries, schools and travel times independently.
Listing courtesy of Ryan Stetson, Stetson Property Management. Information is provided by Unlock MLS (Austin Board of Realtors) and is deemed reliable but not guaranteed. Adrian Salas is not the listing agent for this property unless otherwise stated.
More homes nearby
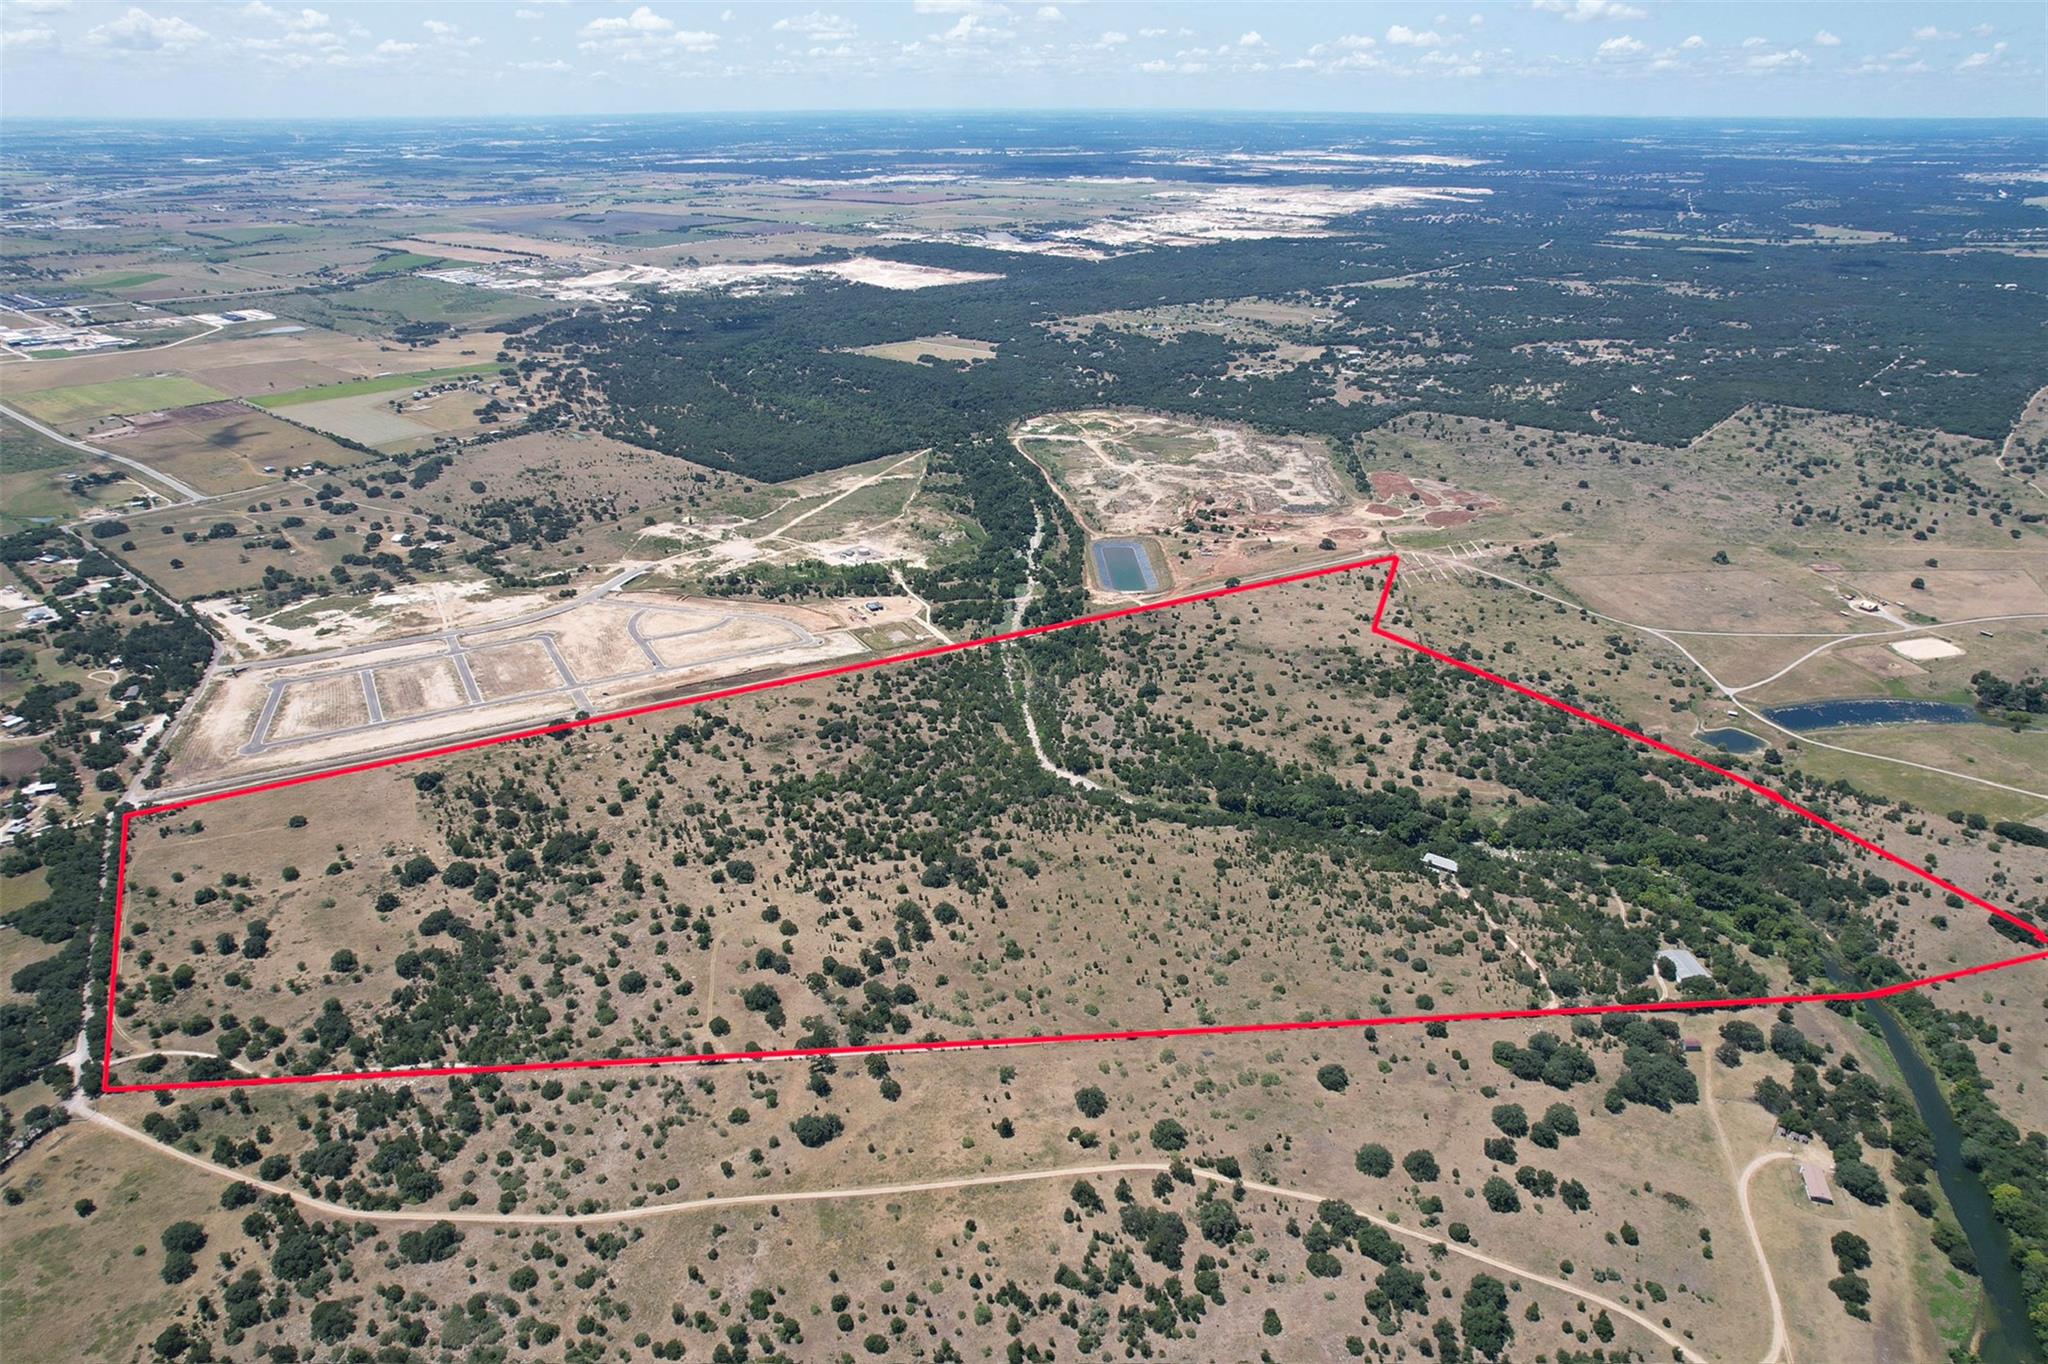 Active
$16,150,000
801 County Road 344 None
Jarrell, TX, 76537
0 Beds · 0 Baths
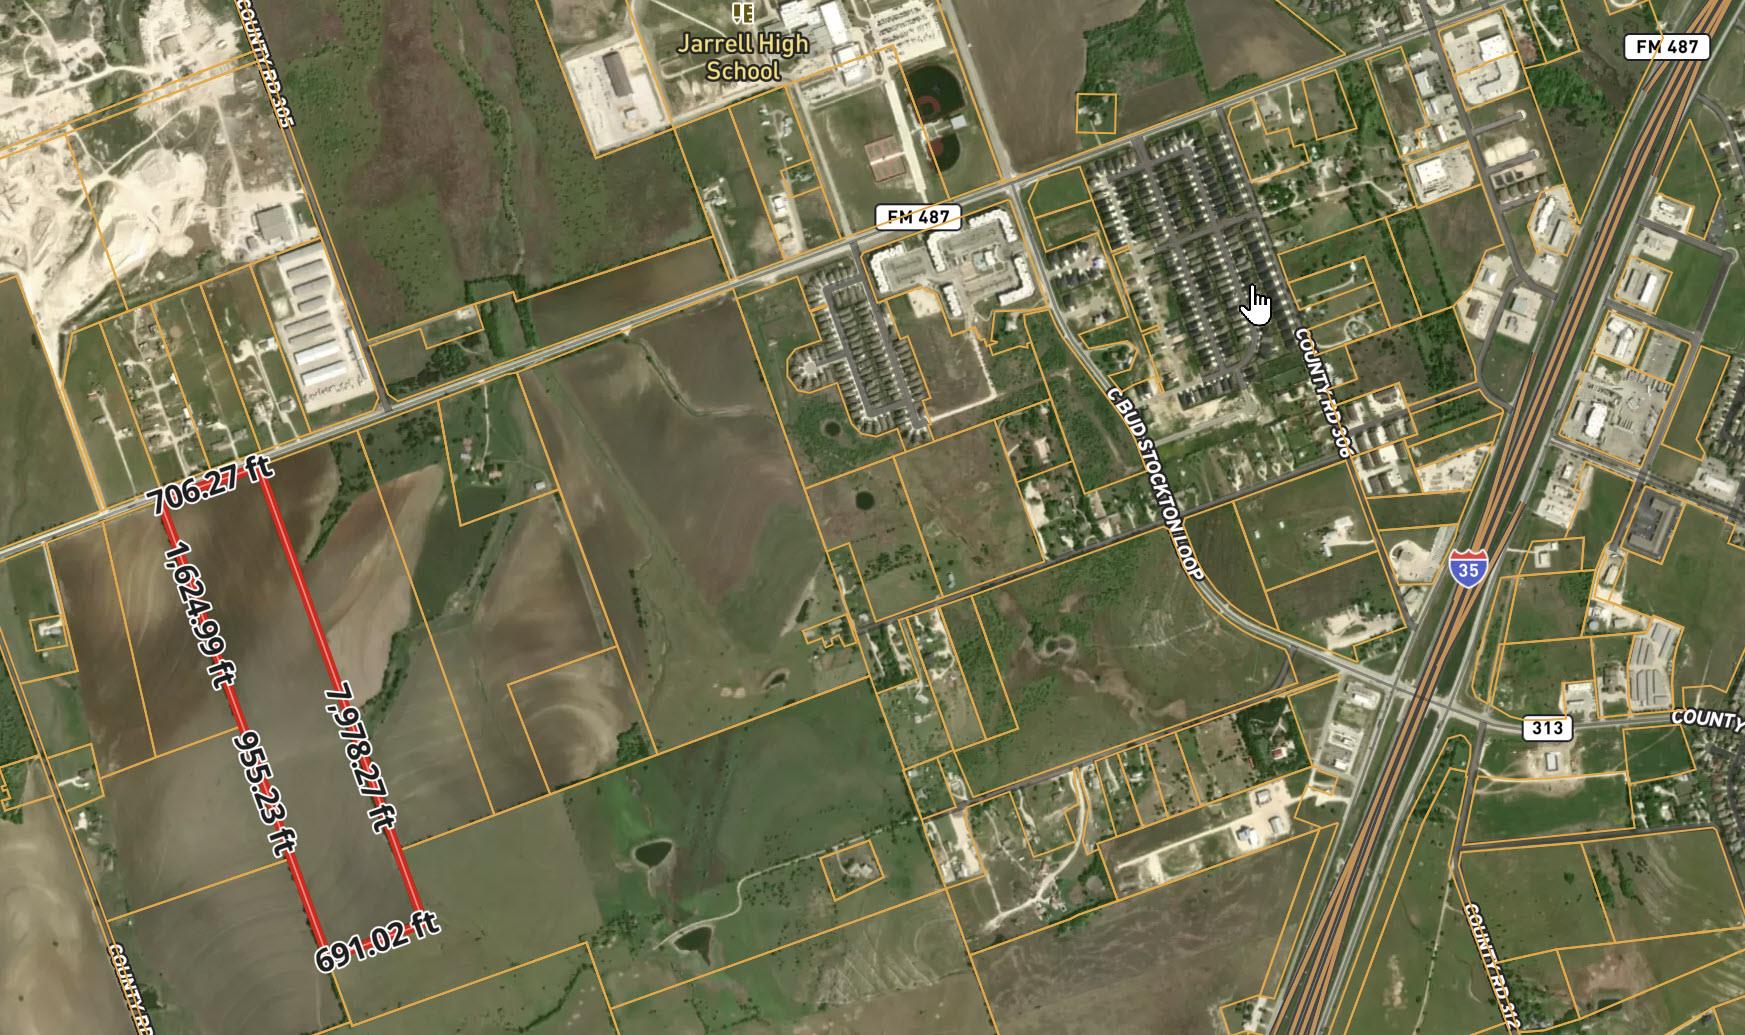 Active
$3,493,910
TBD FM 487 W None W
Jarrell, TX, 76537
0 Beds · 0 Baths
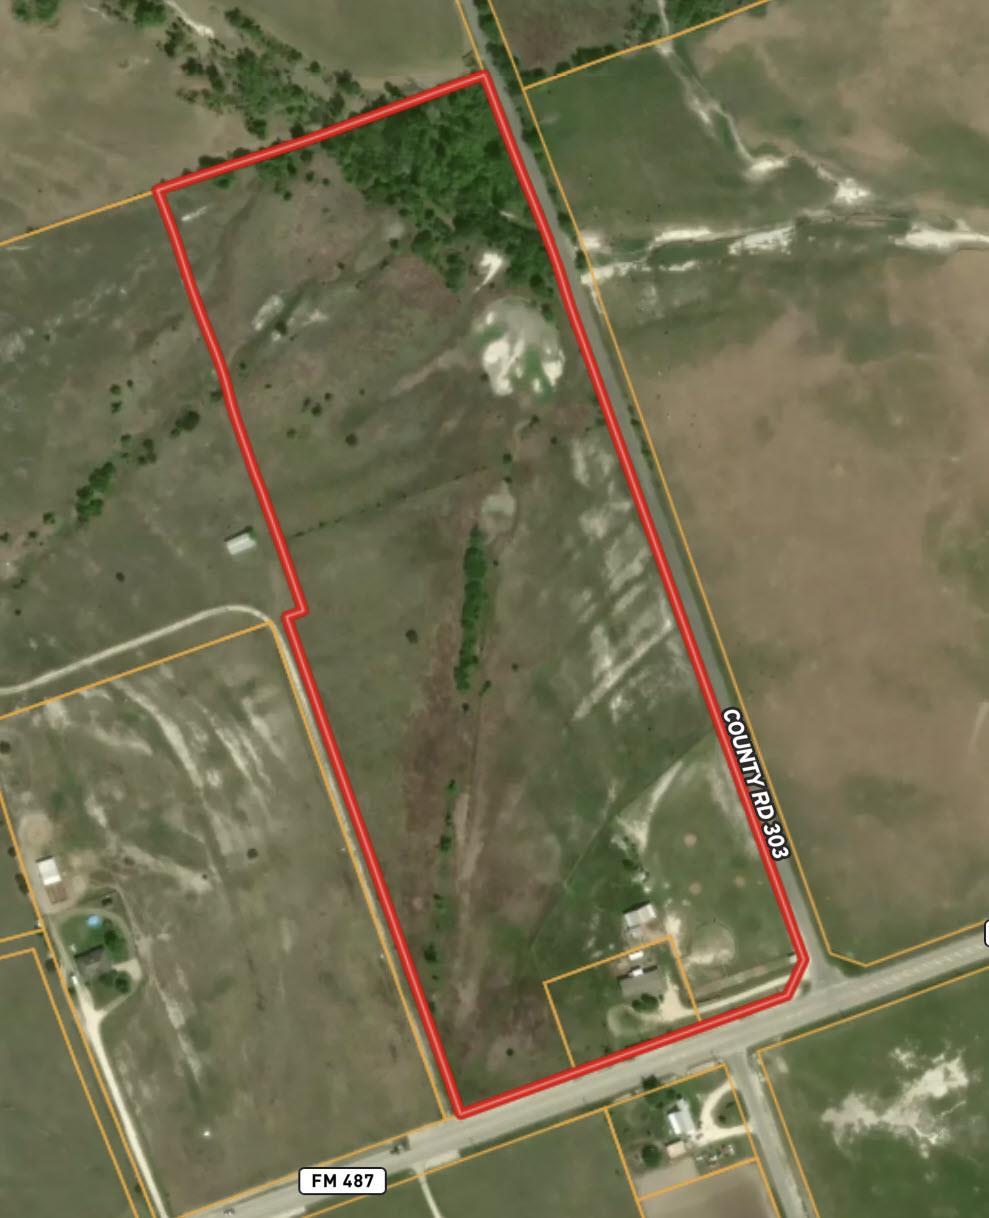 Active
$3,378,750
2833 E Fm 487 None
Jarrell, TX, 76537
4 Beds · 3 Baths · 2,280 SF
Listings courtesy of Unlock MLS (Austin Board of Realtors). Information deemed reliable but not guaranteed.