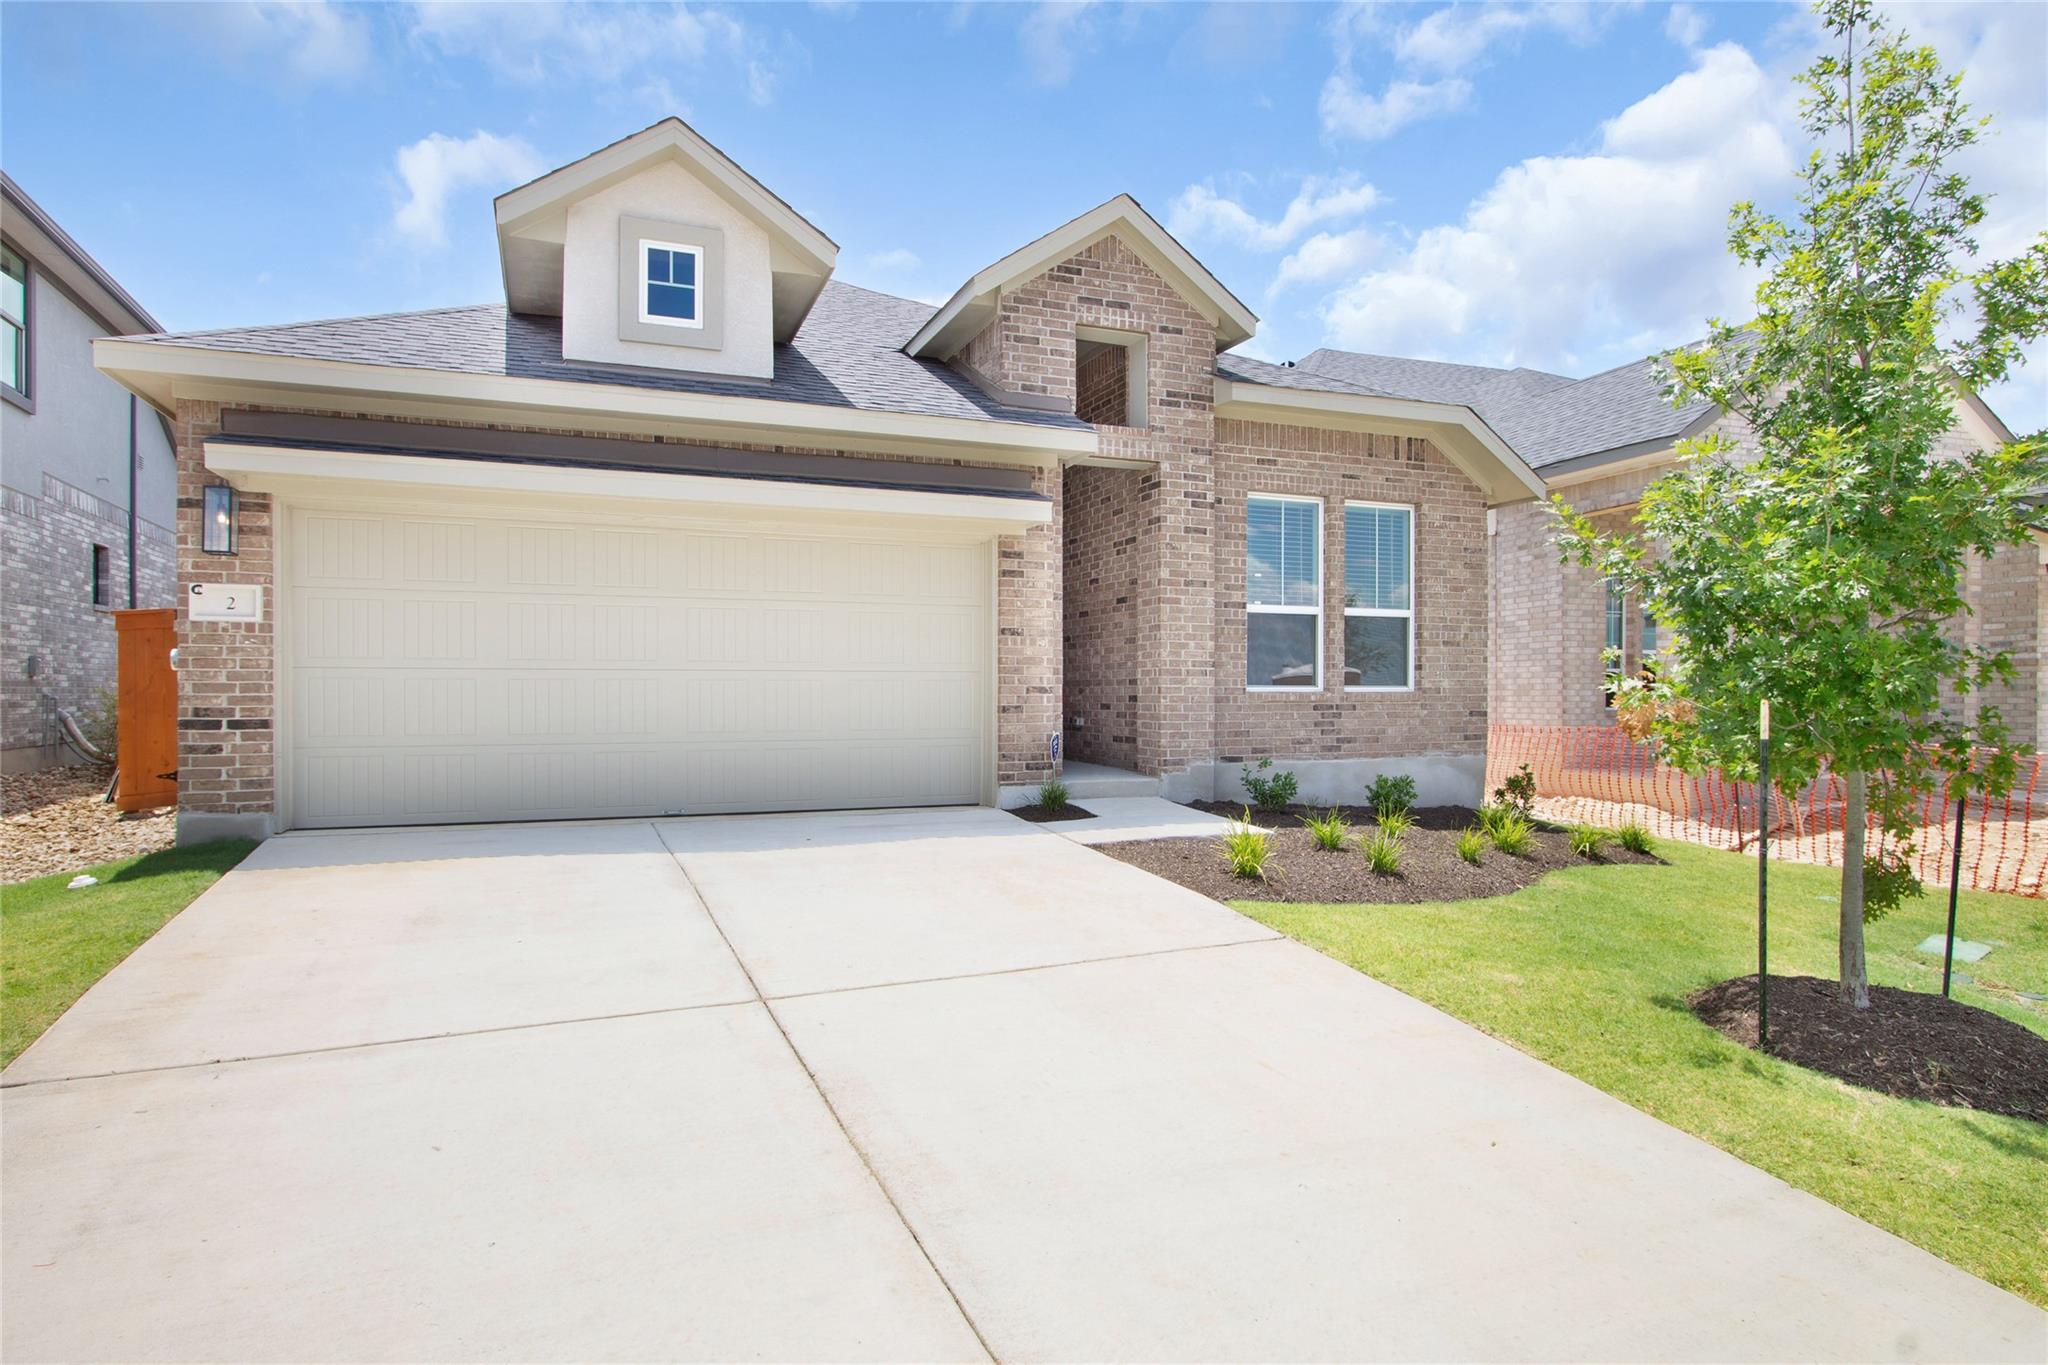
Active · MLS# 4114227
1108 Stonehill Dr
Georgetown, TX, 78633
$384,170
3 Beds · 2 Baths · 1,931 SF · $199/SF
New Construction | 1 Story | 1,931 Sq Ft | 3 Bed | 2 Bath | Flex Room | Available Fall 2026 | The Adalynn is a beautifully designed single-story home offering 1,931 sq. ft. of functional living space with 3 bedrooms, 2 bathrooms, a flex room, and a 2-car garage. With thoughtful details, the Adalynn adapts to your lifestyle with ease. The heart of the home features an open-concept layout where the kitchen with a center island flows seamlessly into the dining area and family room. Vaulted ceilings and large windows in the family room fill the space with natural light and create a bright, welcoming atmosphere. A walk-in pantry and plentiful cabinet and counter space ensure the kitchen is as practical as it is stylish. Tucked away for privacy, the primary bedroom features tray ceilings and double doors leading into a serene ensuite bath with dual vanity, linen storage, a walk-in shower, and a large walk-in closet—everything you need to unwind in comfort. The flex room, located between Bedrooms 2 and 3, offers endless possibilities—create a playroom, home office, game room, and more. Both secondary bedrooms include walk-in closets, and the shared full bathroom is easily accessible from the hallway and the flex room. Enjoy year-round outdoor moments on the covered back patio, ideal for relaxing or entertaining. Whether you're starting out or settling down, the Adalynn offers the space and flexibility to make everyday living effortless.
Property Details
Property type
Single Family Residence
Living area
1,931 sq ft
Bedrooms
3
Bathrooms
2 full
Year built
2026
Lot size
0.1342 acres
Garage
2 spaces
Subdivision
Highland Village
County
Williamson
HOA
$900 Annually
Schools
Elementary
Jo Ann Ford
Middle
Douglas Benold
High
Georgetown
Features
Interior
Built-in Features · Ceiling Fan(s) · Ceiling-High · Tray Ceiling(s) · Ceiling-Vaulted · Granite Counters · Quartz Counters · Double Vanity · Entrance Foyer · Kitchen Island · Multiple Living Areas · Open Floorplan
Exterior
Lighting · Private Yard
Flooring
Tile · Vinyl
Heating
Central · Natural Gas
Cooling
Ceiling Fan(s) · Central Air · Electric
Views
Neighborhood
Listing courtesy of Katie Craig, Chesmar Homes. Information is provided by Unlock MLS (Austin Board of Realtors) and is deemed reliable but not guaranteed. Adrian Salas is not the listing agent for this property unless otherwise stated.
More homes nearby
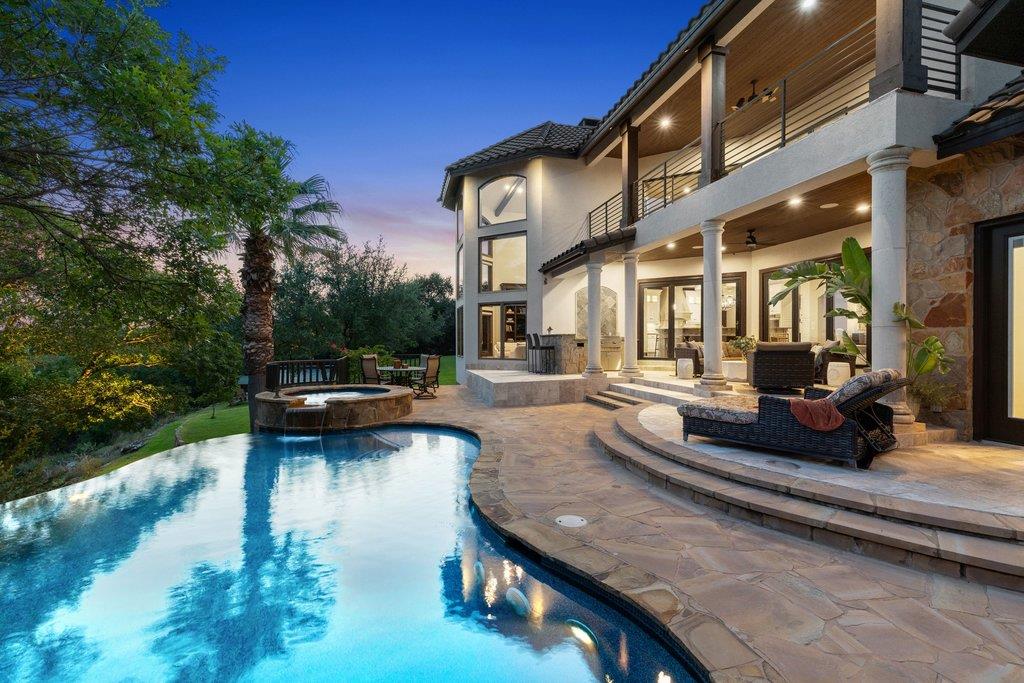 Active
$3,295,000
1540 County Road 262 None
Georgetown, TX, 78633
5 Beds · 5 Baths · 5,218 SF
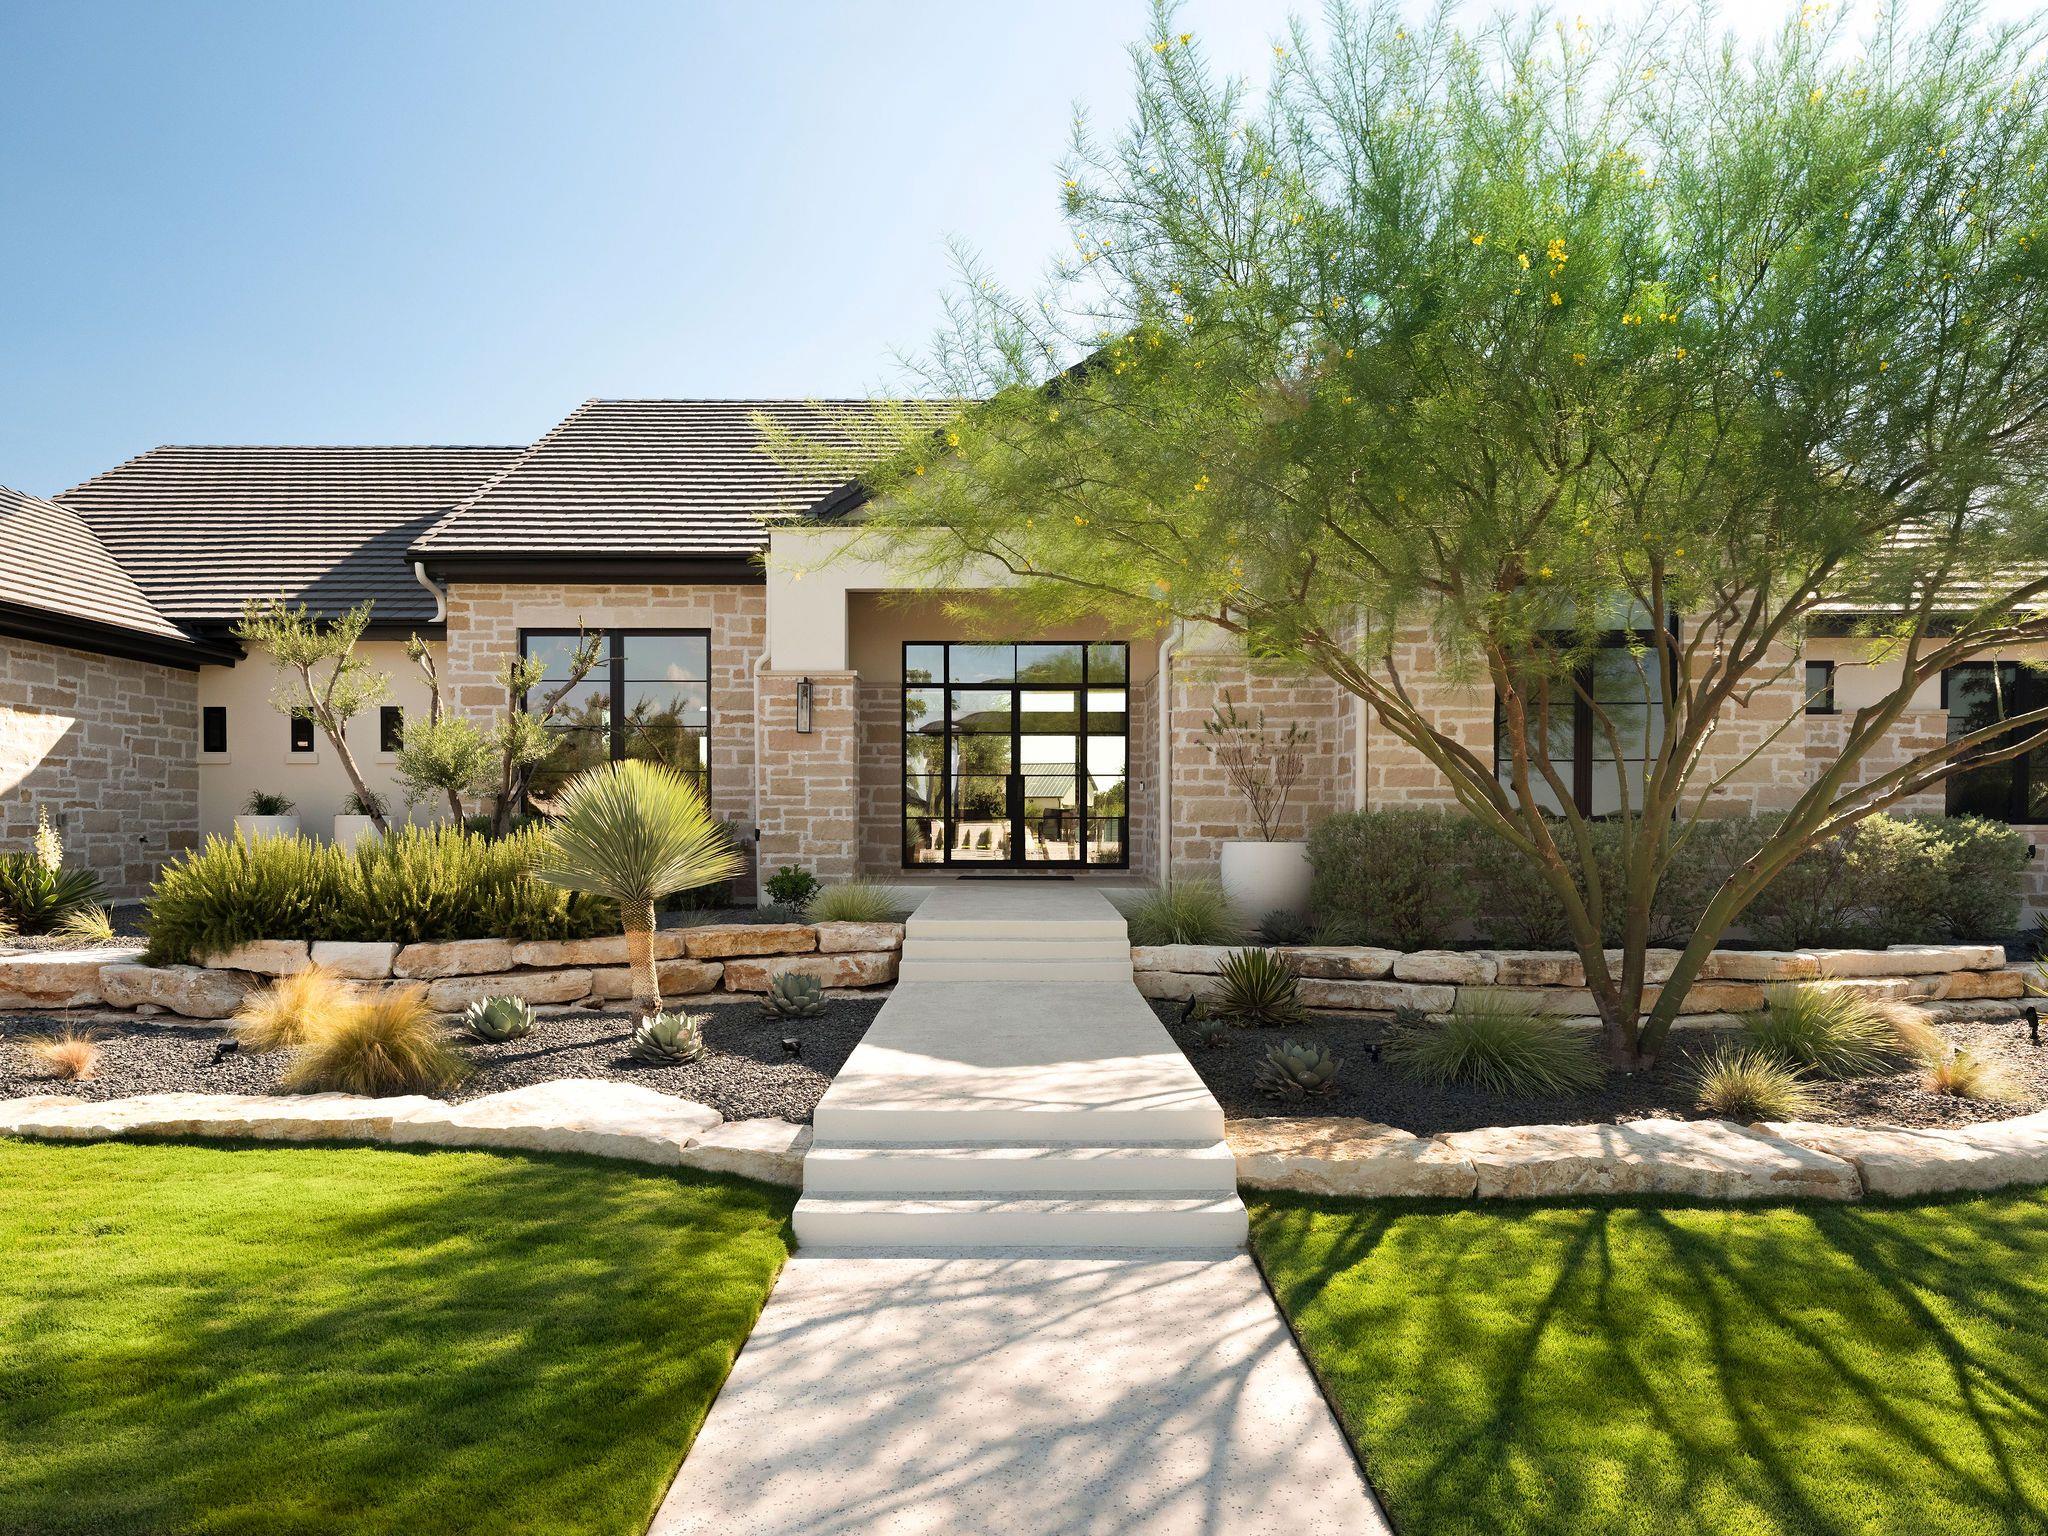 Active
$3,195,000
117 Stone Bluff Dr
Georgetown, TX, 78633
4 Beds · 6 Baths · 4,036 SF
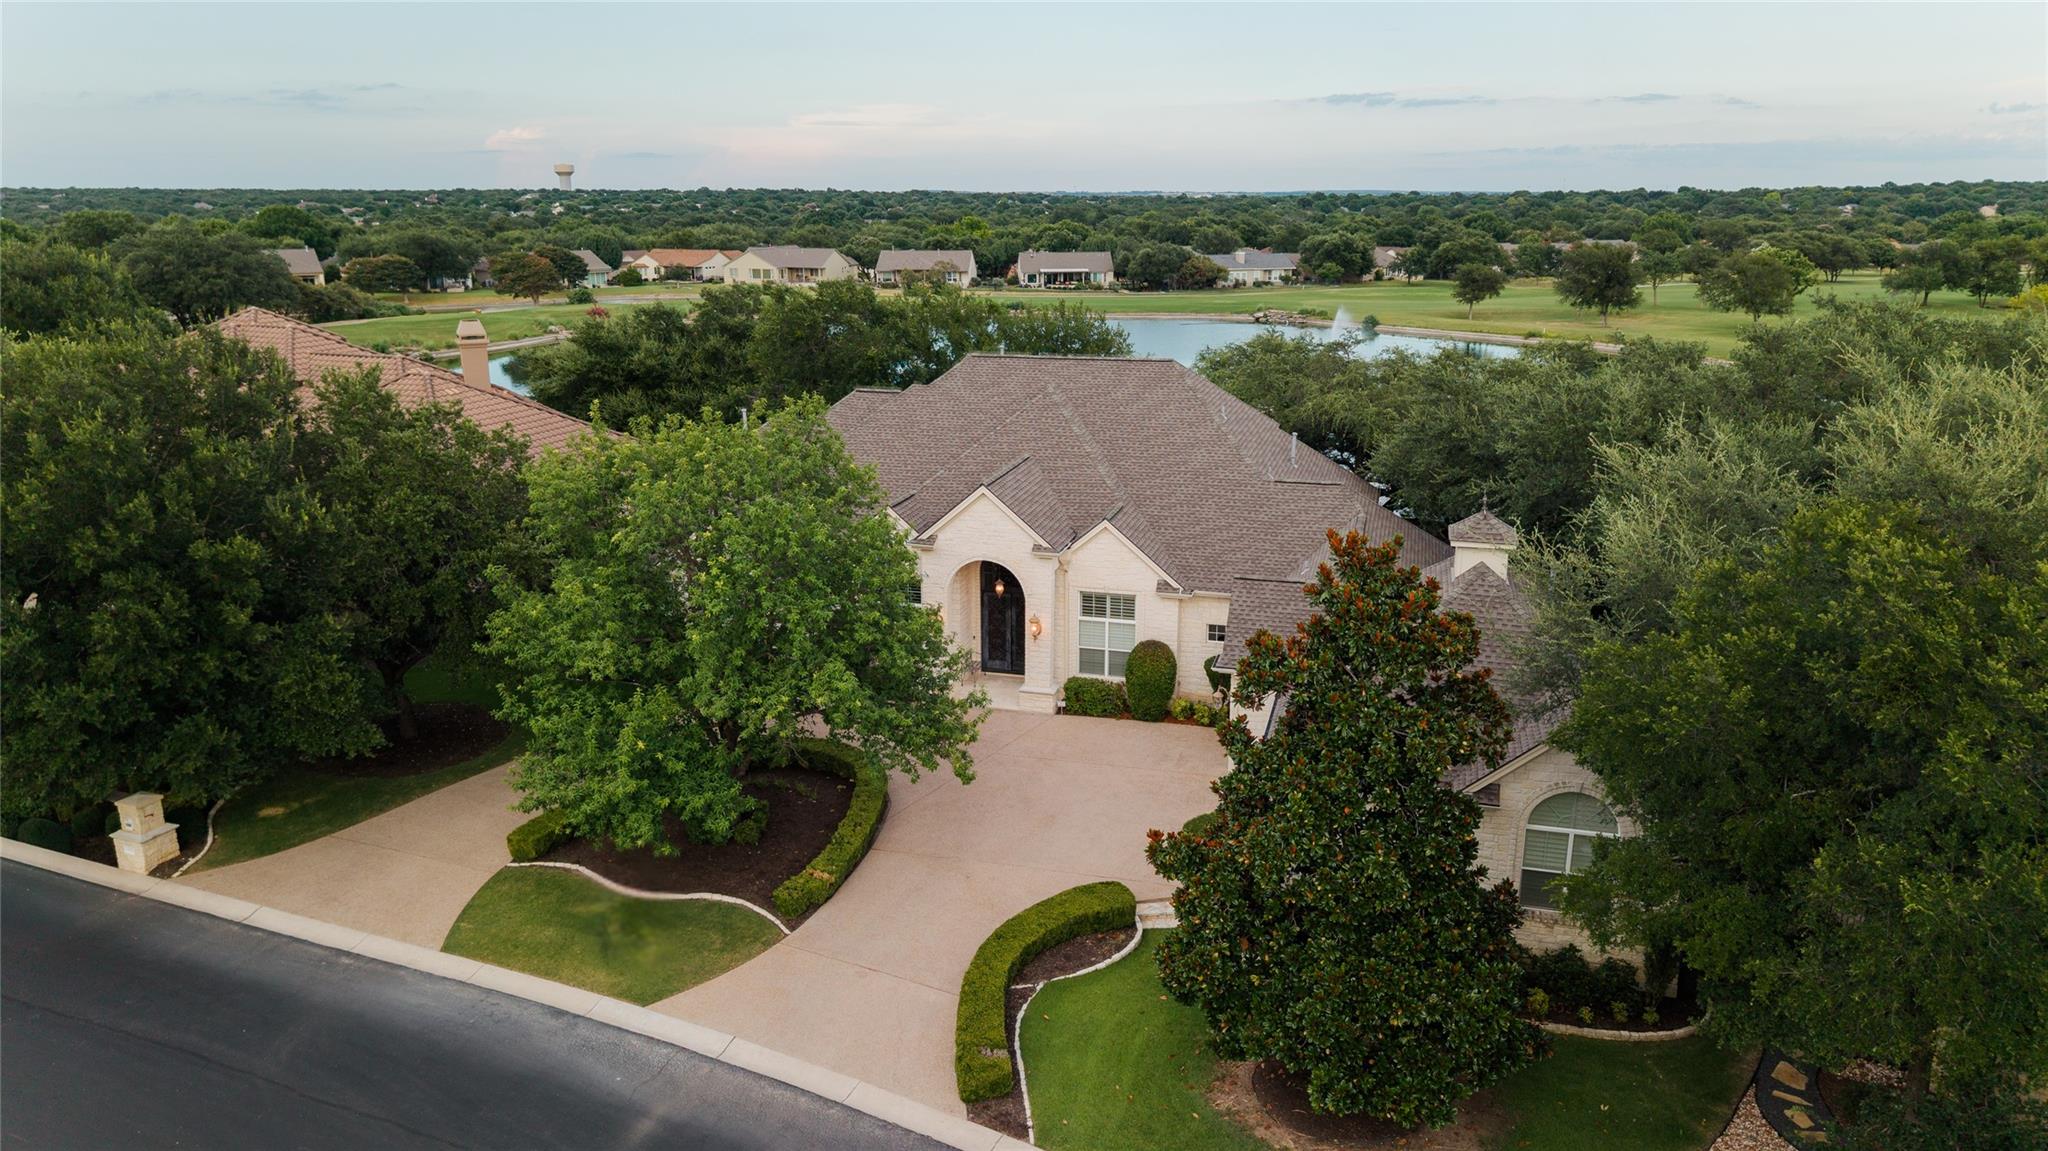 Active
$1,750,000
200 Stardust Ln
Georgetown, TX, 78633
4 Beds · 4 Baths · 4,866 SF
Listings courtesy of Unlock MLS (Austin Board of Realtors). Information deemed reliable but not guaranteed.