Active · MLS# 9471609
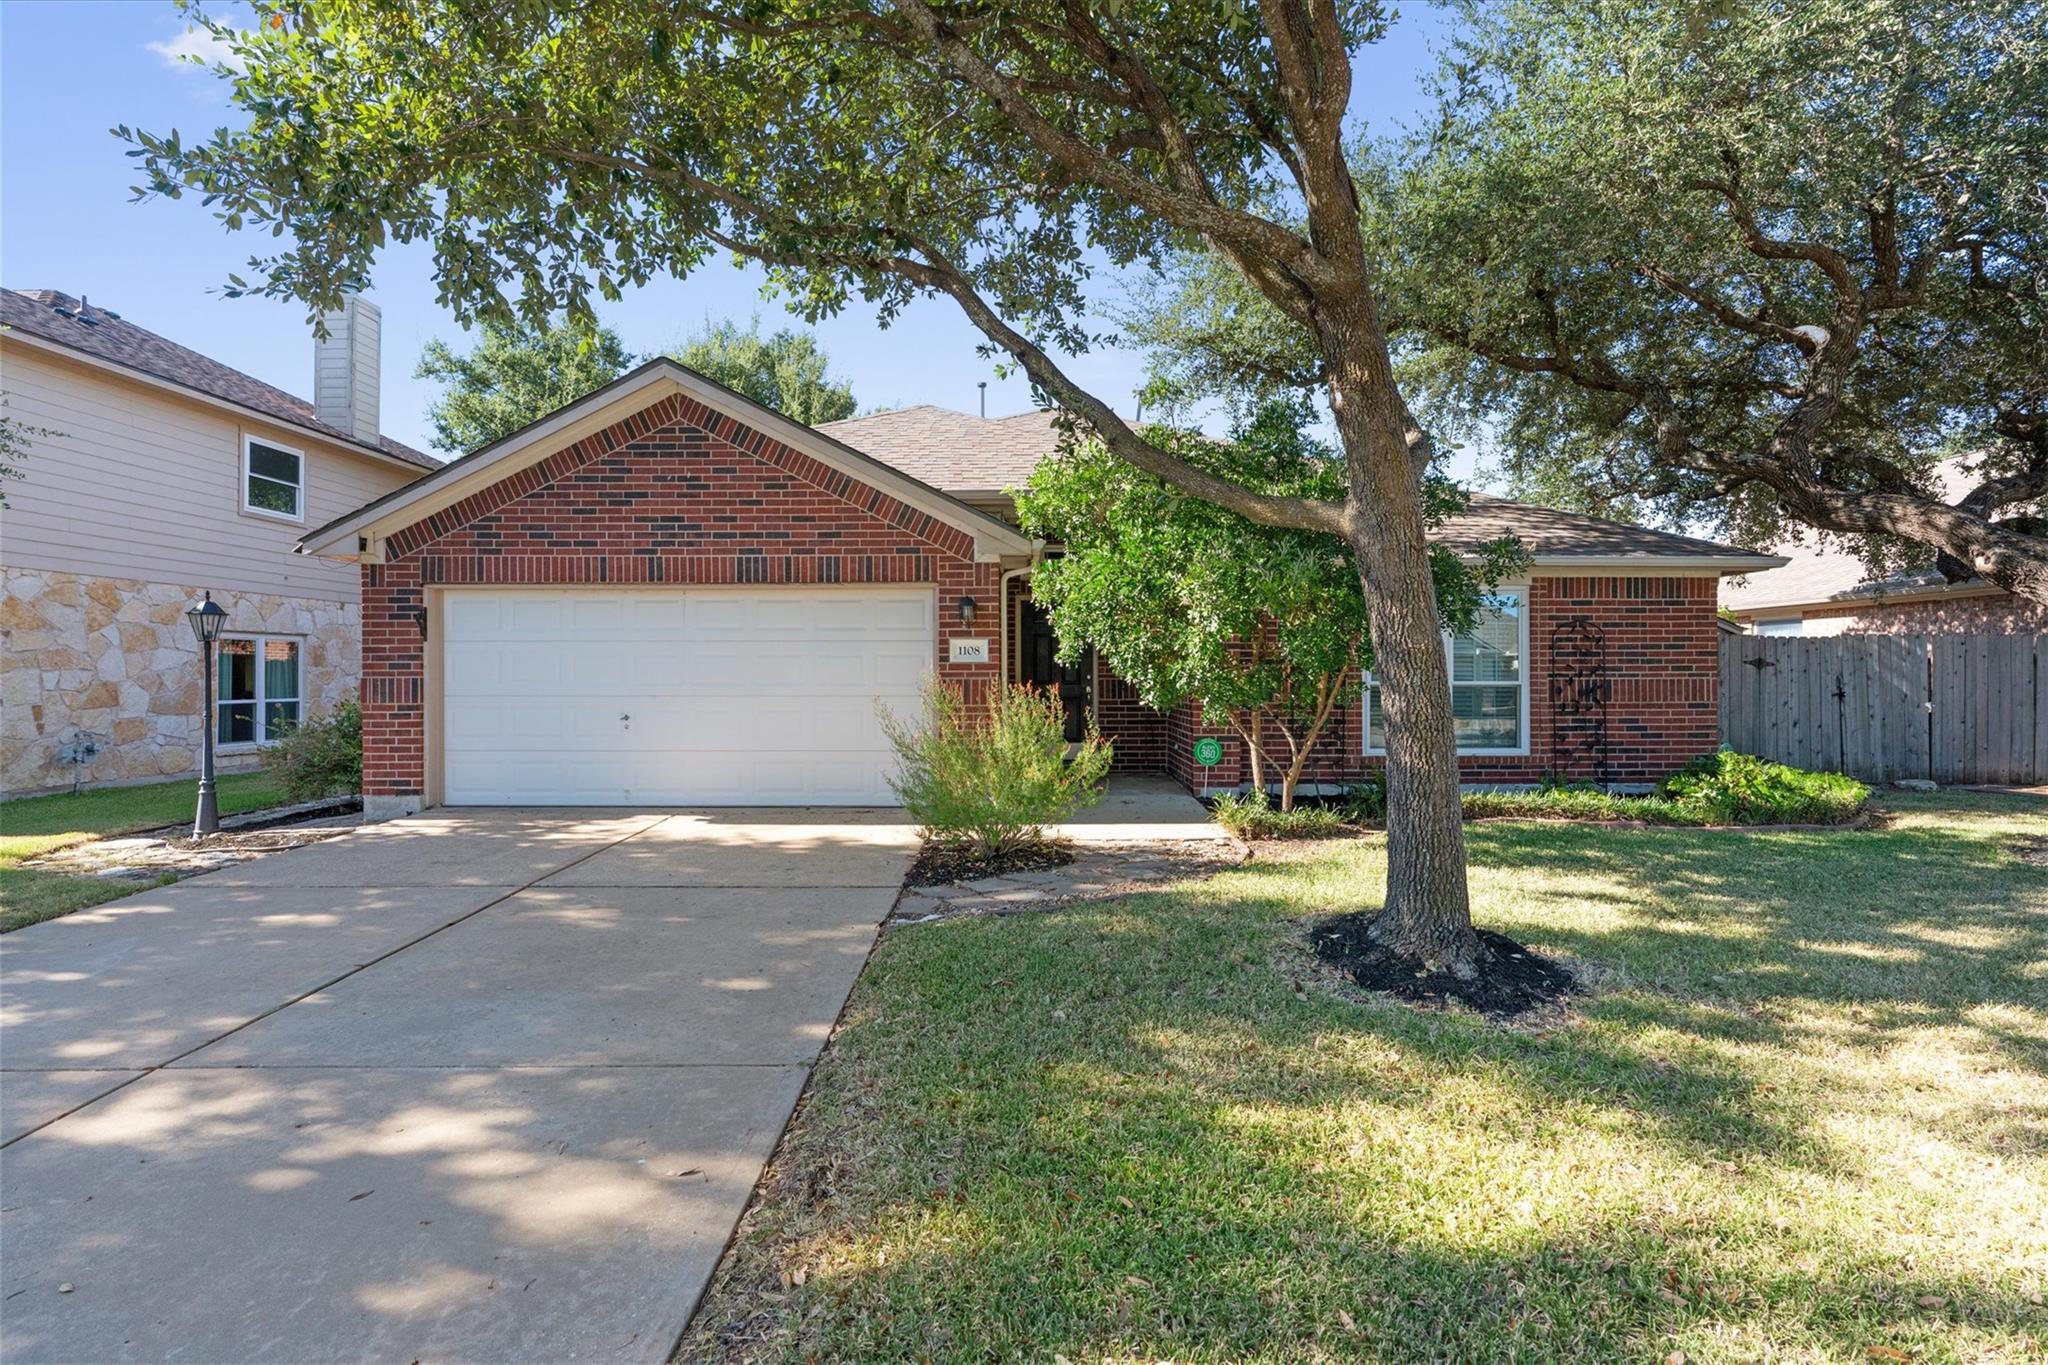
1108 Calistoga Dr
Leander, TX, 78641
$425,000
4 Beds · 2 Baths · 2,092 SF · $203/SF
Everyday neighborhood living is the main draw in Ridgewood, where this single-story, four-bedroom, two-bathroom home pairs a practical single-level layout with a back yard built for gathering outside. The front entry leads into a formal dining room detailed with built-in bookshelves and a custom window seat, opening directly into a living room with high ceilings, a corner fireplace, and solid wood shutters across the windows. The kitchen overlooks the living room, equipped with quartz countertops, wood cabinets, stainless steel appliances, a center island, and a tile backsplash. The primary bedroom sits separately from the rest of the layout, complete with a custom walk-in closet and a primary bath with a double vanity, soaking tub, and separate shower. The three extra bedrooms give you room to flex the floor plan based on what you need, whether that is a quiet home office, room for guests, or a playroom. Out back, the stone patio spans a large portion of the yard with both a covered section and an open pergola, plus a separate fire pit area set off to the side among mature plants and landscaping. Located in the 78641 area of Ridgewood, the location makes getting around Leander simple. You have quick access to 183 and 183A for trips down toward Cedar Park and North Austin, while local stops like Bar W Marketplace, Old Town Leander eateries, Robin Bledsoe Park, and Devine Lake Park are all within a short drive.
Property Details
Property type
Single Family Residence
Living area
2,092 sq ft
Bedrooms
4
Bathrooms
2 full
Year built
2004
Lot size
0.1775 acres
Garage
2 spaces
Subdivision
Ridgewood South
County
Williamson
HOA
$400 Annually
Annual taxes
$7,614
Schools
Elementary
Pleasant Hill (Leander ISD)
Middle
Knox Wiley
High
Rouse
Features
Interior
Bookcases · Built-in Features · Ceiling Fan(s) · Ceiling-High · Quartz Counters · Double Vanity · Entrance Foyer · Kitchen Island · Multiple Dining Areas · No Interior Steps · Open Floorplan · Pantry
Exterior
Rain Gutters · Private Yard
Flooring
Carpet · Tile · Wood
Heating
Central · Natural Gas
Cooling
Ceiling Fan(s) · Central Air
Views
None
Listing courtesy of Mahshid Caras, Compass RE Texas, LLC. Information is provided by Unlock MLS (Austin Board of Realtors) and is deemed reliable but not guaranteed. Adrian Salas is not the listing agent for this property unless otherwise stated.
More homes nearby
 Active
$11,995,000
15201 FM 2769 None
Leander, TX, 78641
5 Beds · 8 Baths · 11,150 SF
 Active
$3,990,000
16407 Jackson St
Volente, TX, 78641
5 Beds · 5 Baths · 4,660 SF
 Active
$3,095,000
17011 E Darleen Dr
Leander, TX, 78641
7 Beds · 8 Baths · 7,813 SF
Listings courtesy of Unlock MLS (Austin Board of Realtors). Information deemed reliable but not guaranteed.