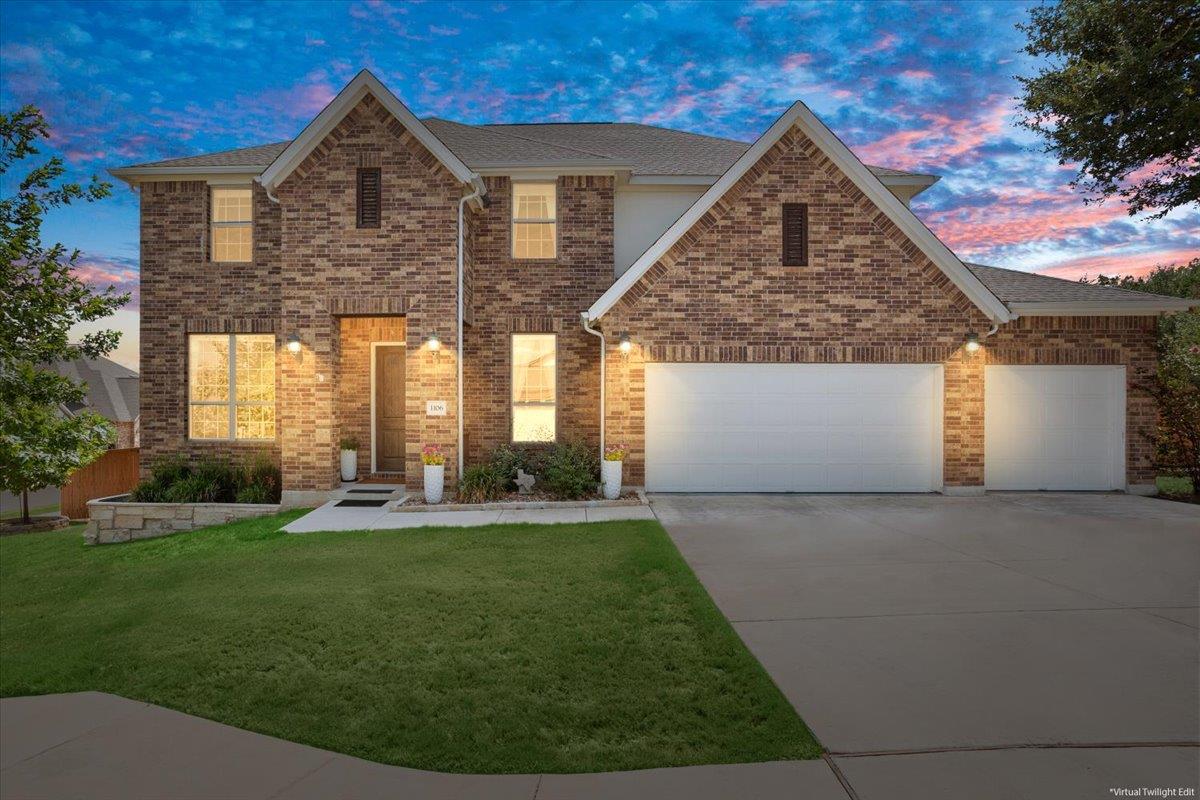
Active · MLS# 4803739
1106 Silent Oaks Dr
Georgetown, TX, 78628
$785,000
5 Beds · 4 Baths · 4,084 SF · $192/SF
Exceptional value meets extensive luxury upgrades at 1106 Silent Oaks Dr. The current owners have invested more than $200,000 in thoughtful improvements, creating a beautifully updated home where much of the work has already been done for the next owner. Situated on a desirable corner lot with added privacy and room for a future pool, this impressive home offers more than 4,000 square feet with 5 bedrooms, 3.5 baths, multiple living and entertaining spaces, and a 3-car garage. The beautifully updated kitchen features freshly painted cabinetry, new appliances, abundant counter space, a large pantry, and the addition of propane gas cooking with professional-grade ventilation. Honey-oak hardwood flooring, upgraded window coverings, beautiful light fixtures, and a new gas fireplace further elevate the main living areas. The reimagined primary suite is a true showpiece. The fully renovated bath features painted cabinetry, granite countertops, new hardware and tile, a new bathtub, updated lighting, a vertical fireplace, and smart toilet. The adjoining boutique-inspired closet is equally impressive, featuring a glass-top island, illuminated shoe racks, dedicated hat storage, full-length mirror, tile flooring, and upgraded lighting. Additional improvements include epoxy flooring in the 3-car garage, a water softener, Starlink satellite equipment, and an added 240V circuit for the HVAC system. With more than $200,000 invested in improvements and newly repositioned pricing, this home represents an exceptional opportunity to purchase a substantially upgraded property without the time and expense of completing these improvements yourself. Located in Riverview with convenient access to Wolf Ranch shopping and dining and major thoroughfares, 1106 Silent Oaks combines space, privacy, extensive upgrades, and outstanding value in one remarkable Georgetown home.
Property Details
Property type
Single Family Residence
Living area
4,084 sq ft
Bedrooms
5
Bathrooms
3 full · 1 half
Year built
2020
Lot size
0.326 acres
Garage
3 spaces
Subdivision
Riverview
County
Williamson
HOA
$175 Quarterly
Annual taxes
$13,177
Schools
Elementary
Wolf Ranch Elementary
Middle
James Tippit
High
East View
Features
Interior
Breakfast Bar · Ceiling Fan(s) · Ceiling-High · Chandelier · Granite Counters · Quartz Counters · Stone Counters · High Speed Internet · Interior Steps · Kitchen Island · Open Floorplan · Pantry
Exterior
Dog Run · Exterior Steps · Gutters Full · Private Yard · Satellite Dish
Flooring
Carpet · Tile · Wood
Heating
Electric · Fireplace(s)
Cooling
Ceiling Fan(s) · Central Air · Electric · ENERGY STAR Qualified Equipment · Exhaust Fan
Views
Hill Country · Neighborhood
Listing courtesy of Arthur Guerrero, Century 21 Stribling Properties. Information is provided by Unlock MLS (Austin Board of Realtors) and is deemed reliable but not guaranteed. Adrian Salas is not the listing agent for this property unless otherwise stated.
More homes nearby
 Active
$2,225,000
580 Whisper Ln
Georgetown, TX, 78628
0 Beds · 0 Baths
$2,075,000
117 COVINGTON Cv
Georgetown, TX, 78628
5 Beds · 5 Baths · 4,670 SF
 Active
$1,999,000
125 Covington Cv
Georgetown, TX, 78628
3 Beds · 3 Baths · 3,084 SF
Listings courtesy of Unlock MLS (Austin Board of Realtors). Information deemed reliable but not guaranteed.