Active · MLS# 8721667
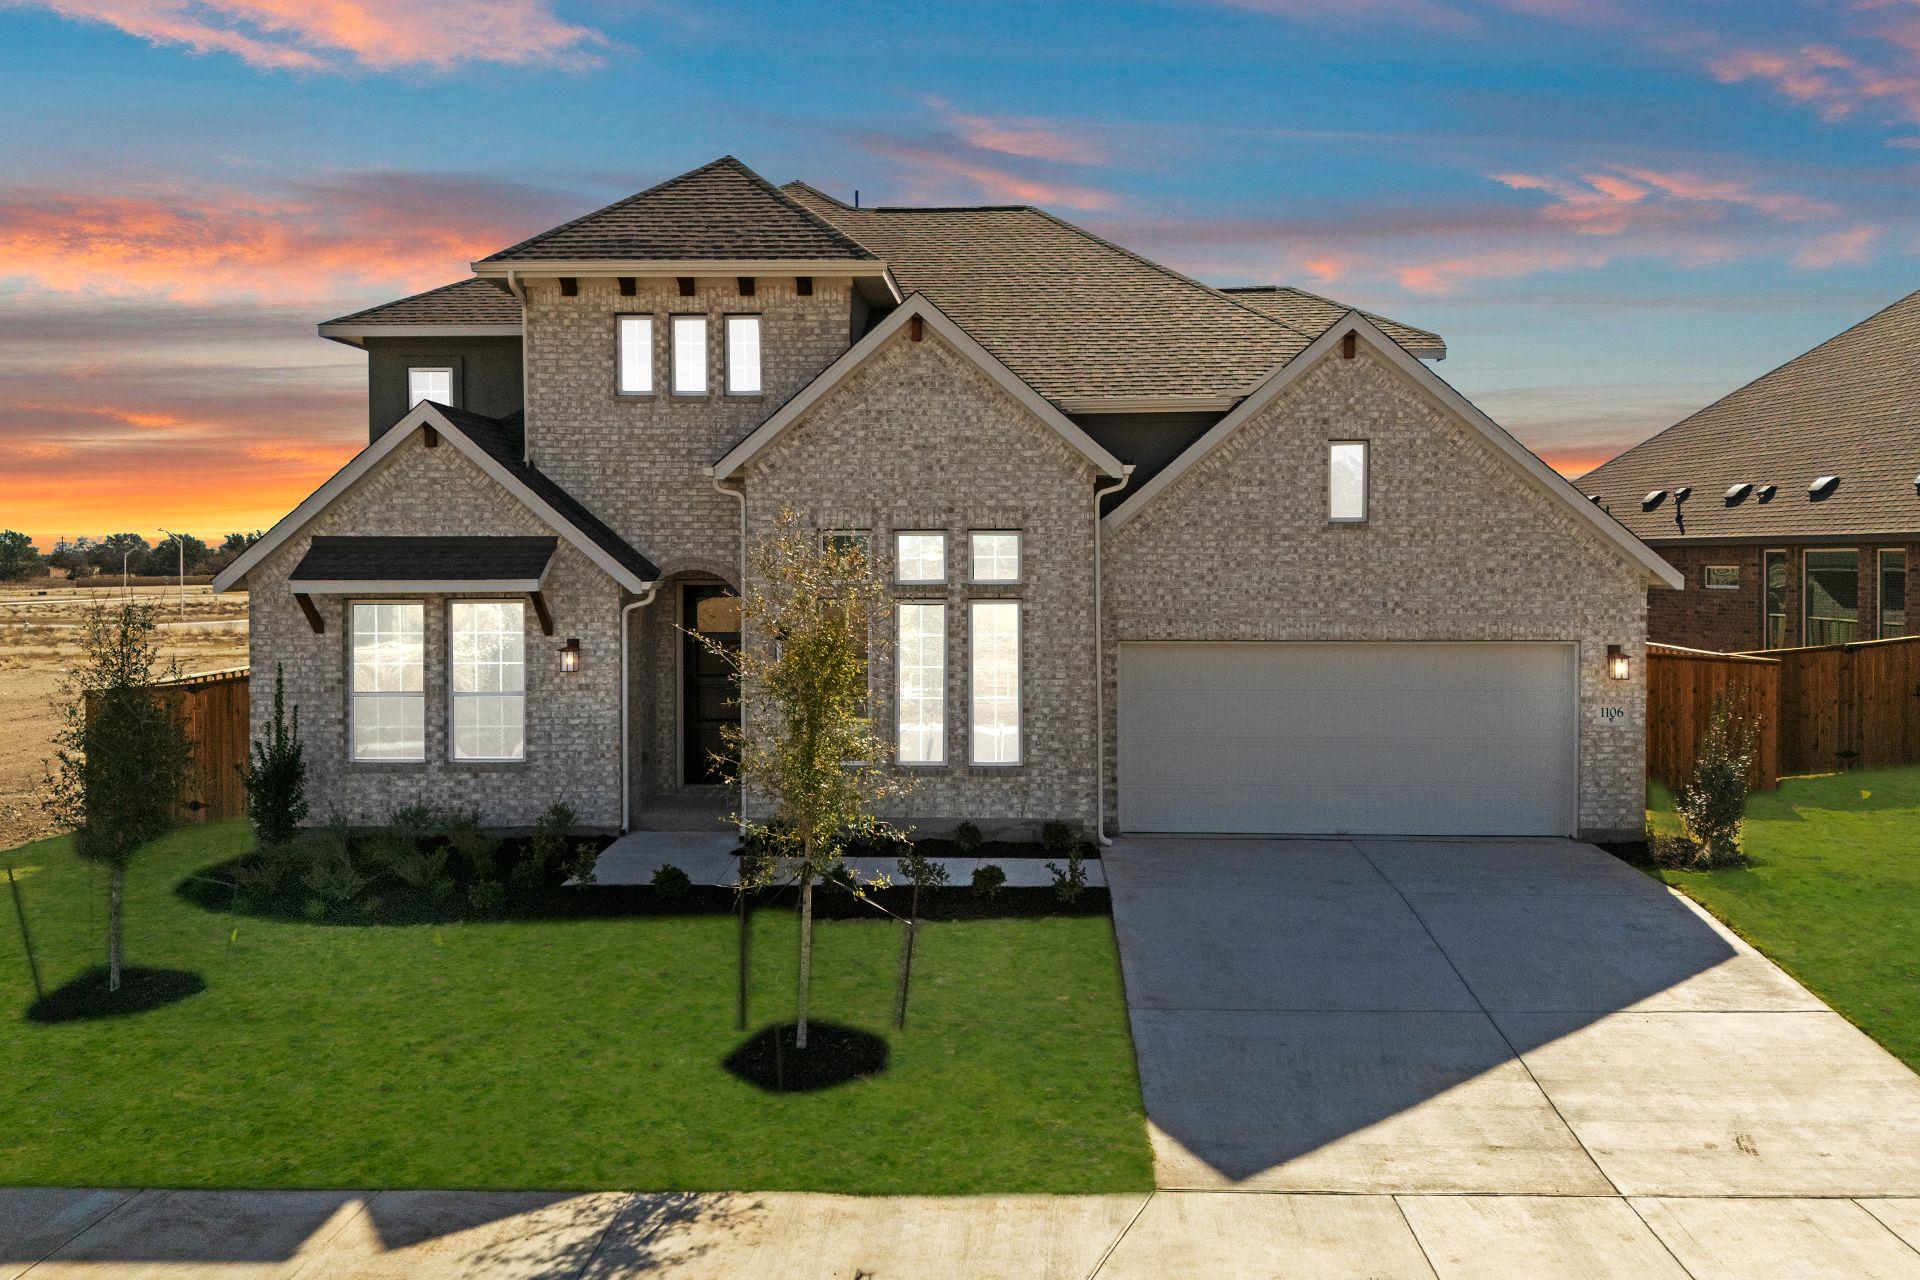
1106 Ellensburg Dr
Georgetown, TX, 78633
$599,990
4 Beds · 3 Baths · 3,252 SF · $184/SF
New Coventry Home! The Zavalla floor plan is a spacious and versatile two-story home designed with both comfort and style in mind. Featuring 4 bedrooms and 3.5 bathrooms, this layout offers ample space for every member of the family. The thoughtfully designed main floor includes an open-concept living area, ideal for hosting gatherings or enjoying quiet family time. Upstairs, the bedrooms provide privacy and comfort, including a generously sized primary suite. The home also includes a two-car garage, offering plenty of storage and parking space. Whether you're entertaining guests or seeking a peaceful retreat, the Zavalla floor plan adapts to your lifestyle needs while maintaining a balance of elegance and functionality.
Property Details
Property type
Single Family Residence
Living area
3,252 sq ft
Bedrooms
4
Bathrooms
3 full
Year built
2025
Lot size
0.208 acres
Garage
2 spaces
Subdivision
Parmer Ranch
County
Williamson
HOA
$75 Monthly
Schools
Elementary
Jo Ann Ford
Middle
Douglas Benold
High
Georgetown
Features
Interior
Breakfast Bar · Ceiling Fan(s) · Double Vanity · Eat-in Kitchen · Entrance Foyer · Ceiling-High · Kitchen Island · Recessed Lighting · Primary Bedroom on Main · Open Floorplan · Pantry · Walk-In Closet(s)
Exterior
See Remarks · Gutters Full · Lighting · Pest Tubes in Walls · Private Yard
Flooring
Carpet · Laminate · Tile
Heating
Central · Natural Gas
Cooling
Ceiling Fan(s) · Central Air
Views
None
Listing courtesy of Daniel Wilson, New Home Now. Information is provided by Unlock MLS (Austin Board of Realtors) and is deemed reliable but not guaranteed. Adrian Salas is not the listing agent for this property unless otherwise stated.
More homes nearby
 Active
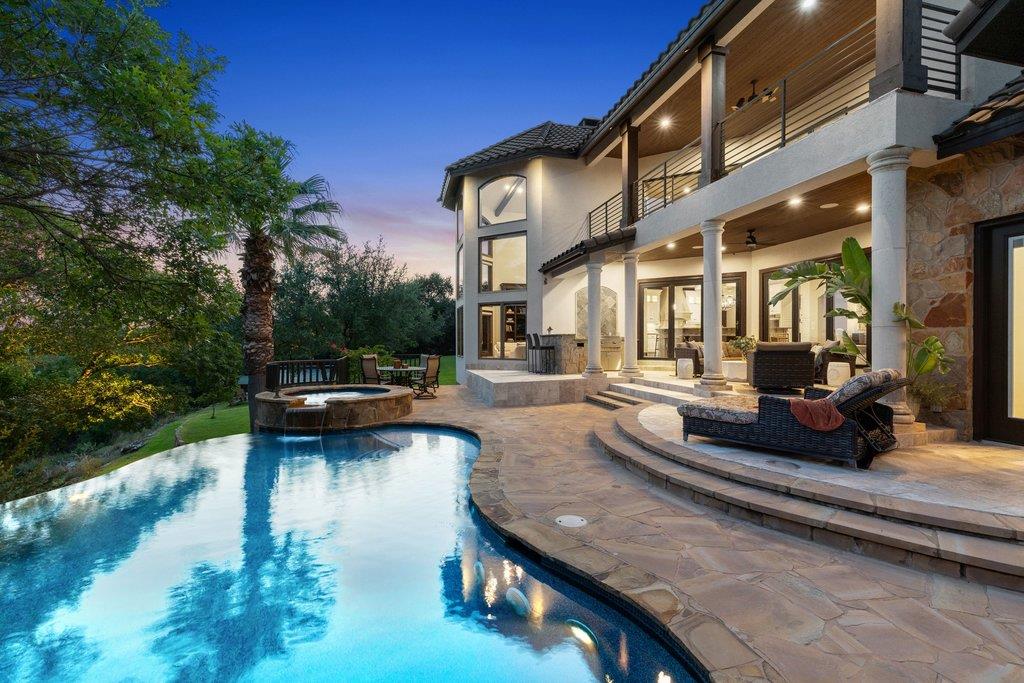
$3,295,000
1540 County Road 262 None
Georgetown, TX, 78633
5 Beds · 5 Baths · 5,218 SF
 Active
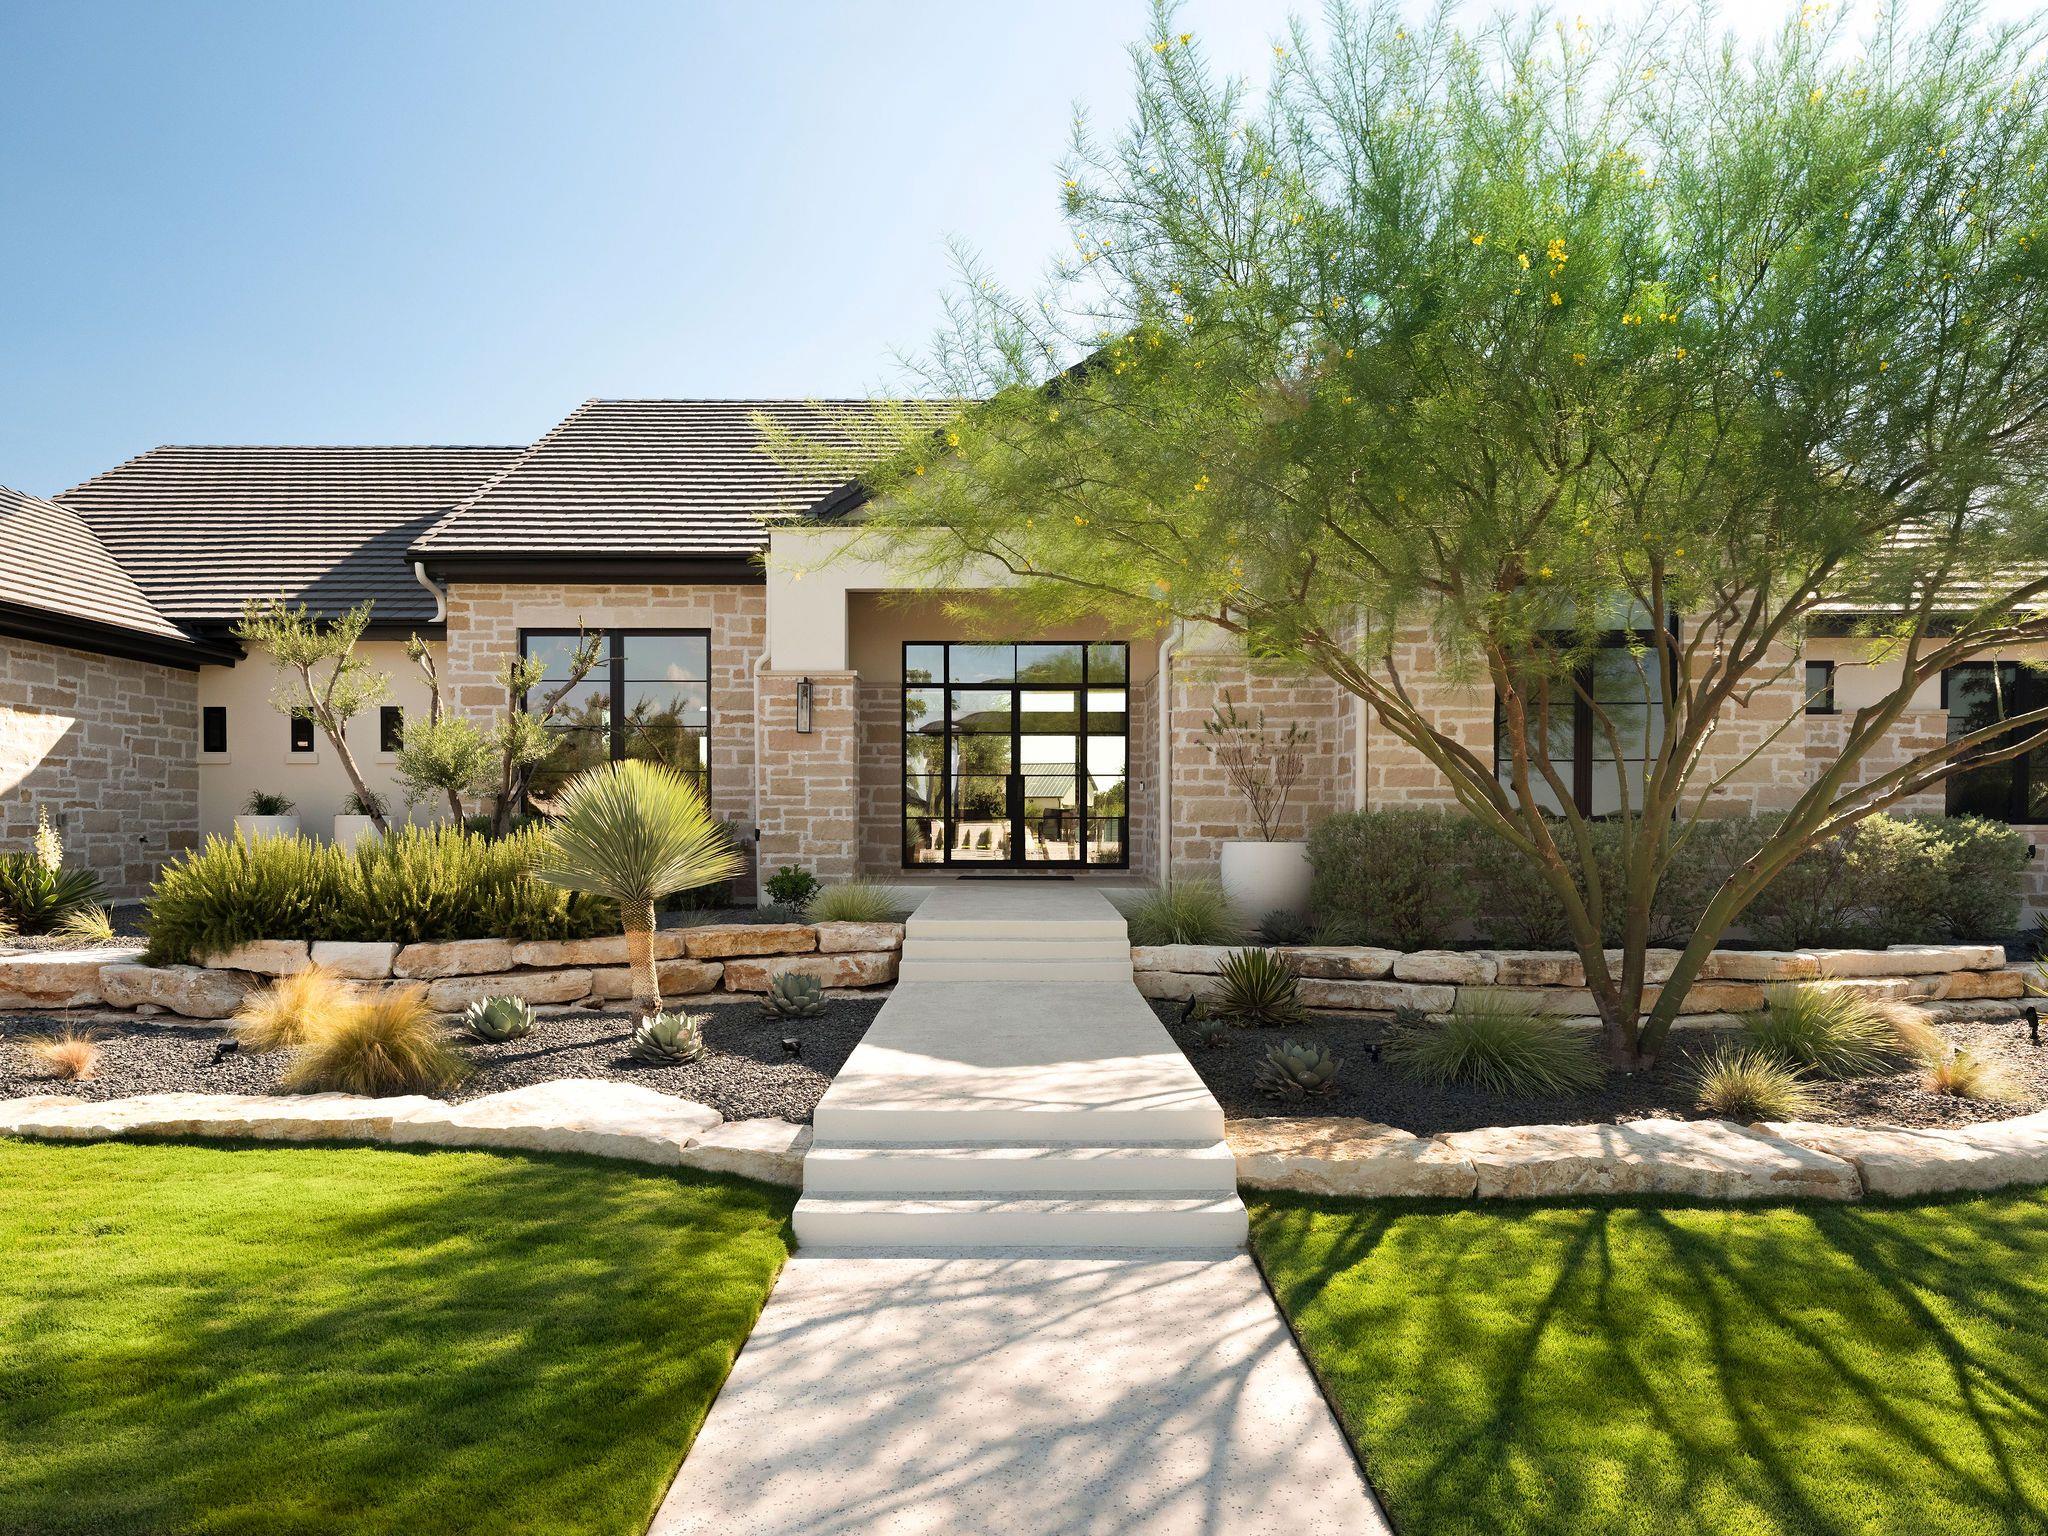
$3,195,000
117 Stone Bluff Dr
Georgetown, TX, 78633
4 Beds · 6 Baths · 4,036 SF
 Active
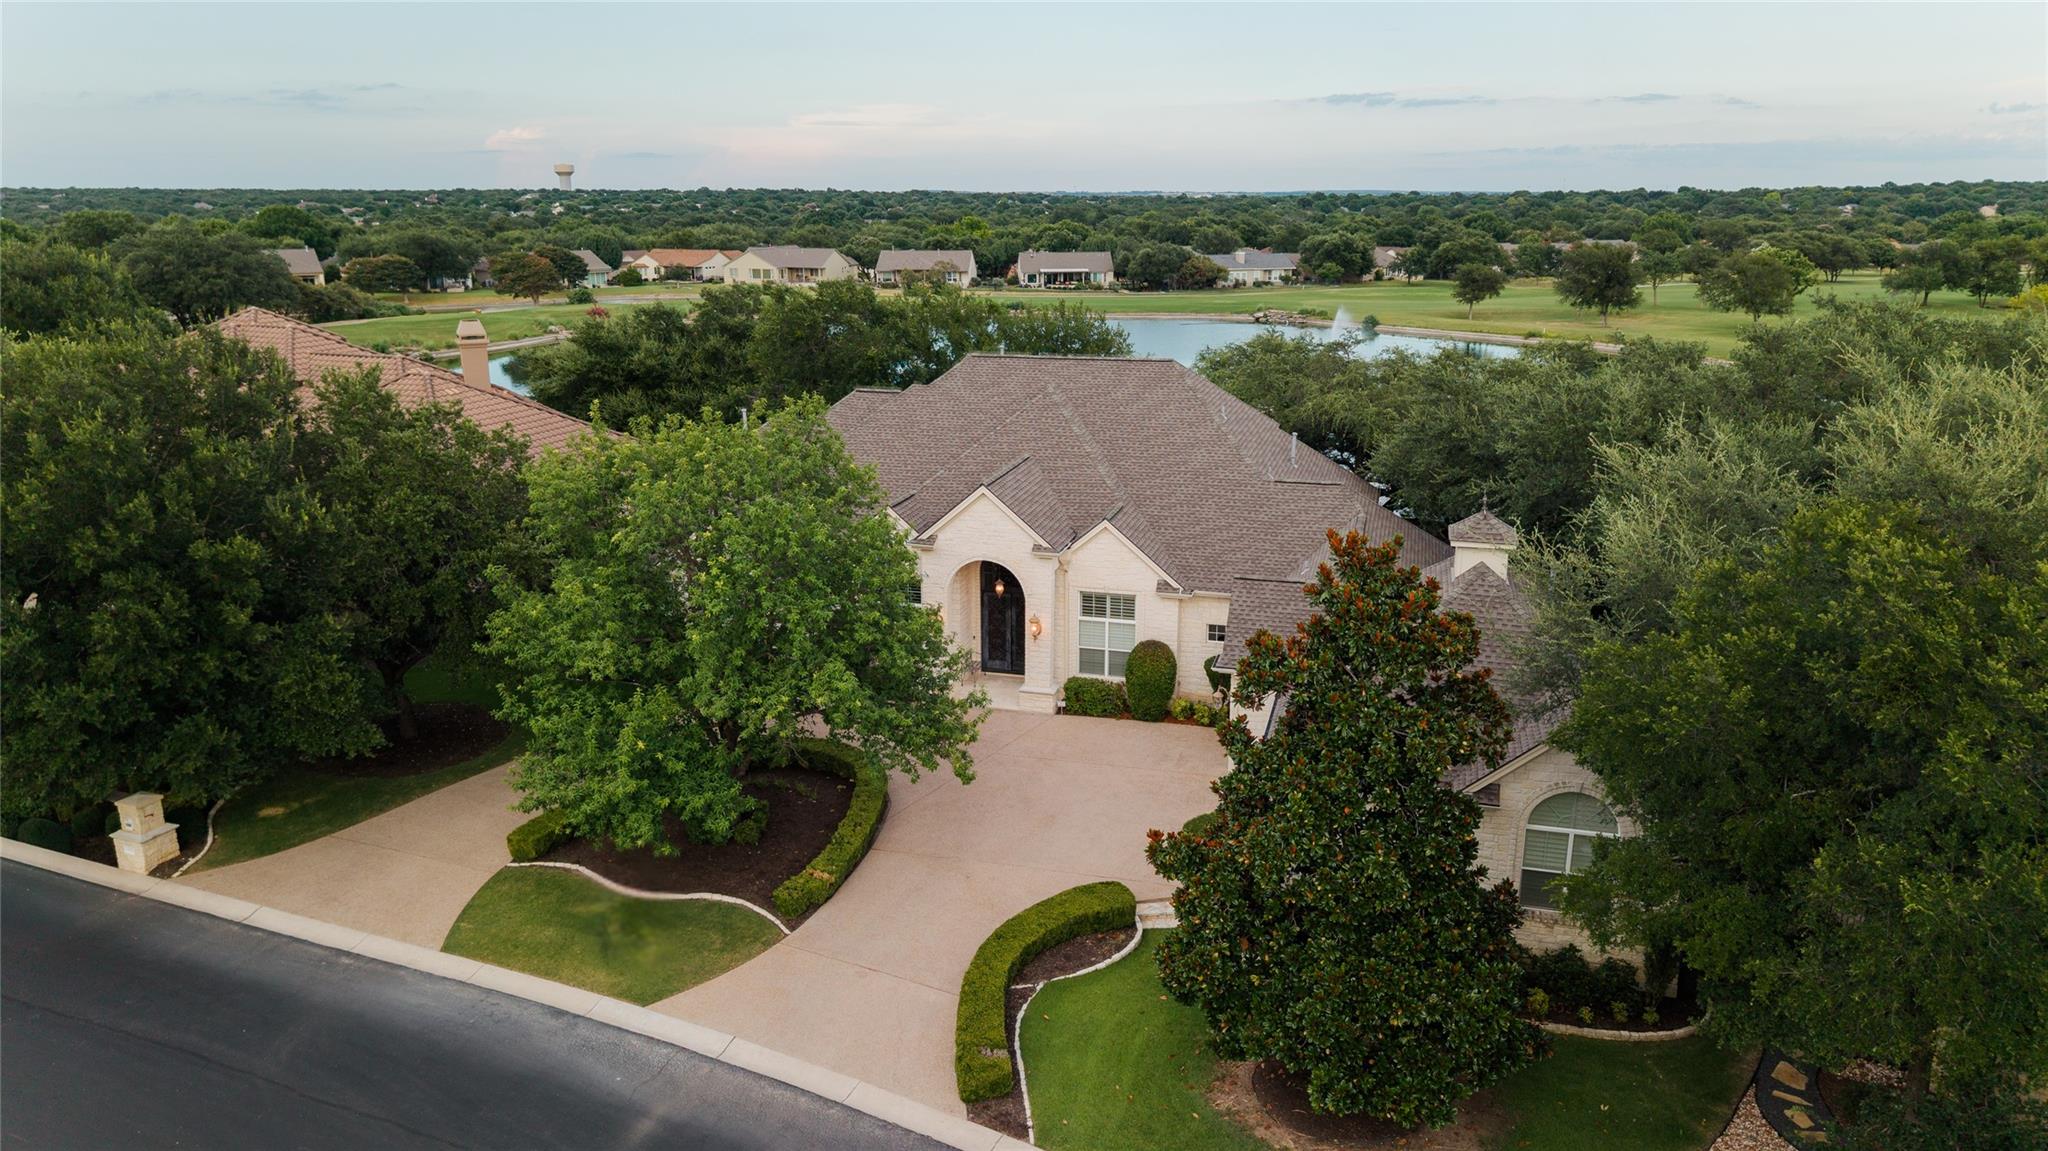
$1,750,000
200 Stardust Ln
Georgetown, TX, 78633
4 Beds · 4 Baths · 4,866 SF
Listings courtesy of Unlock MLS (Austin Board of Realtors). Information deemed reliable but not guaranteed.