 1 / 21
Active · MLS# 2050470
1103 Batavia Dr
Pflugerville, TX, 78660
$285,000
3 Beds · 2 Baths · 1,369 SF · $208/SF
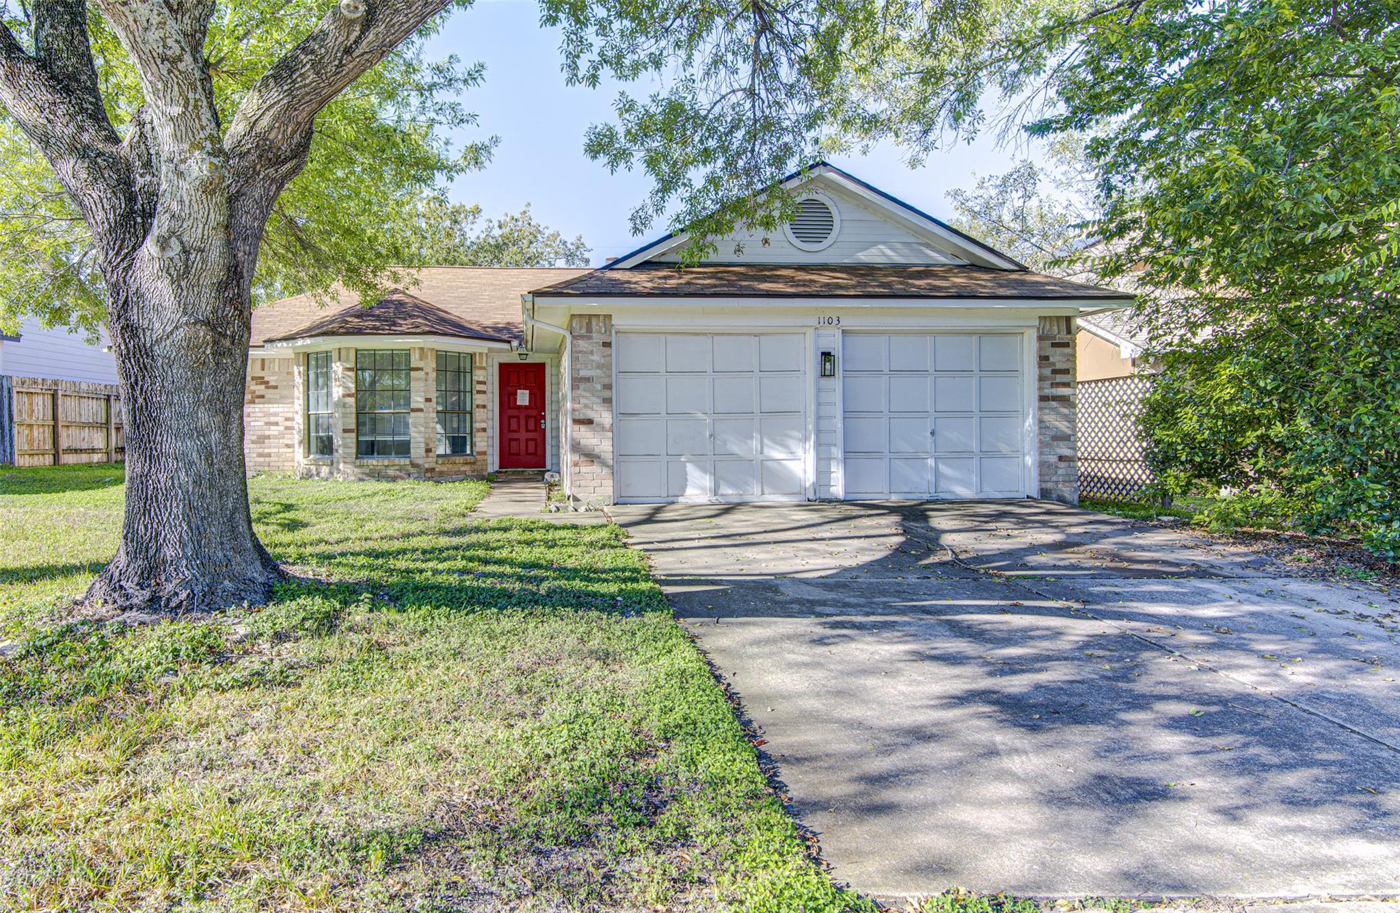
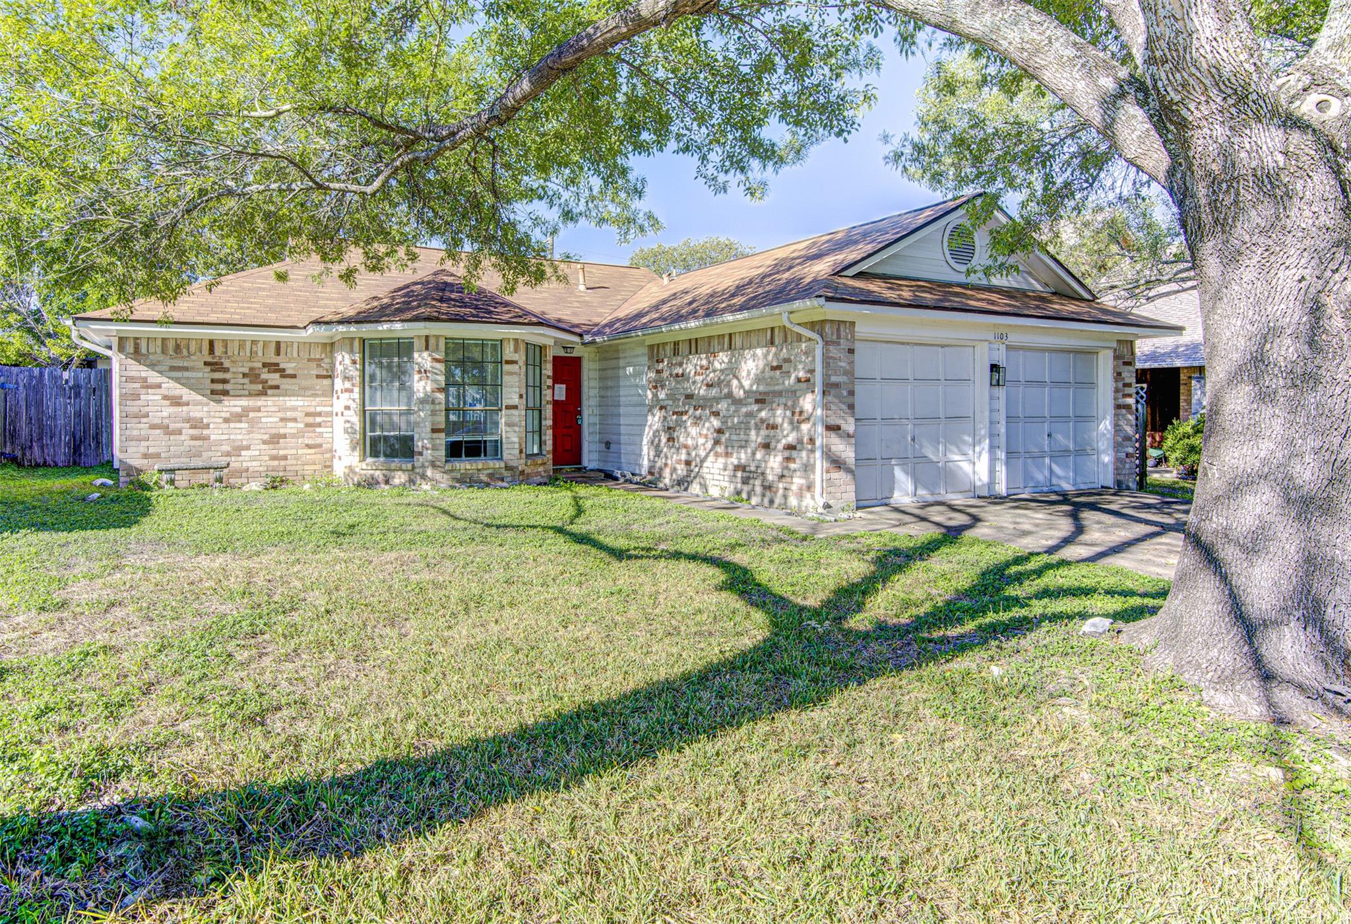
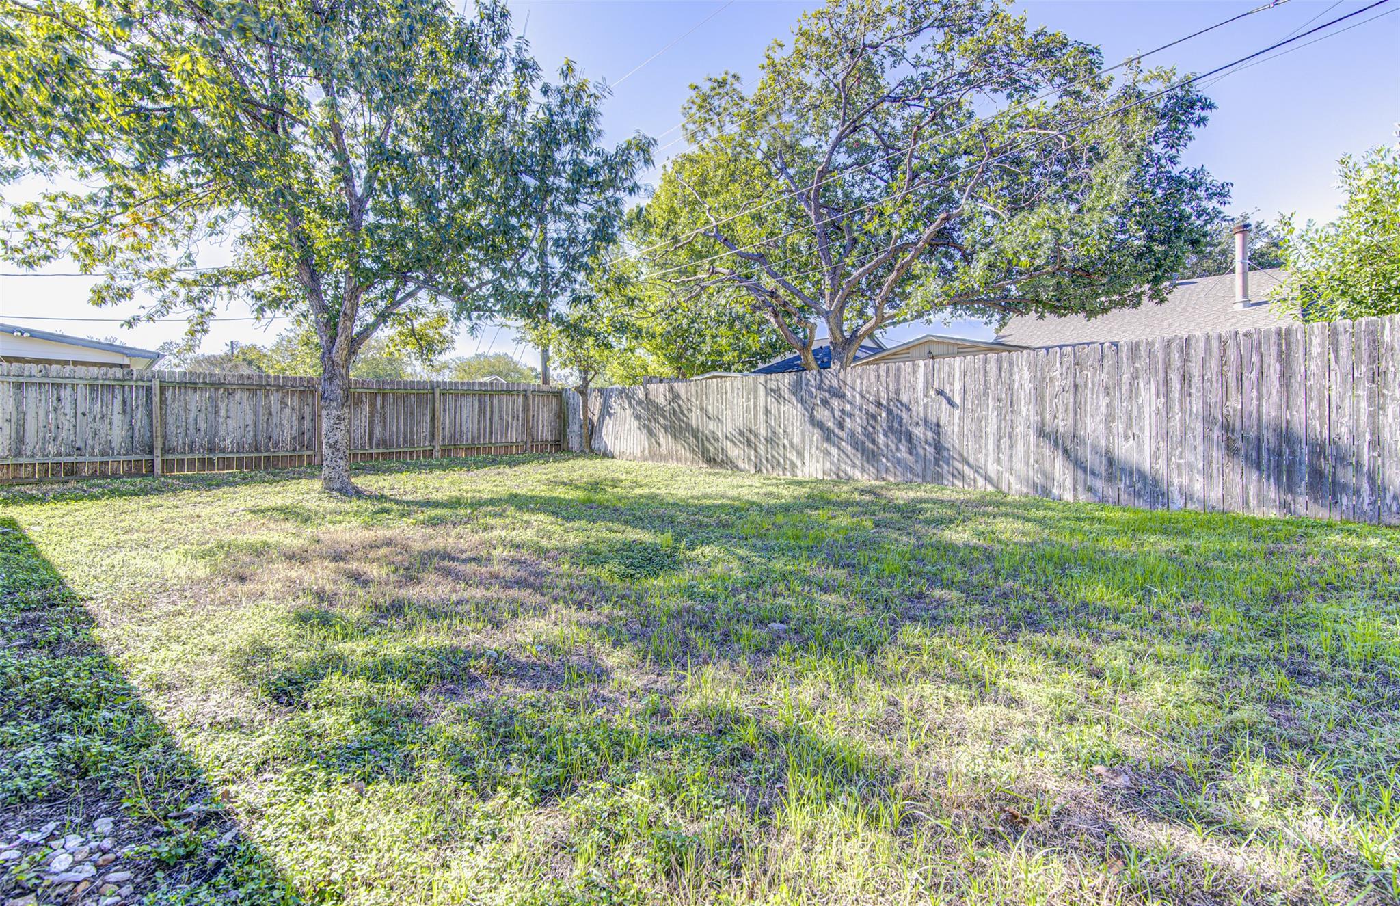
Welcome to 1103 Batavia Drive, a move-in ready, single-story home in the established Windermere community of Pflugerville! This charming three-bedroom, two-bathroom home offers a functional floor plan with hard surface flooring throughout the common areas, a spacious living room with vaulted ceilings and a brick fireplace, and a well-appointed kitchen featuring stainless steel appliances, including a gas range. The attached two-car garage provides additional storage and convenience. Out back, enjoy a covered patio overlooking a private, fully fenced backyard with mature trees, perfect for relaxing, entertaining, or enjoying the outdoors. Windermere residents enjoy access to a community swimming pool, playground, tennis and basketball courts, and nearby parks and walking trails, all complemented by remarkably low HOA dues. Conveniently located near well-regarded Pflugerville ISD schools, shopping, dining, and major roadways providing easy access throughout the Austin metro area. An excellent combination of comfort, convenience, and affordability, making this a great opportunity for both owner-occupants and investors alike!
Property Details
Property type
Single Family Residence
Living area
1,369 sq ft
Bedrooms
3
Bathrooms
2 full
Year built
1985
Lot size
0.153 acres
Garage
2 spaces
Subdivision
Windermere Ph D
County
Travis
HOA
$245 Annually
Annual taxes
$5,936
Schools
Elementary
Windermere Primary
Middle
Pflugerville
High
Pflugerville
Features
Interior
Built-in Features · Ceiling Fan(s) · Ceiling-Vaulted · Entrance Foyer · In-Law Floorplan · Kitchen Island · Pantry · Primary Bedroom on Main · Walk-In Closet(s)
Exterior
Private Entrance · Private Yard
Flooring
Carpet · Tile · Vinyl
Heating
Central · Natural Gas
Cooling
Ceiling Fan(s) · Central Air
Views
Neighborhood · Trees/Woods
Property location
Explore the neighborhood
1103 Batavia Dr, Pflugerville, TX, 78660
Map location is approximate. Confirm boundaries, schools and travel times independently.
Listing courtesy of Dustin Raye, Spyglass Realty. Information is provided by Unlock MLS (Austin Board of Realtors) and is deemed reliable but not guaranteed. Adrian Salas is not the listing agent for this property unless otherwise stated.
More homes nearby
 Active
$3,600,000
2016 Rowe Loop Loop
Pflugerville, TX, 78660
3 Beds · 2 Baths · 2,582 SF
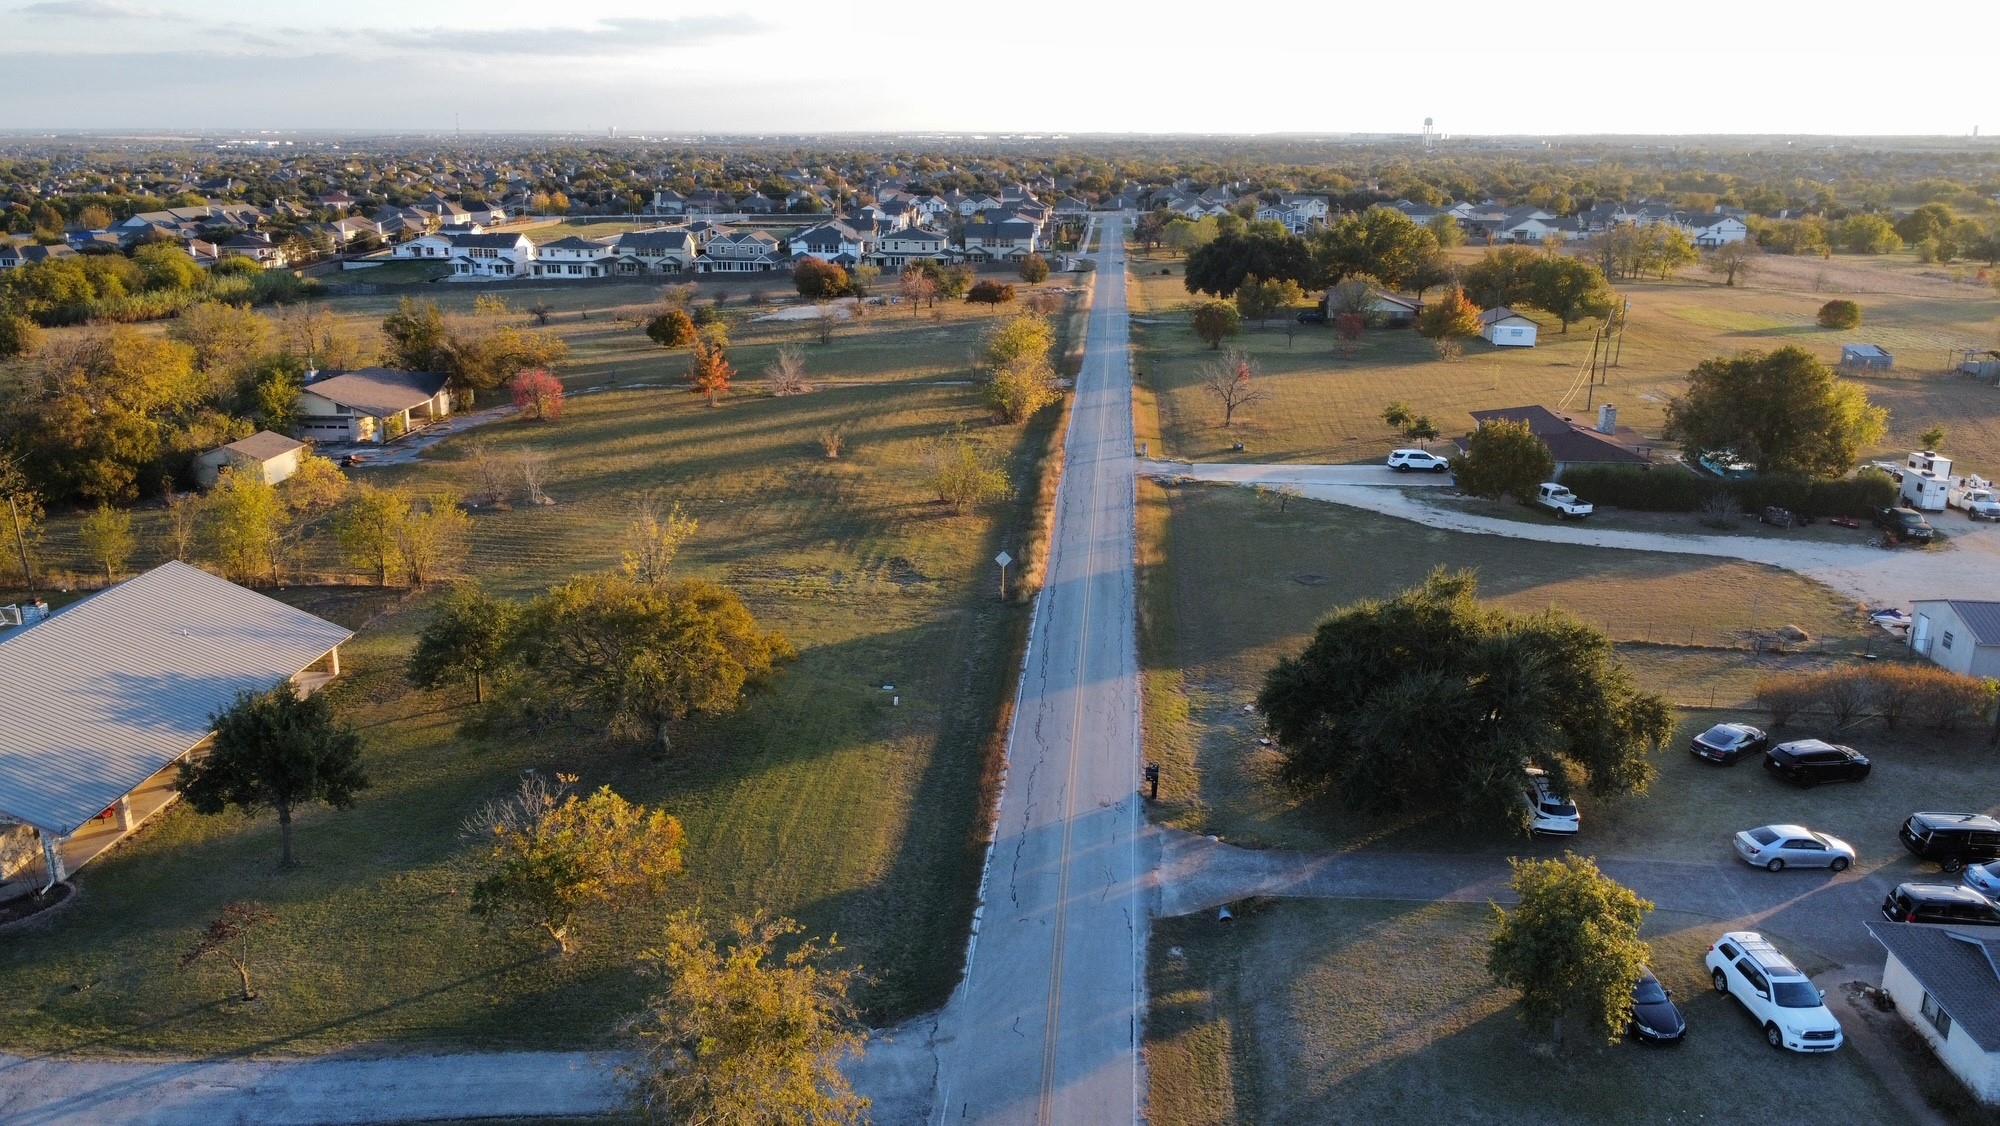 Active
$3,600,000
2016 Rowe Loop Loop
Pflugerville, TX, 78660
0 Beds · 0 Baths
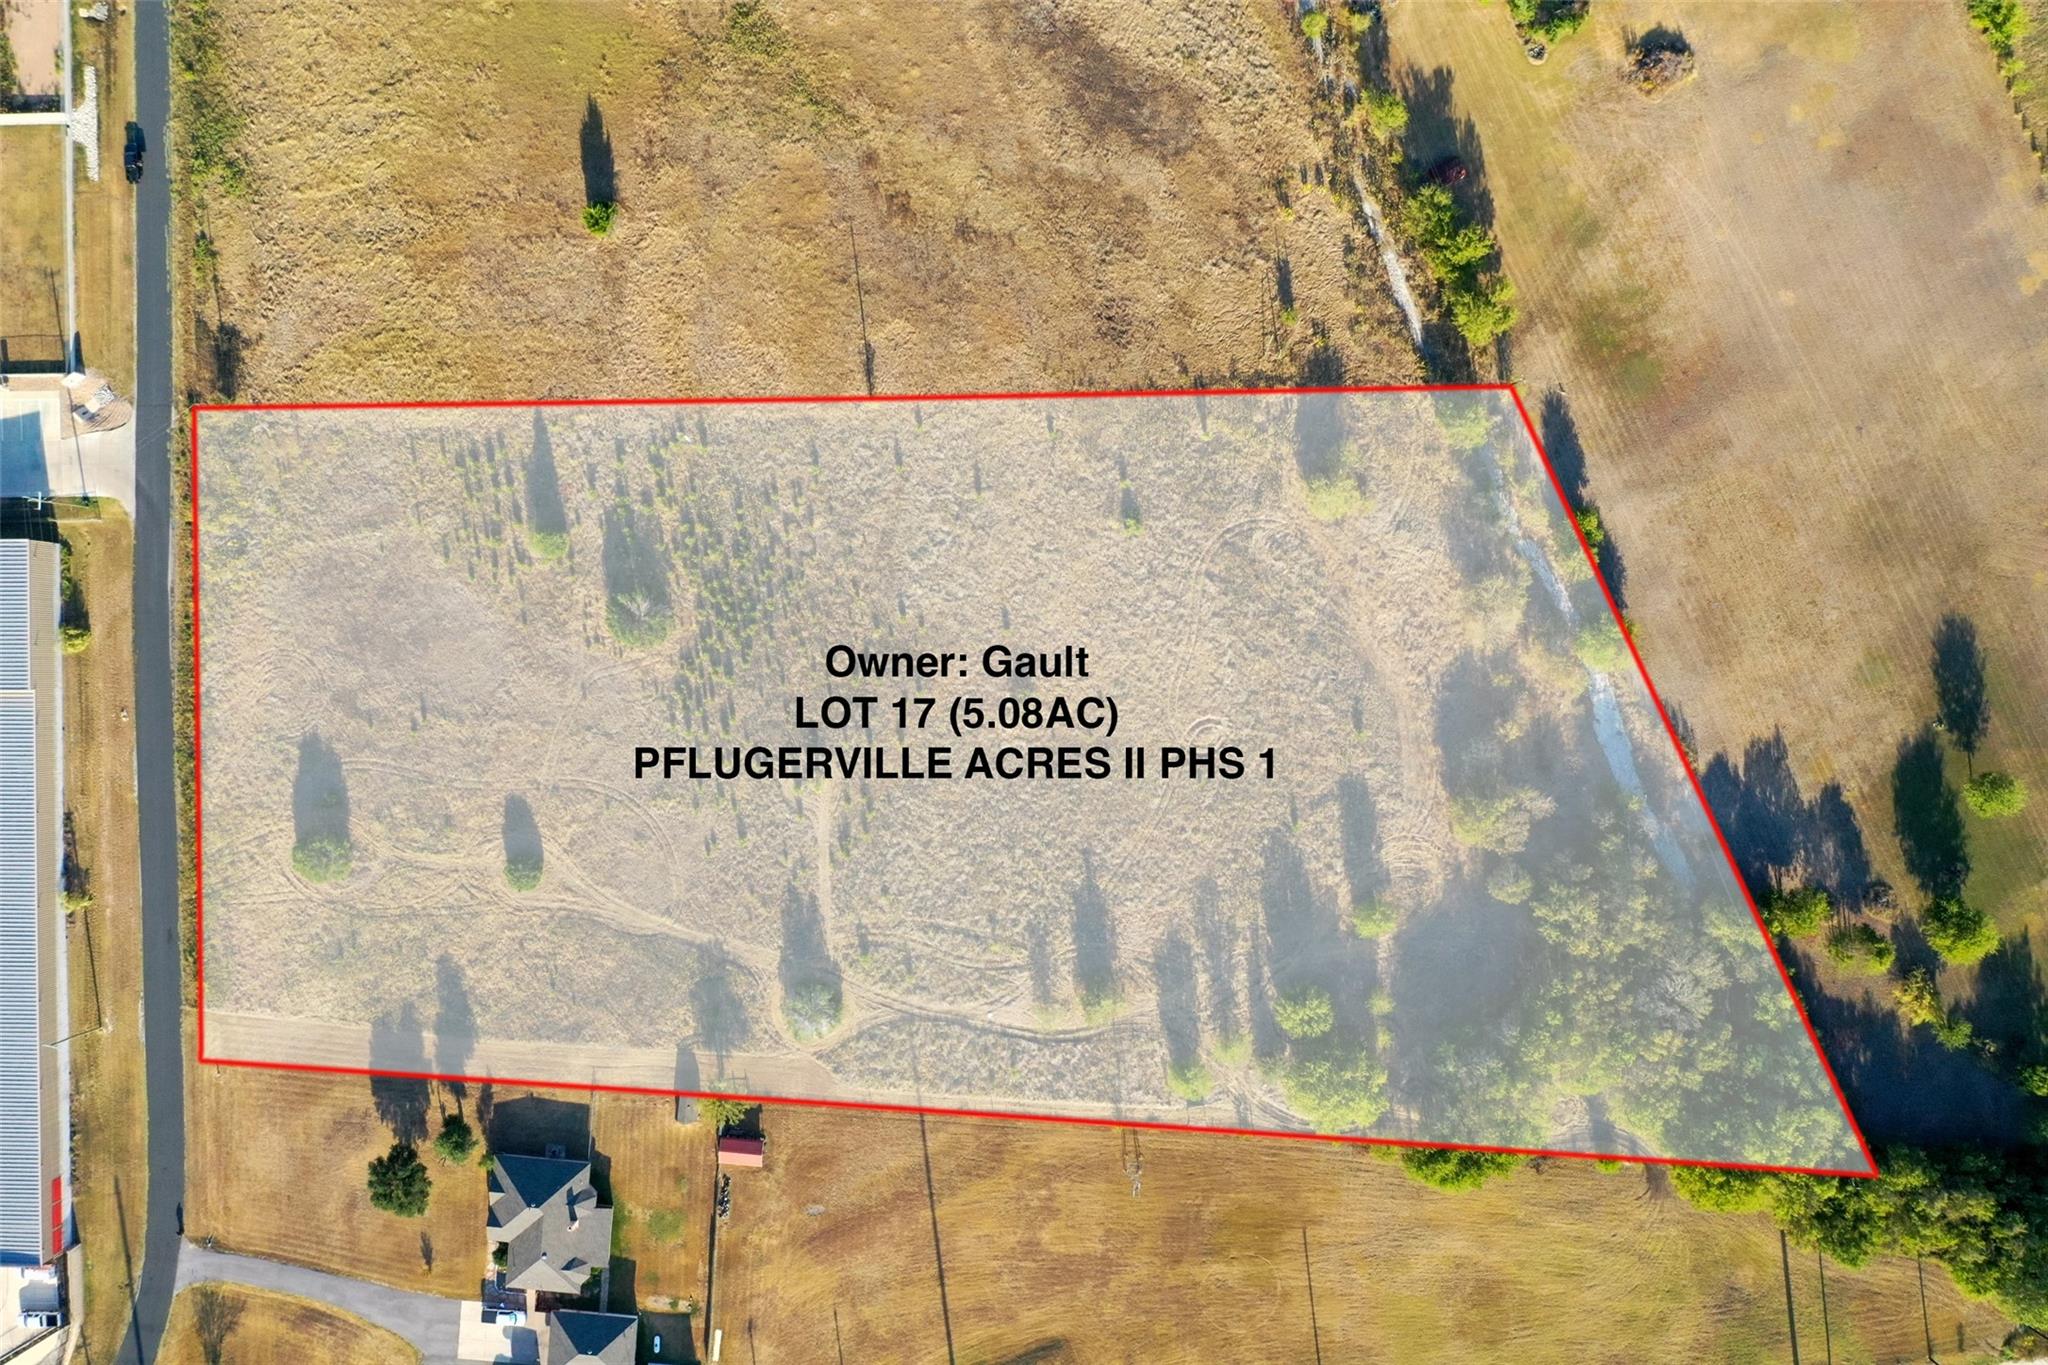 Active
$2,750,000
0 Panther Loop
Pflugerville, TX, 78660
0 Beds · 0 Baths
Listings courtesy of Unlock MLS (Austin Board of Realtors). Information deemed reliable but not guaranteed.