Active · MLS# 3585394
11029 Arroyo Canyon Dr
Austin, TX, 78736
$3,295,000
4 Beds · 5 Baths · 5,150 SF · $640/SF
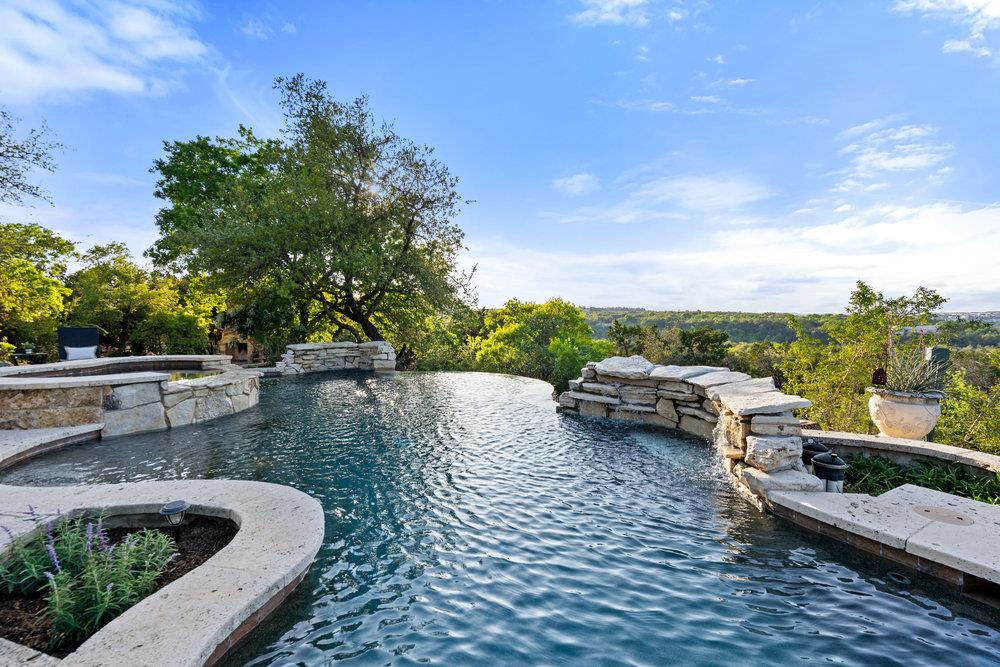
Freshly priced at $3,295,000 — and worth every penny. Built by Simmering Custom Homes, 11029 Arroyo Canyon Drive sets a standard that's immediately apparent. Every detail was chosen with intention — and it shows. Set within an exclusive gated enclave of just twelve homes, this 5.48-acre Hill Country sanctuary delivers some of the most breathtaking canyon views in the Austin area. Resort-style pool with waterfalls and spa, expansive flagstone terraces, outdoor fireplace lounge, and a private quarter-mile hiking trail complete the outdoor experience. The property operates on its own water well and rainwater catchment irrigation — true self-sufficiency screened by native landscaping and absolute privacy. Inside: a main-floor primary suite with canyon views and spa bath, second main-floor guest suite, two additional en-suite bedrooms upstairs, chef's kitchen, formal office, game room, and climate-controlled flex space off the two-car garage. With 5.48 acres thoughtfully sited, there's still room to add a sports court, car barn, or additional structure. Beyond the gates, the neighborhood's private Barton Creek park is a short walk, bike, or golf cart ride away — reserved exclusively for residents. Minutes to Bee Cave, Hill Country Galleria, and Whole Foods. Zoned to Lake Travis ISD. 11029 Arroyo Canyon Drive isn't a compromise between privacy and proximity — it's proof you don't have to choose.
Property Details
Property type
Single Family Residence
Living area
5,150 sq ft
Bedrooms
4
Bathrooms
4 full · 1 half
Year built
2003
Lot size
5.48 acres
Garage
2 spaces
Subdivision
Madrones
County
Travis
HOA
$900 Annually
Annual taxes
$42,394
Pool
Private pool
Schools
Elementary
Bee Cave
Middle
Lake Travis
High
Lake Travis
Features
Interior
Bookcases · Built-in Features · Ceiling Fan(s) · Coffered Ceiling(s) · Ceiling-High · Ceiling-Vaulted · Granite Counters · Stone Counters · Crown Molding · Eat-in Kitchen · In-Law Floorplan · Interior Steps
Exterior
Uncovered Courtyard · Dog Run · Electric Car Plug-in · Exterior Steps · Gutters Full · Lighting · Private Entrance · Private Yard
Flooring
Tile · Wood
Heating
Central
Cooling
Central Air
Views
Canyon · Creek/Stream · Hill Country · Panoramic · Pool · Trees/Woods
Listing courtesy of Gary Dolch, Compass RE Texas, LLC. Information is provided by Unlock MLS (Austin Board of Realtors) and is deemed reliable but not guaranteed. Adrian Salas is not the listing agent for this property unless otherwise stated.
More homes nearby
 Active
$3,442,281
10500 W SH 71 None #909
Austin, TX, 78736
2 Beds · 3 Baths · 1,867 SF
 Active
$2,501,250
10500 W SH 71 None #1003
Austin, TX, 78736
1 Beds · 2 Baths · 1,380 SF
 Active
$2,499,000
14909 Fitzhugh Rd #B
Dripping Springs, TX, 78736
4 Beds · 5 Baths · 3,400 SF
Listings courtesy of Unlock MLS (Austin Board of Realtors). Information deemed reliable but not guaranteed.