Active · MLS# 7609003
1102 Heritage Way
Austin, TX, 78703
$3,750,000
5 Beds · 5 Baths · 4,070 SF · $921/SF
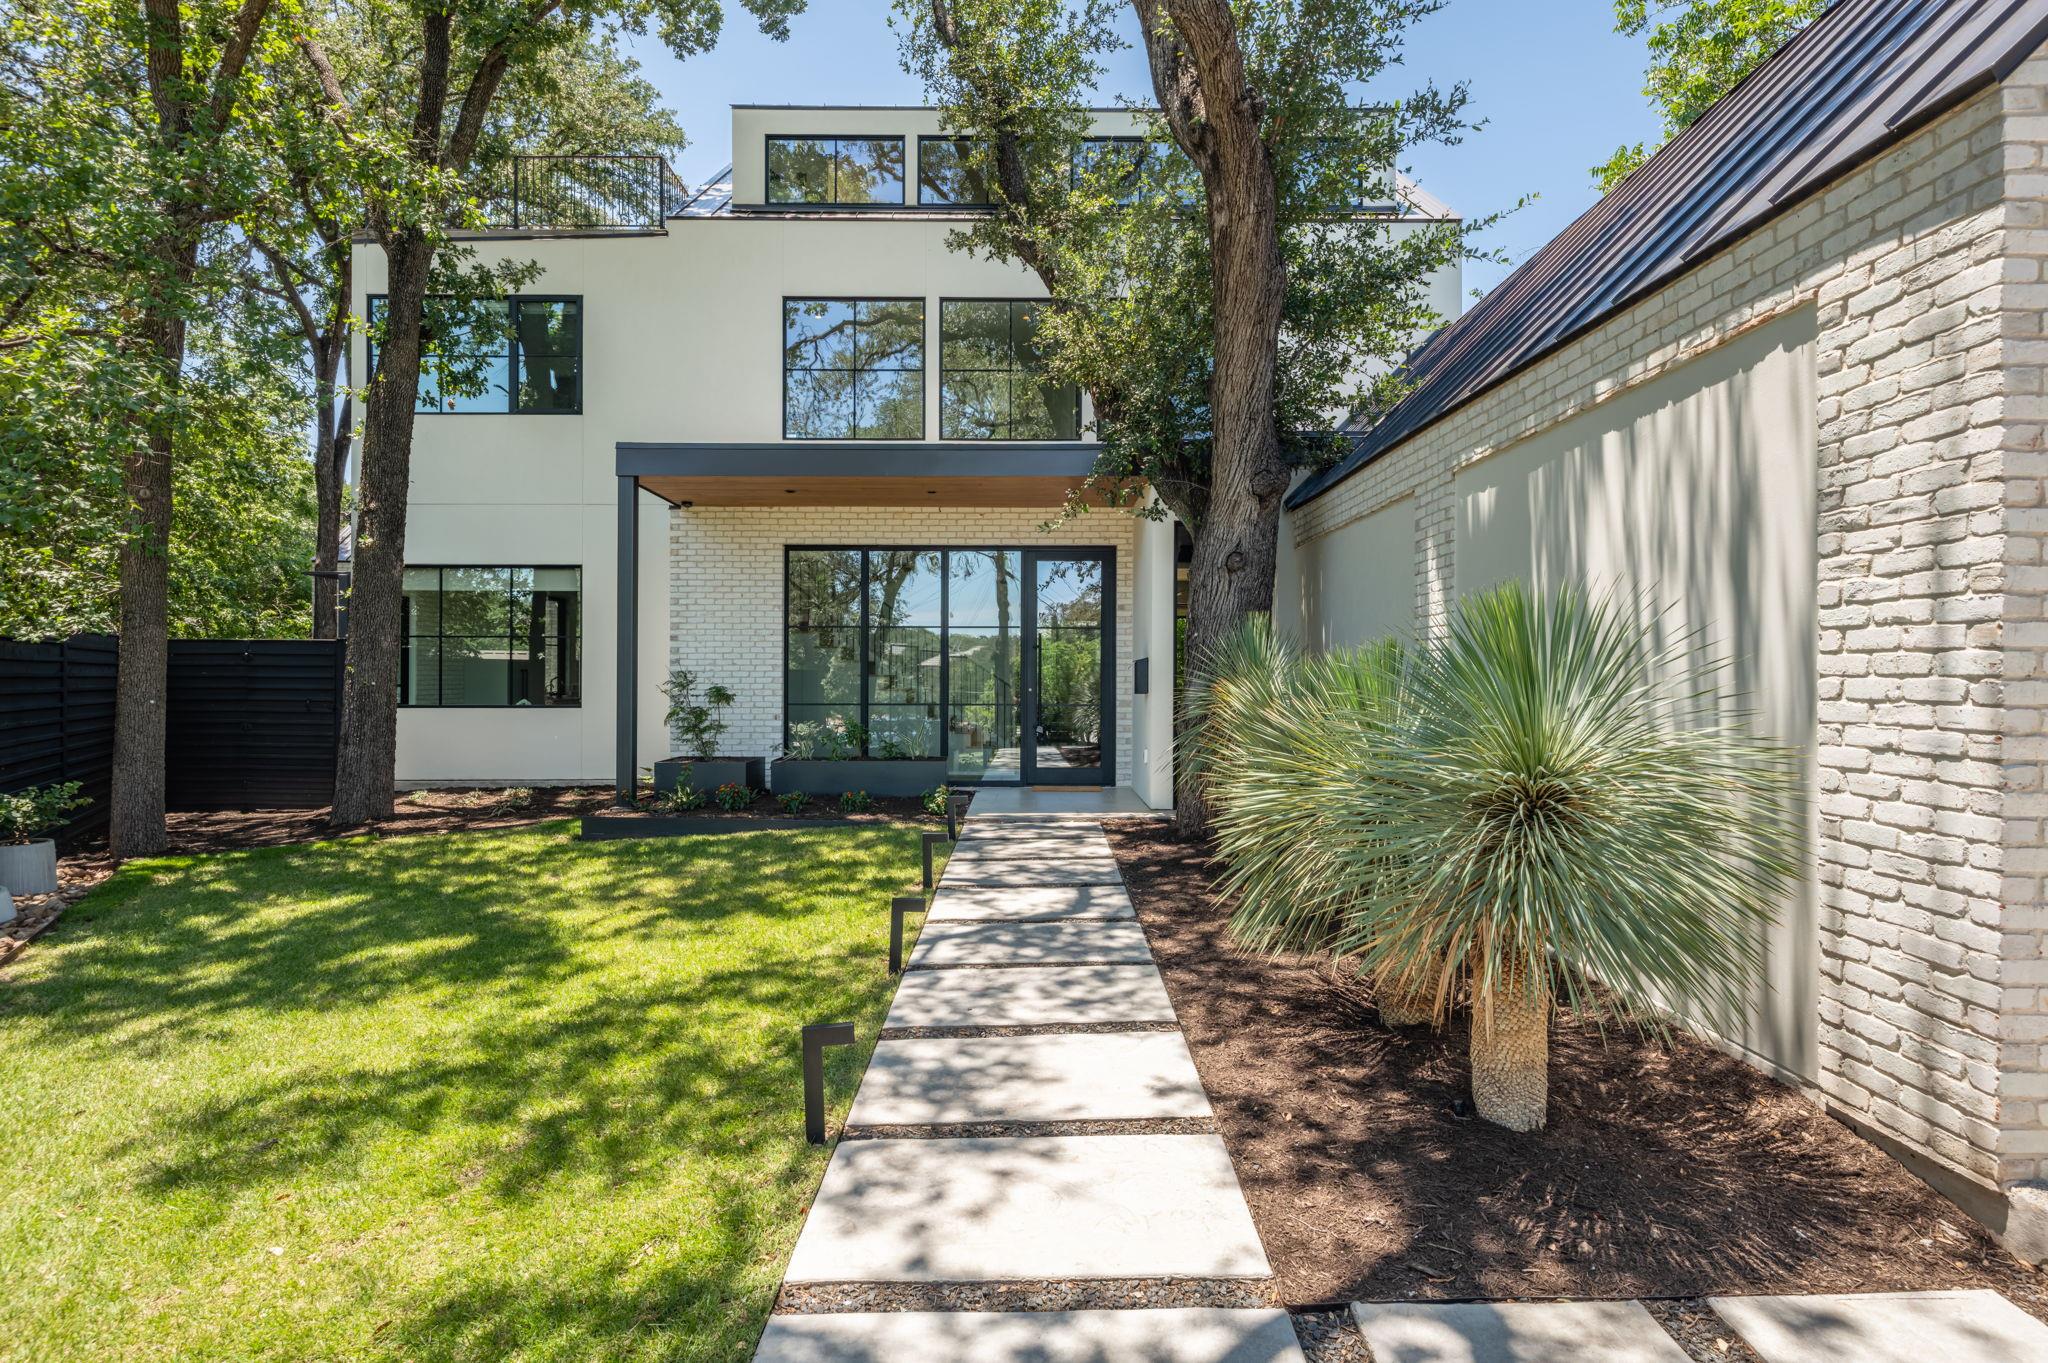
This timeless transitional-modern residence by Mosier Luxury Homes is tucked into a quiet cul-de-sac in the heart of Deep Eddy. Thoughtfully designed with a refined yet livable aesthetic, the home blends sophisticated finishes with purposeful design. A light-filled foyer opens to floor-to-ceiling windows framing views of the large covered patio and private backyard. The outdoor living space is a retreat, complete with a fireplace, designated TV area, and heated plunge pool—perfect for entertaining and quiet relaxation. The main level is anchored by a chef’s kitchen featuring Wolf and Sub-Zero appliances, a natural stone waterfall island, and custom cabinetry. A charming breakfast nook, wrapped in oversized windows and white brick walls, offers a sunlit setting for everyday living. Just beyond, a private patio with a built-in grill creates an additional gathering space. Entertaining is elevated with a designer-appointed dining room and sophisticated wet bar featuring Sub-Zero dual-zone wine storage. The living room features a white oak ceiling, Venetian plaster fireplace, and abundant natural light. The main-level primary suite offers a retreat with direct access to the pool and outdoor living. The spa-like bath features quartzite countertops, custom cabinetry, a freestanding soaking tub, and spacious walk-in shower. A secondary main-level room provides flexibility for a guest suite, office, or fitness space, with an adjacent full bath. Upstairs, three bedrooms, a Jack-and-Jill bath, a full bath, and versatile flex space provide ample room for family and guests. The third level—a 690-sq-ft retreat—offers flexibility for a home office, gym, or lounge, complete with a built-in bar, beverage center, and powder bath. A balcony nestled among the treetops extends the living space outdoors, creating a peaceful escape. Located minutes from downtown Austin, with easy access to Westlake, Clarksville, Pemberton, and Lady Bird Lake. Zoned to Casis Elementary.
Property Details
Property type
Single Family Residence
Living area
4,070 sq ft
Bedrooms
5
Bathrooms
4 full · 1 half
Year built
2024
Lot size
0.2065 acres
Garage
2 spaces
Subdivision
Heritage Way Sec 02
County
Travis
Annual taxes
$53,463
Pool
Private pool
Schools
Elementary
Casis
Middle
O Henry
High
Austin
Features
Interior
See Remarks · Built-in Features · Ceiling Fan(s) · Ceiling-High · Stone Counters · Double Vanity · Dry Bar · Eat-in Kitchen · Entrance Foyer · High Speed Internet · Interior Steps · Kitchen Island
Exterior
Lighting · Private Yard · See Remarks
Flooring
Tile · Wood
Heating
Central · ENERGY STAR Qualified Equipment
Cooling
Ceiling Fan(s) · Central Air · ENERGY STAR Qualified Equipment · Humidity Control
Views
City · Trees/Woods
Property location
Explore the neighborhood
1102 Heritage Way, Austin, TX, 78703
Map location is approximate. Confirm boundaries, schools and travel times independently.
Listing courtesy of Amy Mosier, Compass RE Texas, LLC. Information is provided by Unlock MLS (Austin Board of Realtors) and is deemed reliable but not guaranteed. Adrian Salas is not the listing agent for this property unless otherwise stated.
More homes nearby
 Active
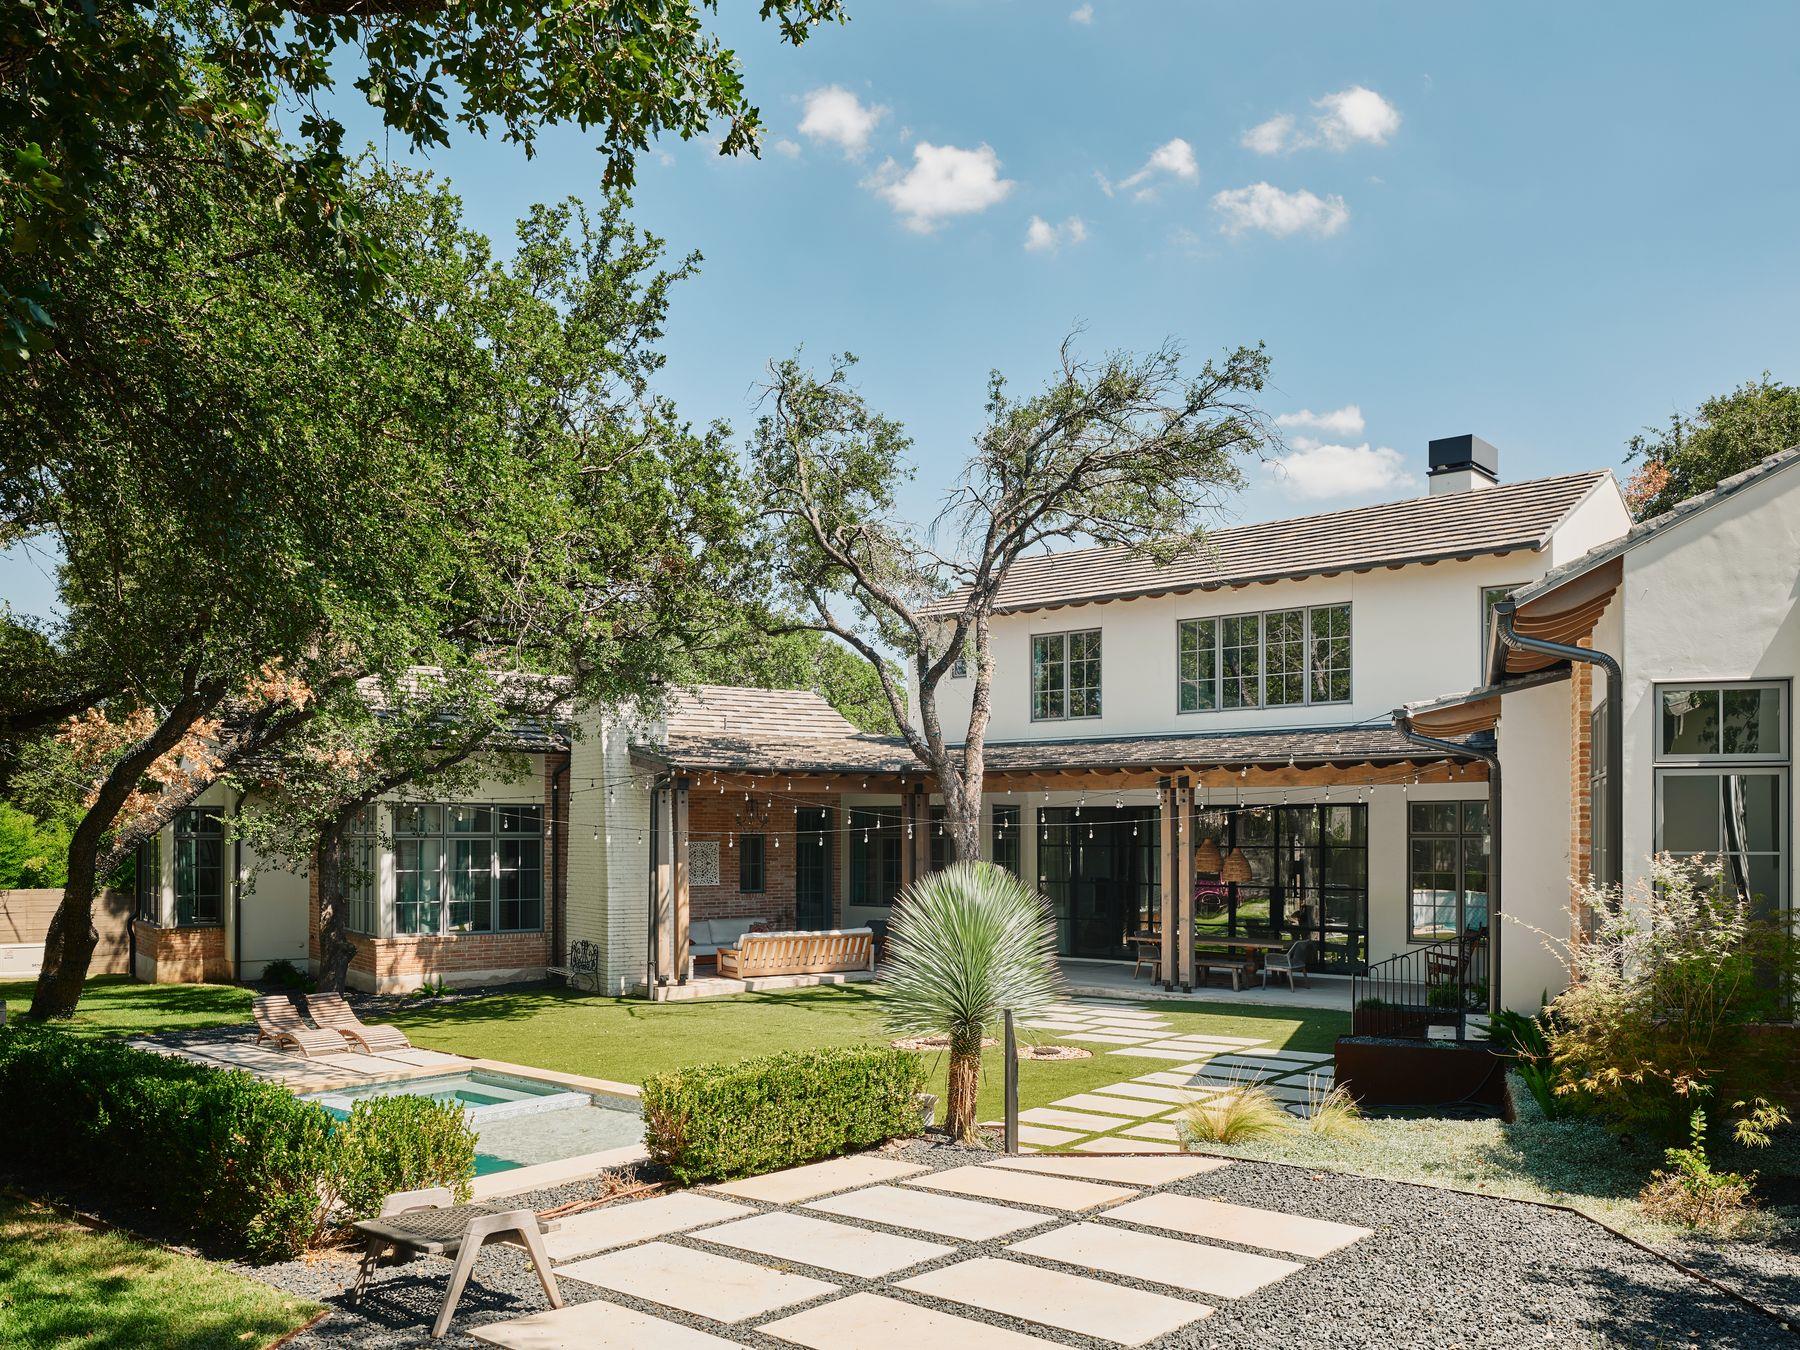
$9,500,000
2306 Bonita St
Austin, TX, 78703
6 Beds · 10 Baths · 6,734 SF
$7,995,000
2703 Greenlee Dr
Austin, TX, 78703
5 Beds · 7 Baths · 6,324 SF
 Active
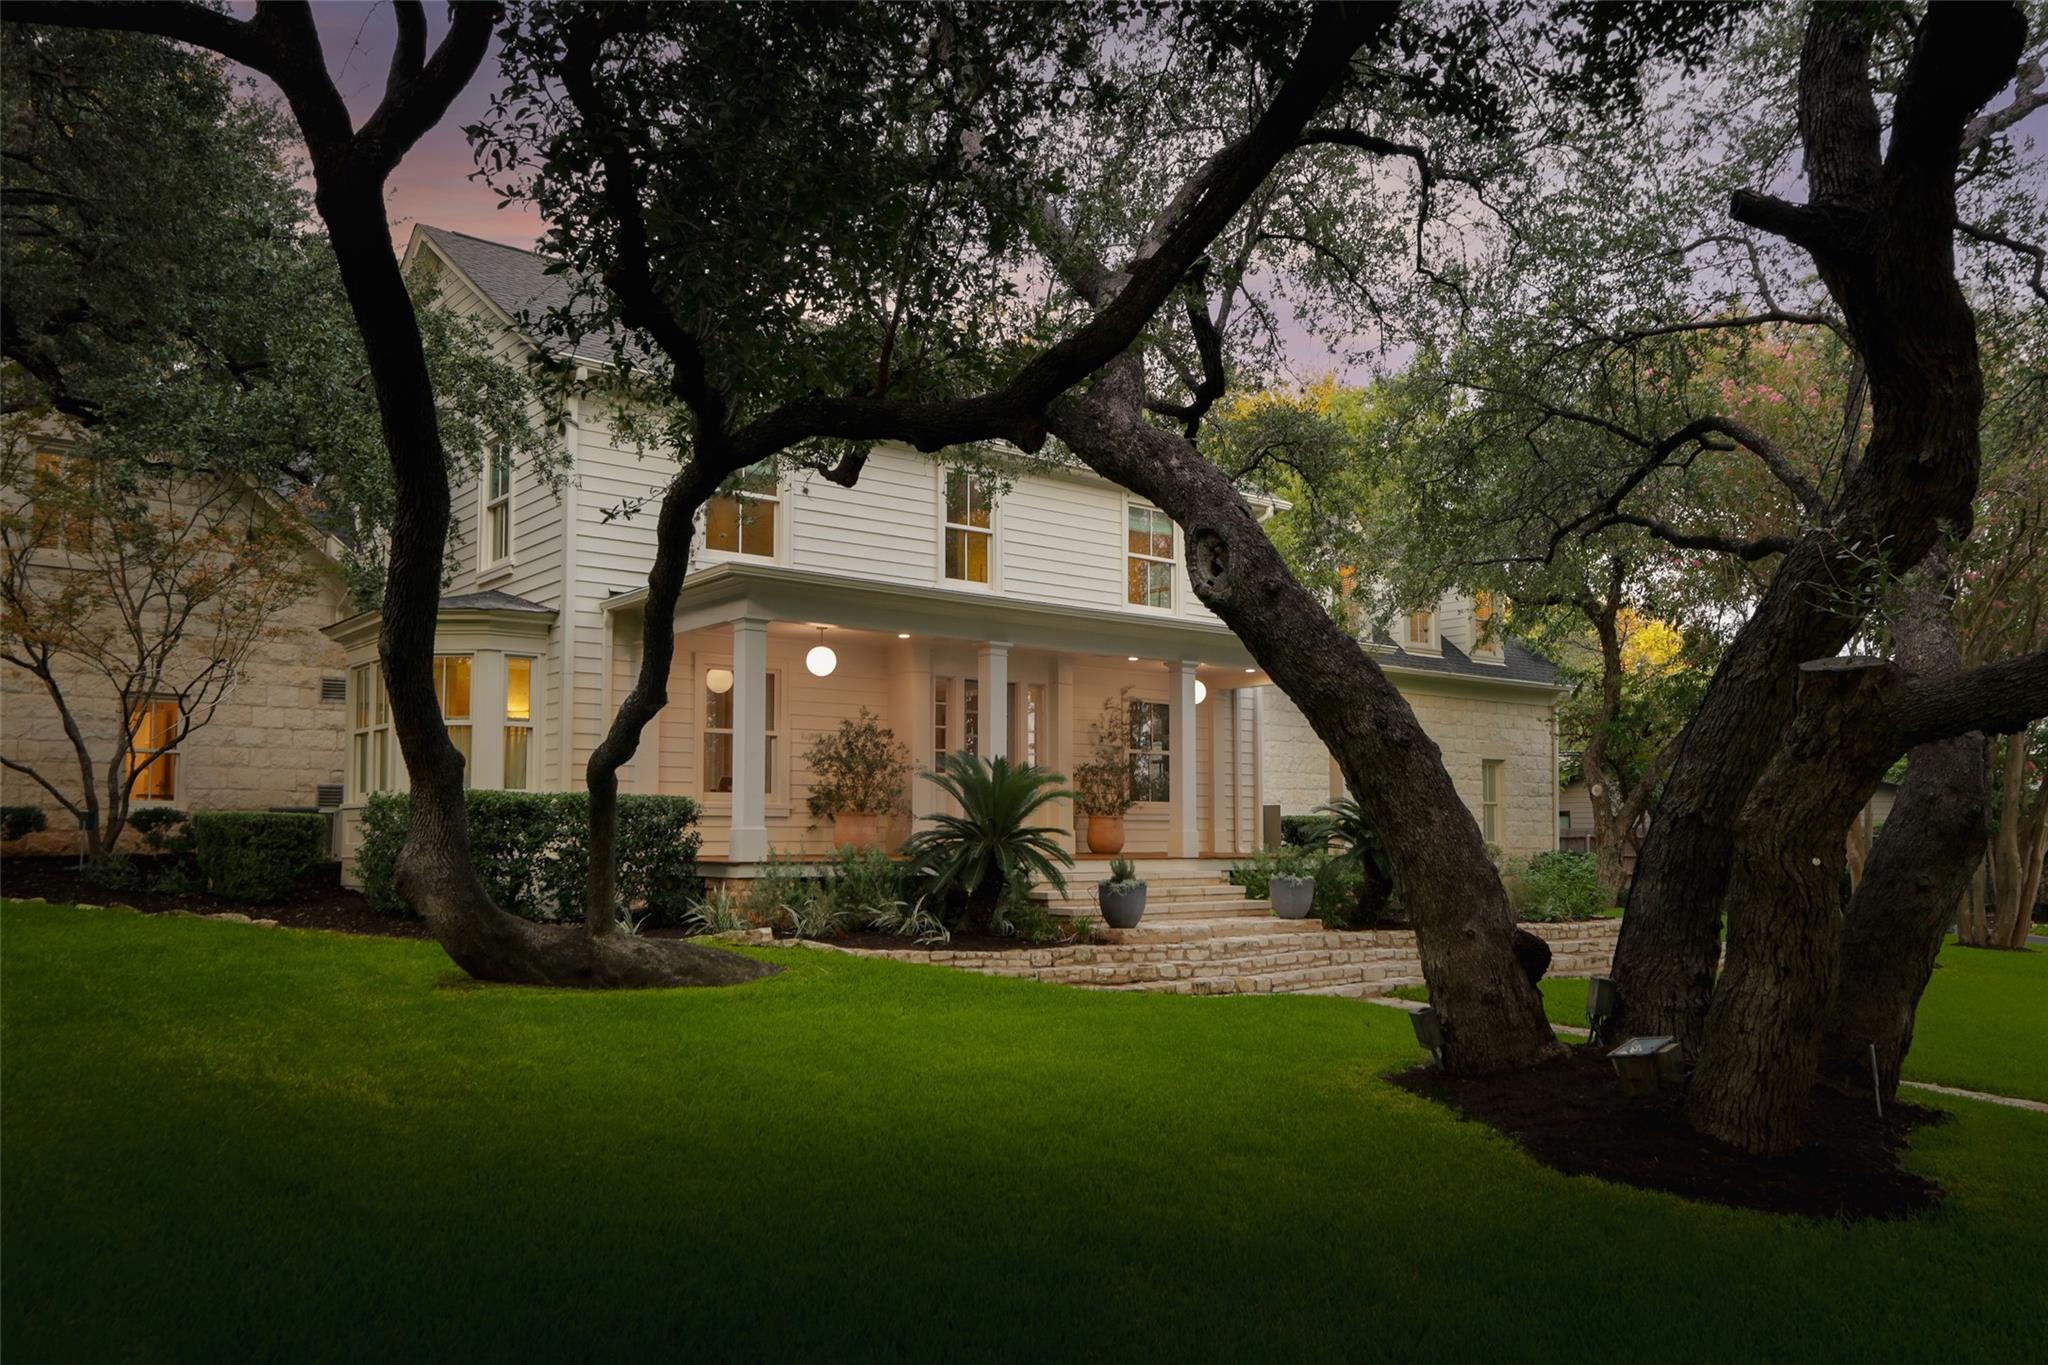
$7,495,000
2308 Bridle Path
Austin, TX, 78703
5 Beds · 6 Baths · 6,114 SF
Listings courtesy of Unlock MLS (Austin Board of Realtors). Information deemed reliable but not guaranteed.