 1 / 20
Active · MLS# 8783464
11016 Cherisse Dr
Austin, TX, 78739
$625,000
3 Beds · 3 Baths · 2,284 SF · $274/SF
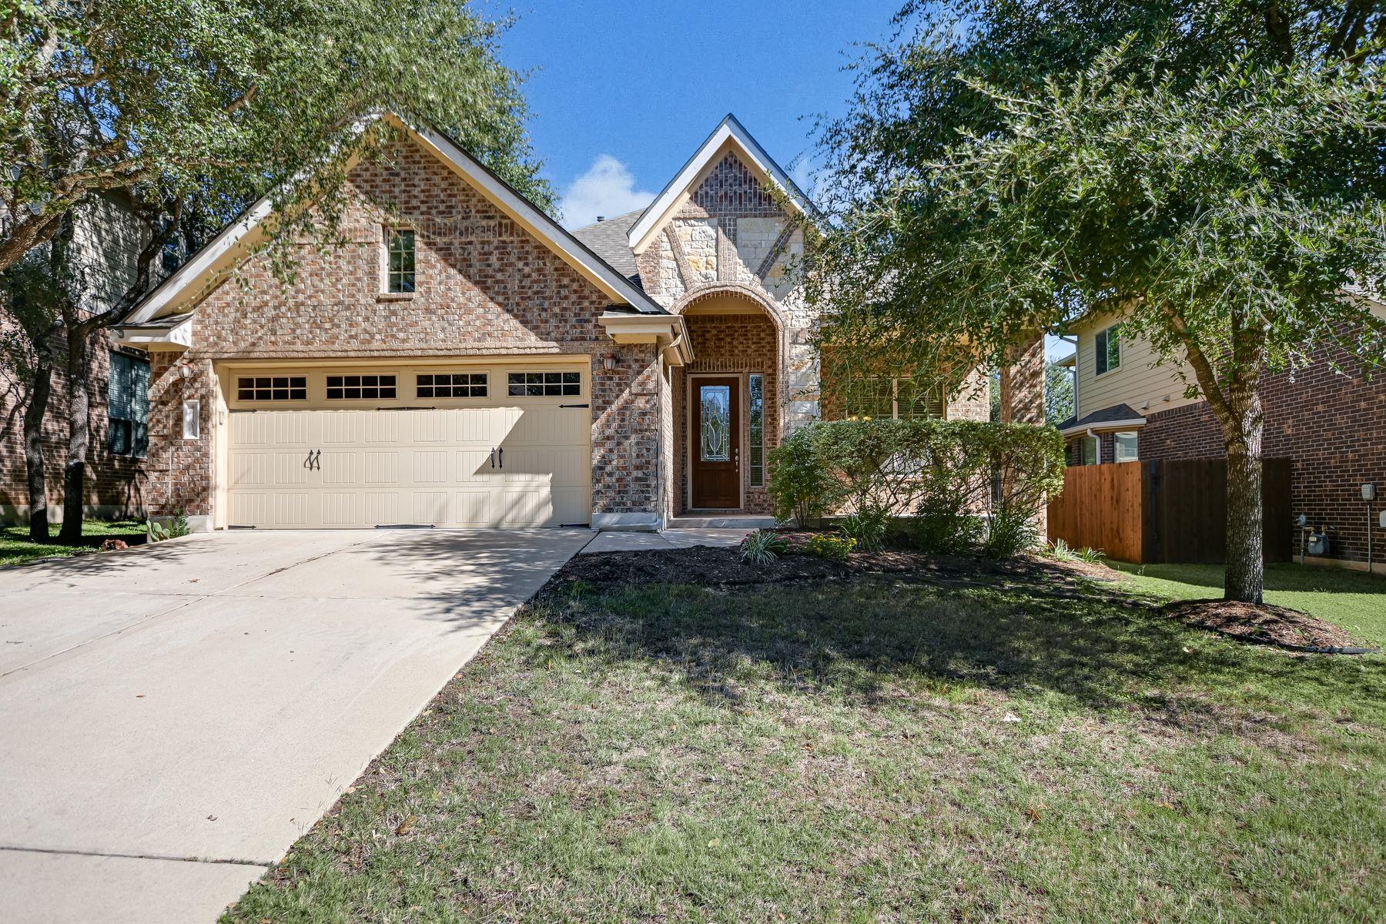
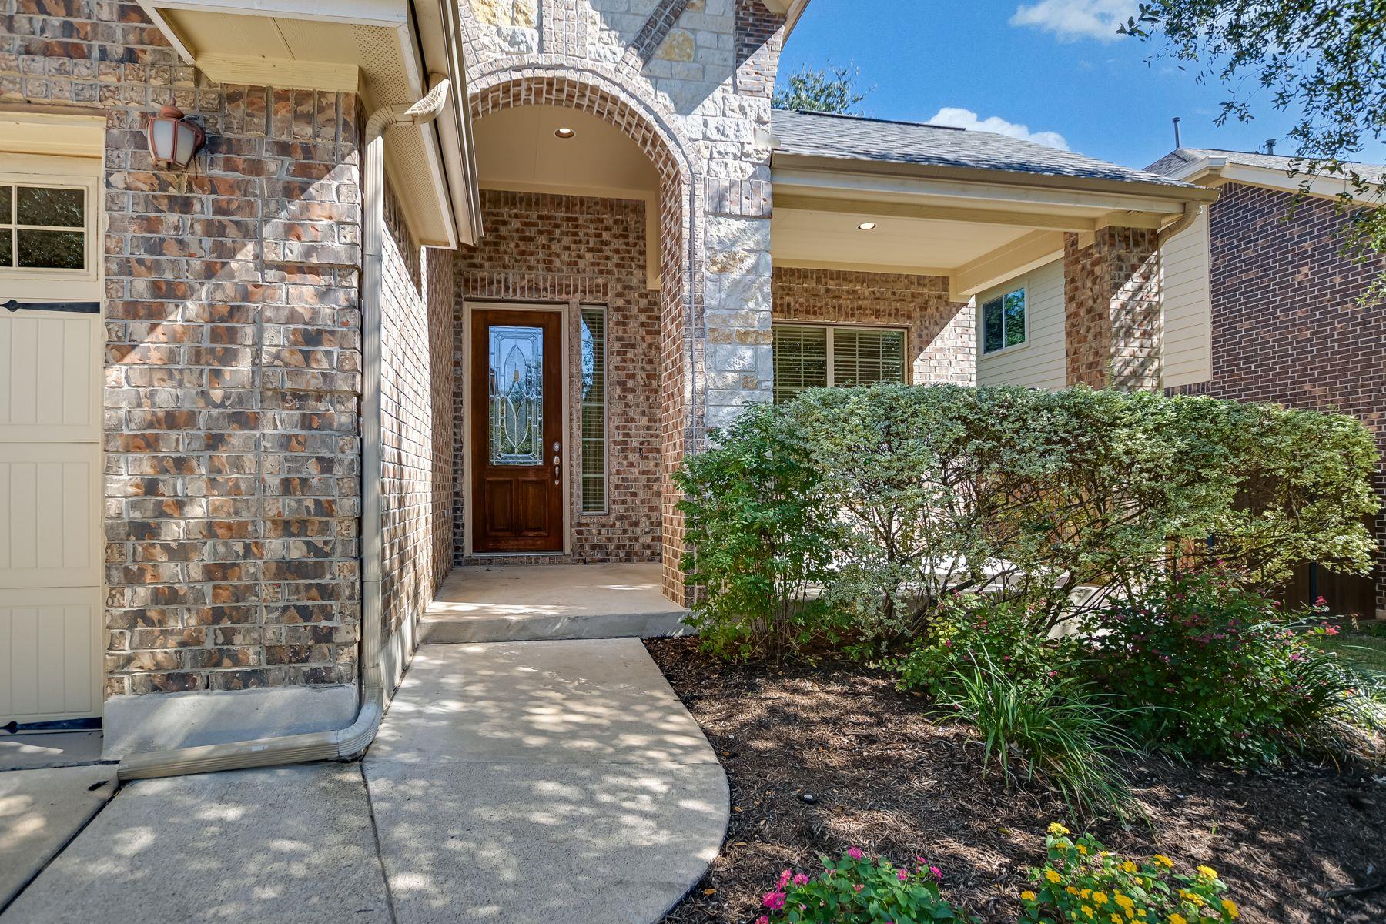
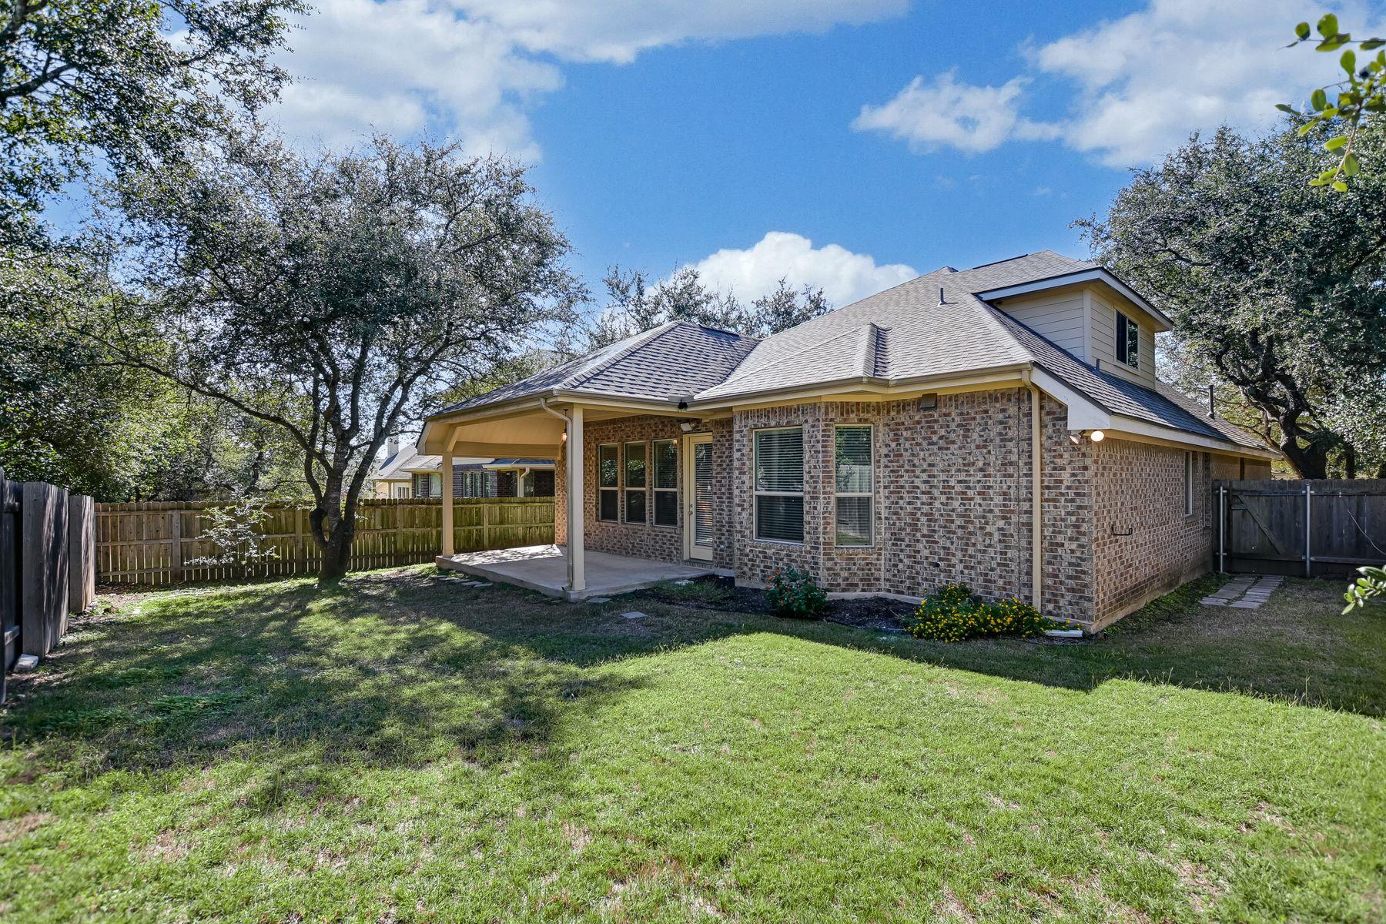
Charm and convenience in a sought after Meridian floor plan delivers all you need without wasted space. Location in the neighborhood is prime—just steps from Baldwin Elementary School and a short stroll to the community park and pool. The elevated site features a spacious front porch and a covered back patio. The floor plan lives like a one-story home, with all bedrooms on the main level. However, a significant bonus opens possibilities: the second level is a large room with a half bath - game room, office, media room, whatever meets your needs. Downstairs at the back of the home an oversized primary suite offers a quiet retreat with a luxurious bathroom boasting rich dark woods and granite countertops. Recent work includes a new roof, fresh interior paint throughout and attention to maintenance items.
Property Details
Property type
Single Family Residence
Living area
2,284 sq ft
Bedrooms
3
Bathrooms
2 full · 1 half
Year built
2011
Lot size
0.155 acres
Garage
2 spaces
Subdivision
Meridian
County
Travis
HOA
$188 Quarterly
Schools
Elementary
Baldwin
Middle
Gorzycki
High
Bowie
Features
Interior
Built-in Features · Ceiling-High · Chandelier · Quartz Counters
Exterior
Exterior Steps · Rain Gutters
Flooring
Laminate · Tile
Heating
Natural Gas
Cooling
Ceiling Fan(s) · Central Air · Exhaust Fan
Views
None
Property location
Explore the neighborhood
11016 Cherisse Dr, Austin, TX, 78739
Map location is approximate. Confirm boundaries, schools and travel times independently.
Listing courtesy of Kay Keesee, Kuper Sotheby's Int'l Realty. Information is provided by Unlock MLS (Austin Board of Realtors) and is deemed reliable but not guaranteed. Adrian Salas is not the listing agent for this property unless otherwise stated.
More homes nearby
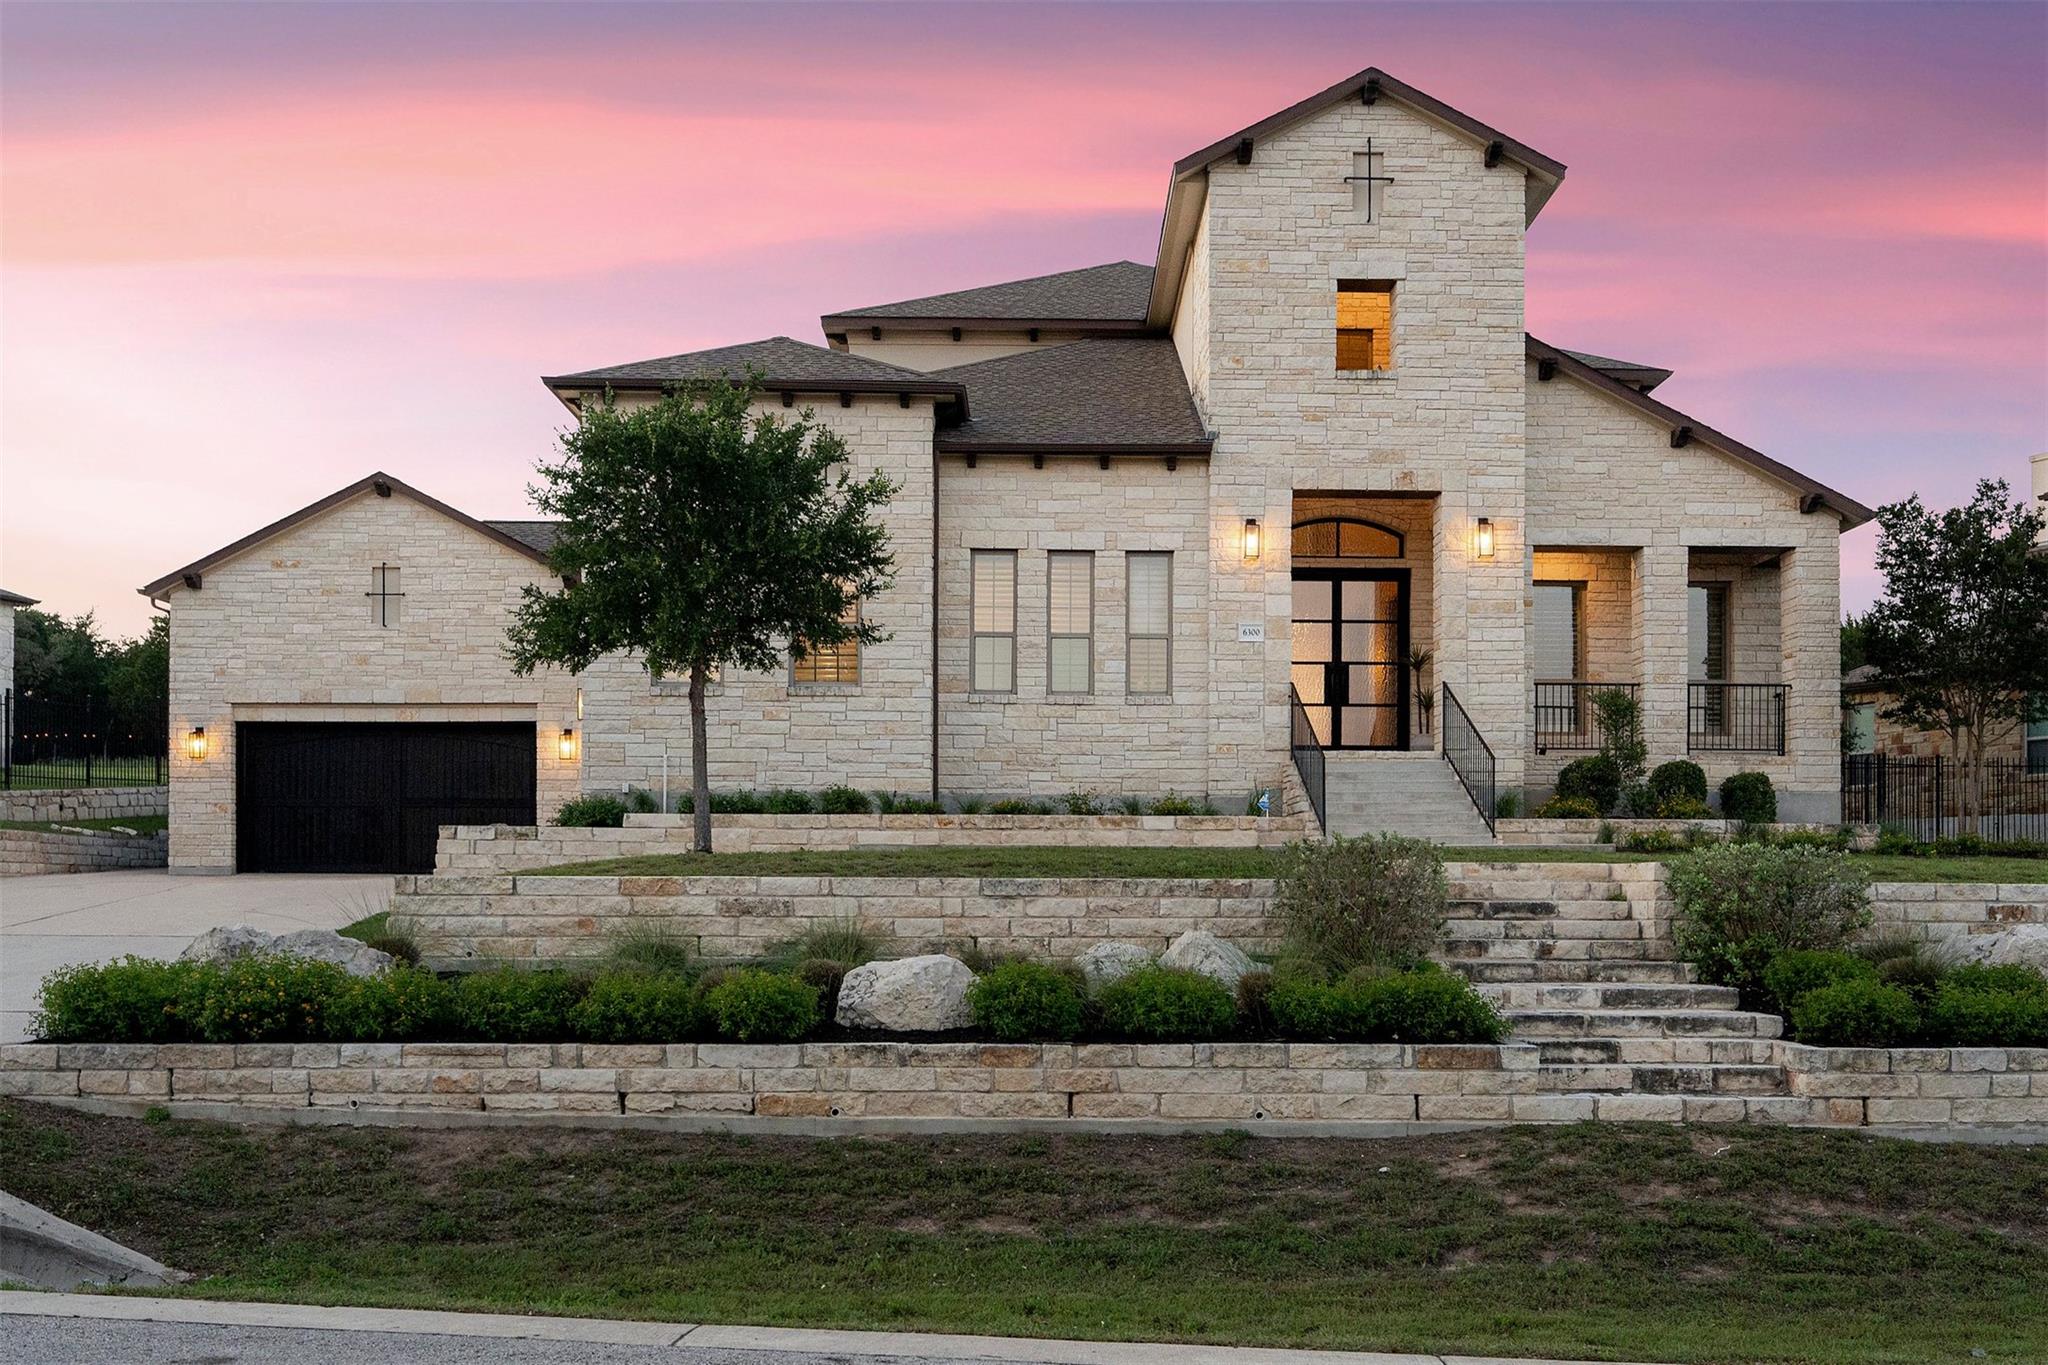 Active Under Contract
$1,995,000
6300 Bernia Dr
Austin, TX, 78739
5 Beds · 6 Baths · 4,479 SF
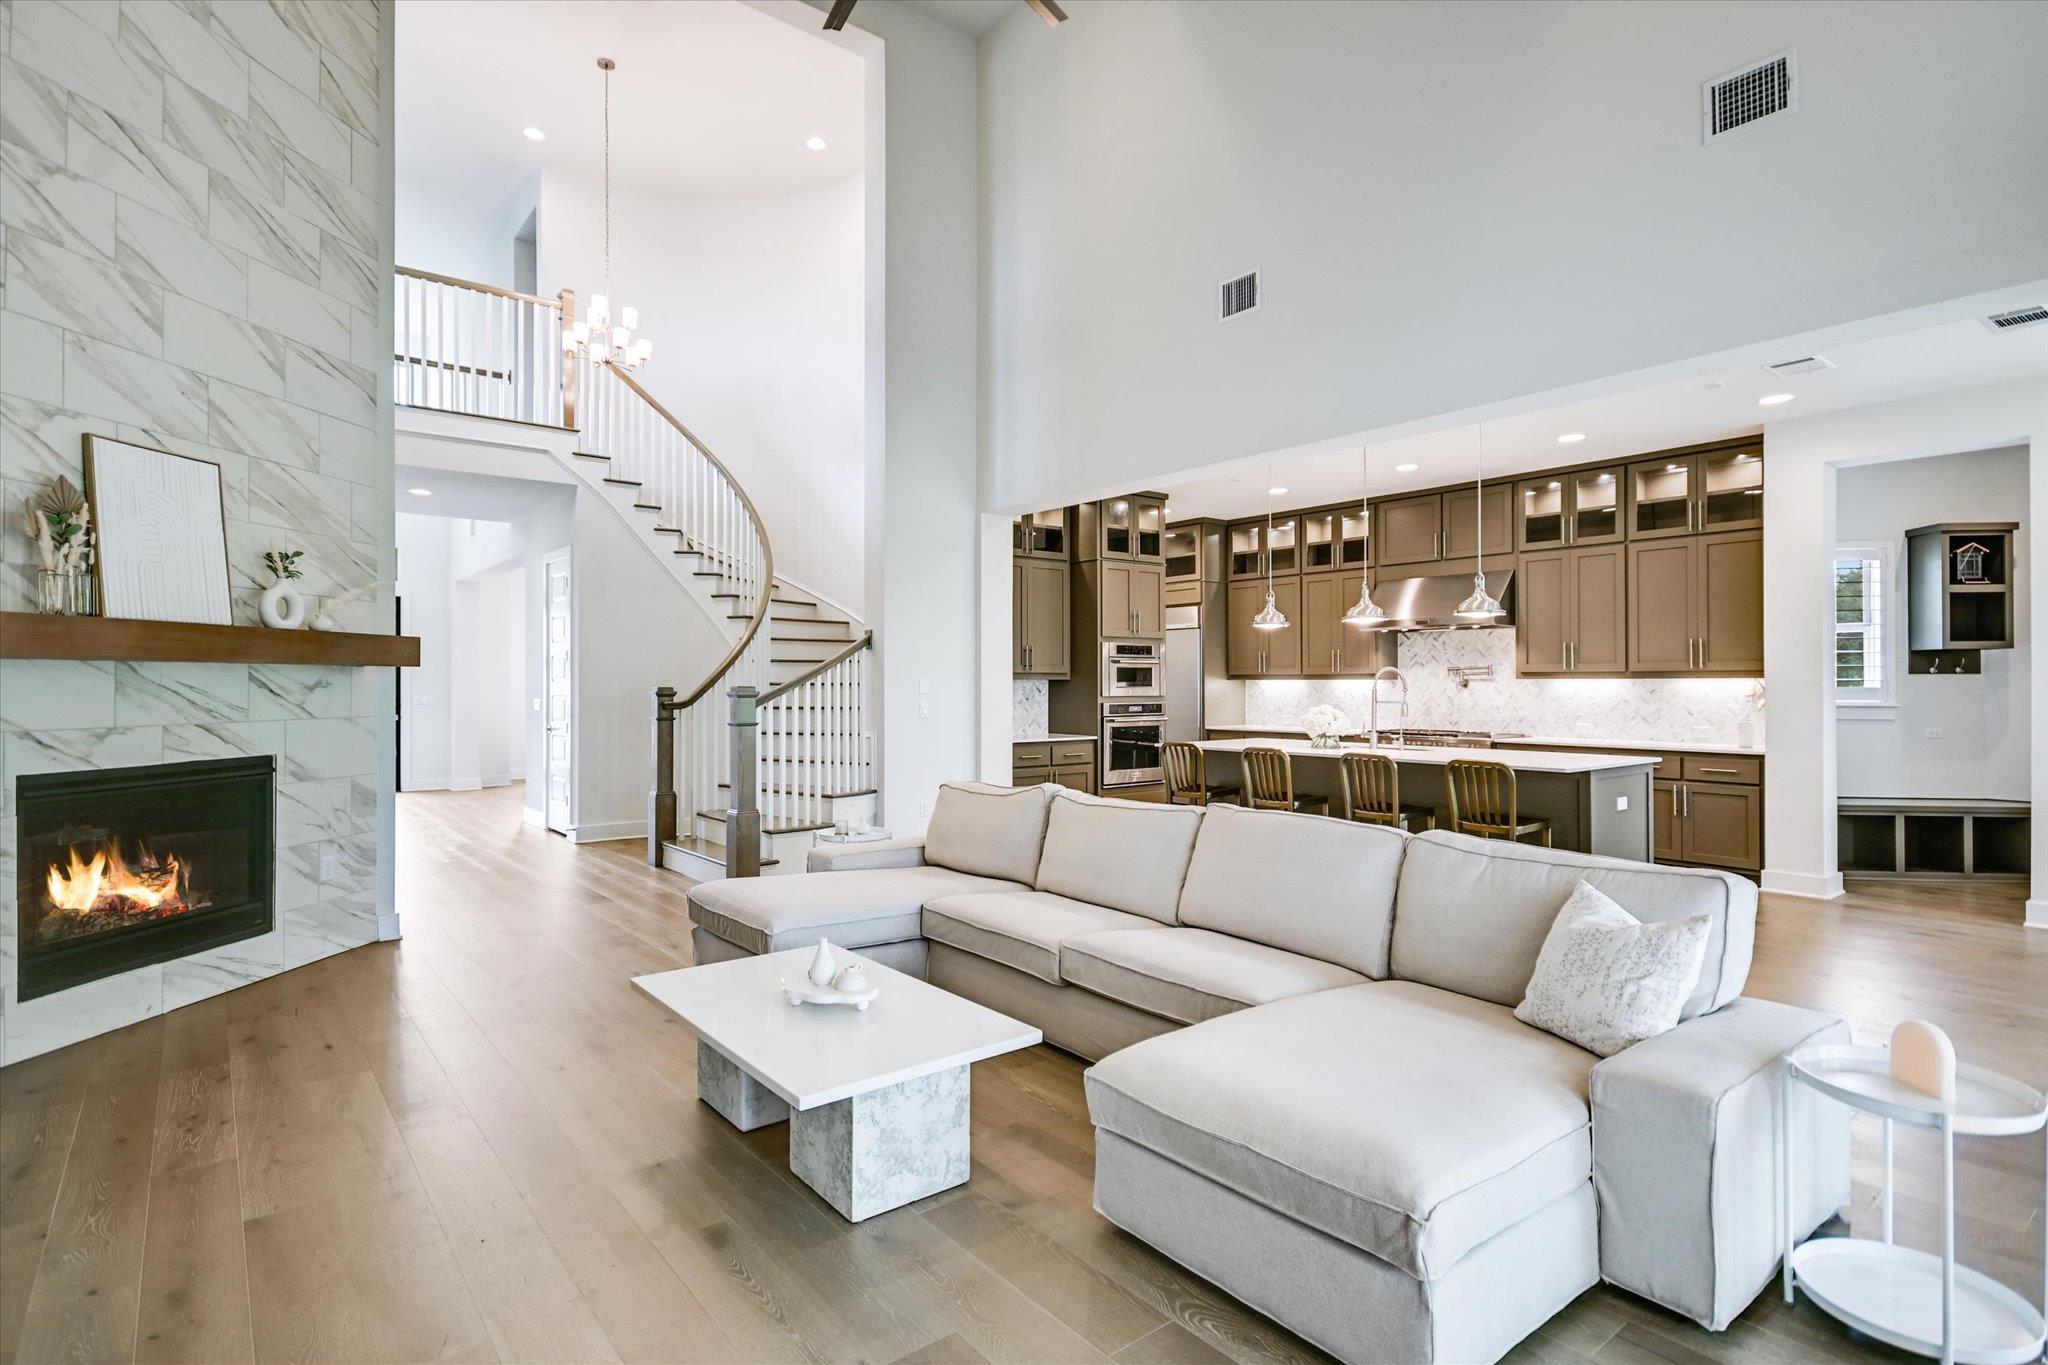 Active
$1,699,000
10809 Albero Cv
Austin, TX, 78739
5 Beds · 6 Baths · 4,441 SF
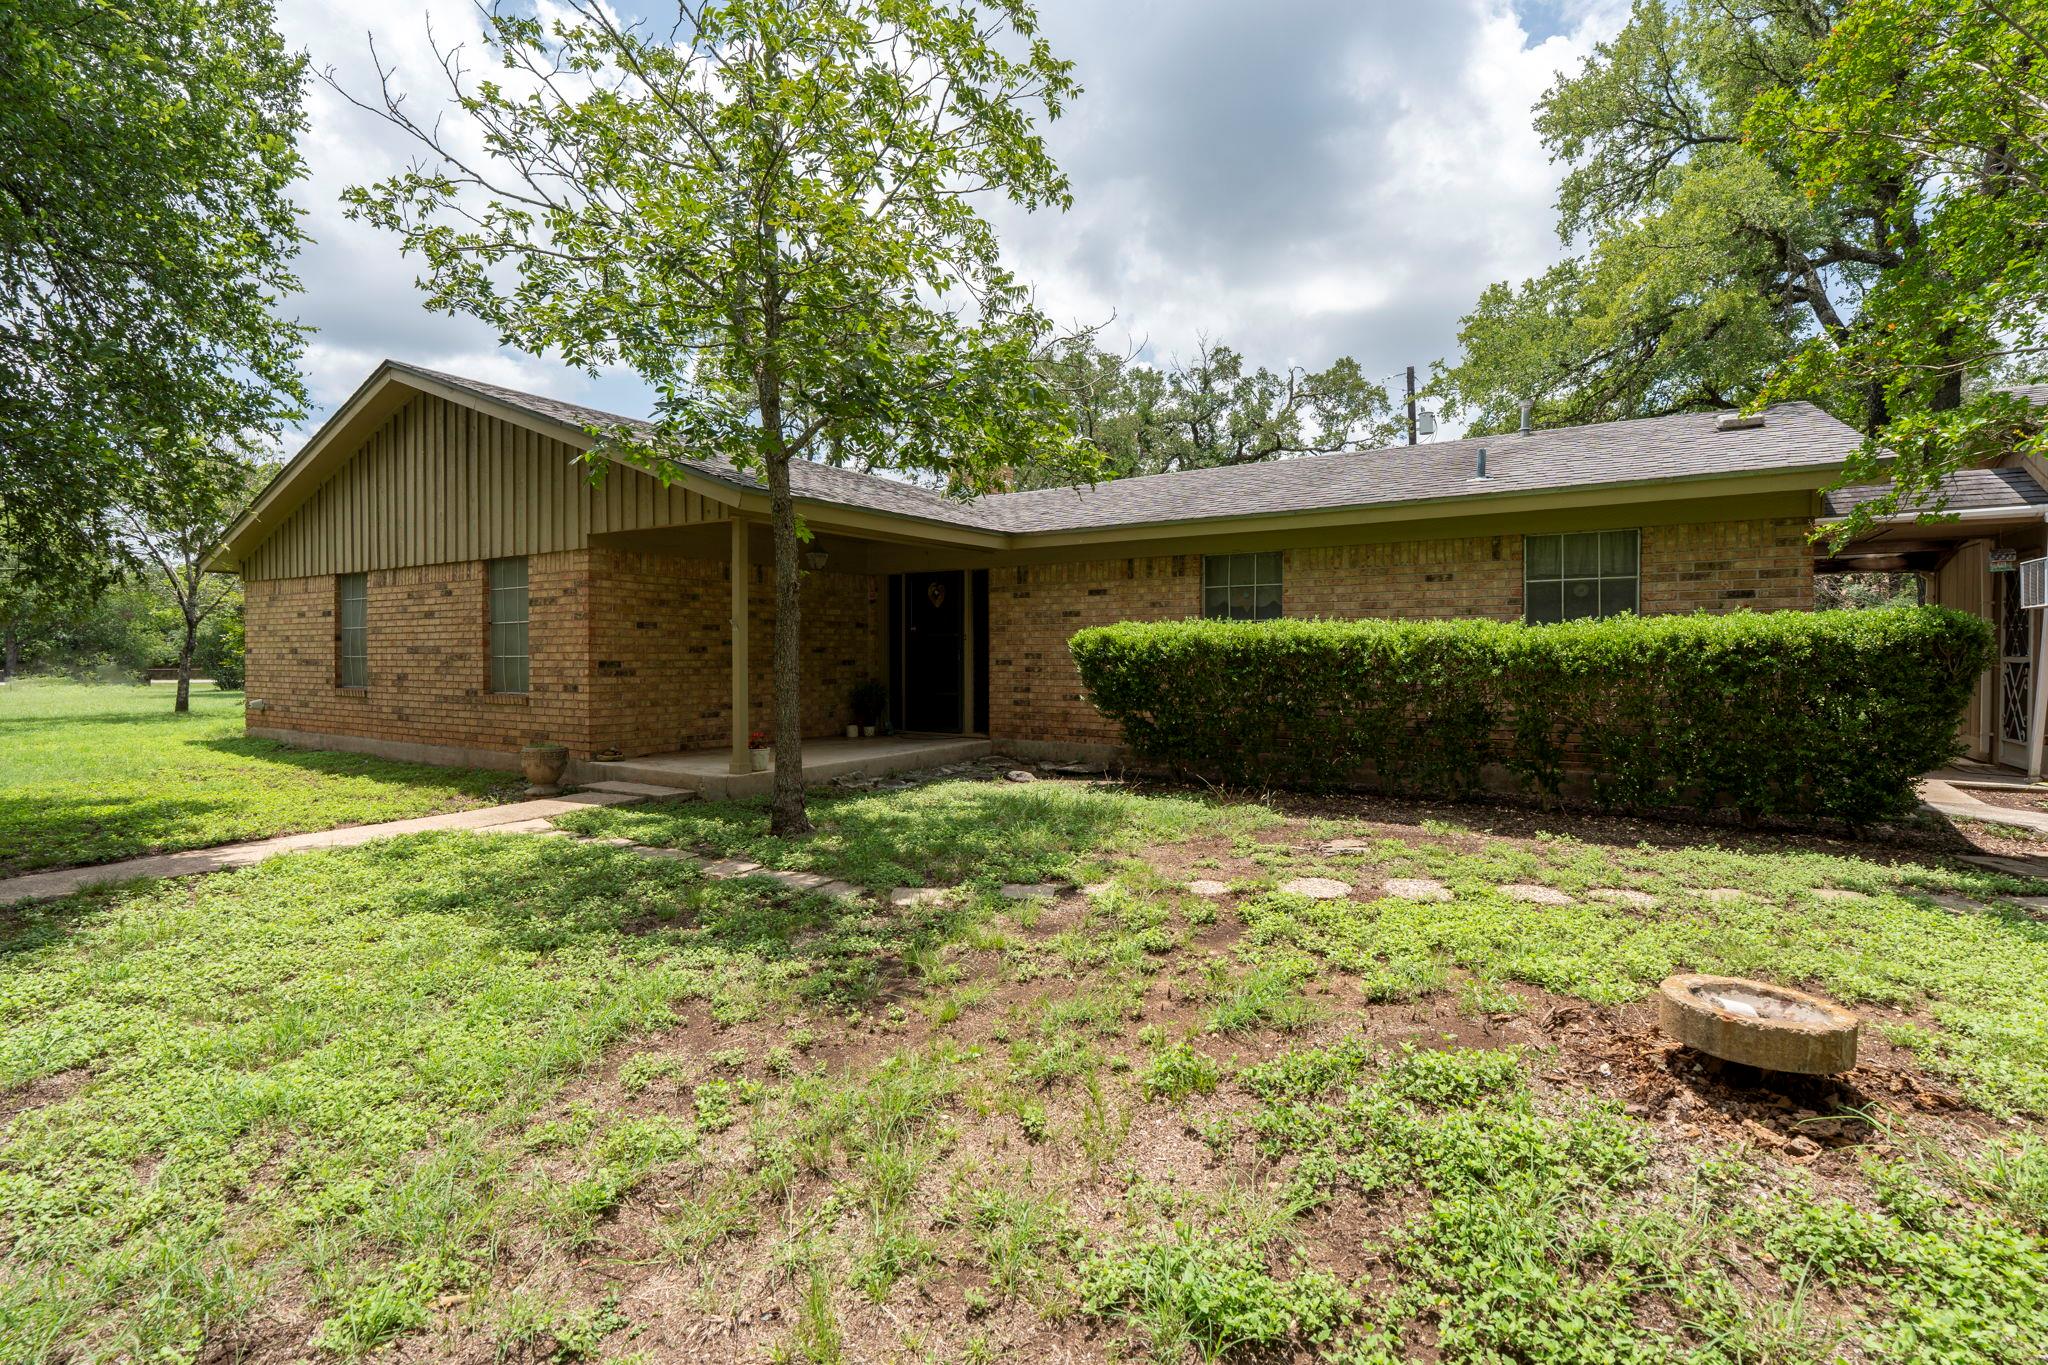 Active Under Contract
$1,550,000
3511 Wyldwood Rd
Austin, TX, 78739
3 Beds · 2 Baths · 1,744 SF
Listings courtesy of Unlock MLS (Austin Board of Realtors). Information deemed reliable but not guaranteed.