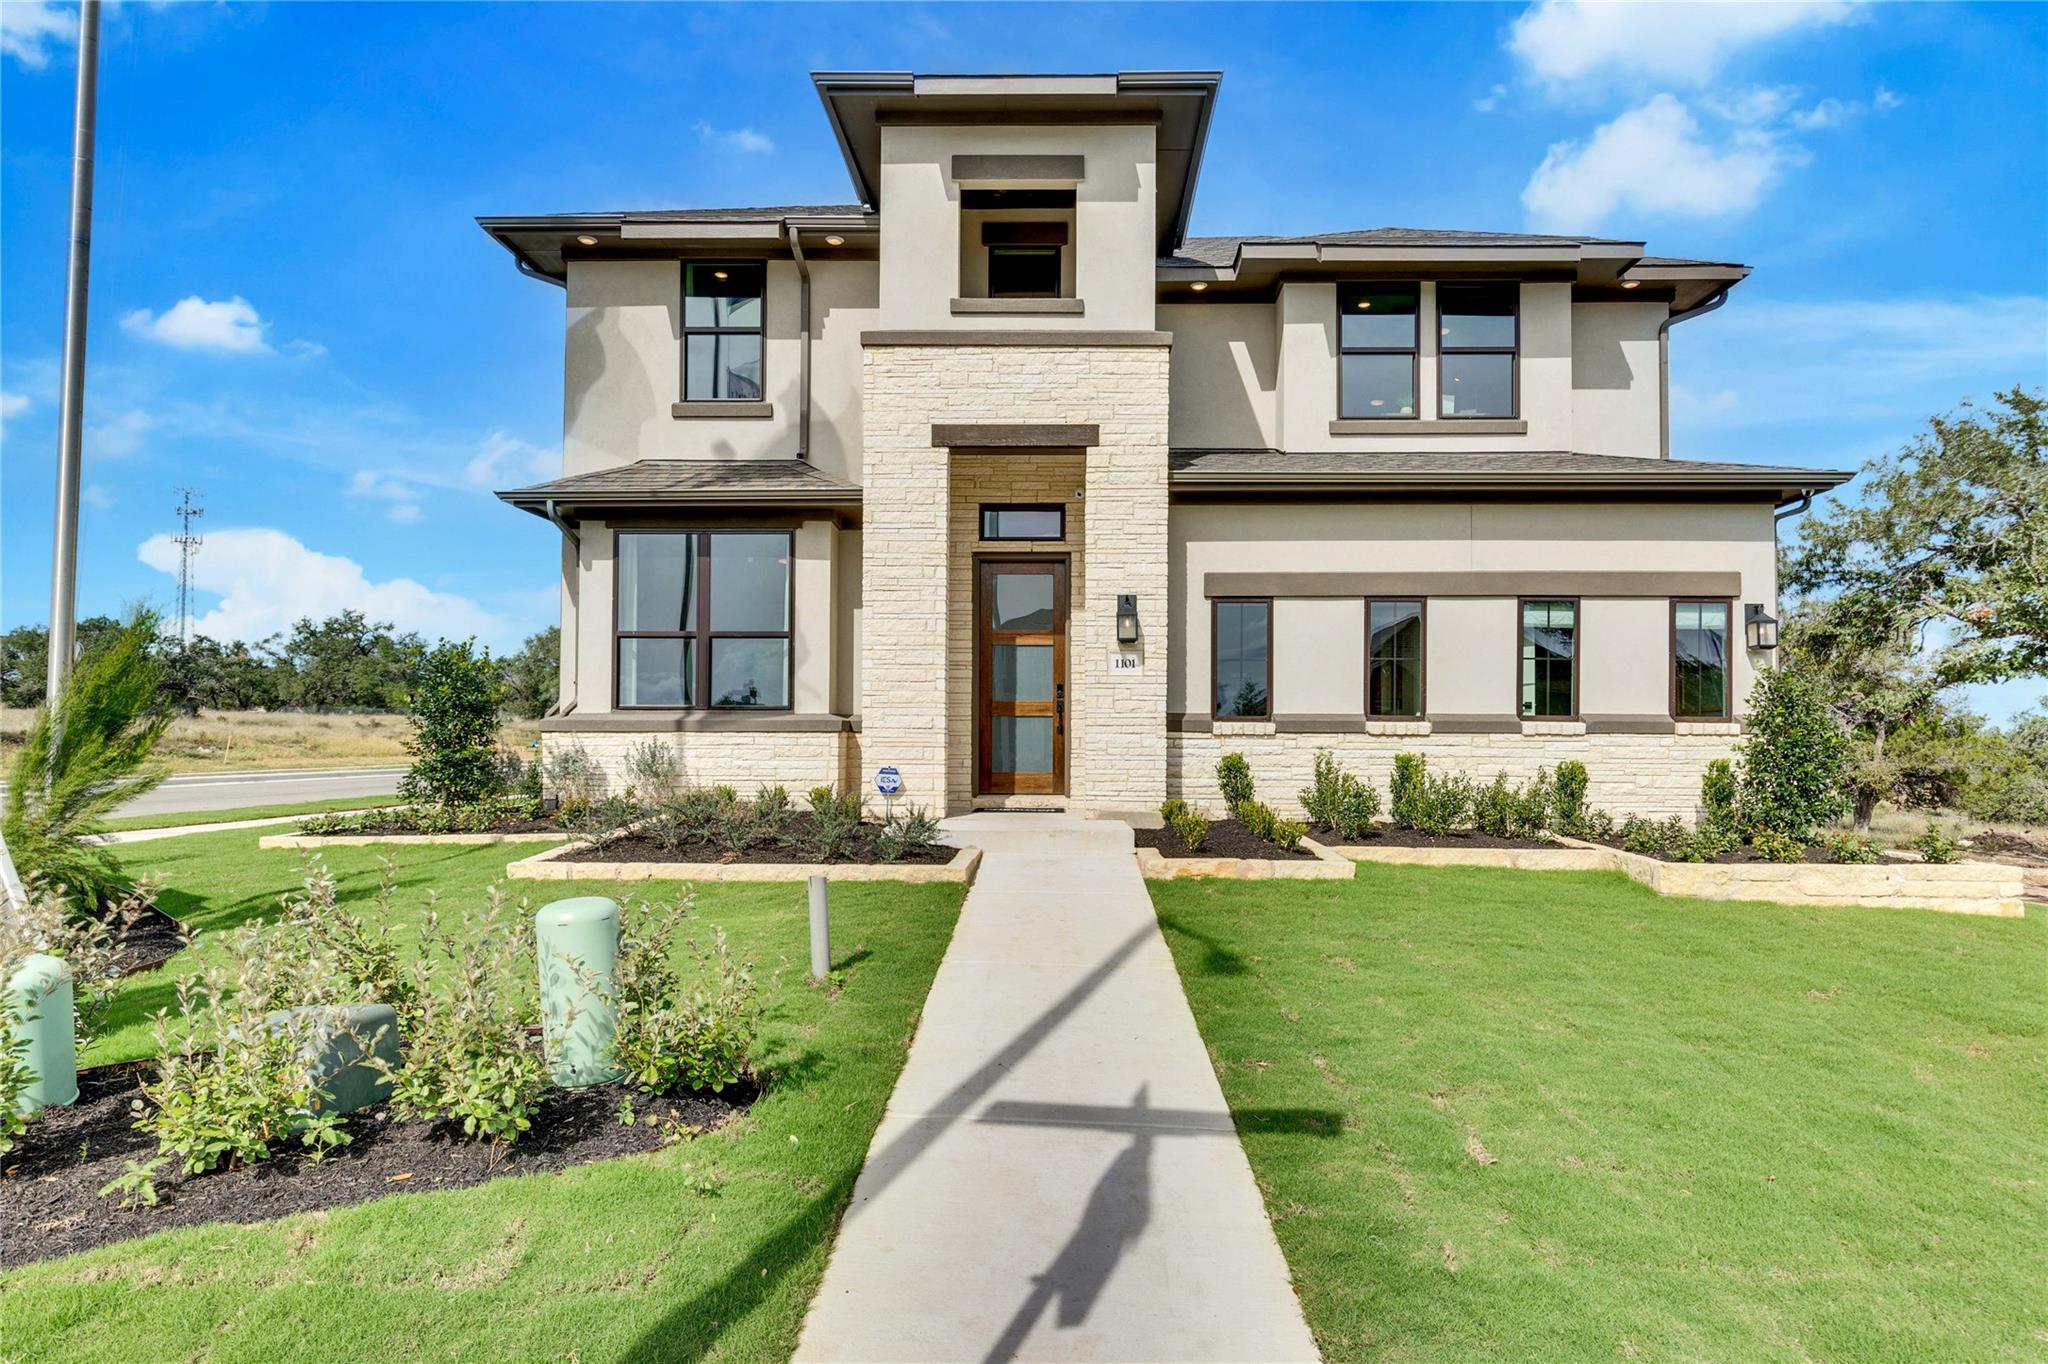
Active · MLS# 4781741
1101 Cole Estates Dr
Georgetown, TX, 78628
$699,990
5 Beds · 4 Baths · 3,450 SF · $203/SF
Experience the exceptional Rosewood model home, thoughtfully professionally designed and fully furnished with exquisite finishes and designer touches throughout. Situated on a desirable corner lot with no rear neighbors, this stunning home offers an impressive blend of spacious gathering areas, flexible living spaces, and a private first-floor primary suite—all with the added benefit of being offered FULLY FURNISHED with everything you see inside! The main level features a beautiful open-concept great room, casual dining area, and gourmet kitchen with a spacious walk-in pantry, creating an inviting hub for everyday living and entertaining. Tucked away at the rear of the home, the primary suite provides a private retreat and features an extended bay window that adds valuable square footage and an abundance of natural light. The luxurious en suite bath offers separate vanities positioned on opposite sides of the room, a separate tub and shower, and a generous walk-in closet. The first floor also includes a second bedroom and full bathroom with walk-in shower, a convenient laundry room equipped with front-load washer and dryer on pedestals, and an extended rear patio overlooking the private homesite. Upstairs, three additional bedrooms surround a spacious game room and media room, providing plenty of room for recreation, movie nights, guests, or additional living space. Bedroom 4 has been upgraded with a private en suite full bathroom, while Bedrooms 2 and 3 each feature walk-in closets. A conveniently located second-floor full bath completes the upper level. As the former model home for the neighborhood, this Rosewood showcases a level of professional design and attention to detail that truly sets it apart. From the thoughtfully selected furnishings and décor to the upgraded spaces and exceptional layout, this home is truly move-in ready. Best of all, the home is being offered fully furnished, allowing you to step into a beautifully curated home and enjoy it.
Property Details
Property type
Single Family Residence
Living area
3,450 sq ft
Bedrooms
5
Bathrooms
4 full
Year built
2026
Lot size
0.167 acres
Garage
2 spaces
Subdivision
Retreat at San Gabriel
County
Williamson
HOA
$67 Monthly
Schools
Elementary
Wolf Ranch Elementary
Middle
James Tippit
High
East View
Features
Interior
Entrance Foyer · Multiple Living Areas · Pantry · Primary Bedroom on Main · Walk-In Closet(s)
Exterior
Gutters Full
Flooring
Carpet · Laminate · Tile
Heating
Electric
Cooling
Ceiling Fan(s) · Central Air · Electric
Views
None
Listing courtesy of Chaquia Thomas, DRB Group Realty, LLC. Information is provided by Unlock MLS (Austin Board of Realtors) and is deemed reliable but not guaranteed. Adrian Salas is not the listing agent for this property unless otherwise stated.
More homes nearby
 Active
$2,075,000
117 COVINGTON Cv
Georgetown, TX, 78628
5 Beds · 5 Baths · 4,670 SF
 Active
$1,999,000
125 Covington Cv
Georgetown, TX, 78628
3 Beds · 3 Baths · 3,084 SF
 Active
$1,875,000
113 Birdstone Ln
Georgetown, TX, 78628
4 Beds · 5 Baths · 3,525 SF
Listings courtesy of Unlock MLS (Austin Board of Realtors). Information deemed reliable but not guaranteed.