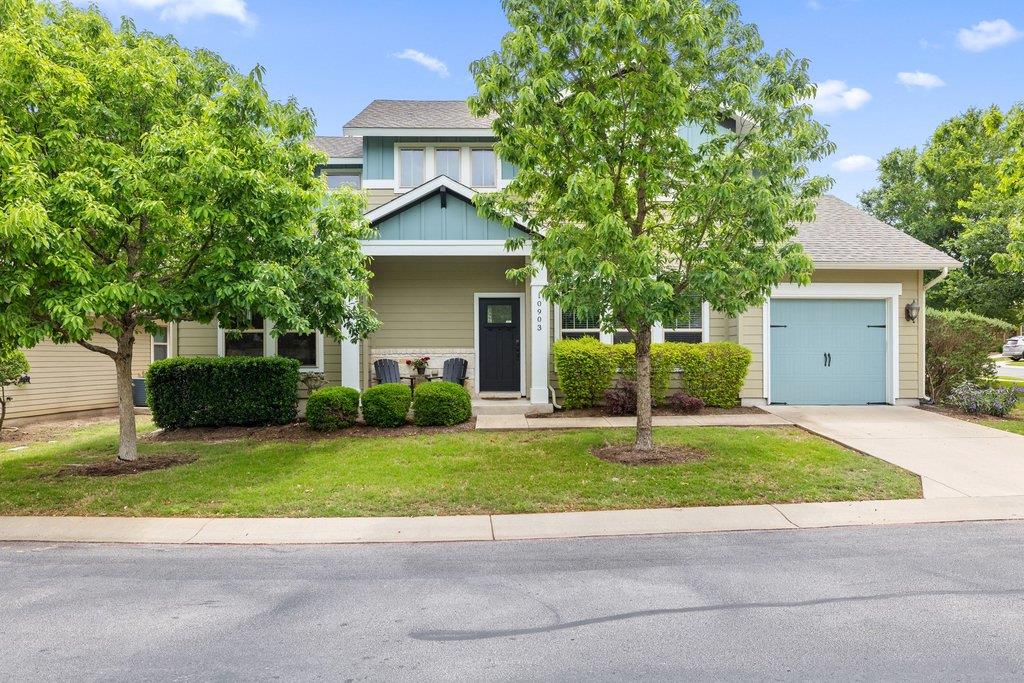
Active · MLS# 8927074
10903 Rock Island Dr
Austin, TX, 78717
$410,000
2 Beds · 3 Baths · 1,443 SF · $284/SF
Experience low-maintenance living in one of 78717’s rarely available gated communities—where location, lifestyle, and convenience come together seamlessly. This charming 2-bedroom, 2.5-bath home places you just steps from local dining and shopping, with Brushy Creek Trail only a 3-mile bike ride offering the perfect balance of urban access and outdoor living. Inside, natural light fills the open-concept living and dining space, creating a warm and inviting atmosphere ideal for both everyday living and entertaining. A convenient half bath on the main level adds function without sacrificing flow. Upstairs, a versatile loft area offers flexibility for today’s lifestyle perfect for a home office, reading nook, play room or creative space. Both bedrooms feature private ensuite bathrooms, providing comfort and privacy for residents and guests alike. The primary suite includes a double vanity, walk-in shower and custom walk-in closet, while the secondary suite offers an en-suite bath with walk-in closet. Enjoy access to community amenities including a pool and amenity center, while the HOA handles landscaping, mowing, and exterior maintenance making this a true lock-and-leave opportunity. Washer, dryer, and refrigerator all convey for a seamless move-in experience. Whether you're seeking an active lifestyle, a low-maintenance home base, or a prime North Austin location near employers and the metro rail, this property delivers. Opportunities in this gated community are limited so don’t miss your chance!
Property Details
Property type
Single Family Residence
Living area
1,443 sq ft
Bedrooms
2
Bathrooms
2 full · 1 half
Year built
2014
Lot size
0.1301 acres
Garage
1 spaces
Subdivision
Northwoods at Avery Ranch
County
Williamson
HOA
$194 Monthly
Annual taxes
$8,381
Schools
Elementary
Purple Sage
Middle
Pearson Ranch
High
McNeil
Features
Interior
Breakfast Bar · Ceiling Fan(s) · Cathedral Ceiling(s) · Ceiling-High · Crown Molding · Double Vanity · Eat-in Kitchen · Entrance Foyer · Multiple Living Areas · Open Floorplan · Pantry · Primary Bedroom on Main
Exterior
Rain Gutters · Private Yard
Flooring
Carpet · Tile · Wood
Heating
Central
Cooling
Central Air
Views
Neighborhood
Listing courtesy of Sarah McAloon, Compass RE Texas, LLC. Information is provided by Unlock MLS (Austin Board of Realtors) and is deemed reliable but not guaranteed. Adrian Salas is not the listing agent for this property unless otherwise stated.
More homes nearby
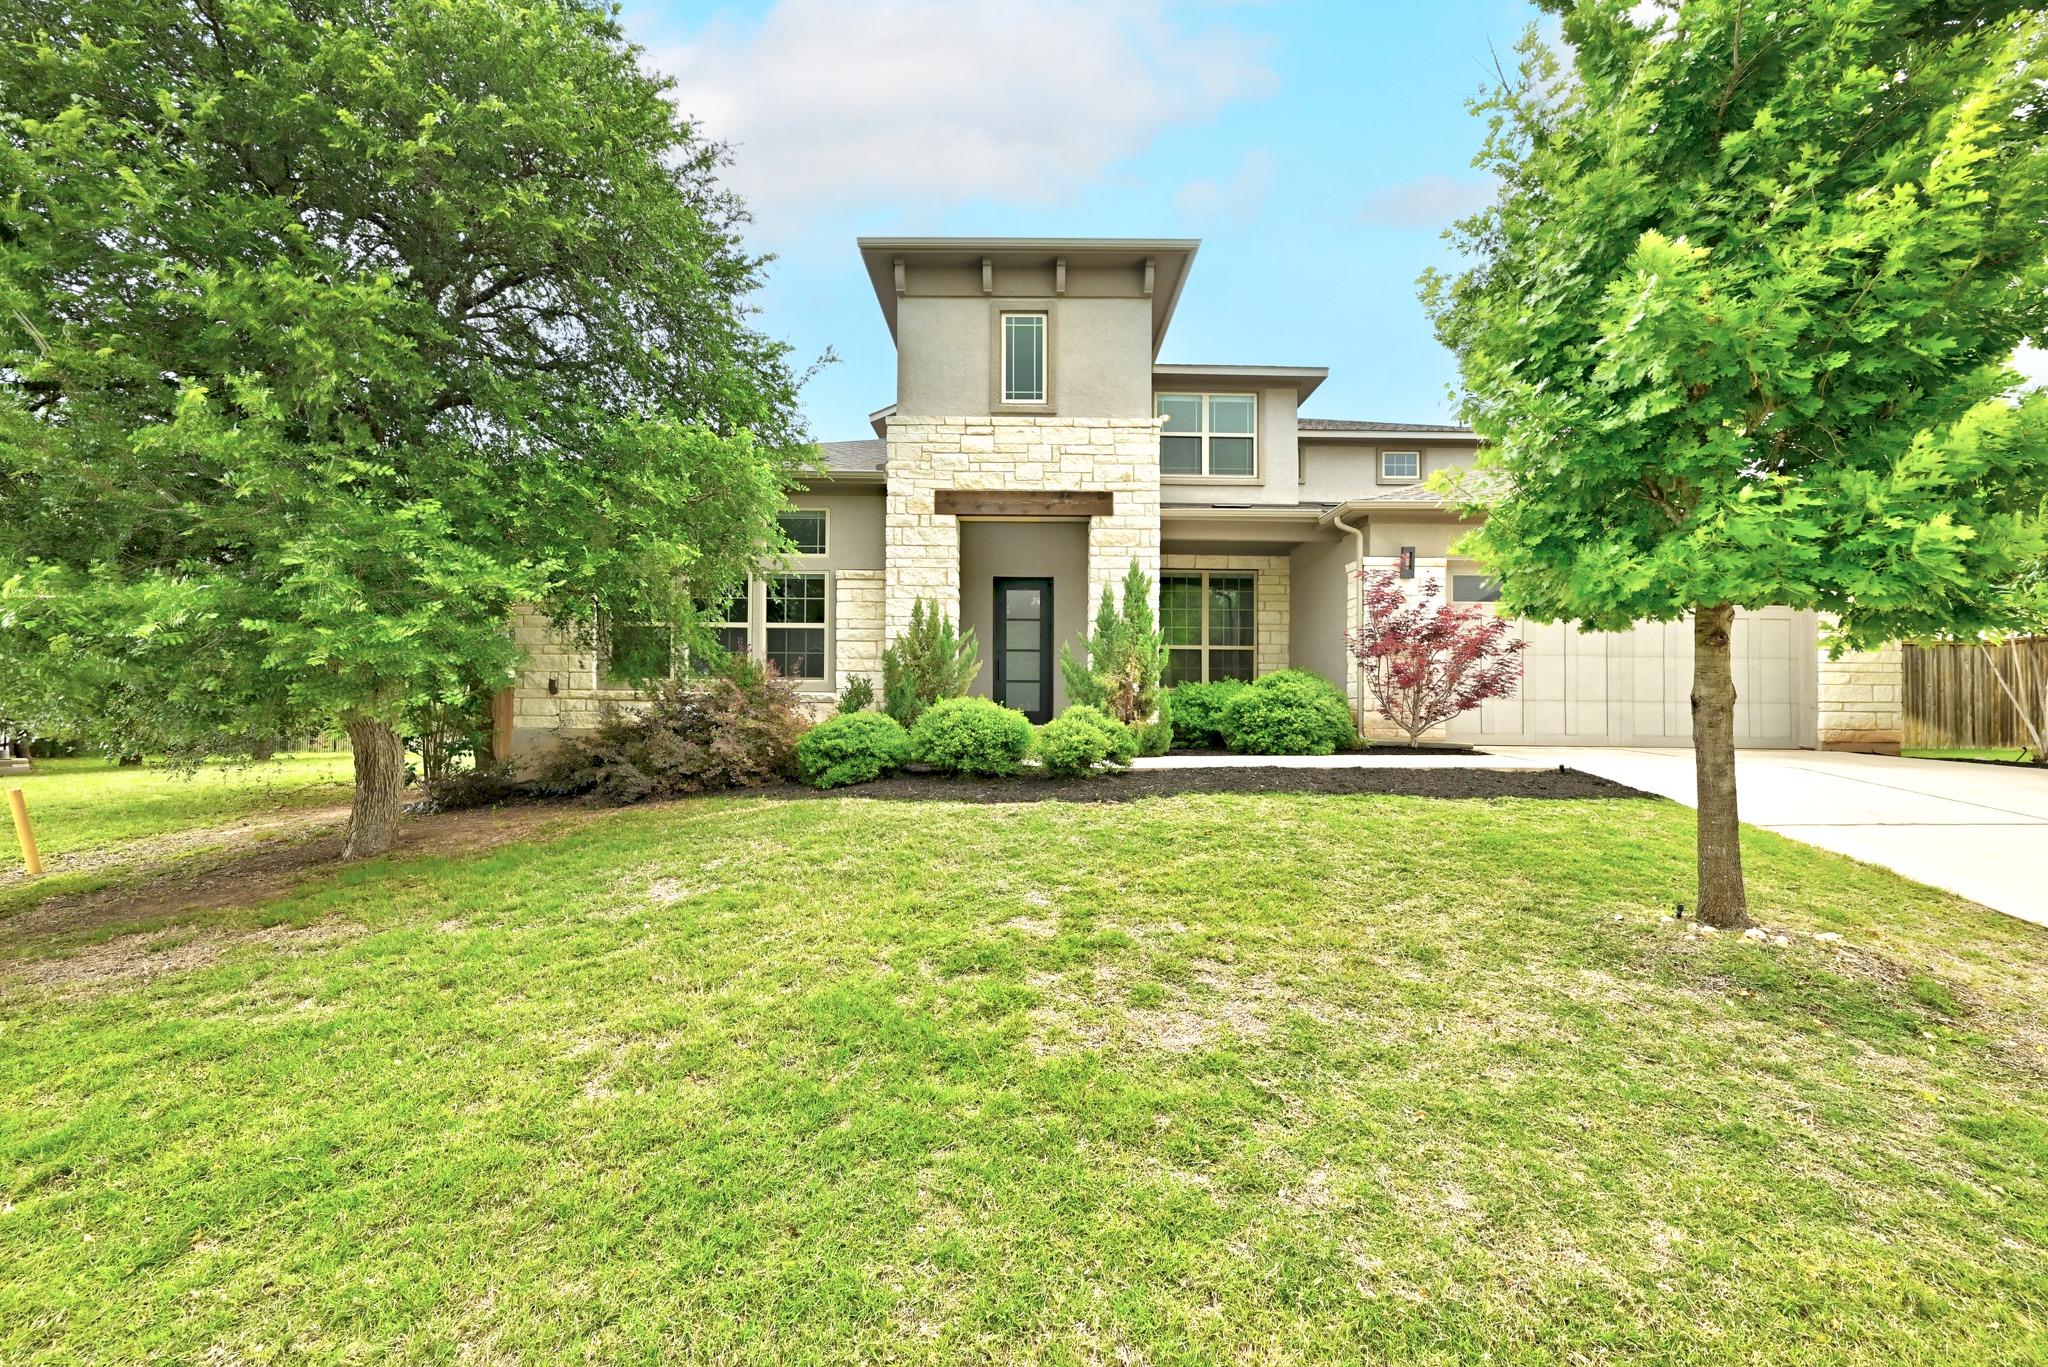 Active
$1,349,900
9008 Harper Rae Dr
Austin, TX, 78717
6 Beds · 6 Baths · 5,028 SF
$1,200,000
10500 Avery Club Dr #10
Austin, TX, 78717
4 Beds · 4 Baths · 3,949 SF
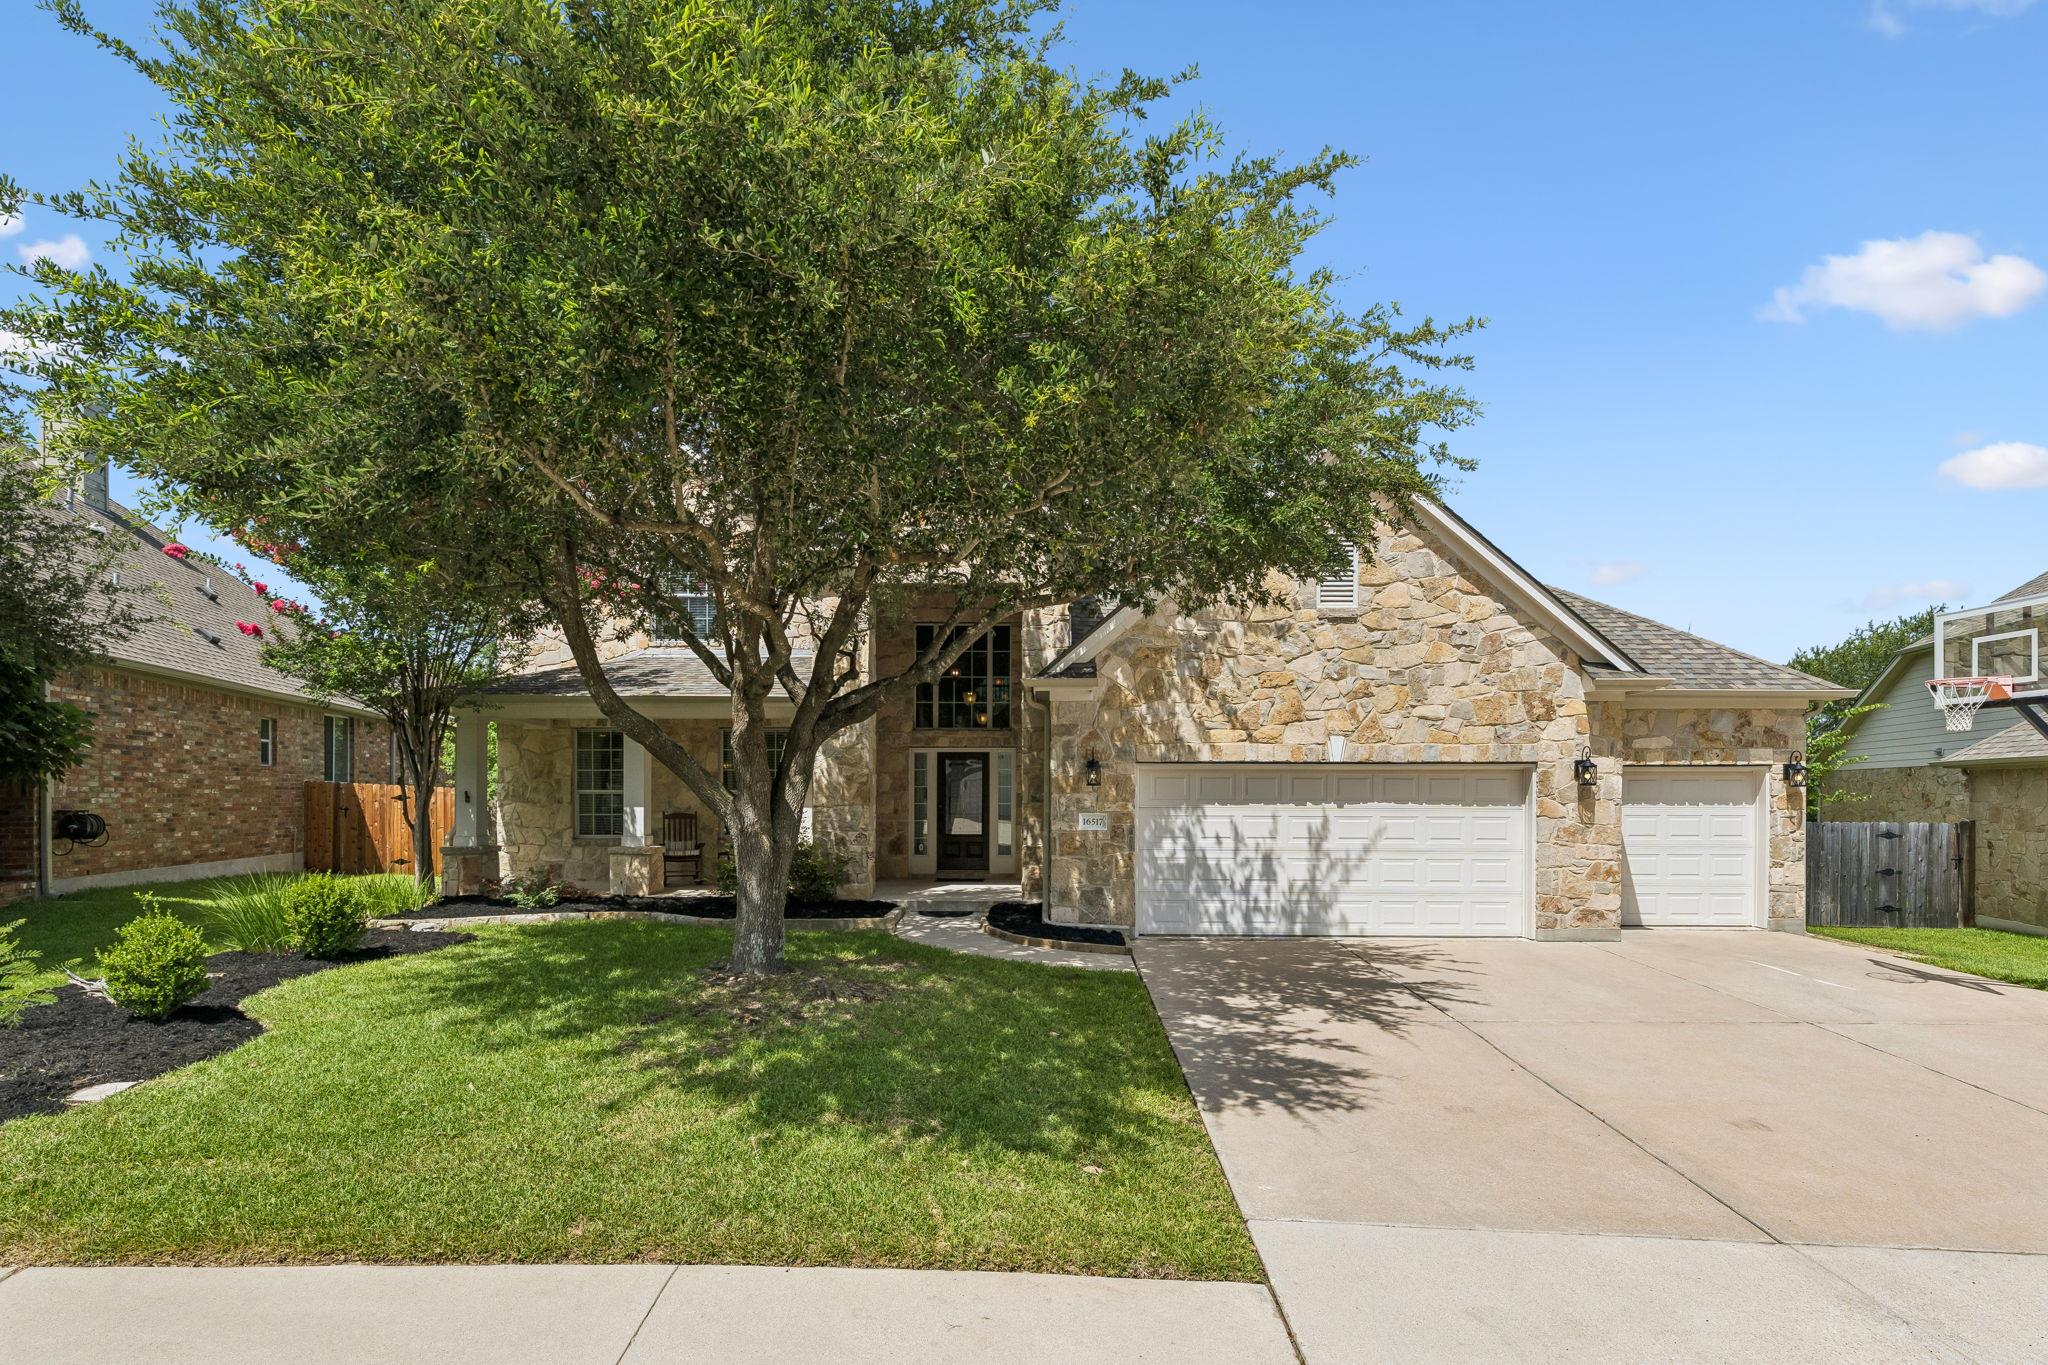 Active
$1,199,000
16517 Along Creek Cv
Austin, TX, 78717
6 Beds · 4 Baths · 4,342 SF
Listings courtesy of Unlock MLS (Austin Board of Realtors). Information deemed reliable but not guaranteed.