Active · MLS# 1259031
10903 Claywood Dr
Austin, TX, 78753
$3,300
4 Beds · 3 Baths · 3,482 SF · $1/SF
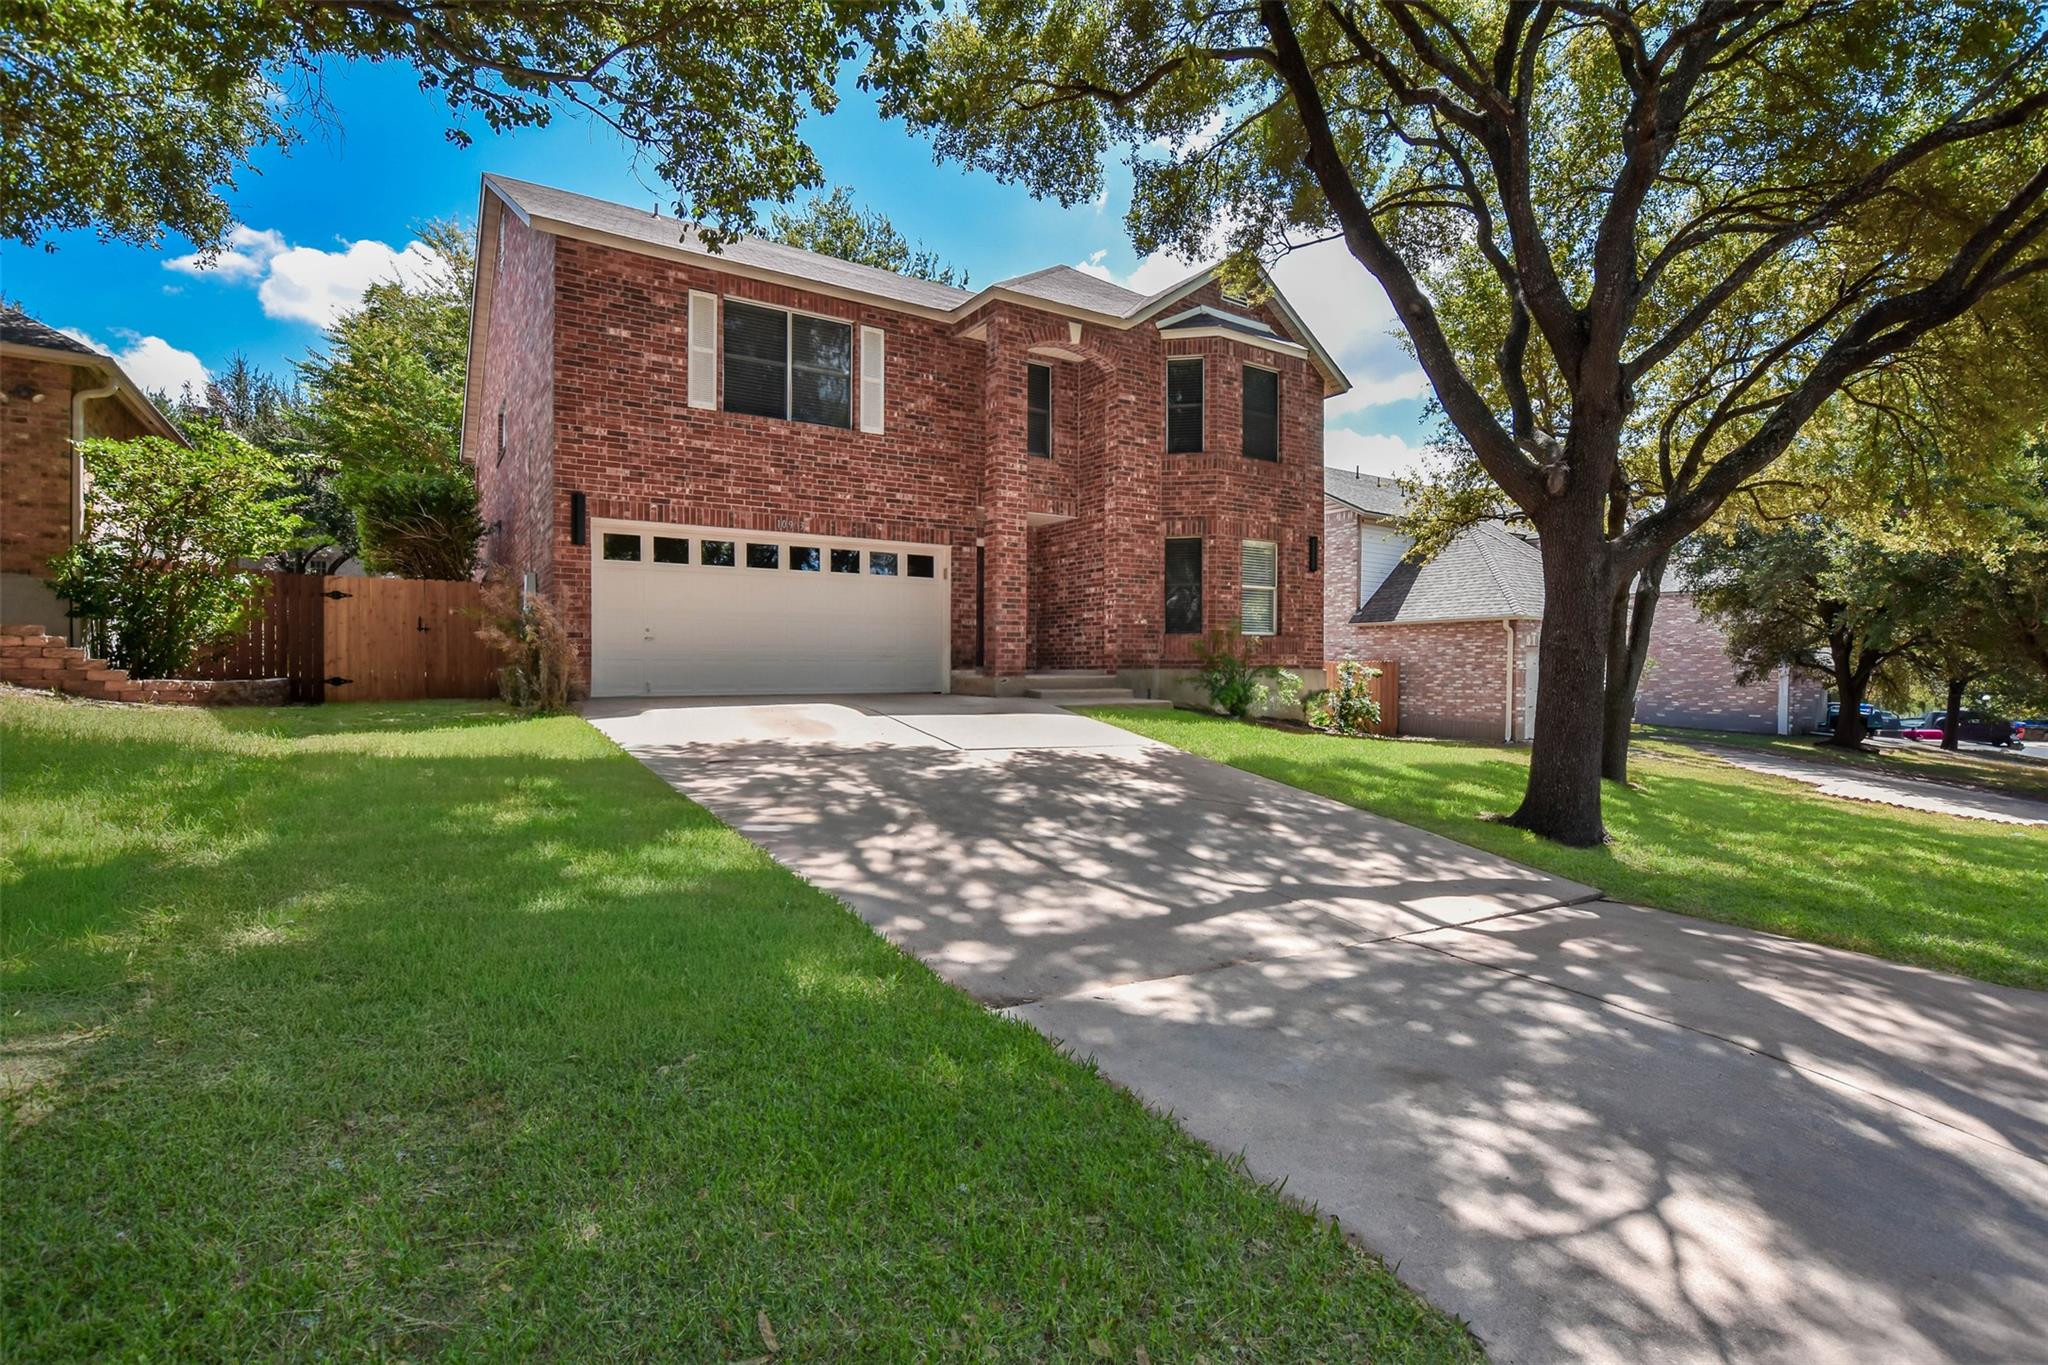
The classic brick exterior of this classic two-story brick home creates an inviting first impression at 10903 Claywood Dr. Shaded by mature trees, a concrete driveway leads to an attached garage with a garage door opener. This spacious, completely renovated property offers two stories of living space designed for comfort and modern functionality. Inside, wood floors run through the entrance foyer and open floorplan spaces. The living room features crown molding, recessed lighting, and a classic fireplace. Central air and central heating maintain comfort, while French doors open to the outdoor area. The kitchen is highlighted by a kitchen island, stone counters, a spacious walk-in pantry, and appliances including an electric range, dishwasher, refrigerator, oven, cooktop, and range hood. The primary bathroom is completed with a double vanity, stone counters, ceramic tile flooring, a walk-in glass shower, and a spacious walk-in closet. Carpet runs throughout the bedrooms, which are equipped with ceiling fans and blinds. A versatile upstairs game room with wood flooring offers an extra area for leisure. Outdoors, the private yard features a back yard enclosed with wood fencing. A concrete covered patio and a wood pergola provide a setting for outdoor dining next to an outdoor grill. This central Austin location is convenient to downtown, The Domain, and the FC Stadium, offering a tranquil retreat close to local attractions.
Property Details
Property type
Single Family Residence
Living area
3,482 sq ft
Bedrooms
4
Bathrooms
2 full · 1 half
Year built
1999
Lot size
0.1761 acres
Garage
2 spaces
Subdivision
Collinwood West Sec II-A
County
Travis
Schools
Elementary
Graham
Middle
Dobie (Austin ISD)
High
Northeast Early College
Features
Interior
Ceiling Fan(s) · Ceiling-High · Quartz Counters · Double Vanity · Interior Steps · Kitchen Island · Multiple Dining Areas · Multiple Living Areas · Open Floorplan · Pantry · Recessed Lighting · Walk-In Closet(s)
Exterior
Private Yard
Flooring
Carpet · Tile · Wood
Heating
Central · Electric
Cooling
Central Air
Views
None
Listing courtesy of Sherri Lindsey, GoldSher Properties. Information is provided by Unlock MLS (Austin Board of Realtors) and is deemed reliable but not guaranteed. Adrian Salas is not the listing agent for this property unless otherwise stated.
More homes nearby
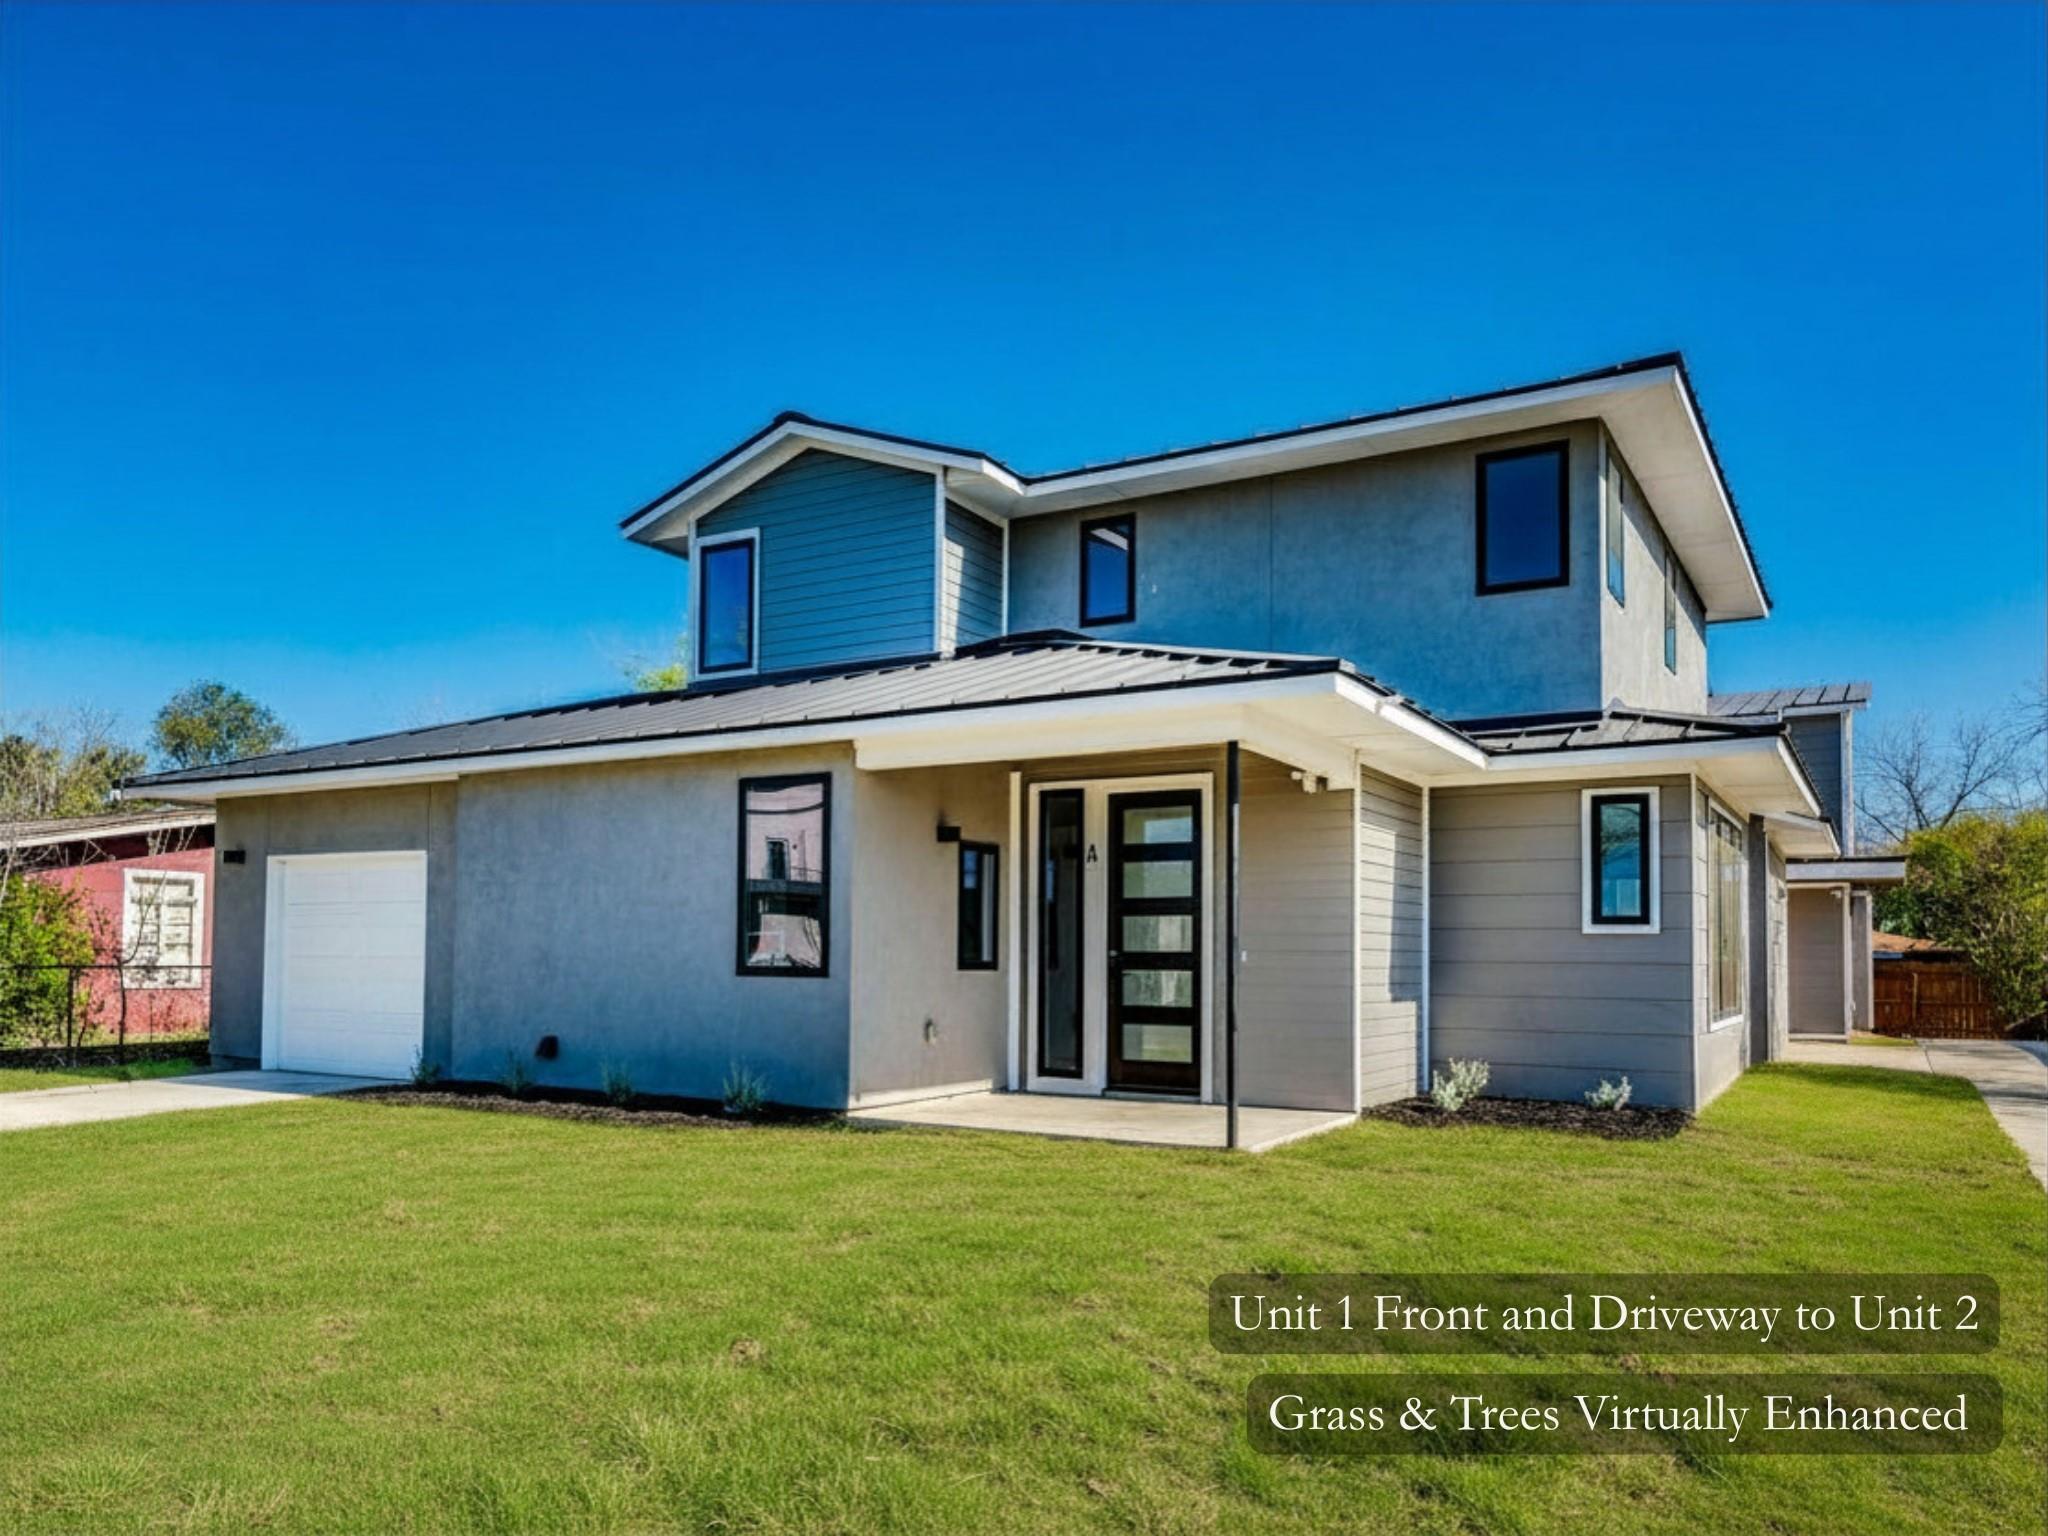 Active
$735,000
206 E Wonsley Dr #1 & 2
Austin, TX, 78753
0 Beds · 0 Baths
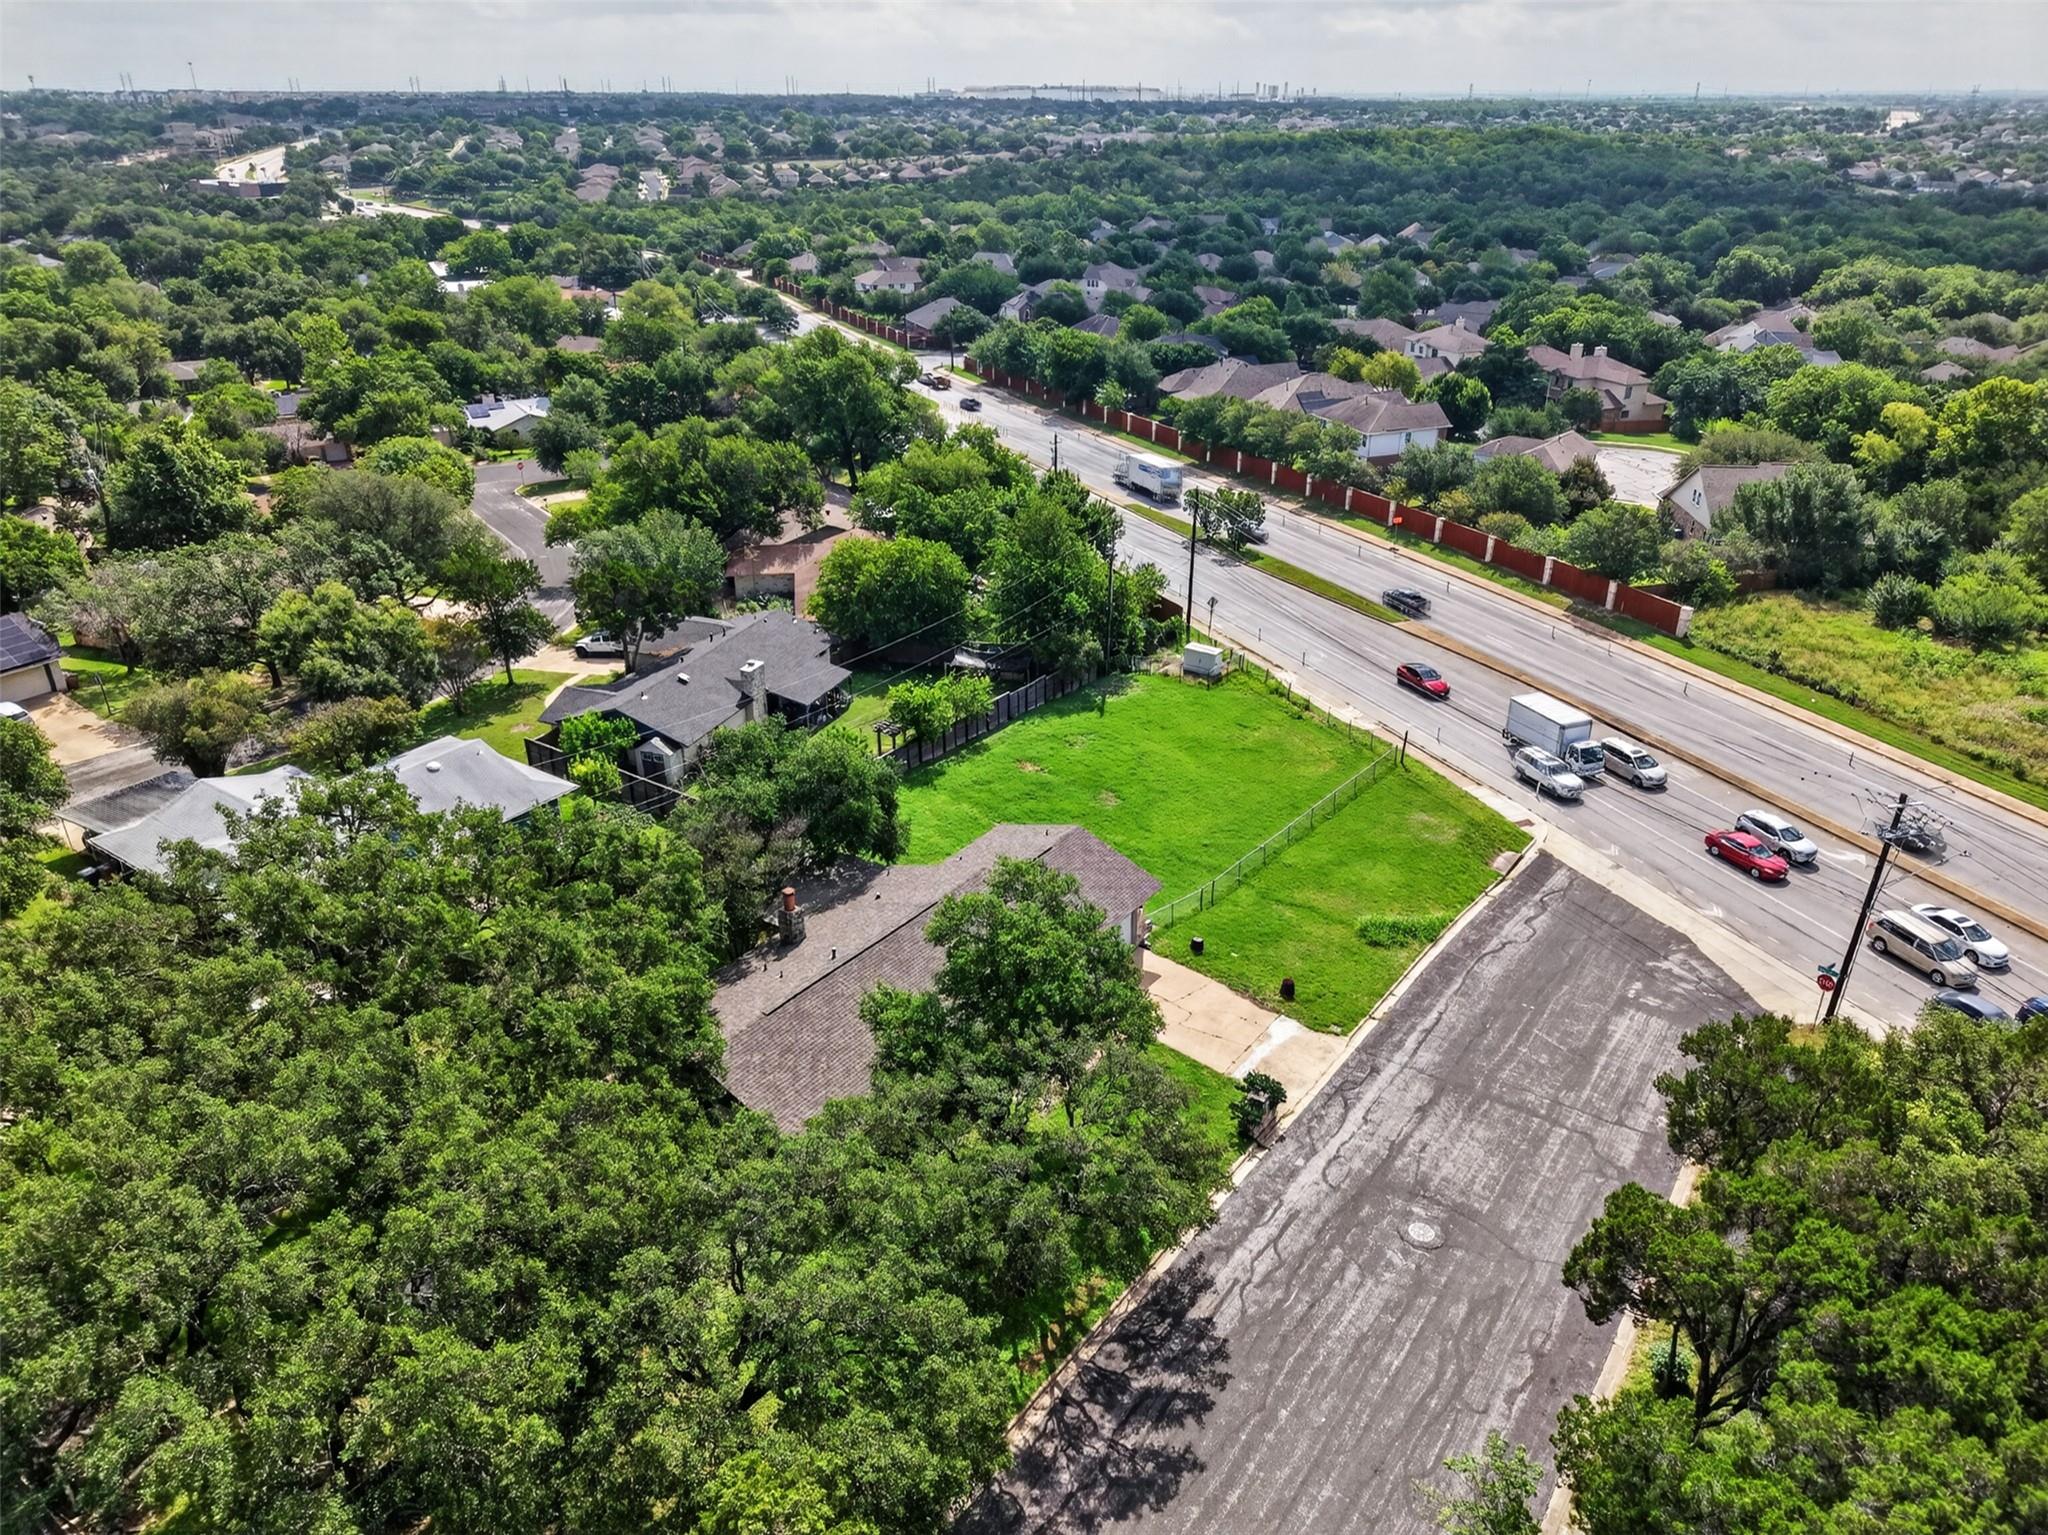 Active
$550,000
1308 May Dr
Austin, TX, 78753
3 Beds · 2 Baths · 1,420 SF
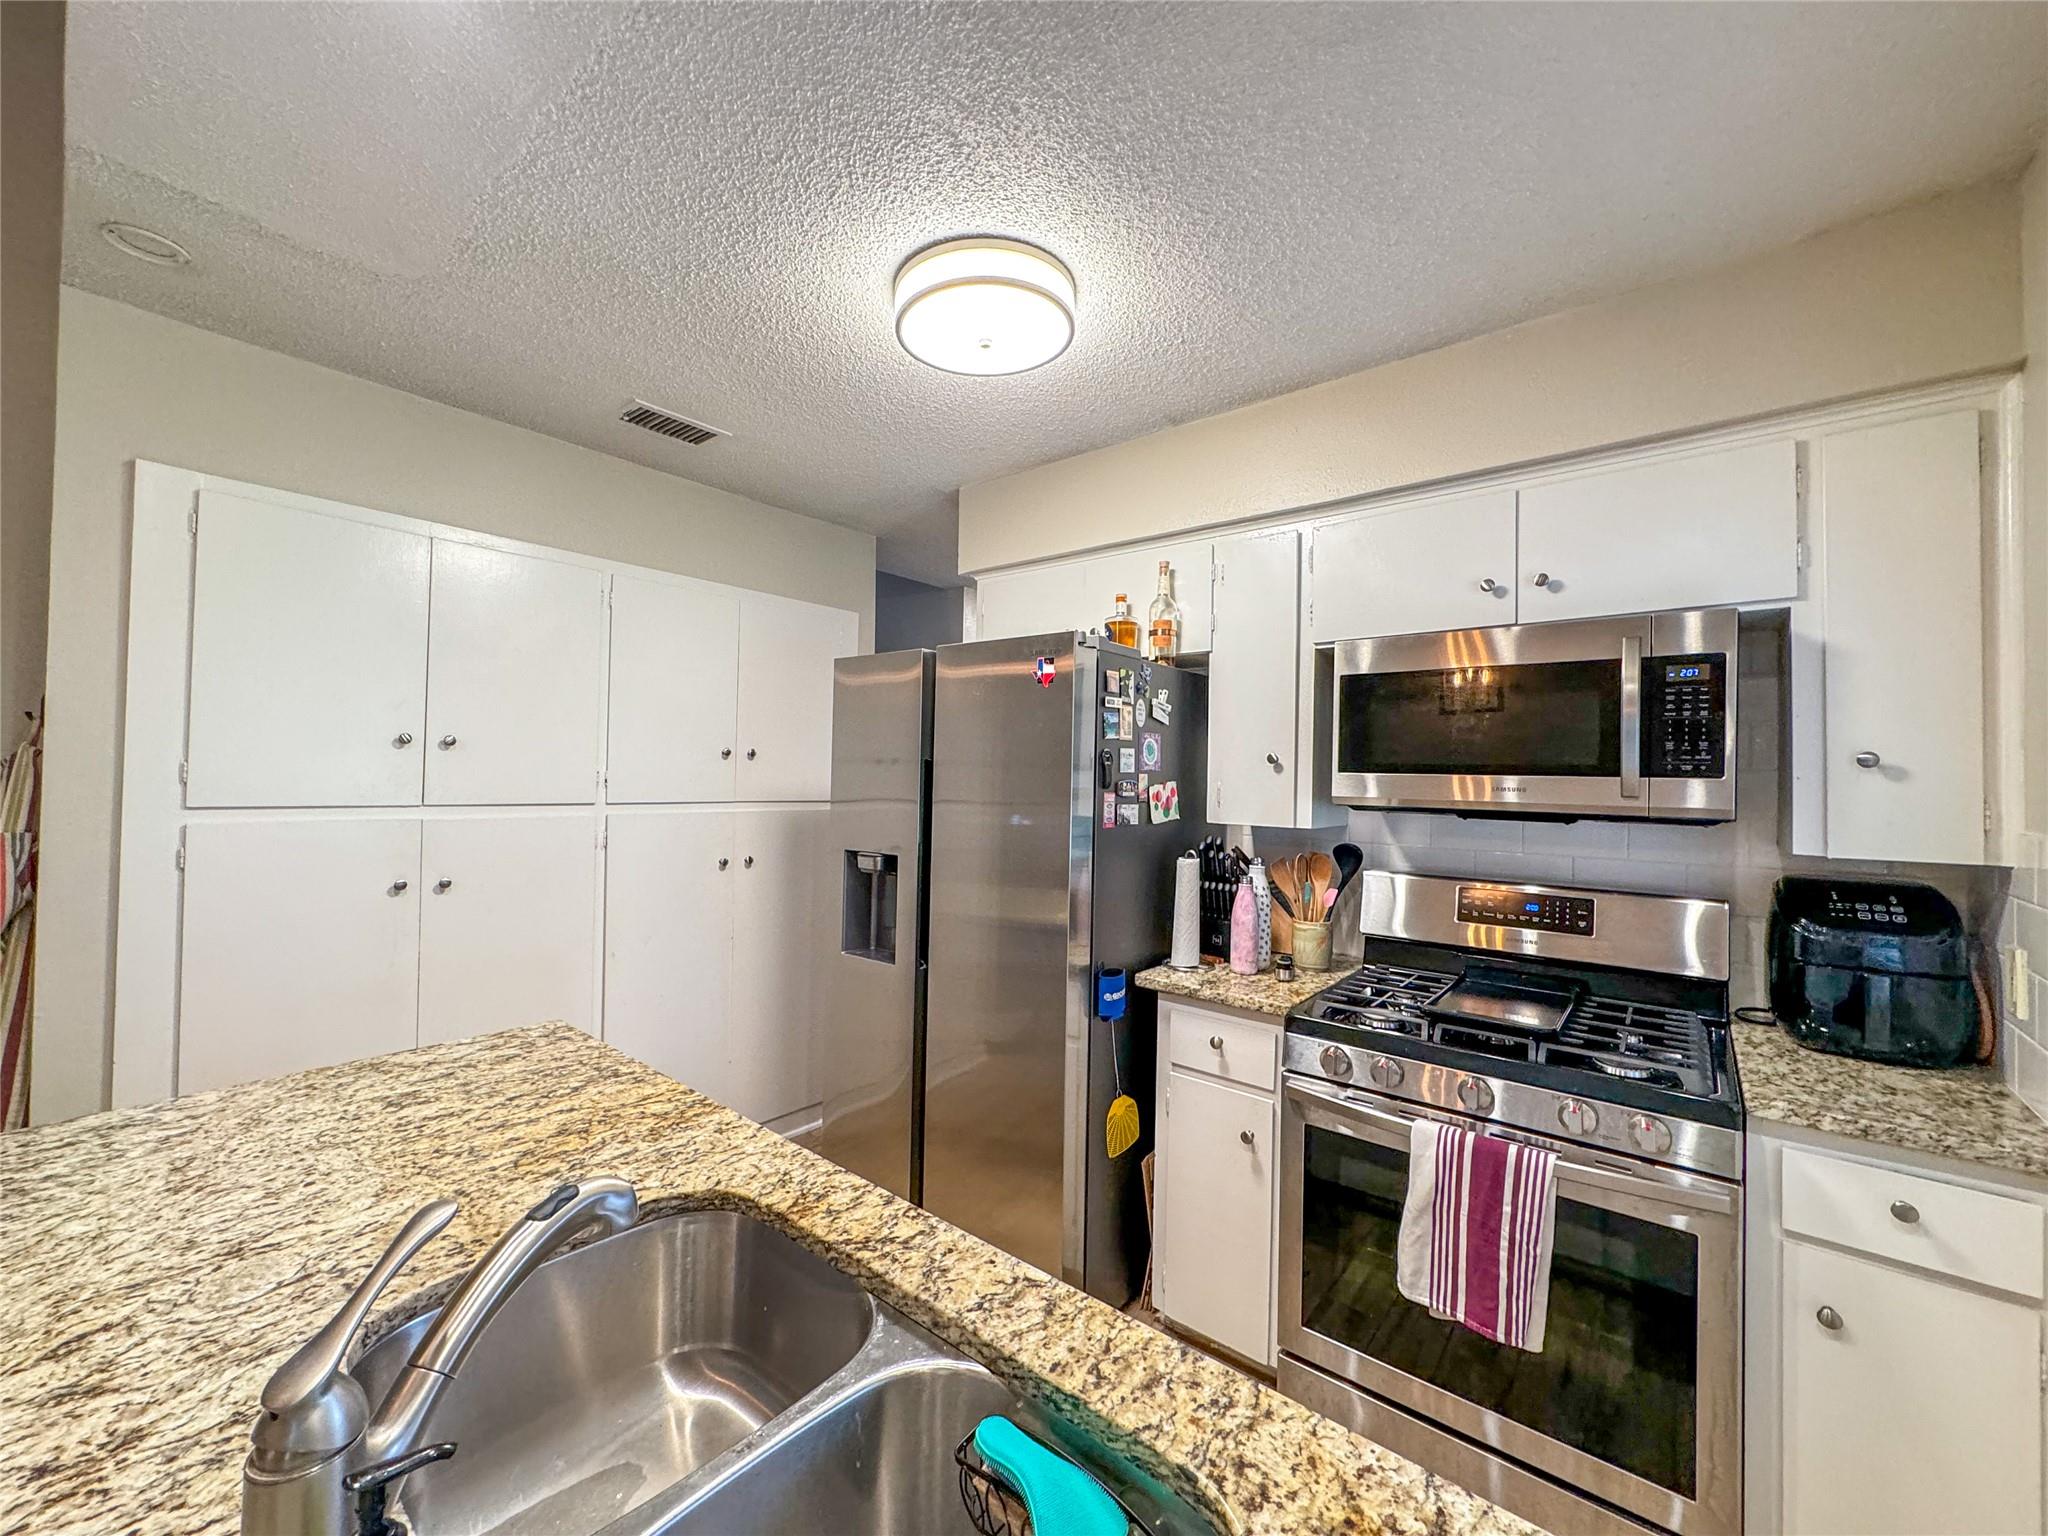 Active
$550,000
601 E Covington Dr #A & B
Austin, TX, 78753
0 Beds · 0 Baths · 1,223 SF
Listings courtesy of Unlock MLS (Austin Board of Realtors). Information deemed reliable but not guaranteed.