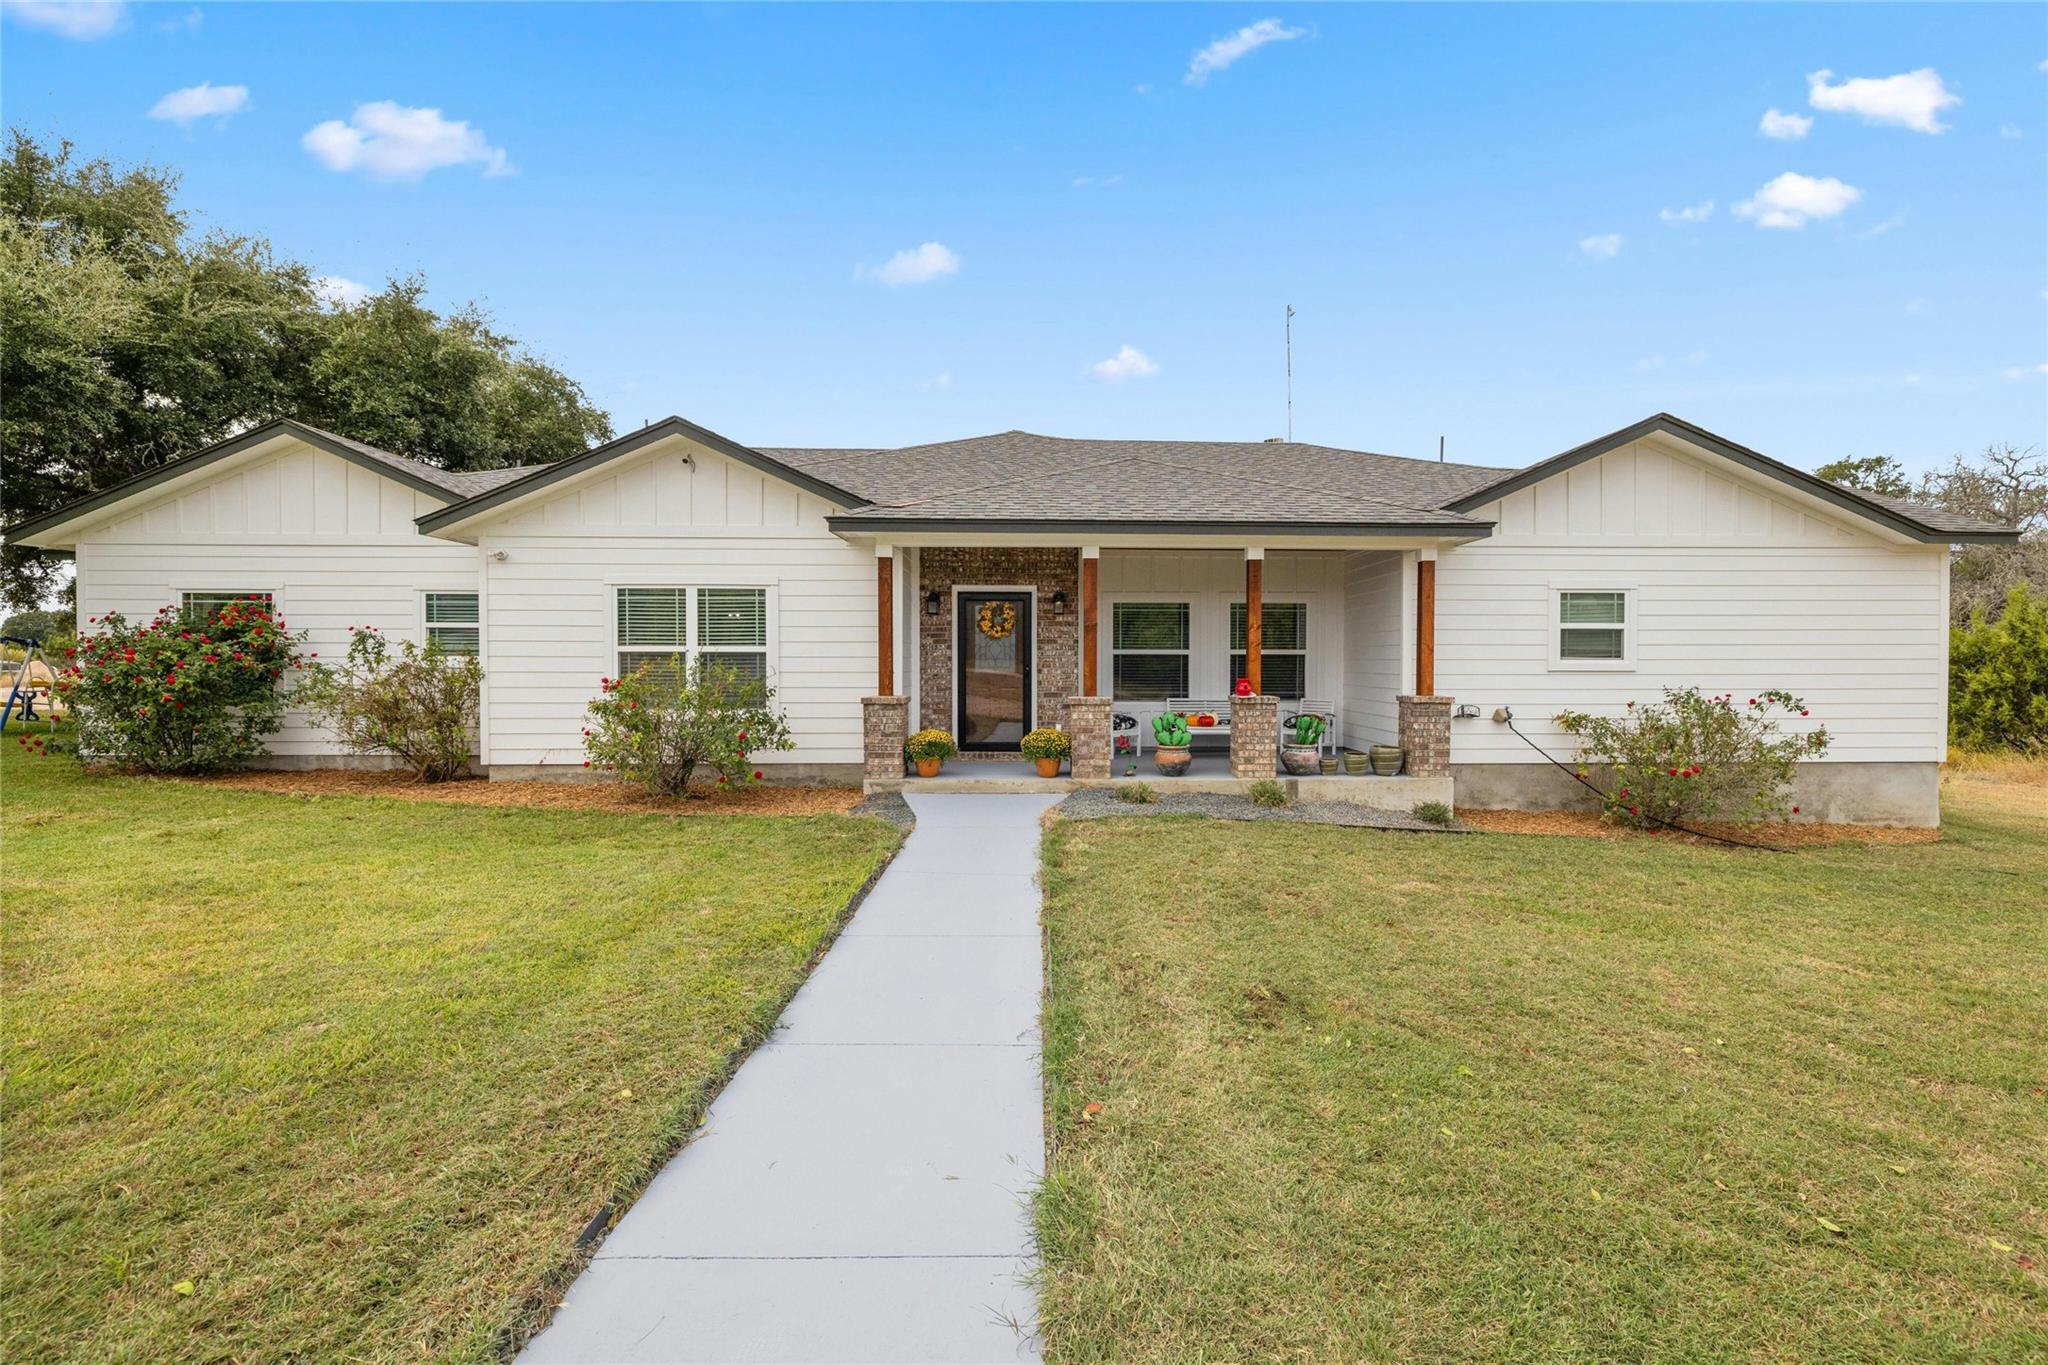
Active · MLS# 1810990
1090 County Road 334 None
Burnet, TX, 78611
$800,000
3 Beds · 3 Baths · 2,608 SF · $307/SF
Discover the perfect blend of comfort and style at this stunning property located at 1090 County Road 334 in Burnet, Texas. Set on 8 picturesque acres, this home offers a serene escape with all the modern conveniences. The heart of this home is its open floor plan, featuring 3 spacious bedrooms and 2.5 baths. The primary suite is a true retreat, complete with a large walk-in closet, an expansive walk-in shower, and a separate soaking tub for ultimate relaxation. The secondary bedrooms are connected by a convenient Jack and Jill bath, enhancing privacy and functionality. Designed for productivity and ease, this home includes a dedicated office plus an additional small office space neatly tucked into the oversized utility room. The family room, warmed by a corner fireplace, offers a cozy gathering space and flows seamlessly into the kitchen. Here, granite countertops and stainless steel appliances speak to the quality of this home. Outdoor living is just as inviting with a large covered back porch providing a tranquil view of the sprawling grounds. Car enthusiasts or hobbyists will appreciate the large insulated workshop with electricity, alongside a substantial carport. Additional luxuries include a 3-car garage, providing ample space for vehicles and storage. This property is not just a home; it's a lifestyle. Ideal for those who cherish privacy, space, and the beauty of nature, all while enjoying the comforts of a thoughtfully designed living space.
Property Details
Property type
Single Family Residence
Living area
2,608 sq ft
Bedrooms
3
Bathrooms
2 full · 1 half
Year built
2019
Lot size
8.215 acres
Garage
3 spaces
Subdivision
Thomas Hancock
County
Burnet
Annual taxes
$7,698
Schools
Elementary
Burnet
Middle
Burnet (Burnet ISD)
High
Burnet
Features
Interior
Breakfast Bar · Ceiling Fan(s) · Granite Counters · Double Vanity · In-Law Floorplan · Kitchen Island · No Interior Steps · Open Floorplan · Pantry · Primary Bedroom on Main · Walk-In Closet(s)
Exterior
Private Yard · Satellite Dish
Flooring
Vinyl
Heating
Central
Cooling
Central Air
Views
Hill Country · Trees/Woods
Listing courtesy of Shane White, RE/MAX Town & Country. Information is provided by Unlock MLS (Austin Board of Realtors) and is deemed reliable but not guaranteed. Adrian Salas is not the listing agent for this property unless otherwise stated.
More homes nearby
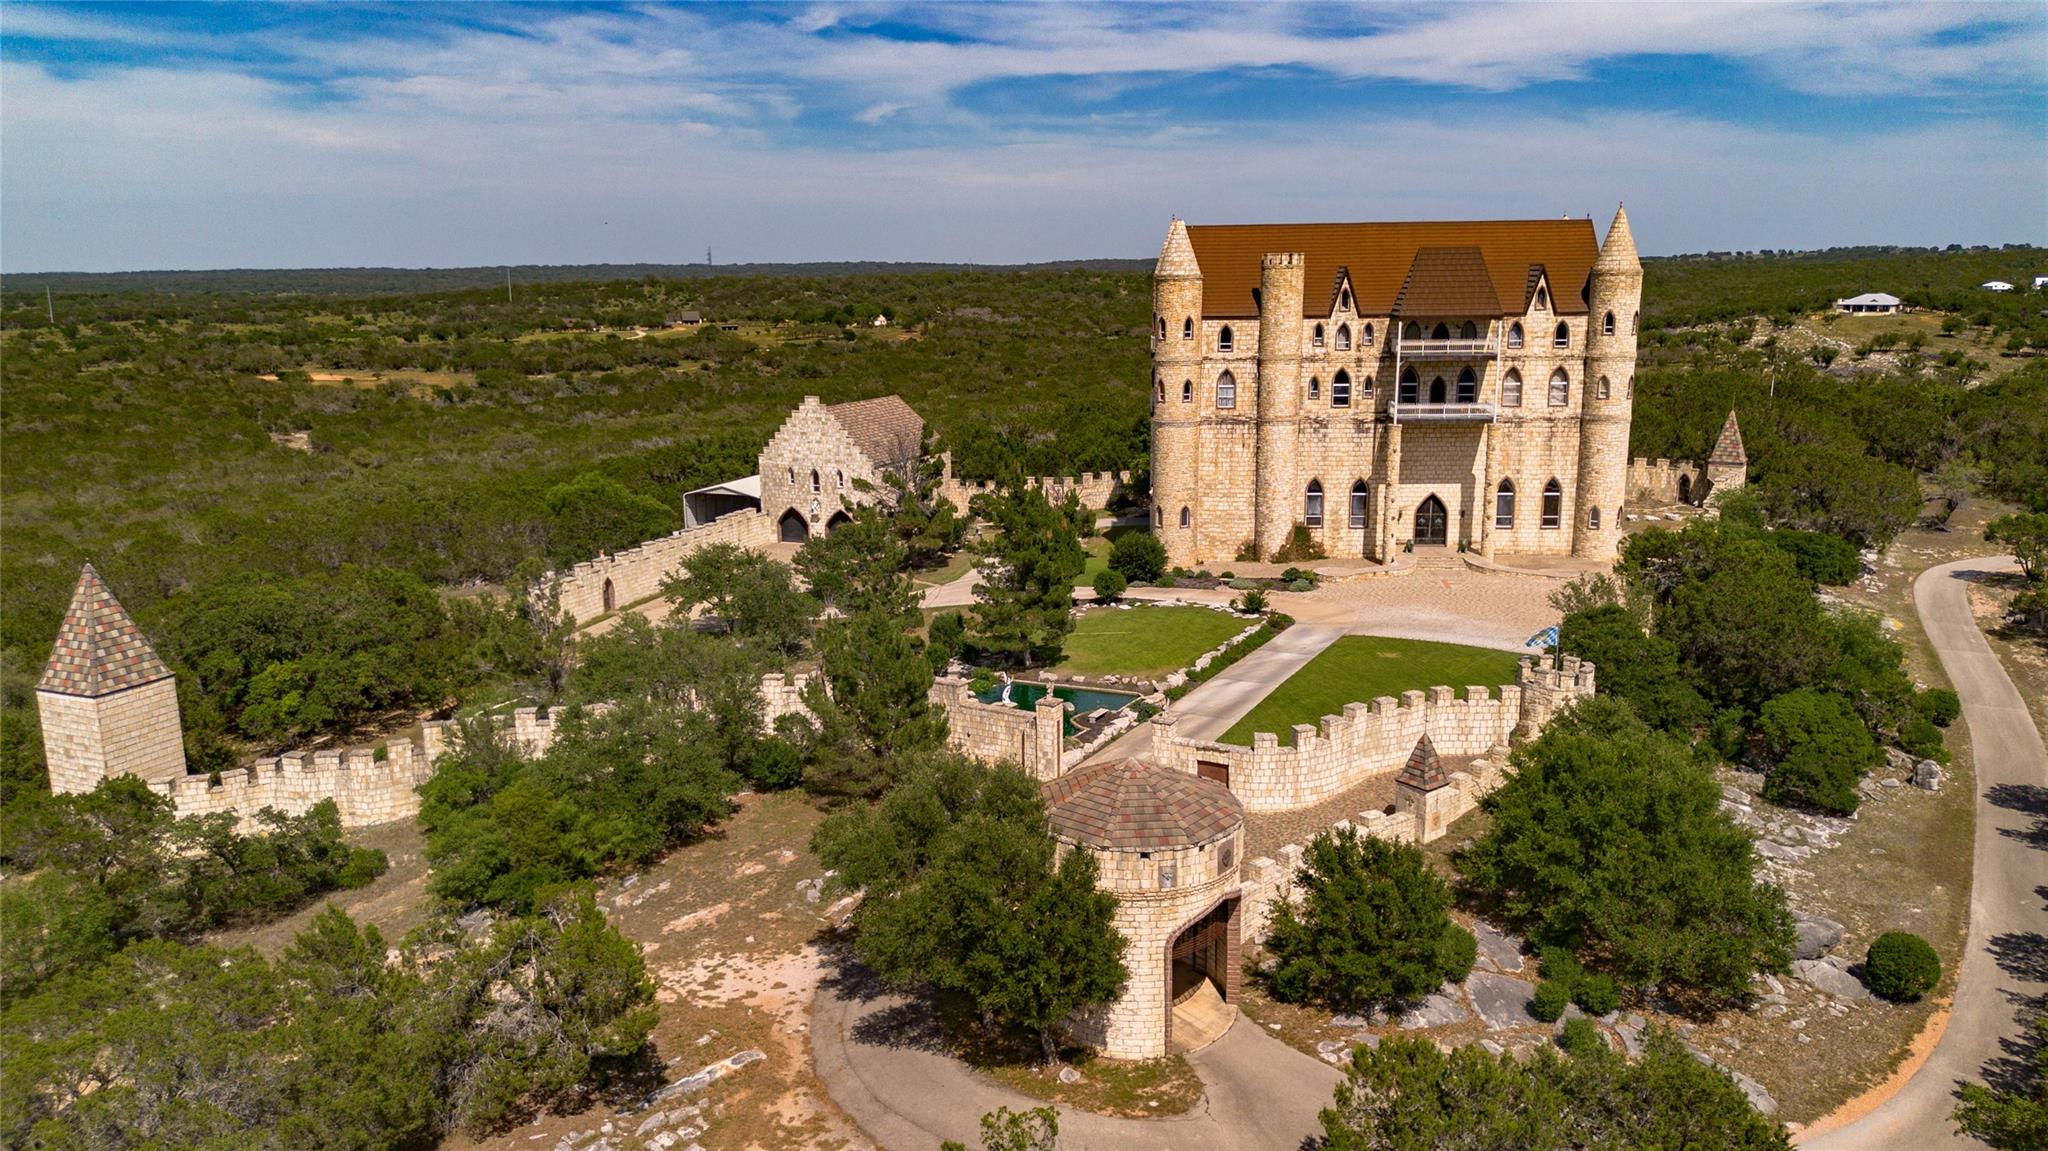 Active
$9,000,000
7400 Park Road 4 None S
Burnet, TX, 78611
7 Beds · 8 Baths · 14,000 SF
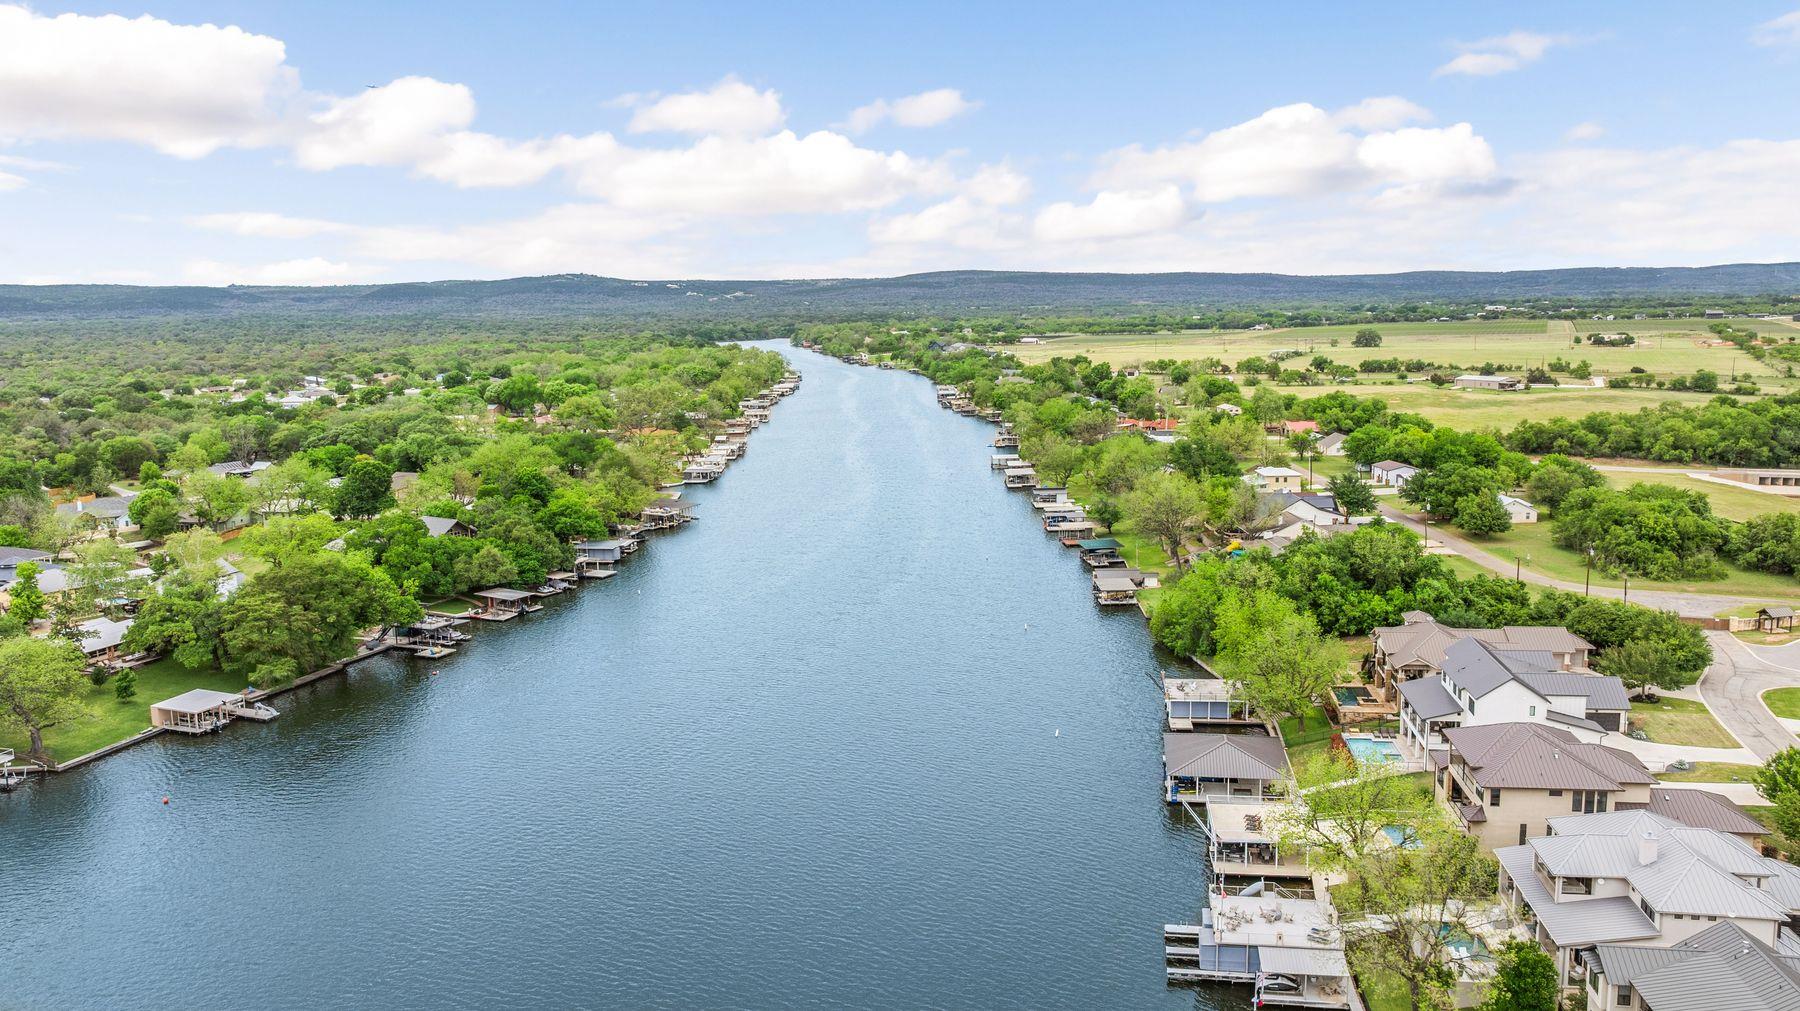 Active
$3,550,000
204 Hannahs Way
Burnet, TX, 78611
6 Beds · 5 Baths · 4,390 SF
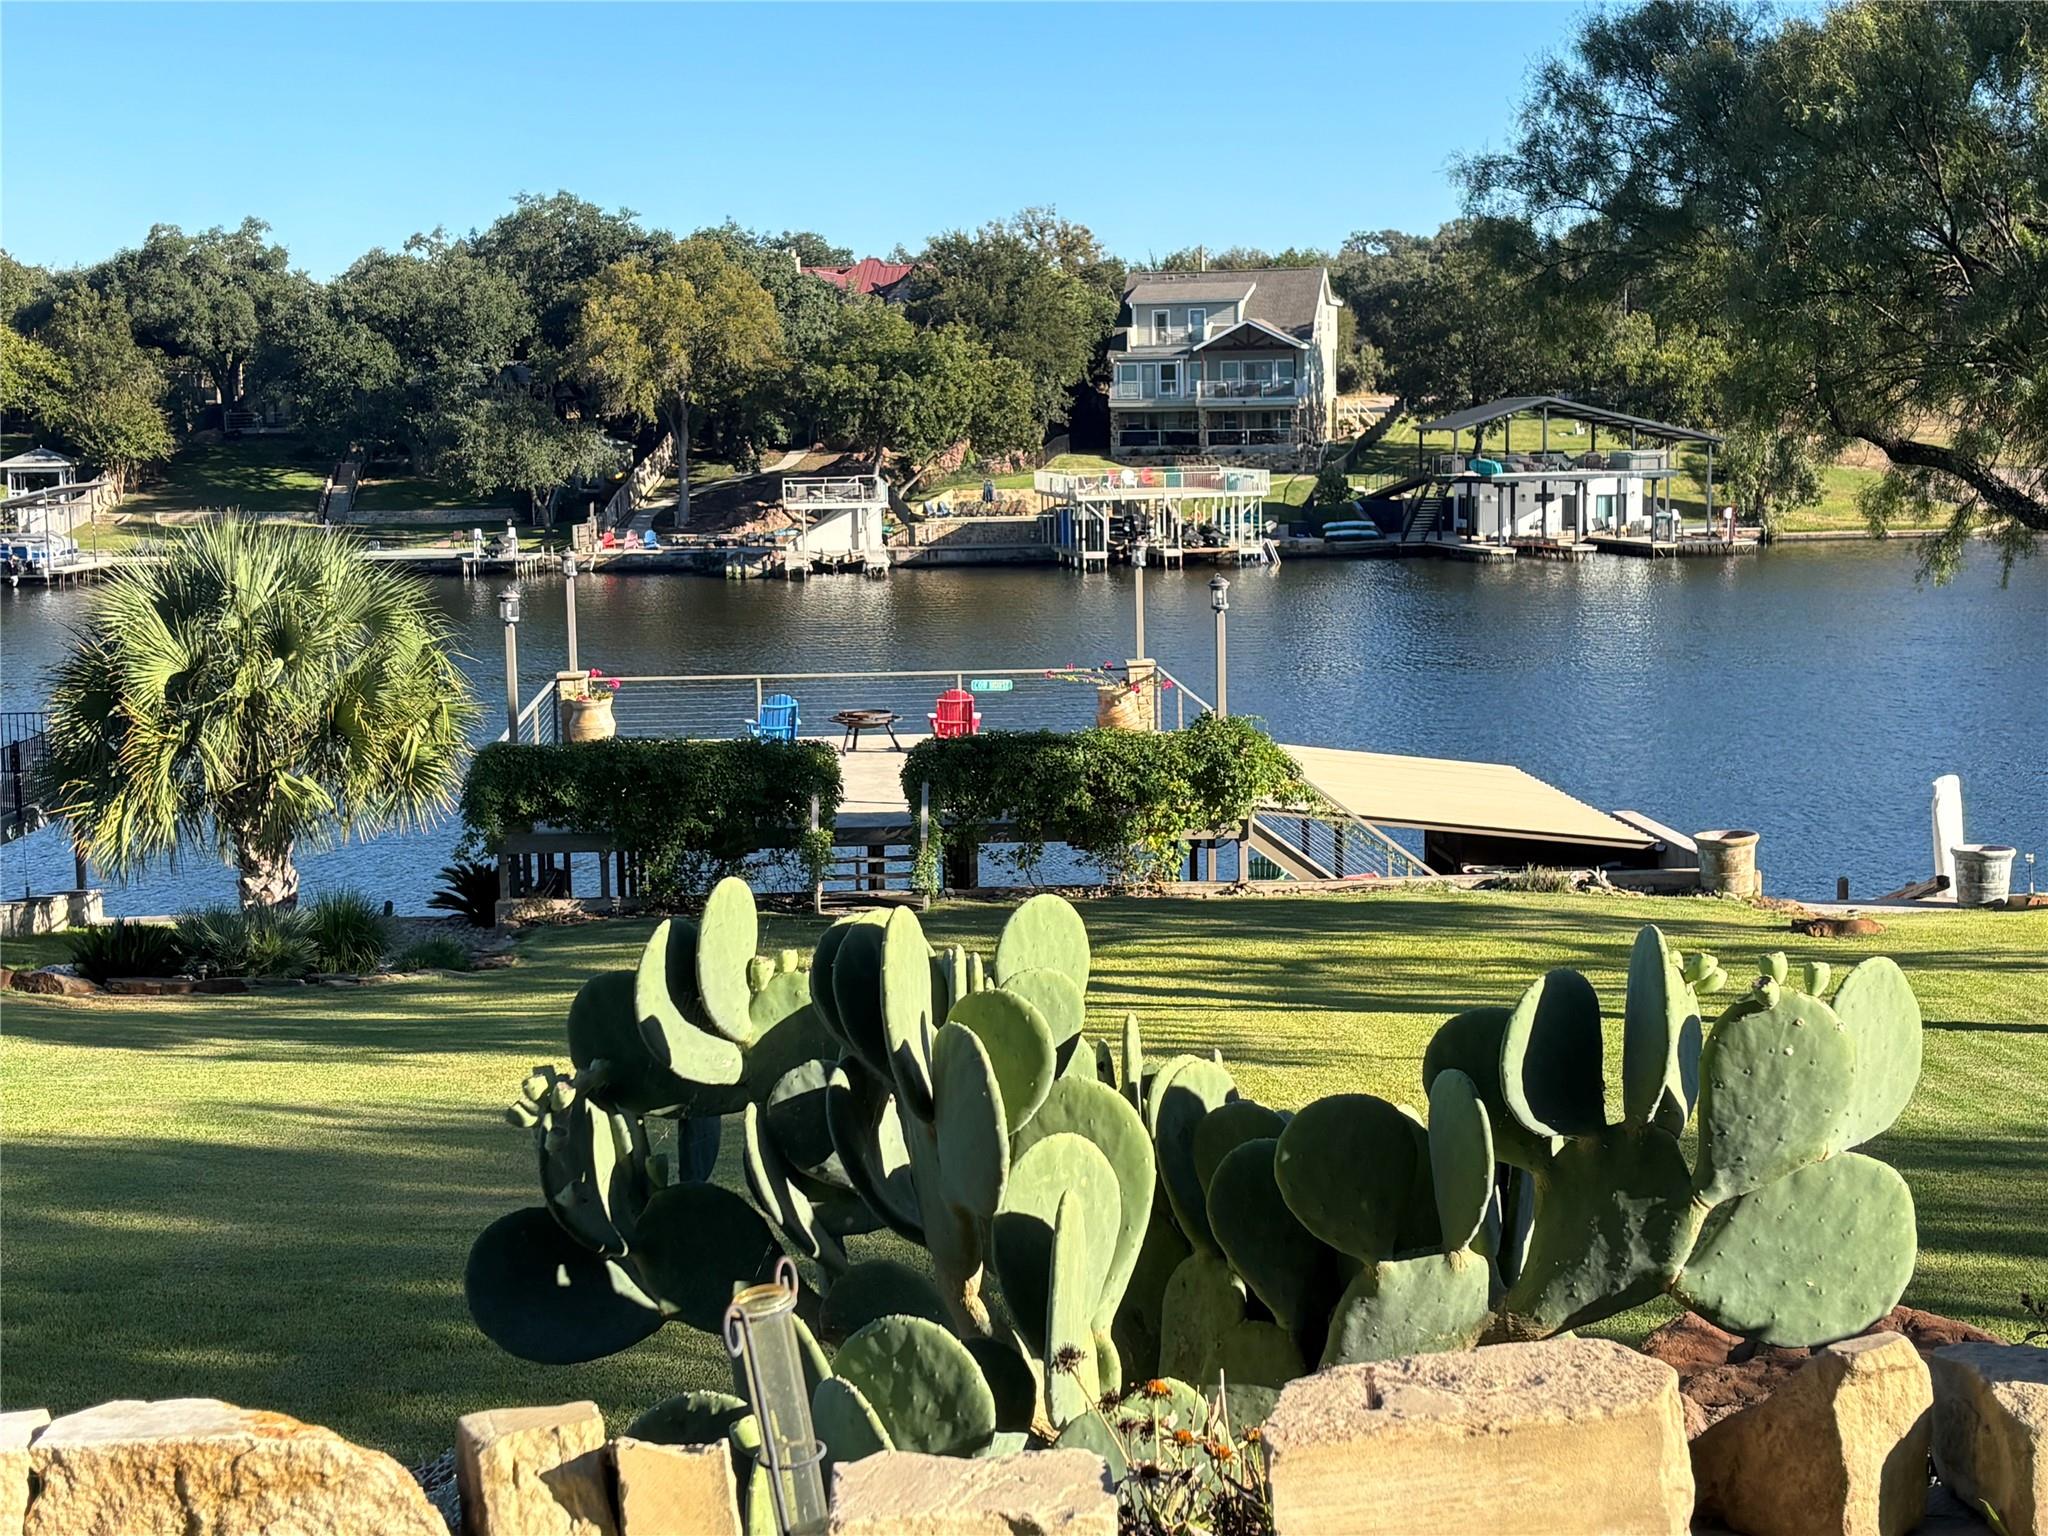 Active
$2,575,000
131 Primera Ct
Burnet, TX, 78611
4 Beds · 5 Baths · 3,554 SF
Listings courtesy of Unlock MLS (Austin Board of Realtors). Information deemed reliable but not guaranteed.