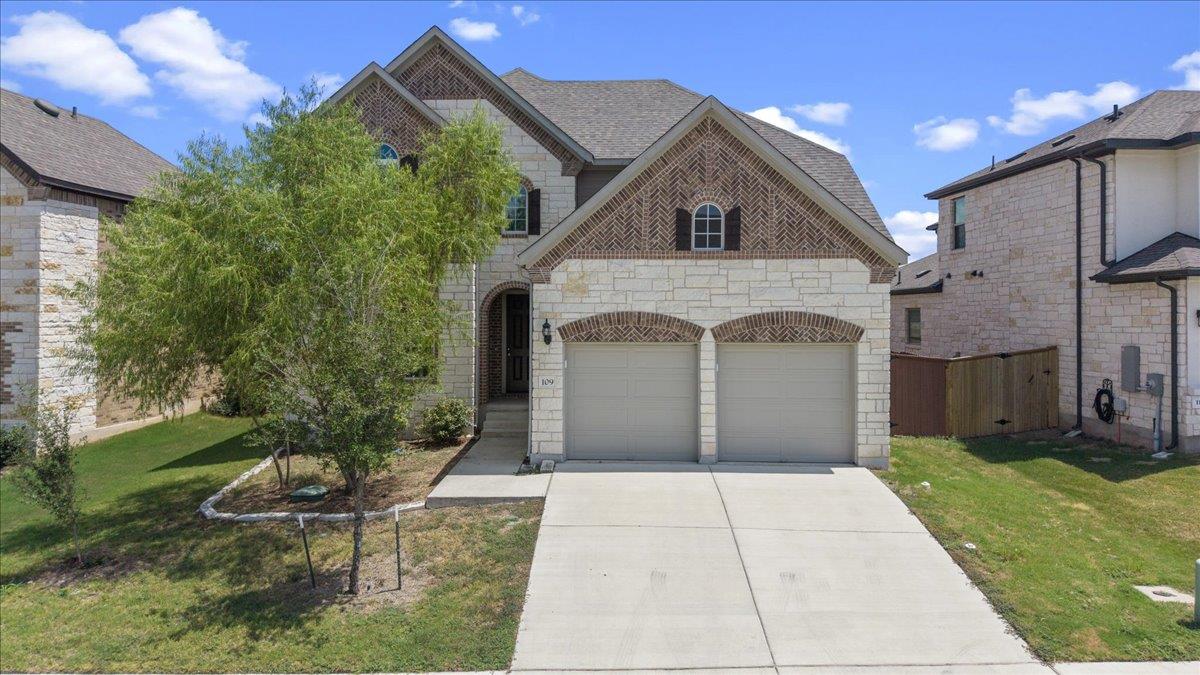
Active · MLS# 2751196
109 Rocky River Rd
Georgetown, TX, 78628
$610,000
6 Beds · 4 Baths · 3,602 SF · $169/SF
Main Level Bright, open living room (16'11" x 18'6") at the heart of the home Chef's kitchen (12'6" x 13'2") opens to a sunny breakfast nook (12'6" x 13'2") and a separate formal dining area (12'0" x 11'6") Private primary suite retreat (16'4" x 13'7") with a spa-style primary bath (12'7" x 13'3") and a generous walk-in closet (9'4" x 9'4") Two additional main-floor bedrooms (11'9" x 11'10" and 12'2" x 15'3") — perfect for guests, in-laws, or a home office Dedicated laundry room (11'2" x 9'10"), full hall bath, and a covered front porch Second Level Dramatic open-to-below great room overlooking the main living space Expansive family/bonus room (19'0" x 14'4") — ideal for a media room, playroom, or second living area Versatile flex room (12'2" x 18'6") suited for a home office, gym, or guest suite Three additional bedrooms (11'9" x 11'10", 14'0" x 12'0", and 12'2" x 10'11"), each with convenient access to a full bath Walk-in closet and central stairwell landing Highlights 6 bedrooms across two well-designed levels Multiple flexible living and bonus spaces for work, play, or guests Open-concept kitchen, breakfast nook, and dining area Private primary suite with spa-style bath and large walk-in closet Located in desirable Georgetown, TX
Property Details
Property type
Single Family Residence
Living area
3,602 sq ft
Bedrooms
6
Bathrooms
3 full · 1 half
Year built
2022
Lot size
0.163 acres
Garage
2 spaces
Subdivision
Oaks/San Gabriel Secs 11 & 12
County
Williamson
HOA
$35 Quarterly
Annual taxes
$15,841
Schools
Elementary
Bar W
Middle
Legacy Ranch
High
Legacy Ranch
Features
Interior
Ceiling Fan(s) · High Speed Internet · Open Floorplan · Pantry · Study/Home Office
Exterior
Private Yard
Flooring
Carpet · Laminate · Tile
Heating
Central
Cooling
Central Air
Views
City
Listing courtesy of Minerva Juarez, All City Real Estate Ltd. Co. Information is provided by Unlock MLS (Austin Board of Realtors) and is deemed reliable but not guaranteed. Adrian Salas is not the listing agent for this property unless otherwise stated.
More homes nearby
 Active
$2,075,000
117 COVINGTON Cv
Georgetown, TX, 78628
5 Beds · 5 Baths · 4,670 SF
 Active
$1,999,000
125 Covington Cv
Georgetown, TX, 78628
3 Beds · 3 Baths · 3,084 SF
 Active
$1,875,000
113 Birdstone Ln
Georgetown, TX, 78628
4 Beds · 5 Baths · 3,525 SF
Listings courtesy of Unlock MLS (Austin Board of Realtors). Information deemed reliable but not guaranteed.